Sell Your Home
Get a free home valuation
Contact
Tell us about your needs
185 CLOVERBROOK TRAIL

House For Sale
$347,000

BTC: 5.36155748

ETH: 182.37816928

1 days
4 bds
2 ba
1,859 sqft

Overview

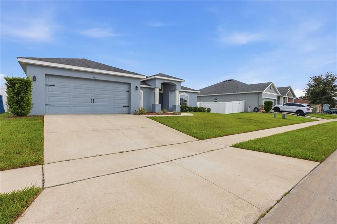
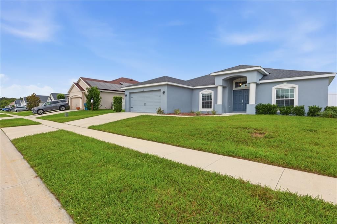
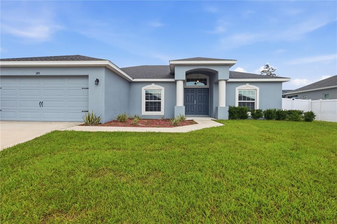
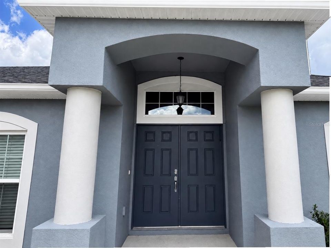
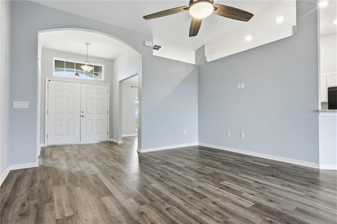
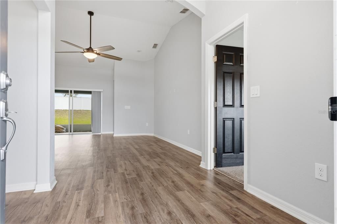
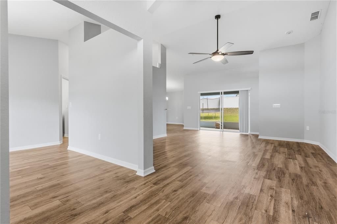
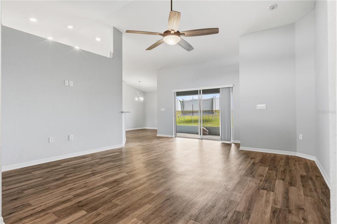
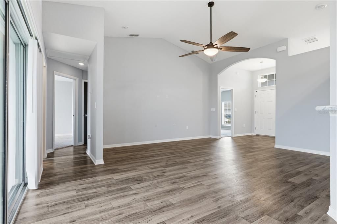
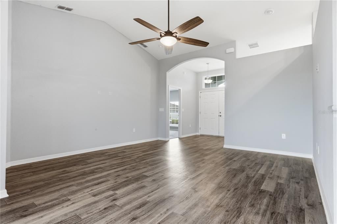
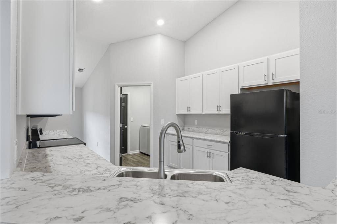
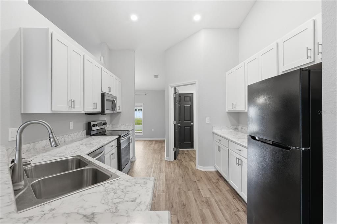
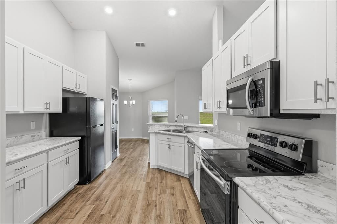
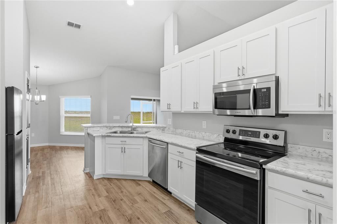
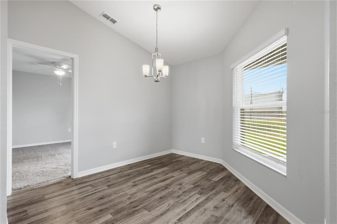
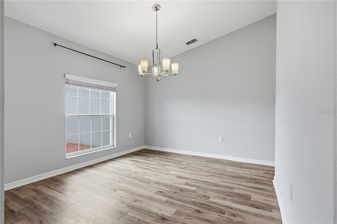
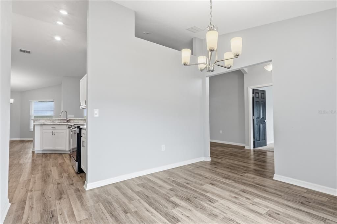
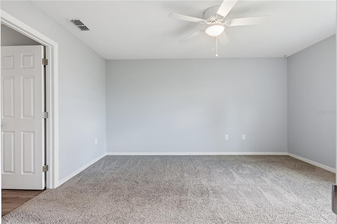
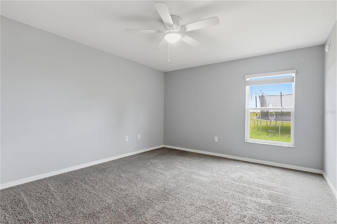
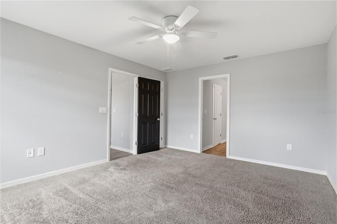
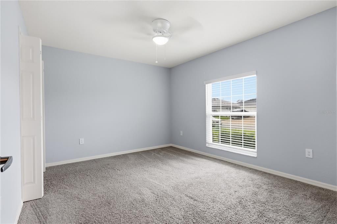
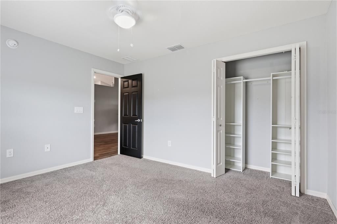
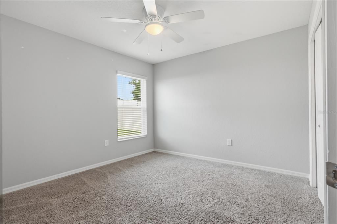
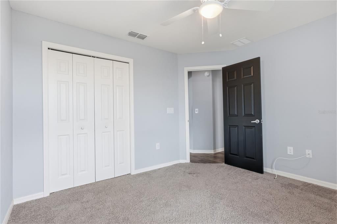
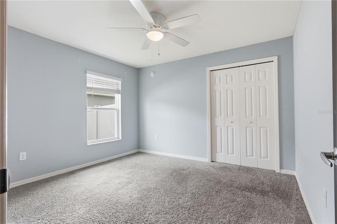
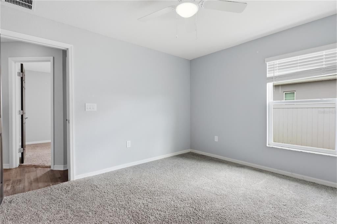
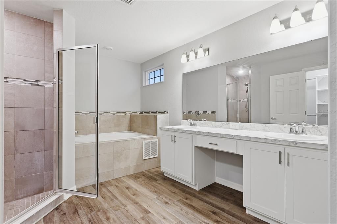
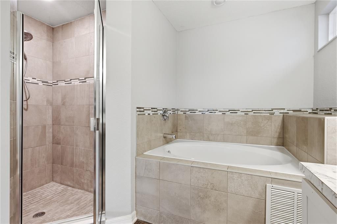
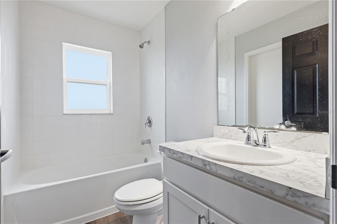
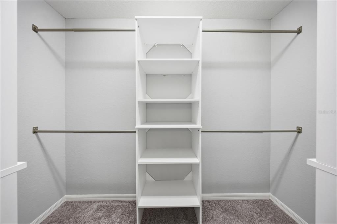
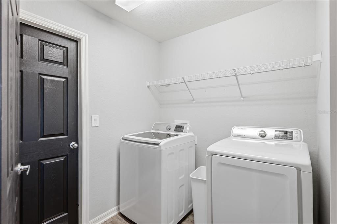
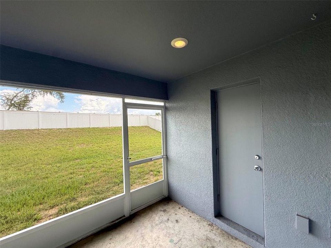
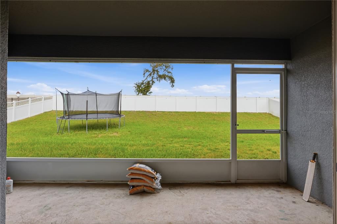
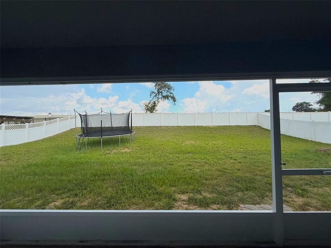
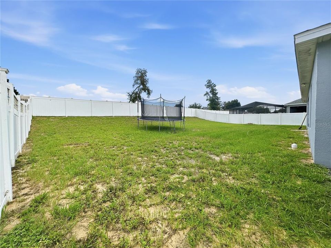
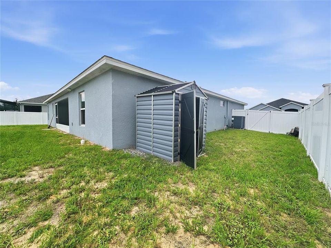
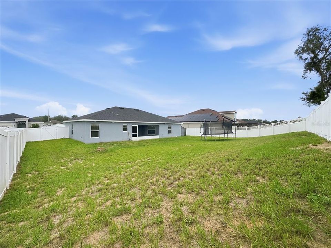
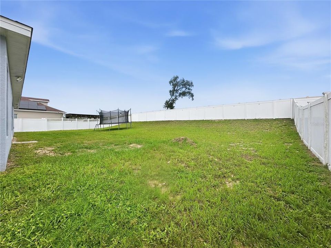
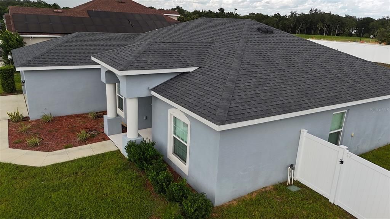
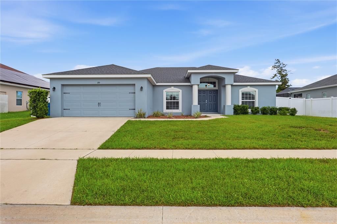
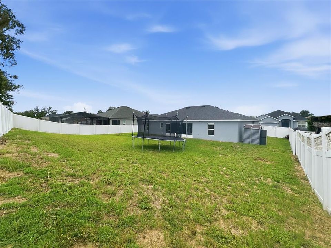
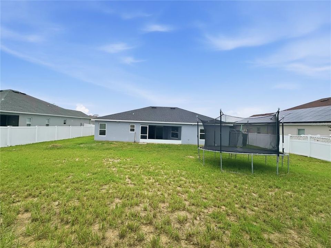
Welcome to Preakness Preserve, where this home gives you more than a typical 4-bedroom layout. Stunning and well-maintained, this Highland Homes residence offers a thoughtfully designed floor plan that makes everyday living feel a little easier. Double entry doors welcome you inside, where the kitchen connects naturally with a spacious gathering room and café area for casual dining, complemented by a separate dining room—giving you different spaces for quiet mornings, everyday meals, hosting guests, or simply having room to spread out. The split-bedroom design creates a little more separation when you want it, with the owner’s suite positioned away from the secondary bedrooms and featuring a spacious walk-in wardrobe and private bath with dual sinks, separate shower, and tub. A dedicated laundry room and 2-car garage add to the functionality of the home. Step outside to a COVERED, SCREENED LANAI and SPACIOUS, FULLY FENCED BACKYARD—the kind of outdoor space that gives you options, whether it’s a quiet evening outside, a weekend gathering, a backyard celebration, or simply having room to enjoy. And with the secondary bathroom offering direct access from the lanai, guests can come in from outside without having to walk through the main living areas—a small detail that can make a big difference when the backyard is being enjoyed. And then there’s the location. Conveniently positioned in Davenport with easy access to ChampionsGate, US-27 and I-4, keeping shopping, restaurants, groceries, schools, healthcare, and everyday conveniences within easy reach. The Posner Park shopping and dining area is also conveniently accessible, while Power Line Road improvements currently underway near the community are set to bring even more connectivity to this growing area. Move-in ready and ready to be seen—schedule your private showing today.
Location

Details

Type:
Residential
Parking:
No Data
Year Built:
2020
Lot:
0.25 Acres
Heating:
Central
Price/sqft:
$187
Cooling:
Central Air
HOA:
$800

Valuation

Our model vs. what's actually selling nearby.
Estimate
$327,777
$261K – $338K
Confidence Medium
List vs. estimate
$19K above estimate
List $347,000 · +5.9%
Our model says this listing is priced above recent comparable activity. Room to negotiate.
Price per sq ft
$186
-2.5% vs. city median $191
Based on
12 MLS comparables
Median of recent comparable listings. Sold comps use closing price, active listings use list price.

Highlights

Annual tax
$3,959
2025
HOA
$800/yr
Garage
2 car garage
Pets
Allowed
All facts and features
  • Flooring

    • Carpet

    • Tile

    Heating

    • Central

    Cooling

    • Central Air

    Appliances

    • Dishwasher

    • Dryer

    • Microwave

    • Refrigerator

    • Washer

    Other interior features

    • Ceiling Fan(s)

    • Living Room/Dining Room Combo

    Bedrooms and bathrooms

    • Bedrooms: 4

    • Full bathrooms: 2

  • Property

    • Levels: One

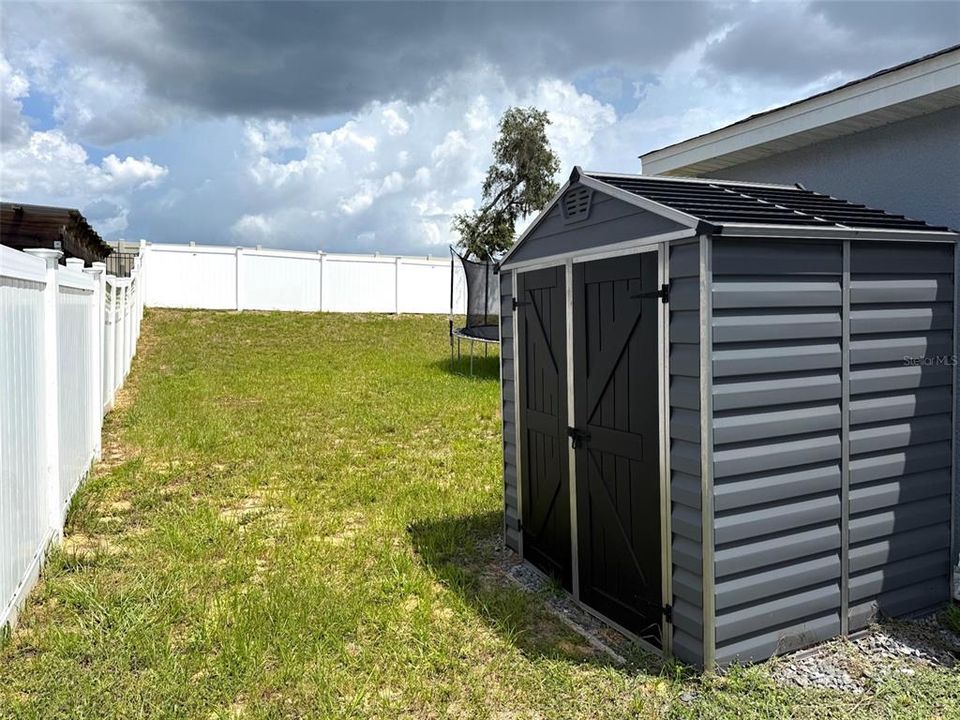
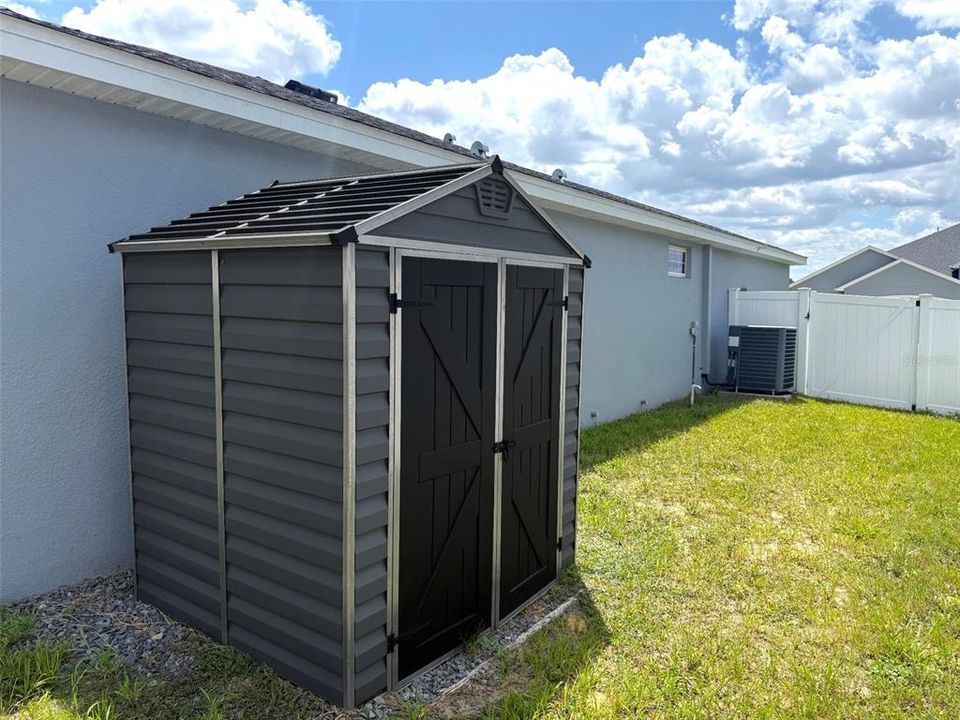
    • Exterior Features: Irrigation System / Storage

    Lot

    • Lot: 0.25 Acres

    Other Property Information

    • Parcel Number: 272711737502000100

  • Type and style

    • Property Type: Residential

    • Property Sub Type: Single Family Residence

  • Utility

    • Cable Available

    • Electricity Available

    • Phone Available

    • Sprinkler Well

    • Water Available

  • Other financial information

    • HOA: $800

    • HOA Frequency: Annually

    • Annual tax amount: $3,960

  • Source details

    • MLS ID: O6433305

    Other facts

    • Construction Materials: Block

    • Foundation Details: Slab

    • Laundry Features: Electric Dryer Hookup / Inside / Laundry Room / Washer Hookup

    • Patio And Porch Features: Porch / Screened

    • Window Features: Blinds

    • Direction Faces: West

    • Garage Spaces: 2

    • Garage: Yes

    • Living Area: 1859

    • Water Source: Well

    • Subdivision Name: PREAKNESS PRESERVE

Private inquiry
Talk to the advisor on this listing.
Floor plans, HOA docs, off-market comparables, scheduling a private showing — one message, direct to the local specialist.

More like this

For Sale
$350,000
House
4 bds · 2 ba · 1,992 sqft
HIDDEN LAKE PRESERVE, HAINES CITY
524 BLUE WATER COURT
New
For Sale
$319,190
House
3 bds · 2 ba · 1,708 sqft
CROSSWINDS EAST, HAINES CITY
5178 GREEN BELT DRIVE
New
For Sale
$244,900
House
3 bds · 2 ba · 1,461 sqft
HORSE CREEK, DAVENPORT
558 JETT LANE
New
For Sale
$310,000
House
3 bds · 2 ba · 1,521 sqft
RIDGE/HLND MDWS, HAINES CITY
826 LANDMARK HILLS DRIVE
New
For Sale
$325,000
House
4 bds · 2 ba · 2,110 sqft
CYPRESS PARK ESTATES, HAINES CITY
437 SILVER PALM DRIVE
New
For Sale
$283,900
House
3 bds · 2 ba · 1,318 sqft
RIDGEWOOD LAKES VILLAGE 10, DAVENPORT
116 LA CRESTA COURT
New
For Sale
$429,900
House
3 bds · 2 ba · 2,030 sqft
RIDGEWOOD LAKES VILLAGES 3B & 3C, DAVENPORT
478 DEL SOL AVENUE
New
For Sale
$275,000
House
4 bds · 1 ba · 1,537 sqft
ORANGE HOMES SUB, HAINES CITY
2112 EMBRY AVENUE

Market around this address

Live counts in the same area.
View all

The multiple listing information is provided by the Stellar MLS from a copyrighted compilation of listings. The compilation of listings and each individual listing are ©2026-present Stellar MLS. All Rights Reserved. The information provided is for consumers' personal, noncommercial use and may not be used for any purpose other than to identify prospective properties consumers may be interested in purchasing. All properties are subject to prior sale or withdrawal. All information provided is deemed reliable but is not guaranteed accurate, and should be independently verified. Listing courtesy of: FLORIDA REALTY MARKETPLACE