Sell Your Home
Get a free home valuation
Contact
Tell us about your needs

185 LONGVIEW AVENUE

House For Sale
$940,000

BTC: 14.42160172

ETH: 494.05037211

-$10K (2026/07/29)
25 days
4 bds
3 ba
2,035 sqft

Overview

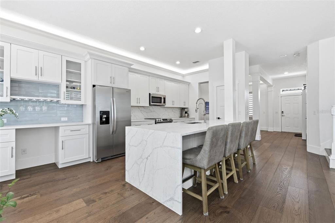
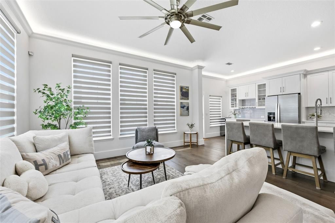
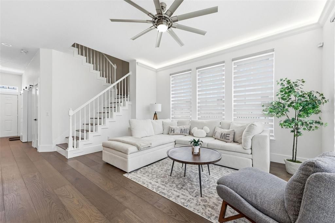
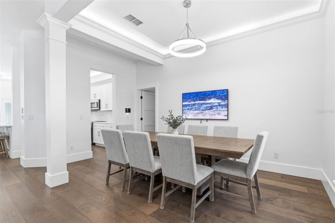
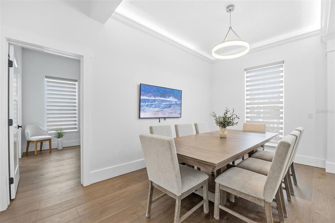
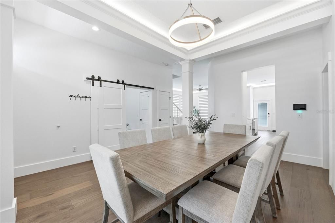
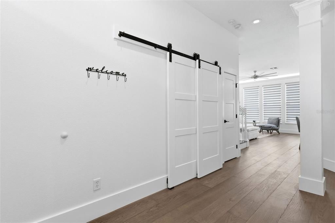
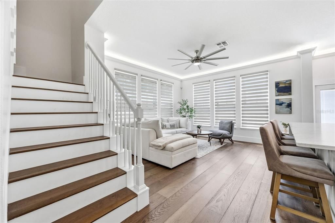
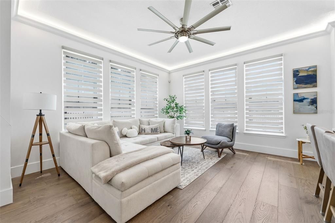
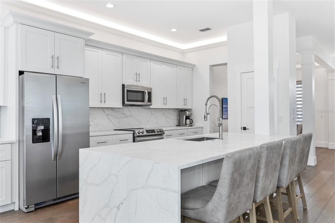
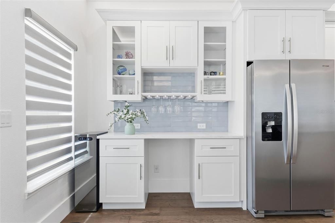
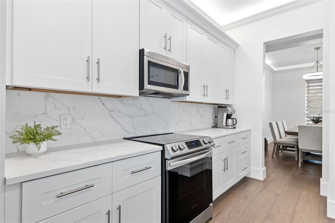
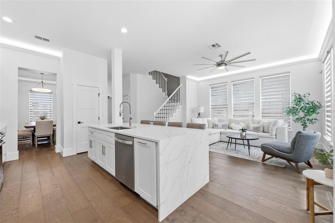
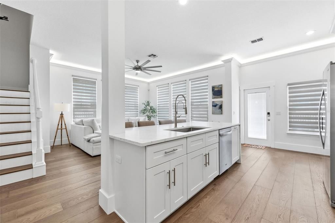
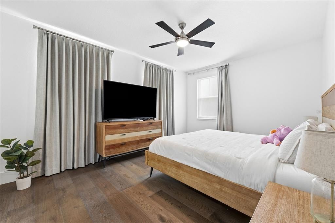
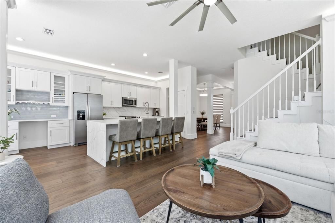
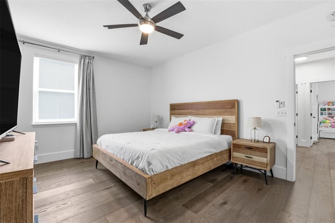
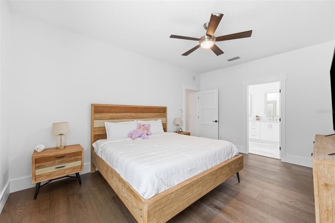
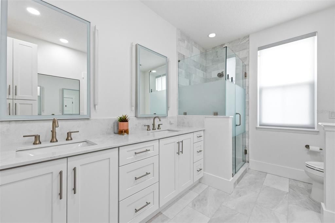
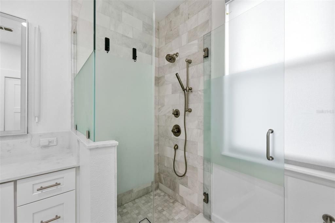
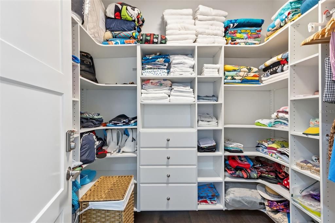
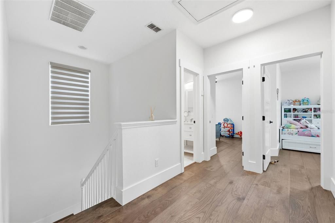
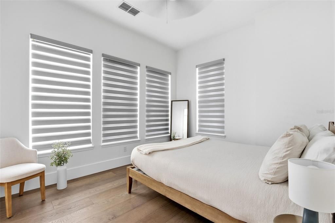
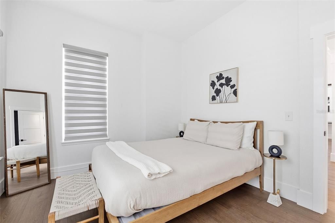
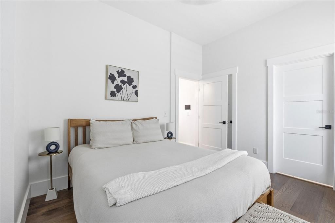
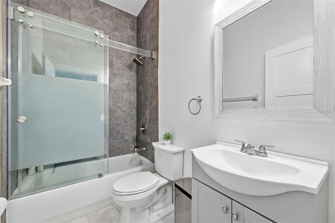
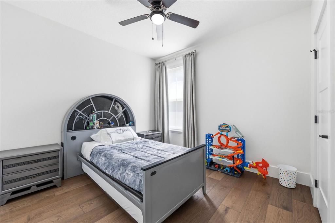
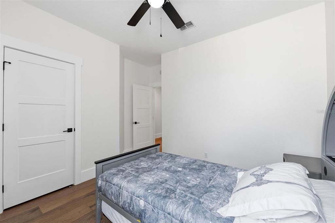
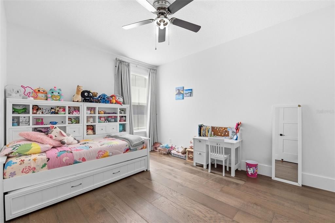
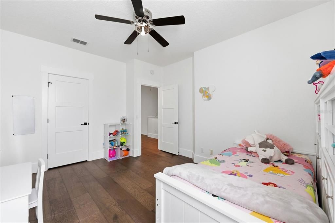
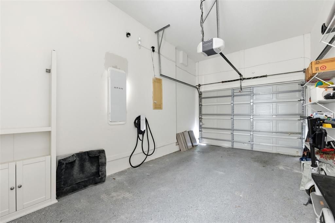
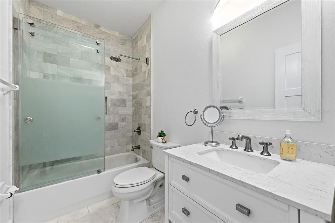
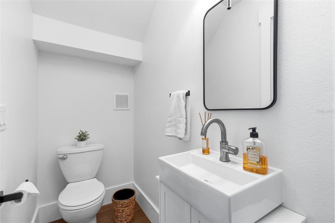
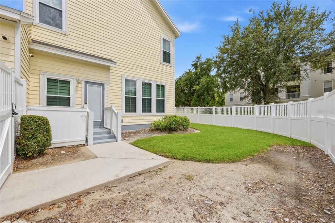
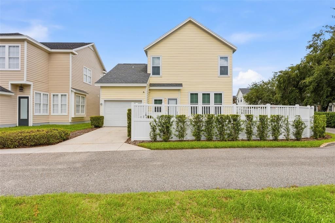
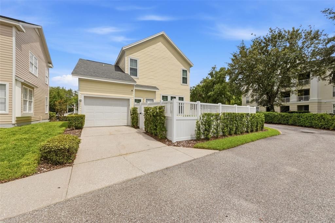
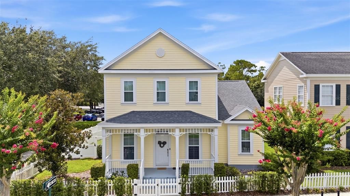
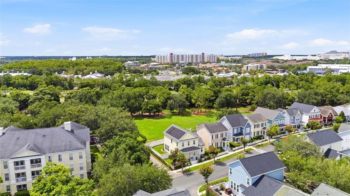
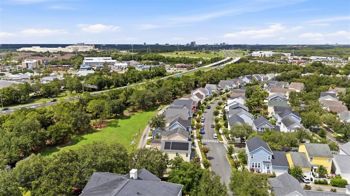
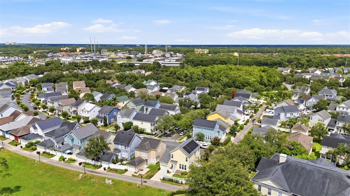
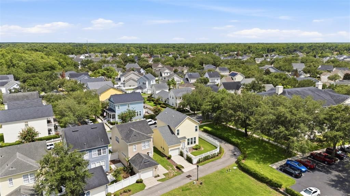
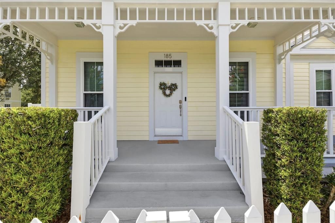
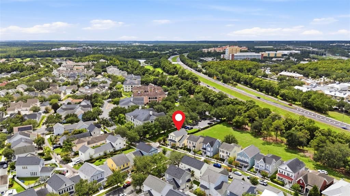
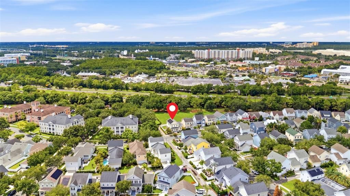
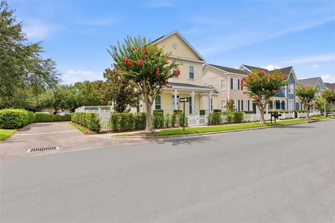
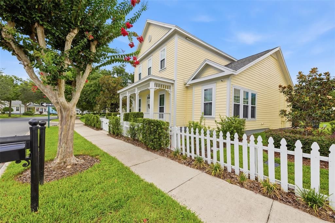
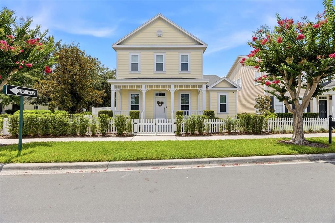
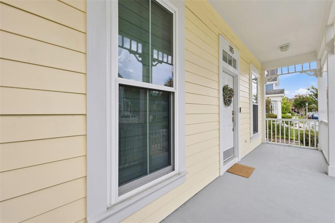
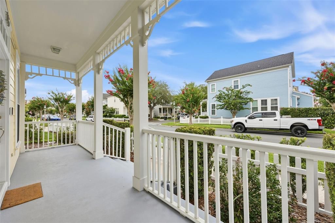
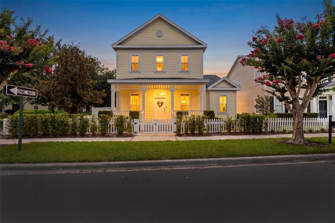
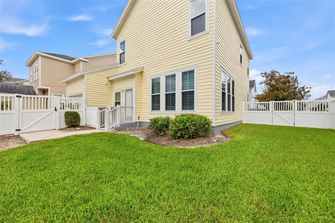
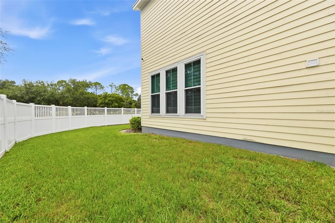
Welcome to 185 Longview Avenue, an exceptionally upgraded residence located in the highly desirable Celebration North Village community of Celebration, Florida. Perfectly positioned on a charming corner lot, this beautifully curated 4-bedroom, 3 full bath, 1 half bath home offers 2,035 heated square feet and 2,404 total square feet of elevated living with timeless curb appeal, designer finishes, and a level of refinement rarely found in this price point. From the moment you arrive, the home makes an unforgettable first impression with classic Celebration architecture, a full-width covered front porch, white picket fencing, mature landscaping, blooming crepe myrtles, and a picturesque tree-lined street setting. The premium corner-lot placement enhances the home’s presence, natural light, and sense of privacy while capturing the storybook charm Celebration is known for. Inside, the home has been thoughtfully transformed with a sophisticated modern-luxury aesthetic. Wide plank flooring flows throughout the main living spaces, complemented by crisp neutral walls, substantial baseboards, crown molding, upgraded trim details, designer lighting, recessed lighting, custom window treatments, upgraded interior doors, black hardware accents, and beautiful accent lighting throughout the home that creates a warm, polished, and elevated atmosphere. The open-concept living area is both elegant and functional, offering a seamless connection between the family room, dining area, and kitchen. Expansive windows fill the home with natural light, while the upgraded lighting package and clean architectural lines give the space a refined, high-end feel. A separate flex room provides valuable additional space ideal for a home office, study, playroom, fitness space, media room, or guest overflow, giving the layout the versatility today’s buyers are searching for. The kitchen is a true showpiece, designed with both everyday living and entertaining in mind. Featuring white shaker-style cabinetry, crown-detailed upper cabinets, quartz-style countertops, a dramatic waterfall island, stainless steel appliances, designer backsplash, upgraded fixtures, glass-front display cabinetry, wine glass storage, generous counter space, and bar seating, this space delivers the elevated kitchen experience expected in a luxury Celebration home. Additional designer touches include sliding barn doors, custom millwork-inspired details, a stylish beverage station with built-in storage, cohesive finishes throughout, and a bright neutral palette that feels fresh, timeless, and move-in ready. Every detail has been selected to create a home that feels intentional, curated, and far beyond builder-basic. With 4 bedrooms, 3.5 bathrooms, a flex room, multiple living and dining spaces, and a highly functional layout, this home offers flexibility for full-time living, guests, remote work, or multigenerational needs. The home also features an EV charger, adding modern convenience and additional value for today’s lifestyle. Located in Celebration North Village, residents enjoy one of Central Florida’s most iconic and desirable master-planned communities, known for its charming architecture, walkable lifestyle, parks, trails, community amenities, dining, shopping, events, and close proximity to Walt Disney World, major highways, Orlando attractions, and everyday conveniences.

Location

Details

Type:
Residential
Parking:
Alley Access / Driveway / Electric Vehicle Charging Station(s) / Garage Door Opener / Garage Faces Rear / Guest / On Street
Year Built:
1998
Lot:
0.09 Acres
Heating:
Central
Price/sqft:
$462
Cooling:
Central Air
HOA:
$456

Valuation

Our model vs. what's actually selling nearby.
Estimate
$739,000
$563K – $901K
Confidence Low
List vs. estimate
$201K above estimate
List $940,000 · +27.2%
Our model says this listing is priced above recent comparable activity. Room to negotiate.
Price per sq ft
$461
+128.0% vs. city median $202
Based on
7 MLS comparables
Median of recent comparable listings. Sold comps use closing price, active listings use list price.

Highlights

Annual tax
$8,730
2025
HOA
$455/qtr
Community Pool, Trash
Garage
1 car garage
Furnished
Negotiable
Pets
Allowed
All facts and features
  • Flooring

    • Luxury Vinyl

    • Tile

    Heating

    • Central

    Cooling

    • Central Air

    Appliances

    • Cooktop

    • Dishwasher

    • Disposal

    • Ice Maker

    • Microwave

    • Refrigerator

    • Washer

    Other interior features

    • Built-in Features

    • Ceiling Fan(s)

    • Kitchen/Family Room Combo

    • L Dining

    • Living Room/Dining Room Combo

    • Open Floorplan

    • PrimaryBedroom Upstairs

    • Thermostat

    • Walk-In Closet(s)

    • Wet Bar

    • Window Treatments

    Bedrooms and bathrooms

    • Bedrooms: 4

    • Bathrooms: 1

    • Full bathrooms: 3

  • Parking

    • Alley Access

    • Driveway

    • Electric Vehicle Charging Station(s)

    • Garage Door Opener

    • Garage Faces Rear

    • Guest

    • On Street

    Property

    • Levels: Two

    • Exterior Features: Lighting / Private Entrance / Sidewalk

    Lot

    • Lot: 0.09 Acres

    Other Property Information

    • Parcel Number: 072528280700010740

    • Zoning: OPUD

  • Type and style

    • Property Type: Residential

    • Property Sub Type: Single Family Residence

  • Utility

    • BB/HS Internet Available

    • Cable Available

    • Electricity Available

    • Electricity Connected

    • Public

    • Sewer Available

    • Sewer Connected

    • Street Lights

    • Underground Utilities

    • Water Available

    • Water Connected

  • Other financial information

    • HOA: $456

    • HOA Frequency: Quarterly

    • Annual tax amount: $8,730

  • Source details

    • MLS ID: TB8526544

    Other facts

    • Construction Materials: Vinyl Siding

    • Foundation Details: Slab

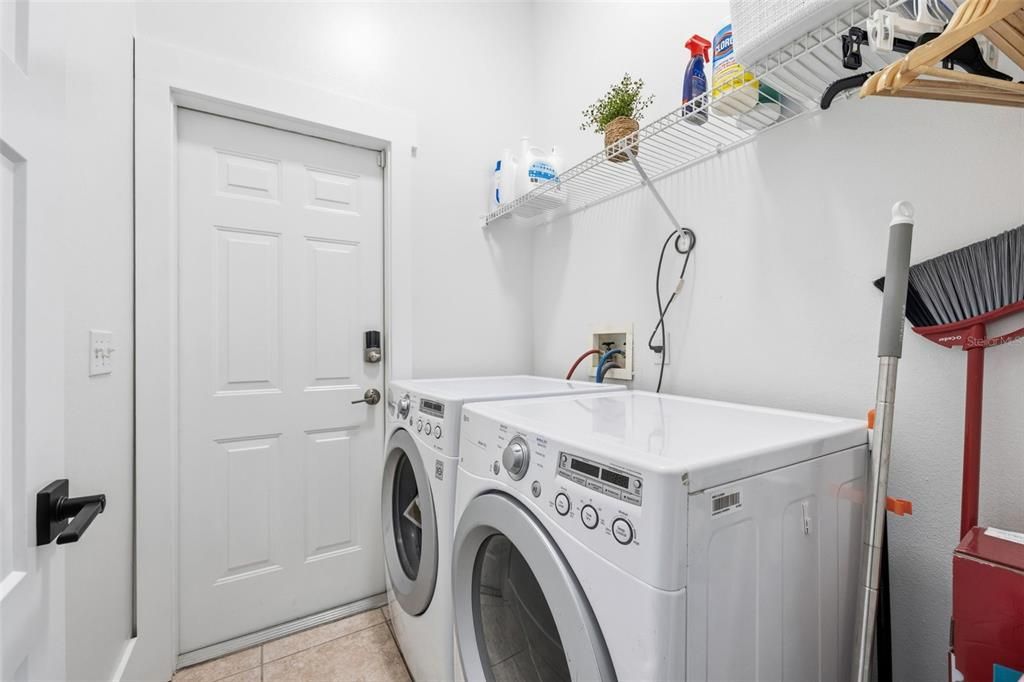
    • Laundry Features: Inside / Laundry Room

    • Lot Features: City Lot

    • Patio And Porch Features: Covered / Front Porch

    • Window Features: Blinds

    • Direction Faces: Southeast

    • Architectural Style: Key West

    • Garage Spaces: 1

    • Attached Garage: Yes

    • Garage: Yes

    • Living Area: 2035

    • Water Source: Public

    • Lot Size Dimensions: 52 x 76

    • Subdivision Name: CELEBRATION NORTH VILLAGE UNIT 5

Private inquiry
Talk to the advisor on this listing.
Floor plans, HOA docs, off-market comparables, scheduling a private showing — one message, direct to the local specialist.

More like this

New
For Sale
$695,000
House
3 bds · 2 ba · 1,456 sqft
CELEBRATION NORTH VILLAGE UNIT 5, CELEBRATION
167 LONGVIEW AVENUE
New
For Sale
$855,000
House
4 bds · 3 ba · 1,980 sqft
CELEBRATION SOUTH VILLAGE UNIT 3, CELEBRATION
1010 PERIWINKLE COURT
+$5K
For Sale
$895,000
House
4 bds · 2 ba · 2,305 sqft
CELEBRATION WEST VILLAGE, CELEBRATION
600 CANNE PLACE
For Sale
$675,000
House
3 bds · 2 ba · 1,656 sqft
CELEBRATION NORTH VLG UNIT 5, KISSIMMEE
181 LONGVIEW AVE
For Sale
$695,000
Townhouse
2 bds · 2 ba · 1,702 sqft
SPRING PARK TOWNHOMES OF SOUTH VILLAGE, CELEBRATION
1134 CELEBRATION AVENUE
For Sale
$745,000
House
3 bds · 2 ba · 1,416 sqft
CELEBRATION SOUTH VILLAGE, CELEBRATION
920 PAWSTAND ROAD
For Sale
$660,000
Townhouse
4 bds · 3 ba · 2,000 sqft
ENCHANTED GDN 1 CONDO BLDG 108, ORLANDO
8501 KEDIAMAN AVENUE UNIT 8501
For Sale
$995,000
House
4 bds · 3 ba · 2,064 sqft
CELEBRATION EAST VILLAGE UN 3, CELEBRATION
1102 GOLDENASTER COURT

Market around this address

Live counts in the same area.
View all

The multiple listing information is provided by the Stellar MLS from a copyrighted compilation of listings. The compilation of listings and each individual listing are ©2026-present Stellar MLS. All Rights Reserved. The information provided is for consumers' personal, noncommercial use and may not be used for any purpose other than to identify prospective properties consumers may be interested in purchasing. All properties are subject to prior sale or withdrawal. All information provided is deemed reliable but is not guaranteed accurate, and should be independently verified. Listing courtesy of: MIHARA & ASSOCIATES INC.