Sell Your Home
Get a free home valuation
Contact
Tell us about your needs
762 CELEBRATION AVENUE UNIT 2201

Condo/Co-op For Sale
$649,900

BTC: 7.62793427

ETH: 245.24528302

1 days
2 bds
2 ba
1,681 sqft

Overview

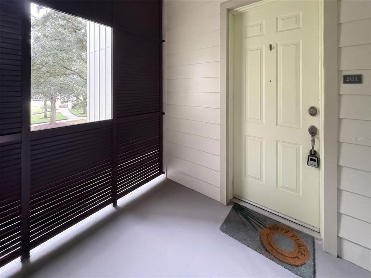
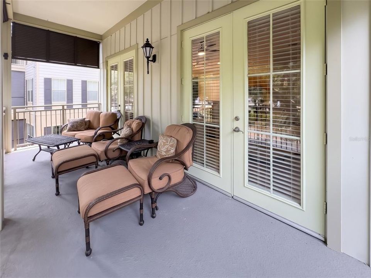
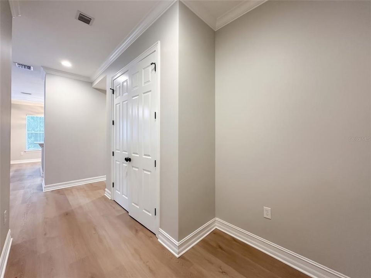
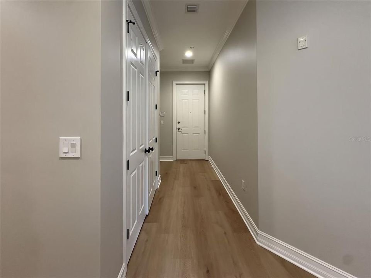
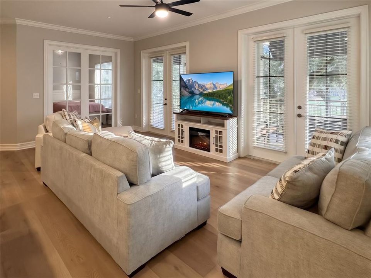
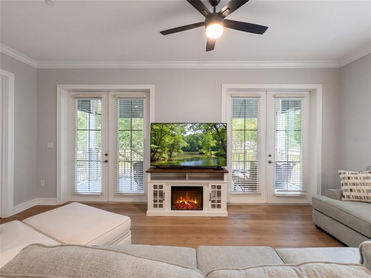
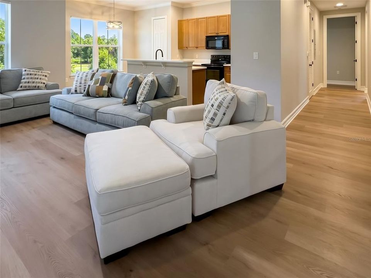
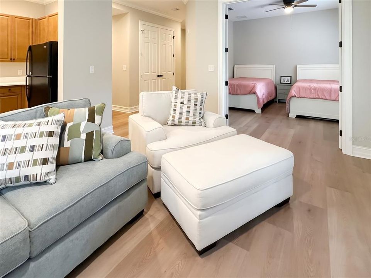
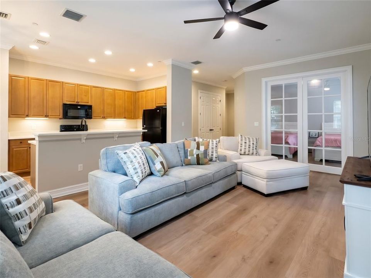
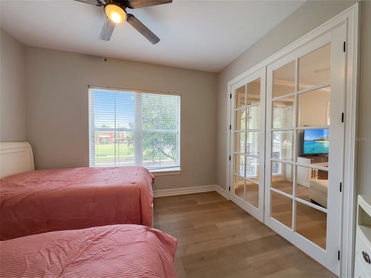
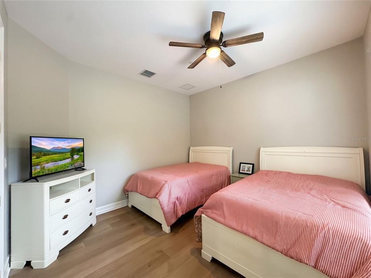
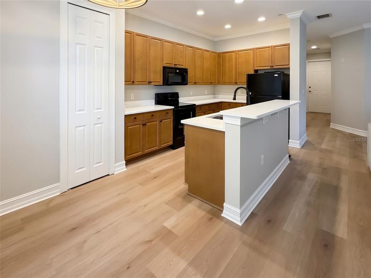
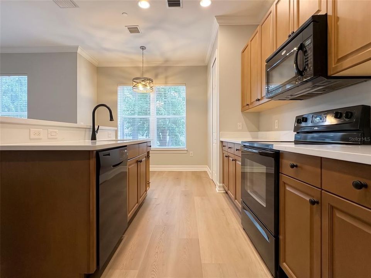
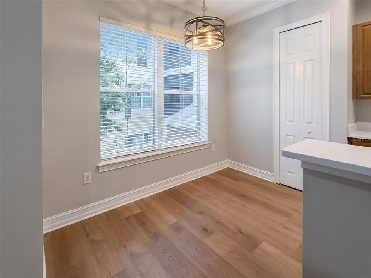
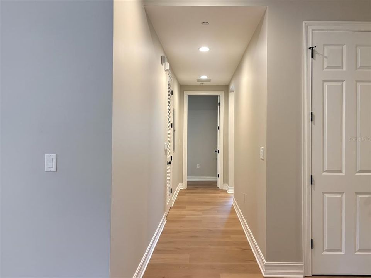
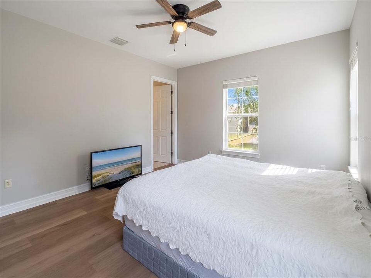
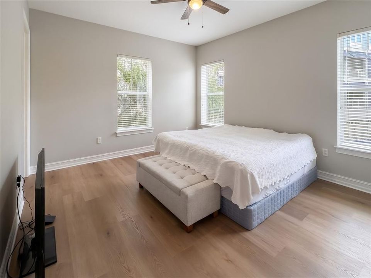
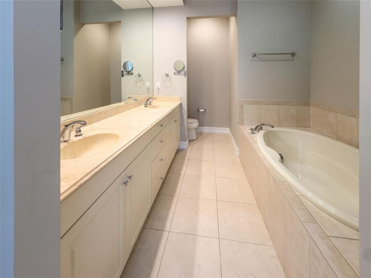
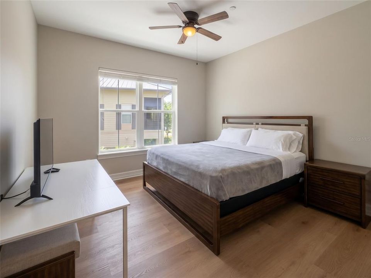
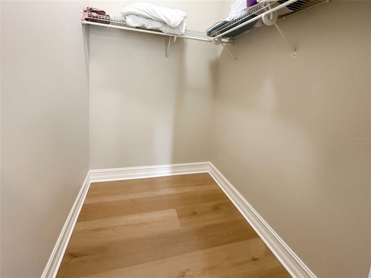
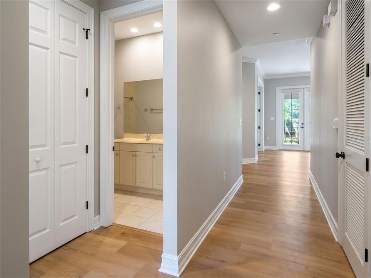
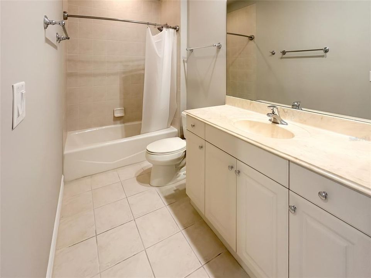
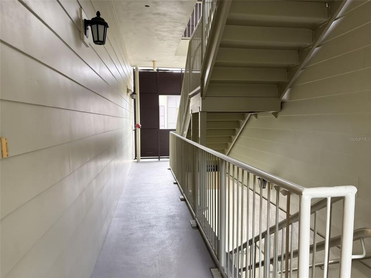
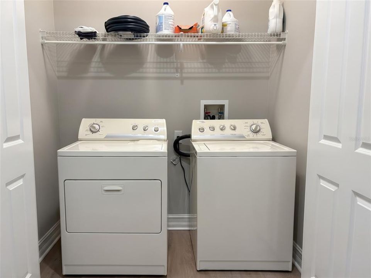
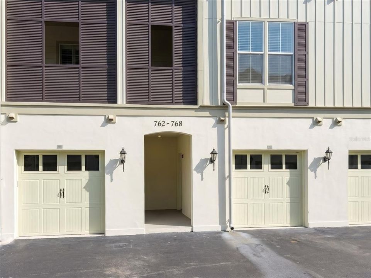
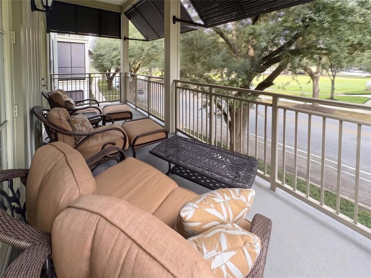
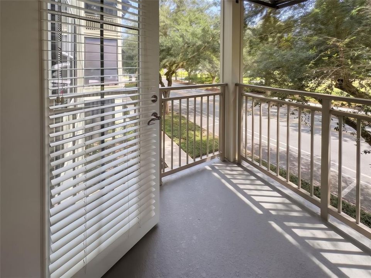
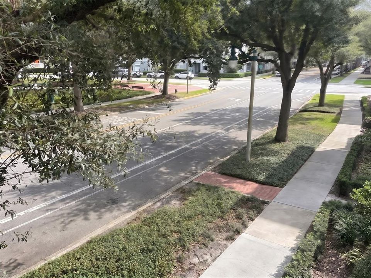
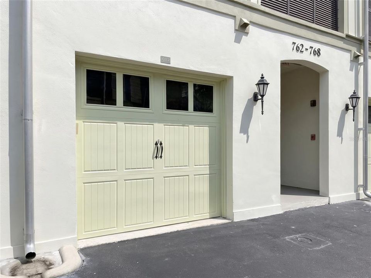
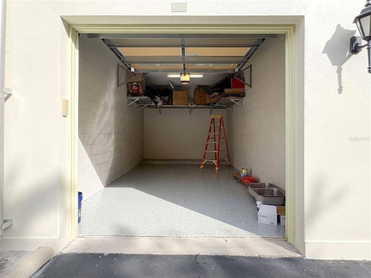
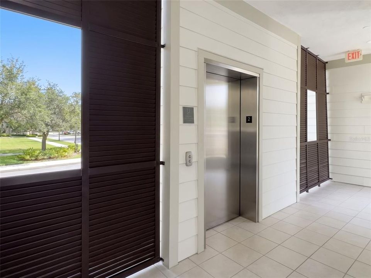
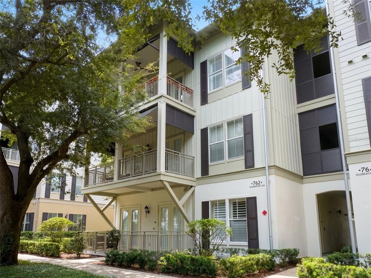
This NEWLY RENOVATED Carlyle Residences condo sits in the HEART OF CELEBRATION with restaurants, shopping and entertainment right outside of your door! Enter to find new VINYL PLANK FLOORING (2026), CEILING FANS (2026), LIGHT FIXTURES (2026) and FRESH PAINT (2026) throughout the home along with TALL CEILINGS and CROWN MOLDING. There are new QUARTZ COUNTERTOPS, sink and faucet (2026) in the eat-in kitchen which also has a spacious breakfast bar at the island, a closet pantry and a dinette. The OPEN FLOORPLAN is filled with natural light from the large windows and 2 sets of FRENCH DOORS that lead to the PRIVATE BALCONY overlooking Celebration Avenue! The FLEX SPACE will make a great 3rd bedroom, office, or home gym and has new French doors (2026) for privacy. The primary bedroom has a large WALK-IN CLOSET, spacious en-suite bathroom with double sinks, separate shower and garden tub. The 2nd bedroom is spacious with a walk-in closet. There is a laundry closet with a storage rack and appliances that convey. This condo includes a private 1-car GARAGE located conveniently at the stairs that lead to the condo. The garage was also recently painted and has an EPOXY FLOOR (2026). The building has an ELEVATOR for easy access. Celebration is a golf cart community, and the amenities include pools, playground, tennis courts, a dog park and so much more!

Location

Details

Type:
Residential
Parking:
Garage Door Opener / Ground Level / Guest
Year Built:
2007
Lot:
0.20 Acres
Heating:
Central
Price/sqft:
$387
Cooling:
Central Air
HOA:
$357

Valuation

Our model vs. what's actually selling nearby.
Estimate
$320,000
$270K – $431K
Confidence Low
List vs. estimate
$329K above estimate
List $649,900 · +103.1%
Our model says this listing is priced above recent comparable activity. Room to negotiate.
Price per sq ft
$386
+17.6% vs. city median $328
Based on
15 MLS comparables
Median of recent comparable listings. Sold comps use closing price, active listings use list price.

Highlights

Annual tax
$6,886
2025
HOA
$357/qtr
Maintenance Structure, Maintenance Grounds, Recreational Facilities
View
City
Garage
1 car garage
Pets
Allowed
All facts and features
  • Flooring

    • Ceramic Tile

    • Vinyl

    Heating

    • Central

    Cooling

    • Central Air

    Appliances

    • Dishwasher

    • Dryer

    • Microwave

    • Range

    • Refrigerator

    • Washer

    Other interior features

    • Ceiling Fan(s)

    • Crown Molding

    • Eating Space In Kitchen

    • Kitchen/Family Room Combo

    • Open Floorplan

    • Solid Wood Cabinets

    • Stone Counters

    • Thermostat

    • Walk-In Closet(s)

    • Window Treatments

    Bedrooms and bathrooms

    • Bedrooms: 2

    • Full bathrooms: 2

  • Parking

    • Garage Door Opener

    • Ground Level

    • Guest

    Property

    • Levels: One

    • Exterior Features: Awning(s) / Balcony / French Doors / Lighting / Private Entrance / Rain Gutters / Sidewalk

    Lot

    • Lot: 0.20 Acres

    Other Property Information

    • Parcel Number: 072528315900012201

    • Zoning: PUD

  • Type and style

    • Property Type: Residential

    • Property Sub Type: Condominium

  • Utility

    • BB/HS Internet Available

    • Cable Connected

    • Electricity Connected

    • Fire Hydrant

    • Phone Available

    • Sewer Connected

    • Street Lights

    • Underground Utilities

    • Water Connected

  • Other financial information

    • HOA: $357

    • HOA Frequency: Quarterly

    • Annual tax amount: $6,887

  • Source details

    • MLS ID: O6446218

    Other facts

    • Construction Materials: Block / Stucco

    • Foundation Details: Slab

    • Laundry Features: Inside / Laundry Closet

    • Lot Features: City Lot / In County / Landscaped / Level / Near Golf Course / Sidewalk

    • Patio And Porch Features: Covered

    • Window Features: Blinds

    • Direction Faces: North

    • Architectural Style: Traditional

    • Garage Spaces: 1

    • Garage: Yes

    • Living Area: 1681

    • Water Source: Public

    • Lot Size Dimensions: 0

    • Subdivision Name: CARLYLE RESIDENCES SOUTH AT CELEBRATION CONDO

Private inquiry
Talk to the advisor on this listing.
Floor plans, HOA docs, off-market comparables, scheduling a private showing — one message, direct to the local specialist.

More like this

For Sale
$470,000
Condo/Co-op
3 bds · 2 ba · 1,430 sqft
TERRACES AT EAST VILLAGE CONDO PH 6, CELEBRATION
834 DEER WOODS ROAD UNIT 203
New
For Sale
$759,000
Townhouse
3 bds · 3 ba · 2,544 sqft
CHARLESTON PLACE, CELEBRATION
319 CELEBRATION BOULEVARD
For Sale
$825,000
Townhouse
3 bds · 2 ba · 3,025 sqft
CELEBRATION CHARLESTON PLACE, CELEBRATION
323 CELEBRATION BOULEVARD
For Sale
$590,000
Condo/Co-op
2 bds · 2 ba · 1,651 sqft
MIRASOL AT CELEBRATION CONDO, CELEBRATION
509 MIRASOL CIRCLE UNIT 302
For Sale
$619,000
Townhouse
3 bds · 2 ba · 1,890 sqft
WATER STREET CONDO PH 1, CELEBRATION
431 WATER STREET
For Sale
$525,000
Condo/Co-op
2 bds · 2 ba · 1,594 sqft
MIRASOL AT CELEBRATION CONDOMINIUM, CELEBRATION
513 MIRASOL CIRCLE UNIT 101
-$10K
For Sale
$519,000
Townhouse
3 bds · 2 ba · 1,655 sqft
CELEBRATION SOUTH VILLAGE UNIT 4 REP 3, CELEBRATION
1373 KIAWAH STREET
For Sale
$707,000
Townhouse
3 bds · 3 ba · 2,128 sqft
MAGIC VILLAGE RESORT 3 PH 1, KISSIMMEE
5539 POSITANO WAY

Market around this address

Live counts in the same area.
View all

The multiple listing information is provided by the Stellar MLS from a copyrighted compilation of listings. The compilation of listings and each individual listing are ©2026-present Stellar MLS. All Rights Reserved. The information provided is for consumers' personal, noncommercial use and may not be used for any purpose other than to identify prospective properties consumers may be interested in purchasing. All properties are subject to prior sale or withdrawal. All information provided is deemed reliable but is not guaranteed accurate, and should be independently verified. Listing courtesy of: KELLER WILLIAMS ELITE PARTNERS III REALTY