Sell Your Home
Get a free home valuation
Contact
Tell us about your needs
1355 NAVARRE STREET

House For Sale
$799,000

BTC: 10.43625914

ETH: 355.11111111

7 days
3 bds
2 ba
2,199 sqft

Overview

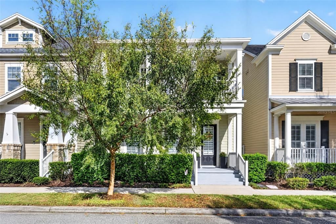
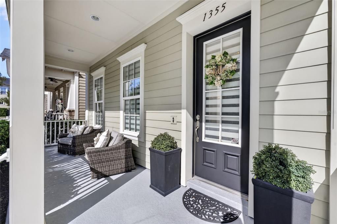
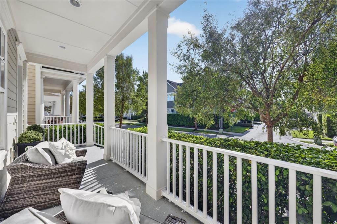
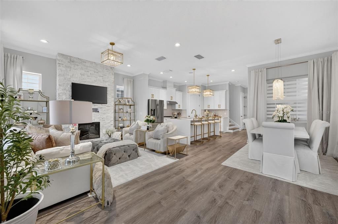
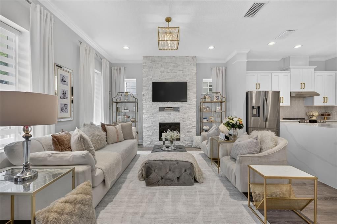
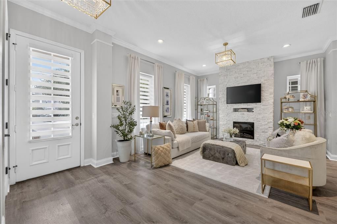
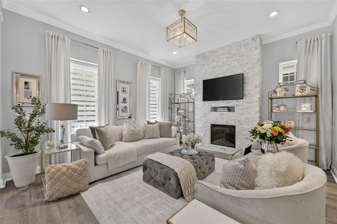
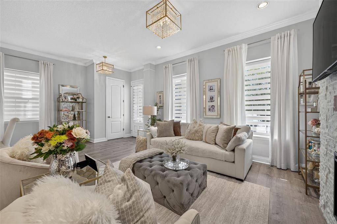
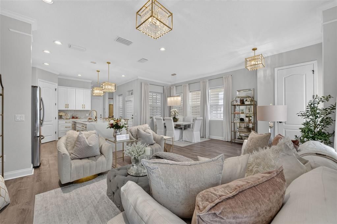
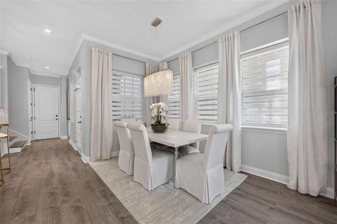
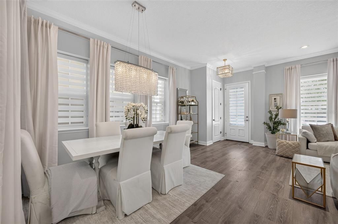
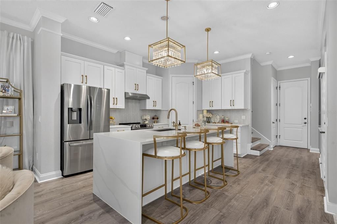
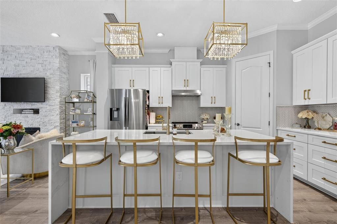
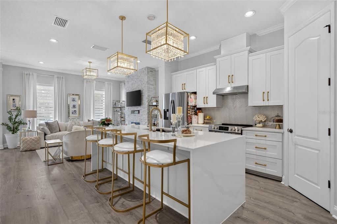
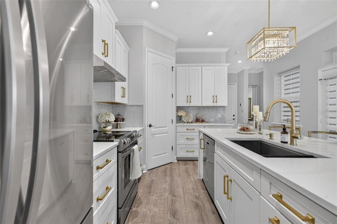
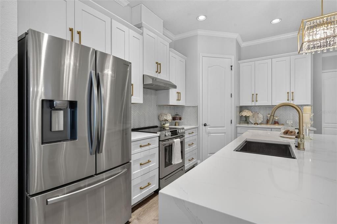
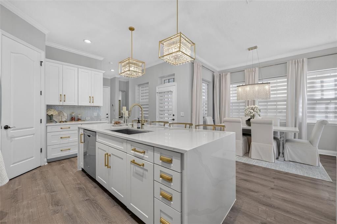
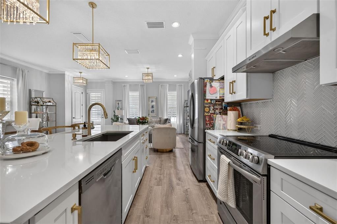
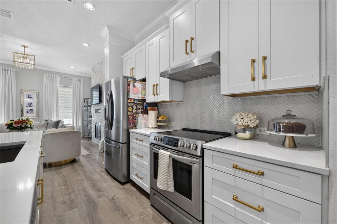
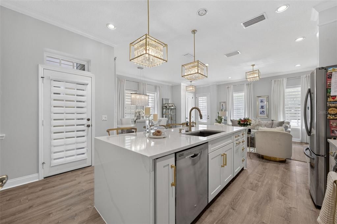
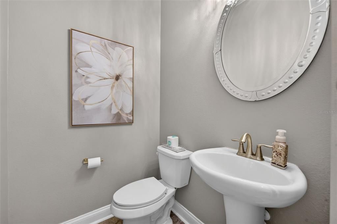
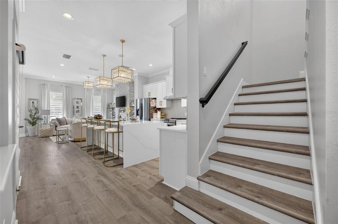
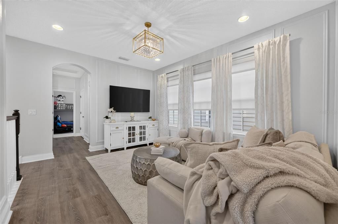
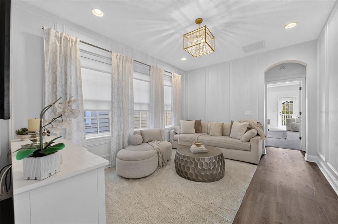
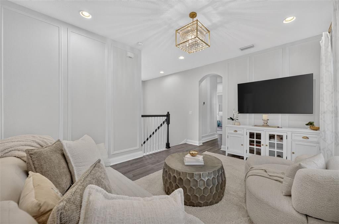
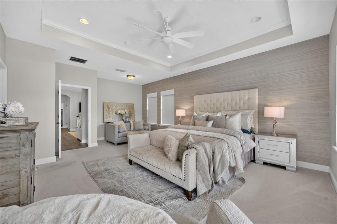
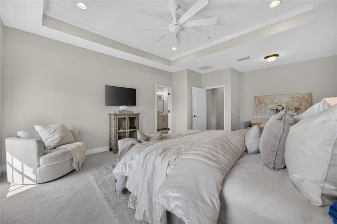
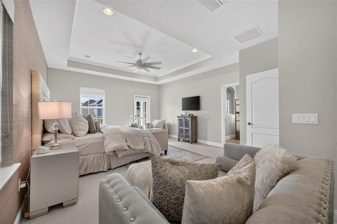
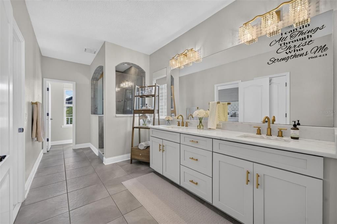
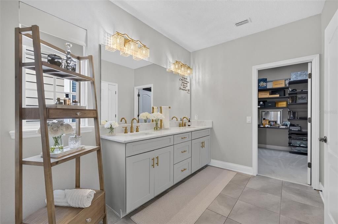
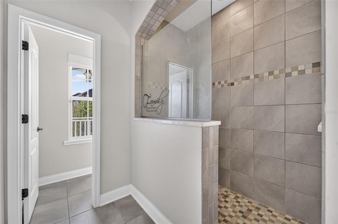
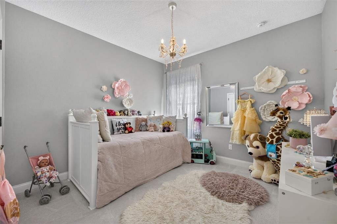
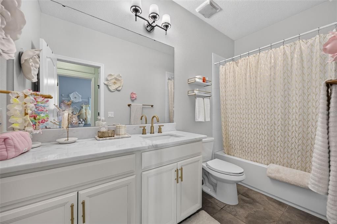
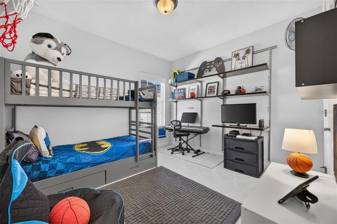
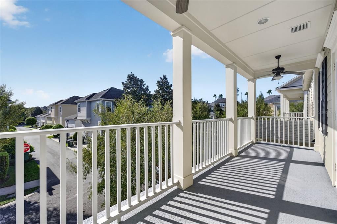
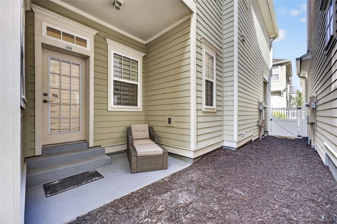
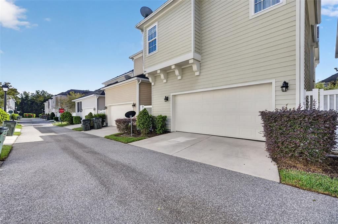
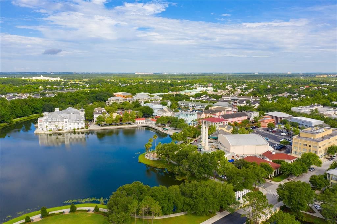
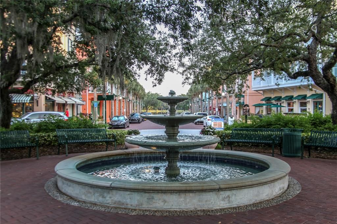
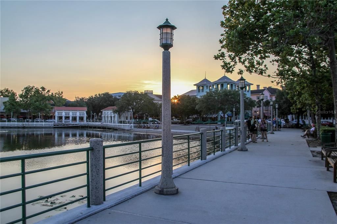
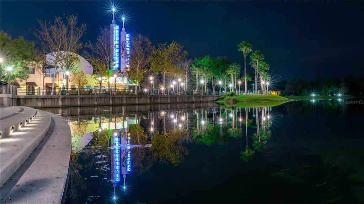
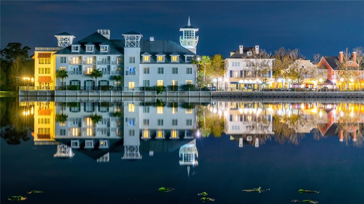
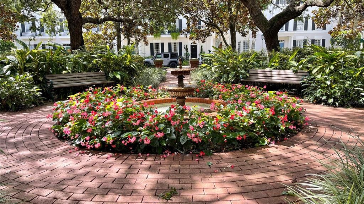
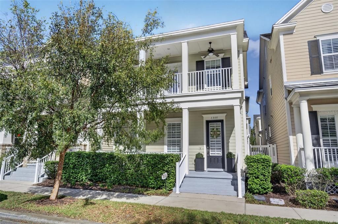
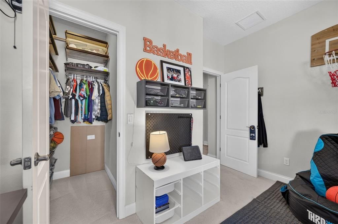
Welcome to 1355 Navarre Street, where Celebration charm meets modern updates and low-maintenance living! This beautifully updated 3-bedroom, 2.5-bath single-family home offers the perfect combination of style, comfort, and convenience in one of Celebration's most desirable communities. With inviting two-story front porches, there's plenty of room to relax, sip your morning coffee, and enjoy that classic Celebration neighborhood atmosphere. Inside, you'll find a completely refreshed interior featuring an updated kitchen, beautifully renovated bathrooms, and stylish new flooring throughout. Every detail has been thoughtfully updated, so you can spend your weekends enjoying your new home instead of planning your next renovation project! Outside, a charming side patio courtyard provides the perfect spot for outdoor dining, entertaining, or simply unwinding after a long day. A two-car garage adds everyday convenience, while the community pool, fitness center, and playground are just one block away. And here's something your weekends will especially appreciate: all yard maintenance is included in the HOA! That's right, enjoy a beautifully maintained yard without ever having to argue with a lawn mower. Whether you're looking for a full-time residence or a Florida retreat, this move-in-ready home delivers the charm of Celebration with the modern updates you've been looking for. Less maintenance, more living, and all the magic of calling Celebration home!
Location

Details

Type:
Residential
Parking:
Alley Access / Driveway / Garage Faces Rear / On Street
Year Built:
2014
Lot:
0.05 Acres
Heating:
Electric
Price/sqft:
$363
Cooling:
Central Air
HOA:
$358

Valuation

Our model vs. what's actually selling nearby.
Estimate
$629,000
$495K – $749K
Confidence Low
List vs. estimate
$170K above estimate
List $799,000 · +27.0%
Our model says this listing is priced above recent comparable activity. Room to negotiate.
Price per sq ft
$363
-6.1% vs. city median $387
Based on
28 MLS comparables
Median of recent comparable listings. Sold comps use closing price, active listings use list price.

Highlights

Annual tax
$9,018
2025
HOA
$358/qtr
Common Area Taxes, Community Pool, Maintenance Grounds
Garage
2 car garage
Pets
Allowed
All facts and features
  • Flooring

    • Ceramic Tile

    • Laminate

    • Luxury Vinyl

    Heating

    • Electric

    Cooling

    • Central Air

    Appliances

    • Dishwasher

    • Disposal

    • Dryer

    • Range

    • Range Hood

    • Refrigerator

    • Washer

    Other interior features

    • Built-in Features

    • Ceiling Fan(s)

    • Crown Molding

    • Eating Space In Kitchen

    • High Ceilings

    • Kitchen/Family Room Combo

    • Living Room/Dining Room Combo

    • Open Floorplan

    • Solid Surface Counters

    • Thermostat

    • Tray Ceiling(s)

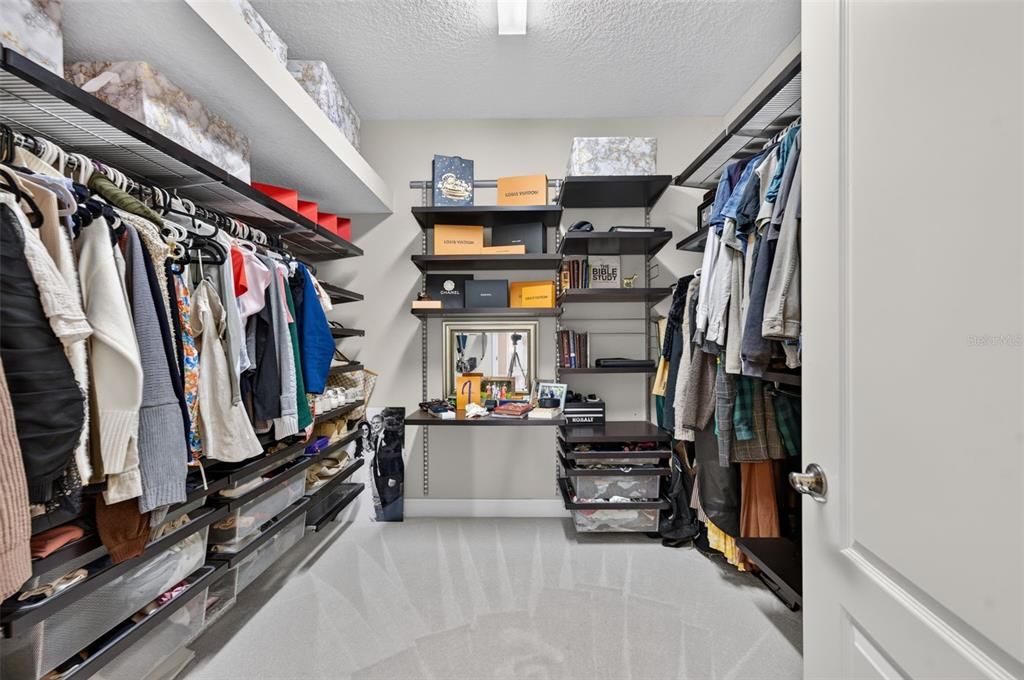
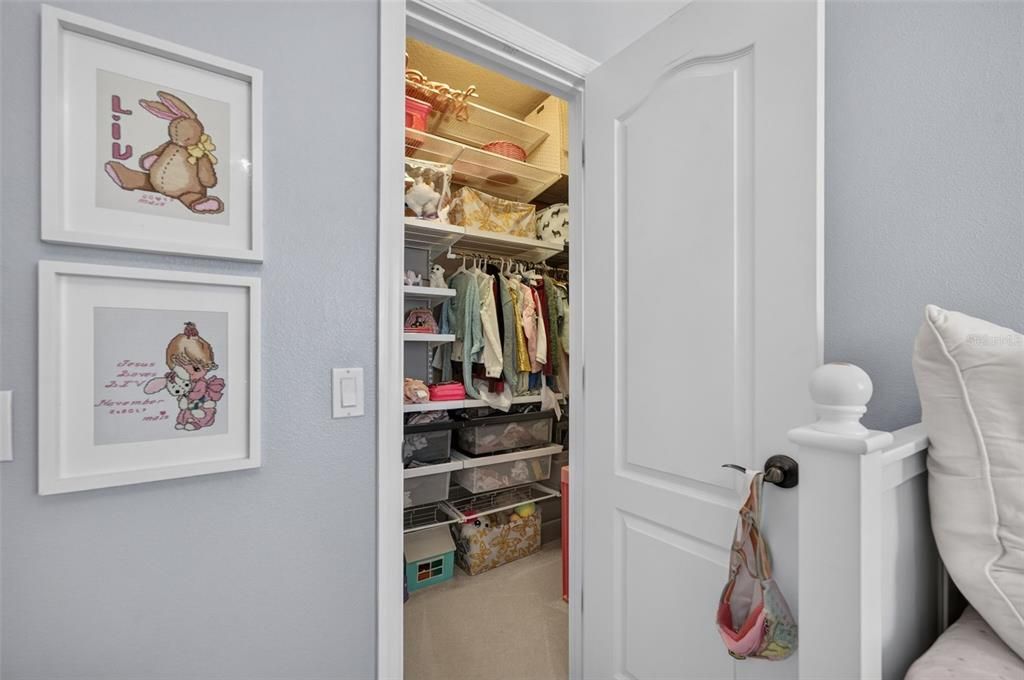
    • Walk-In Closet(s)

    • Window Treatments

    Bedrooms and bathrooms

    • Bedrooms: 3

    • Bathrooms: 1

    • Full bathrooms: 2

  • Parking

    • Alley Access

    • Driveway

    • Garage Faces Rear

    • On Street

    Property

    • Levels: Two

    • Exterior Features: Balcony / Courtyard / Irrigation System / Lighting / Sidewalk

    Lot

    • Lot: 0.05 Acres

    Other Property Information

    • Parcel Number: 072528324800010680

    • Zoning: R-1

  • Type and style

    • Property Type: Residential

    • Property Sub Type: Single Family Residence

  • Utility

    • Cable Available

    • Electricity Connected

    • Phone Available

    • Sewer Connected

    • Sprinkler Recycled

    • Street Lights

    • Underground Utilities

    • Water Connected

  • Other financial information

    • HOA: $358

    • HOA Frequency: Quarterly

    • Annual tax amount: $9,018

  • Source details

    • MLS ID: O6452820

    Other facts

    • Construction Materials: Block / HardiPlank Type

    • Foundation Details: Slab

    • Fireplace Features: Decorative

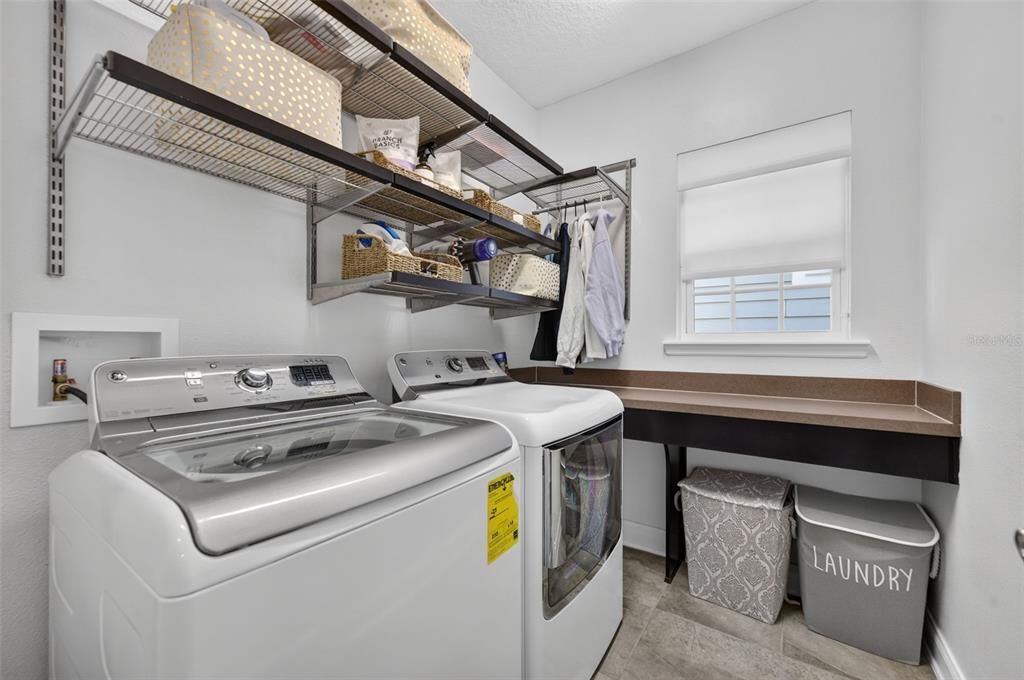
    • Laundry Features: Laundry Room

    • Patio And Porch Features: Covered / Front Porch / Patio

    • Window Features: Blinds

    • Direction Faces: West

    • Architectural Style: Coastal

    • Fireplace: Yes

    • Garage Spaces: 2

    • Attached Garage: Yes

    • Garage: Yes

    • Living Area: 2199

    • Water Source: Public

    • Subdivision Name: CELEBRATION SOUTH VILLAGE UNIT 4 REP 2

Private inquiry
Talk to the advisor on this listing.
Floor plans, HOA docs, off-market comparables, scheduling a private showing — one message, direct to the local specialist.

More like this

New
For Sale
$679,000
House
6 bds · 6 ba · 2,831 sqft
REUNION WEST PH 2B WEST, KISSIMMEE
171 BURMA STREET
New
For Sale
$599,000
House
6 bds · 6 ba · 2,831 sqft
REUNION WEST PH 1 EAST, KISSIMMEE
7516 MARKER AVENUE
New
For Sale
$950,000
House
9 bds · 8 ba · 5,030 sqft
REUNION WEST PH 2B WEST, KISSIMMEE
7677 FAIRFAX DRIVE
New
For Sale
$580,000
House
6 bds · 6 ba · 2,831 sqft
REUNION WEST PH 1 EAST, KISSIMMEE
231 MINTON LOOP
New
For Sale
$699,990
House
3 bds · 2 ba · 2,055 sqft
CELEBRATION SOUTH VILLAGE UNIT 4 REP 2, CELEBRATION
1459 RESOLUTE ST
New
For Sale
$749,999
Condo/Co-op
3 bds · 2 ba · 1,898 sqft
CARLYLE RESIDENCES AT CELEBRATION CONDO, CELEBRATION
600 EDWARDS STREET UNIT 7202
For Sale
$892,000
House
5 bds · 3 ba · 2,437 sqft
CELEBRATION ISLAND VILLAGE PH 1B, CELEBRATION
7409 INLET PT
For Sale
$678,000
House
6 bds · 4 ba · 2,812 sqft
WINDSOR HILLS PH 3, KISSIMMEE
2669 MANESTY LANE

Market around this address

Live counts in the same area.
View all

The multiple listing information is provided by the Stellar MLS from a copyrighted compilation of listings. The compilation of listings and each individual listing are ©2026-present Stellar MLS. All Rights Reserved. The information provided is for consumers' personal, noncommercial use and may not be used for any purpose other than to identify prospective properties consumers may be interested in purchasing. All properties are subject to prior sale or withdrawal. All information provided is deemed reliable but is not guaranteed accurate, and should be independently verified. Listing courtesy of: ZIRO REALTY