Sell Your Home
Get a free home valuation
Contact
Tell us about your needs
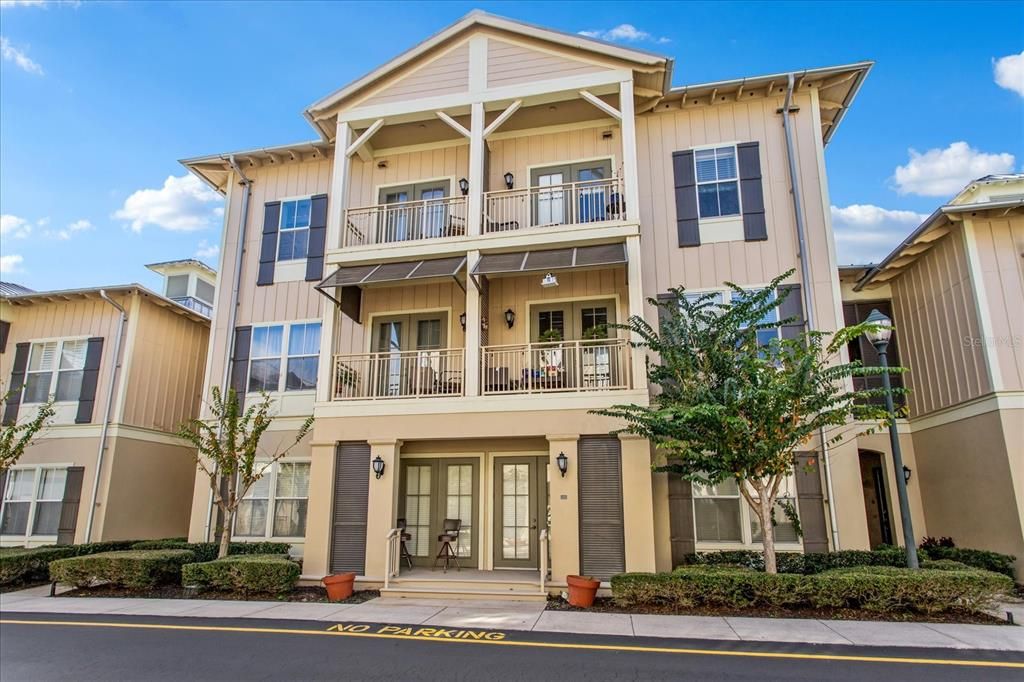
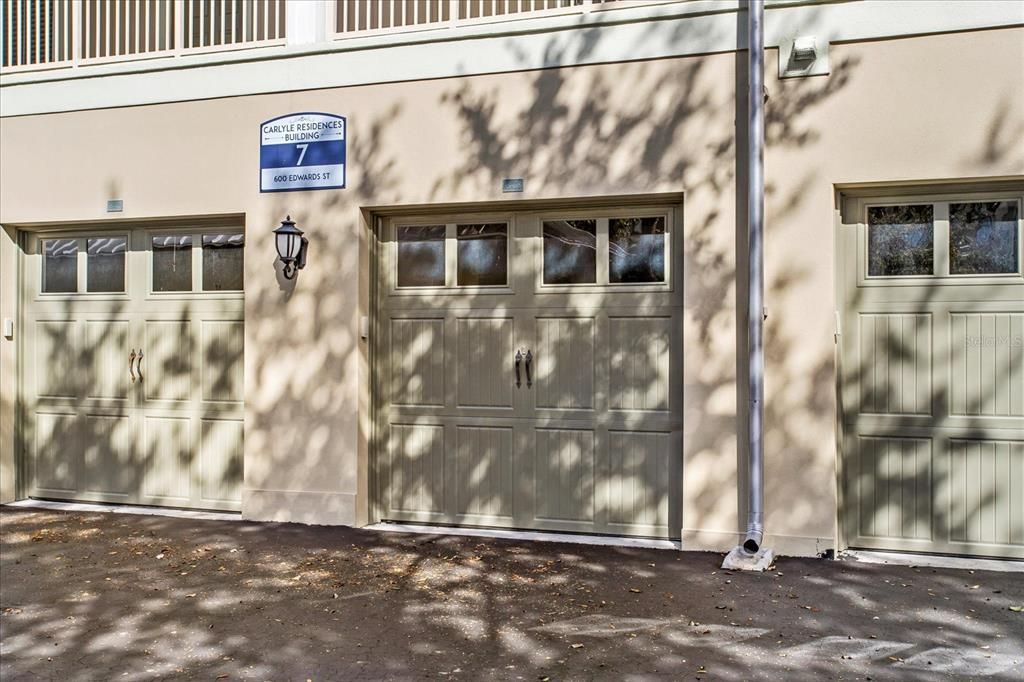
600 EDWARDS STREET UNIT 7202

Condo/Co-op For Sale
$749,999

BTC: 9.79622518

ETH: 333.33288889

7 days
3 bds
2 ba
1,898 sqft

Overview

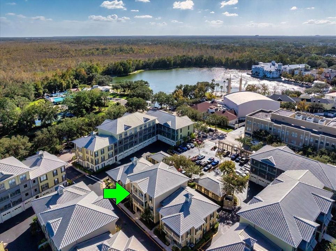
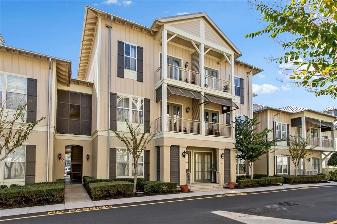
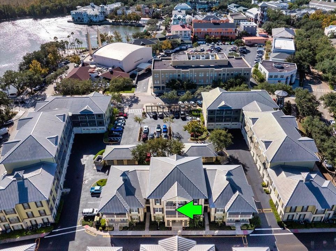
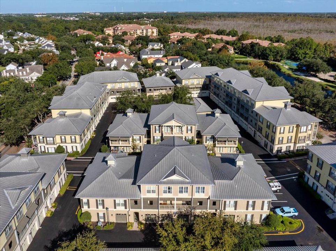
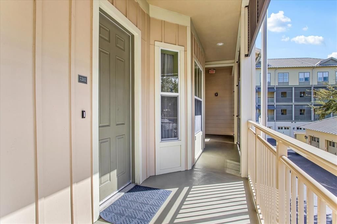
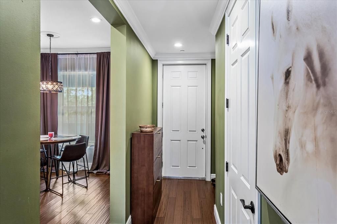
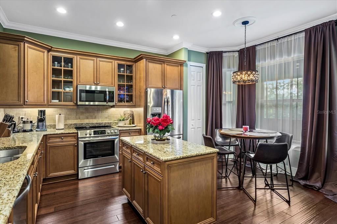
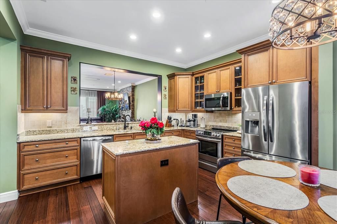
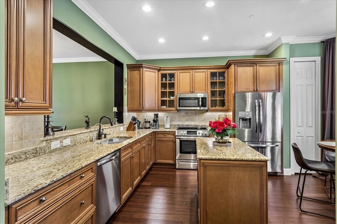
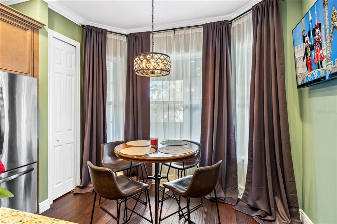
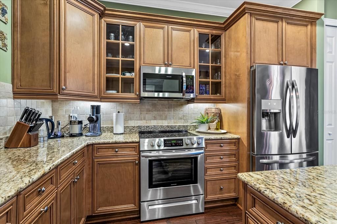
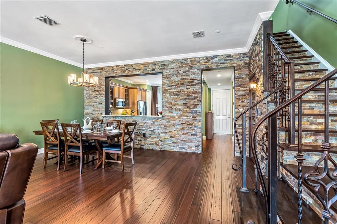
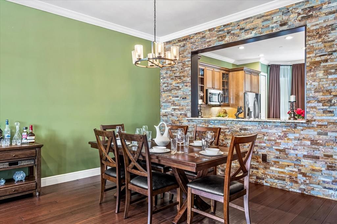
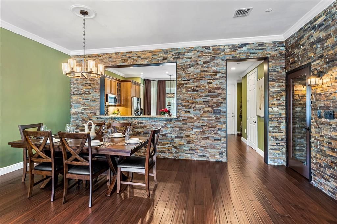
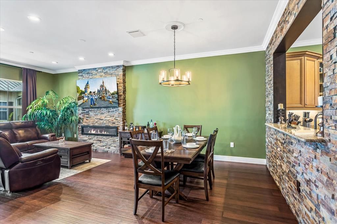
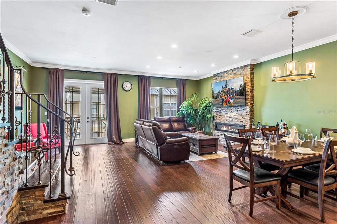
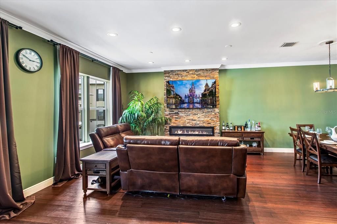
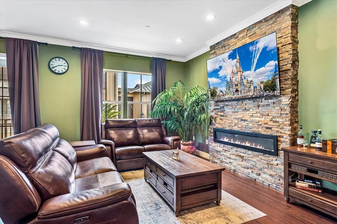
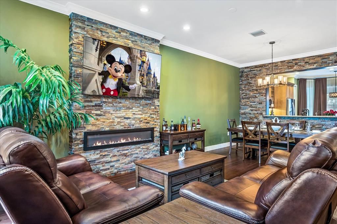
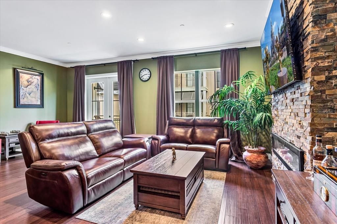
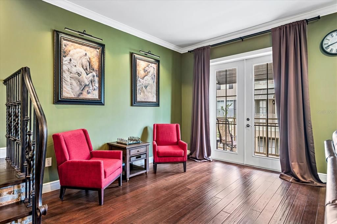
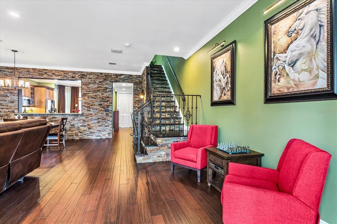
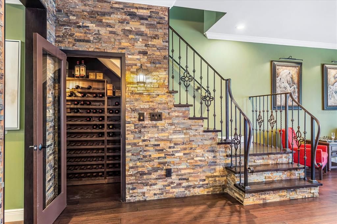
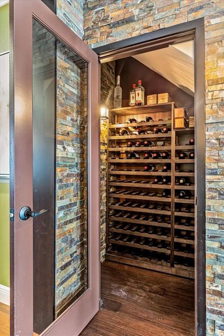
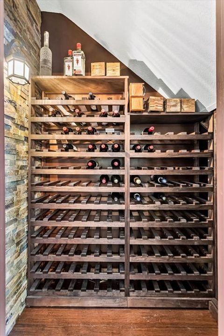
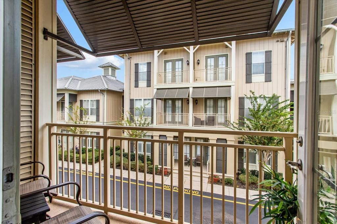
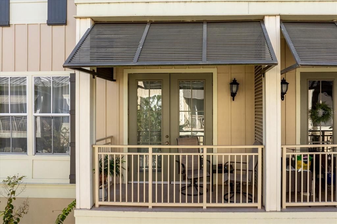
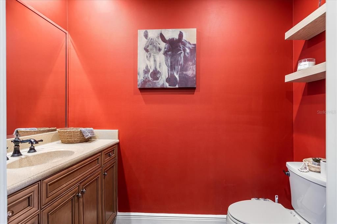
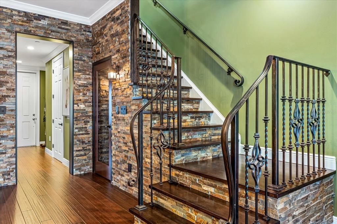
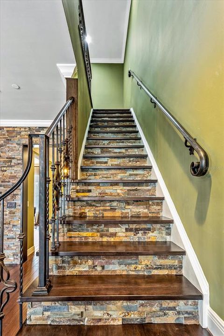
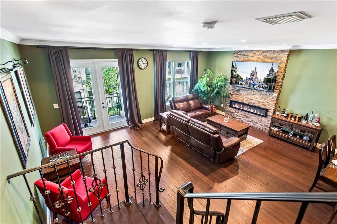
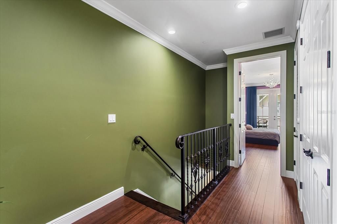
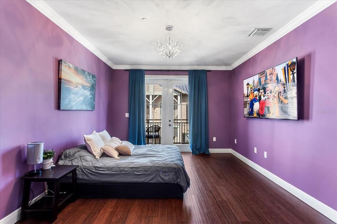
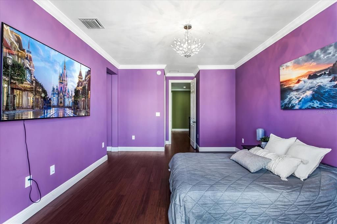
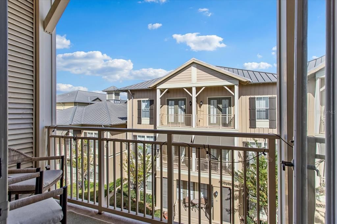
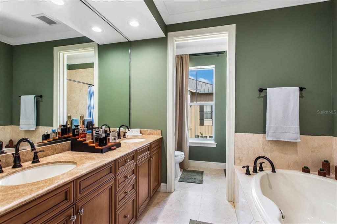
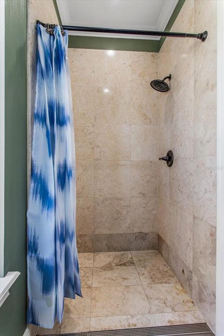
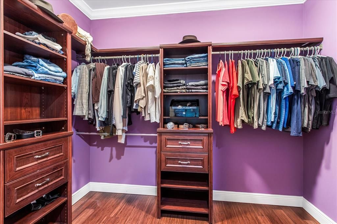
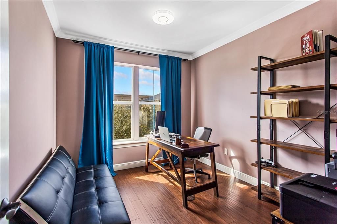
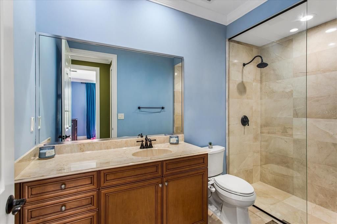
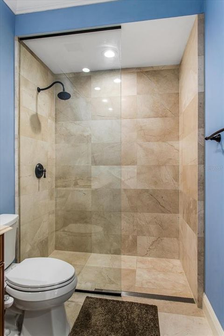
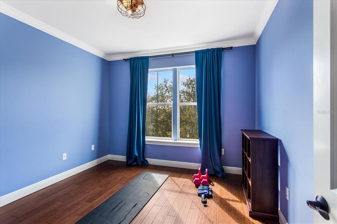
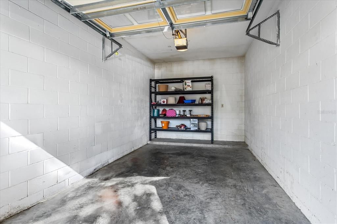
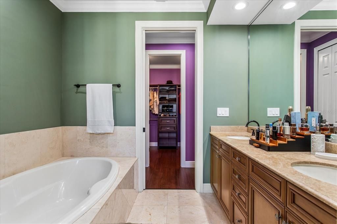
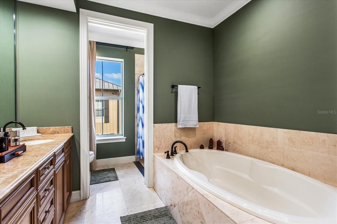
Luxurious Carlyle Condo built by Issa Builder located in the heart of downtown Celebration. This spacious 3 bedroom and 2.5 bath is light and bright with plenty of room for entertaining guests! This popular open floor plan is perfectly situated on the 2nd floor. You can enjoy the beautiful and serene views of the tree lined streets. Large foyer features powder room and flows to the Kitchen and family room area. Spacious kitchen opens to a large family room area with charming french doors that lead to a balcony for relaxing. Kitchen has 42 inch maple cabinets and gorgeous granite counter tops with stainless steel appliances. Charming wine storage closet! Beautiful crown molding, elegant wood floors, gorgeous stone fireplace and stone inlay staircase. Laundry upstairs for your convenience. Primary suite is located on 2nd floor with lovely balcony and spacious organized walk in closet. Primary bathroom has garden tub w/dual sinks and zero entry upgraded shower. Upgraded cabinetry and counter tops throughout with deep linen closets. 2 bedrooms on 2nd floor with large bathroom and zero entry shower. Large 1 car garage and Block construction. Tankless water heater! Lots of windows allow for nice views. The condo is a block away from the Town Center shops, restaurants, tennis courts, community pool and walking trails. You'll love the condo life here in Celebration. It's a perfect get-a-way!!
Location

Details

Type:
Residential
Parking:
No Data
Year Built:
2007
Lot:
0.15 Acres
Heating:
Central
Price/sqft:
$395
Cooling:
Central Air
HOA:
$357

Valuation

Our model vs. what's actually selling nearby.
Estimate
$335,000
$285K – $601K
Confidence Low
List vs. estimate
$414K above estimate
List $749,999 · +123.9%
Our model says this listing is priced above recent comparable activity. Room to negotiate.
Price per sq ft
$395
+28.6% vs. city median $307
Based on
9 MLS comparables
Median of recent comparable listings. Sold comps use closing price, active listings use list price.

Highlights

Annual tax
$6,100
2025
HOA
$357/qtr
Community Pool, Escrow Reserves Fund, Maintenance Structure
Garage
1 car garage
Furnished
Negotiable
Pets
Allowed
All facts and features
  • Flooring

    • Engineered Hardwood

    • Marble

    • Porcelain Tile

    • Travertine

    Heating

    • Central

    Cooling

    • Central Air

    Appliances

    • Dishwasher

    • Disposal

    • Dryer

    • Electric Cooktop

    • Microwave

    • Range

    • Refrigerator

    • Washer

    • Water Filtration System

    Other interior features

    • Built-in Features

    • Crown Molding

    • Eating Space In Kitchen

    • High Ceilings

    • Living Room/Dining Room Combo

    • PrimaryBedroom Upstairs

    • Solid Surface Counters

    • Solid Wood Cabinets

    • Split Bedroom

    • Stone Counters

    • Thermostat

    • Walk-In Closet(s)

    • Window Treatments

    Bedrooms and bathrooms

    • Bedrooms: 3

    • Bathrooms: 1

    • Full bathrooms: 2

  • Property

    • Levels: Two

    • Exterior Features: Balcony / French Doors / Irrigation System / Rain Gutters / Sidewalk

    Lot

    • Lot: 0.15 Acres

    Other Property Information

    • Parcel Number: 082528274800017202

    • Zoning: UPUD

  • Type and style

    • Property Type: Residential

    • Property Sub Type: Condominium

  • Utility

    • BB/HS Internet Available

    • Cable Connected

    • Electricity Connected

    • Fiber Optics

    • Public

    • Street Lights

    • Underground Utilities

    • Water Connected

  • Other financial information

    • HOA: $357

    • HOA Frequency: Quarterly

    • Annual tax amount: $6,100

  • Source details

    • MLS ID: O6453384

    Other facts

    • Construction Materials: Block / Stucco

    • Foundation Details: Slab

    • Fireplace Features: Electric / Living Room

    • Laundry Features: Inside / Laundry Closet

    • Lot Features: City Lot / In County / Sidewalk

    • Patio And Porch Features: Covered / Patio

    • Window Features: Window Treatments

    • Direction Faces: West

    • Architectural Style: Florida

    • Fireplace: Yes

    • Garage Spaces: 1

    • Attached Garage: Yes

    • Garage: Yes

    • Living Area: 1898

    • Water Source: Public

    • Subdivision Name: CARLYLE RESIDENCES AT CELEBRATION CONDO

Private inquiry
Talk to the advisor on this listing.
Floor plans, HOA docs, off-market comparables, scheduling a private showing — one message, direct to the local specialist.

More like this

New
For Sale
$699,990
House
3 bds · 2 ba · 2,055 sqft
CELEBRATION SOUTH VILLAGE UNIT 4 REP 2, CELEBRATION
1459 RESOLUTE ST
New
For Sale
$799,000
House
3 bds · 2 ba · 2,199 sqft
CELEBRATION SOUTH VILLAGE UNIT 4 REP 2, CELEBRATION
1355 NAVARRE STREET
For Sale
$720,990
House
4 bds · 4 ba · 2,562 sqft
MAGIC VILLAGE RESORT 3 PH 1, KISSIMMEE
5535 POSITANO WAY
For Sale
$829,000
Townhouse
4 bds · 3 ba · 3,042 sqft
CHARLESTON PLACE, CELEBRATION
301 CELEBRATION BOULEVARD
For Sale
$883,990
House
4 bds · 2 ba · 2,469 sqft
CELEBRATION ISLAND VILLAGE, CELEBRATION
2540 CELEBRATION BOULEVARD
For Sale
$749,000
House
3 bds · 2 ba · 1,860 sqft
CELEBRATION NORTH VLG UN6, CELEBRATION
202 REDBUD STREET
For Sale
$549,000
Condo/Co-op
3 bds · 2 ba · 1,460 sqft
SPRING PARK TERRACES CONDO PH 11, CELEBRATION
930 SPRING PARK STREET UNIT 102
For Sale
$549,000
Condo/Co-op
3 bds · 2 ba · 1,460 sqft
SPRING PARK TERRACES CONDO PH 12, CELEBRATION
940 SPRING PARK ST UNIT 102

Market around this address

Live counts in the same area.
View all

The multiple listing information is provided by the Stellar MLS from a copyrighted compilation of listings. The compilation of listings and each individual listing are ©2026-present Stellar MLS. All Rights Reserved. The information provided is for consumers' personal, noncommercial use and may not be used for any purpose other than to identify prospective properties consumers may be interested in purchasing. All properties are subject to prior sale or withdrawal. All information provided is deemed reliable but is not guaranteed accurate, and should be independently verified. Listing courtesy of: GOLFPARK PROPERTIES