Sell Your Home
Get a free home valuation
Contact
Tell us about your needs
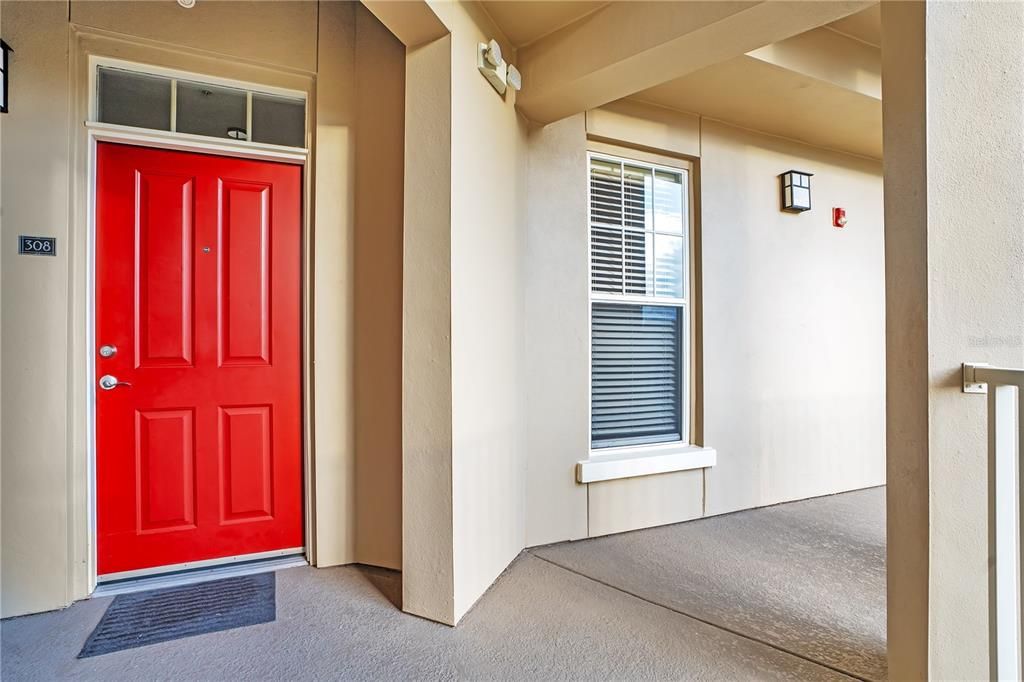
1211 STONECUTTER DRIVE UNIT 308

Condo/Co-op For Sale
$519,000

BTC: 6.77899687

ETH: 230.66666667

4 days
4 bds
3 ba
1,849 sqft

Overview

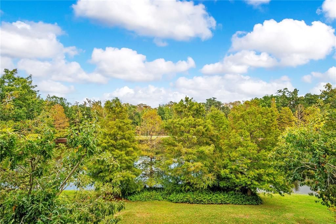
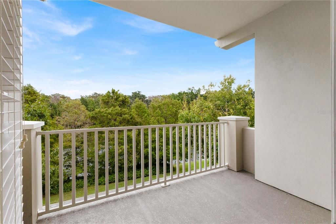
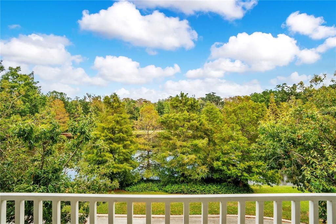
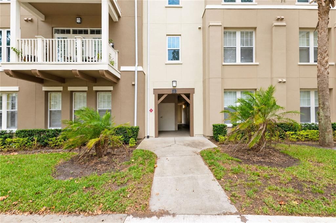
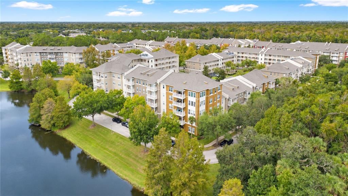
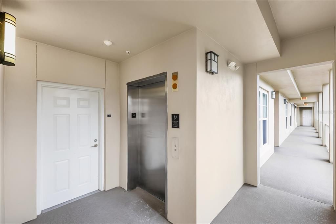
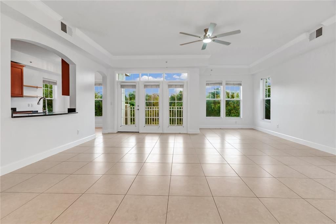
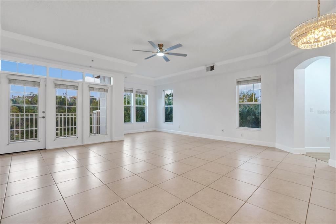
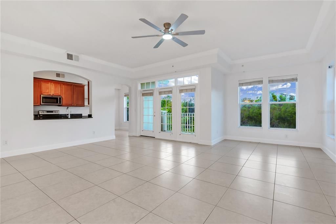
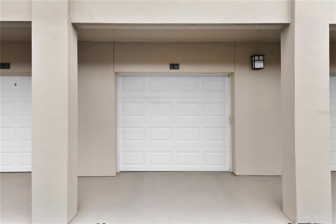
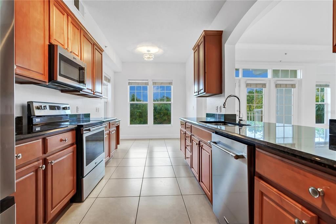
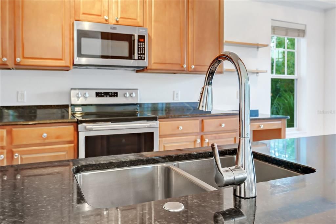
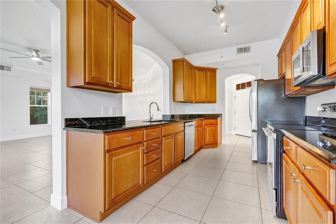
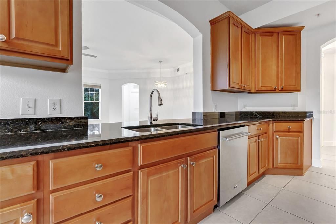
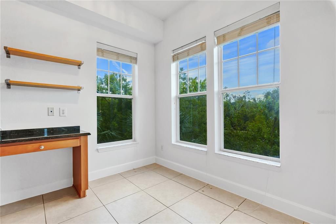
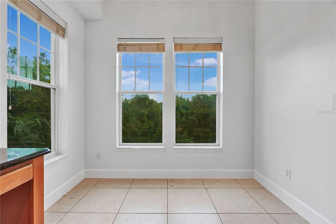
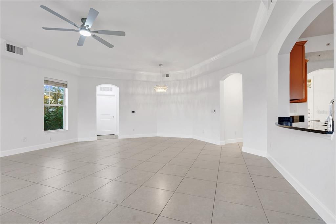
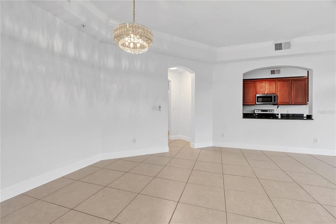
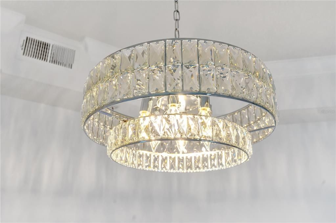
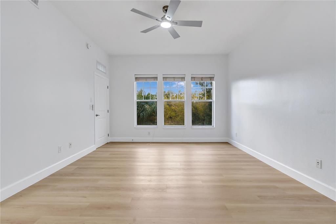
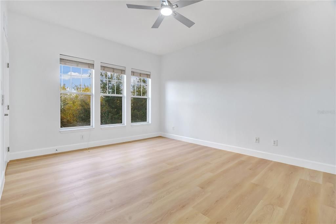
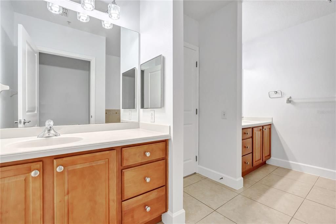
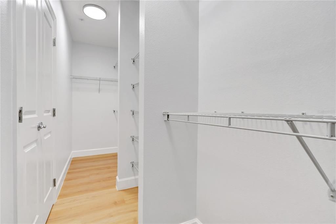
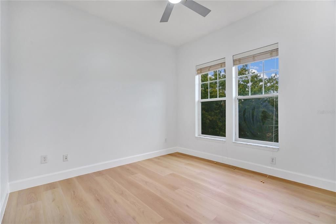
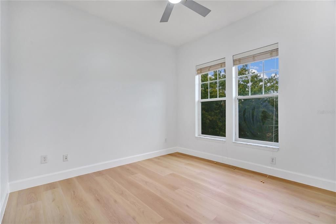
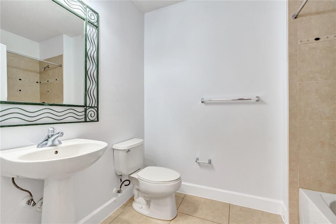
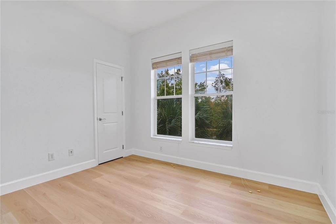
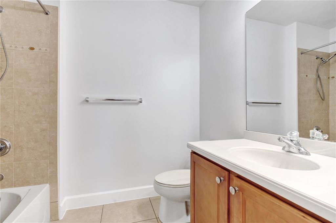
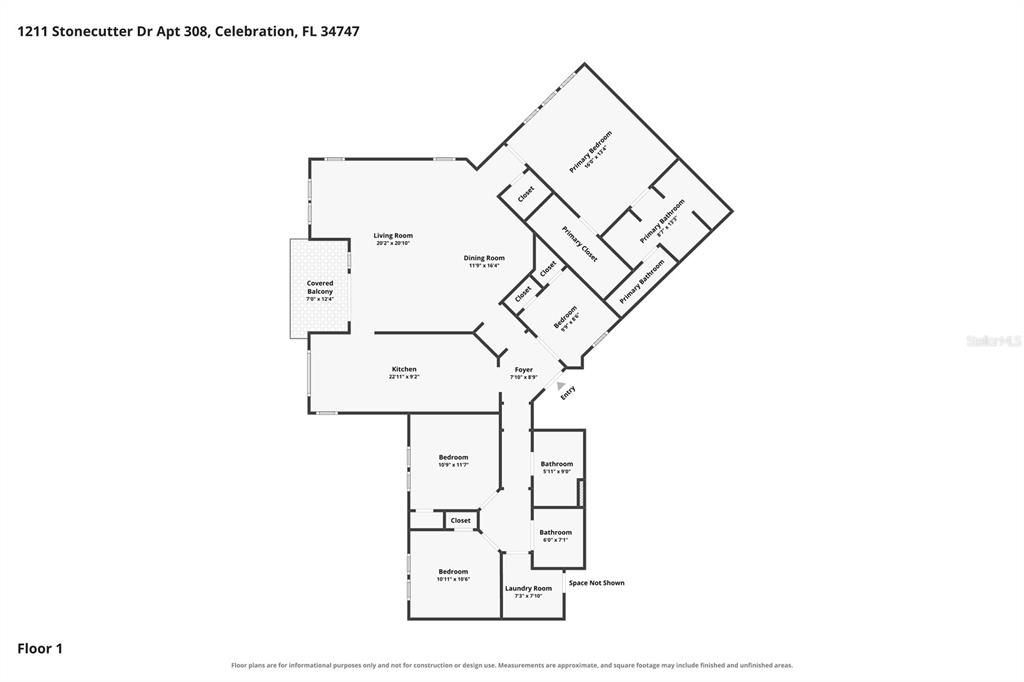
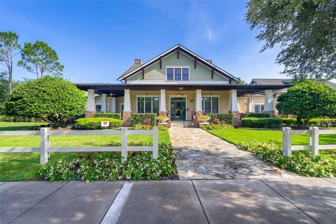
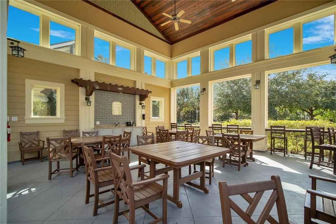
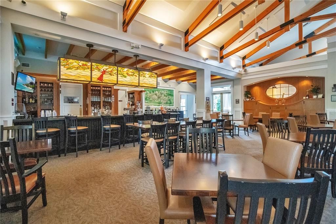
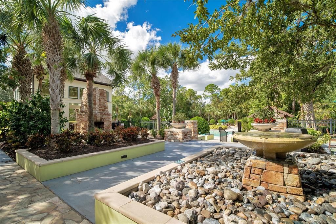
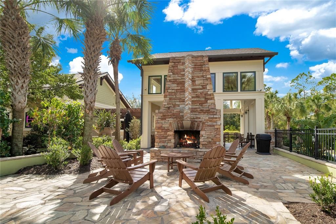
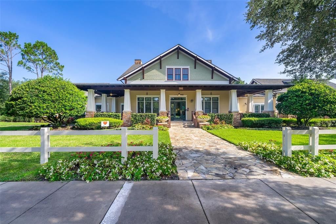
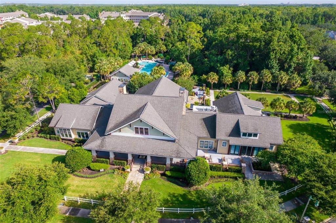
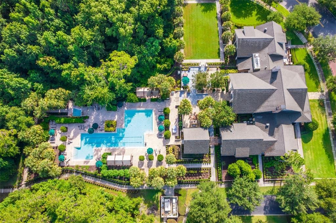
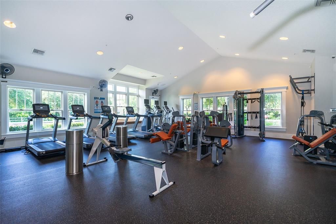
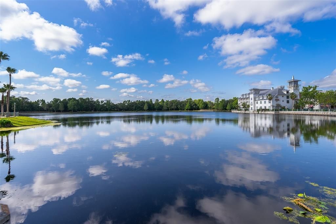
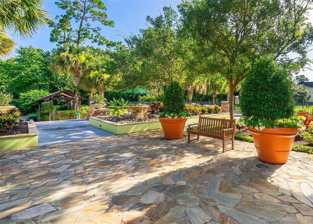
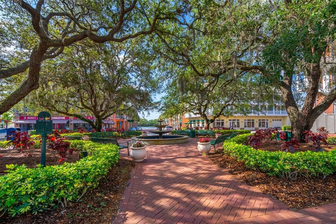
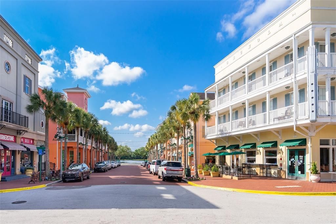
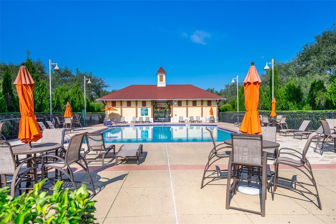
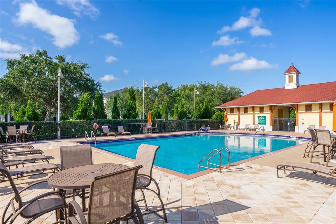
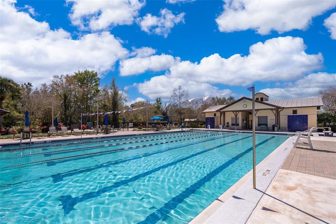
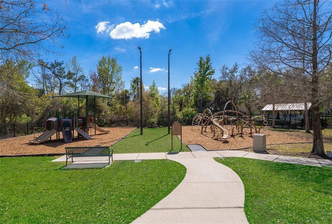
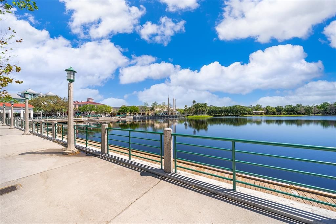
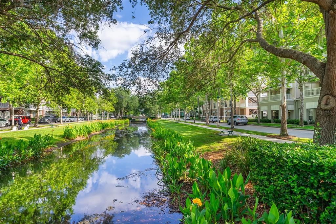
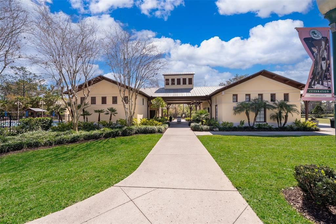
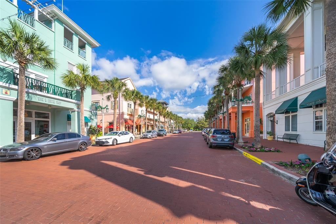
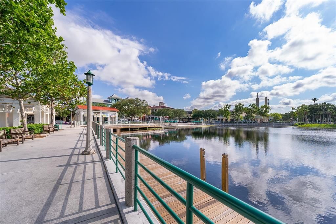
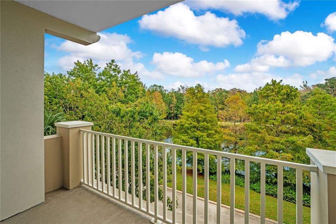
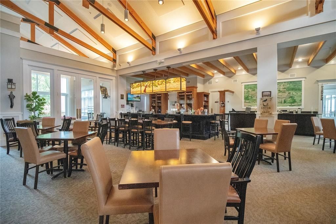
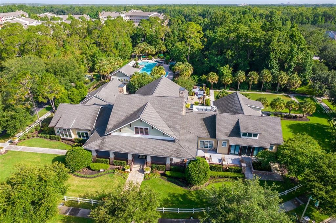
Available in Celebration Now, is this light and bright Luxury Condominium. One floor residence offers 3 spacious bedrooms + a 4th Bedroom or optional OFFICE, with 3 full baths.-- Easy living--Elevator Building with your own private Storage---Newly Painted, Stainless Steel Appliances--In the Kitchen you will find 42" cabinets with beautiful granite countertops. Ceiling fans in all the right places. From your BALCONY, you will enjoy BEAUTIFUL VIEWS serenity and peaceful mornings--Not to mention views from all angles of the home. Private enclosed garage--As a resident, you'll also have EXCLUSIVE access to the beautiful Artisan Clubhouse, Resort Style Pool, Hot Tub, Sauna, Fitness Center, Restaurants, bar, Billiards, and much more! Artisan Park it is one of the Villages in the Disney town of CELEBRATION. The town of Celebration is amenity rich with a beautiful downtown area featuring walking/biking trails throughout the town. Enjoy multiple community pools, tennis, and basketball courts with much more. All this located just minutes to Walt Disney World and all major Central Florida attractions, with world class dinning, and endless shopping opportunities.
Location

Details

Type:
Residential
Parking:
Garage Door Opener / Garage Faces Side / Ground Level
Year Built:
2006
Lot:
0.68 Acres
Heating:
Central
Price/sqft:
$281
Cooling:
Central Air
HOA:
$358

Valuation

Our model vs. what's actually selling nearby.
Estimate
$508,450
$323K – $565K
Confidence Low
List vs. estimate
$10K above estimate
List $519,000 · +2.1%
Our model says this listing is priced above recent comparable activity. Room to negotiate.
Price per sq ft
$280
-8.6% vs. city median $307
Based on
8 MLS comparables
Median of recent comparable listings. Sold comps use closing price, active listings use list price.

Highlights

Annual tax
$6,809
2025
HOA
$358/qtr
Community Pool, Escrow Reserves Fund, Maintenance Structure
Garage
1 car garage
Pets
Number Limit
All facts and features
  • Flooring

    • Ceramic Tile

    • Luxury Vinyl

    Heating

    • Central

    Cooling

    • Central Air

    Appliances

    • Dishwasher

    • Dryer

    • Microwave

    • Range

    • Refrigerator

    • Washer

    Other interior features

    • Ceiling Fan(s)

    • Eating Space In Kitchen

    • High Ceilings

    • Living Room/Dining Room Combo

    • Open Floorplan

    • Primary Bedroom Main Floor

    • Solid Surface Counters

    • Split Bedroom

    • Stone Counters

    • Thermostat

    • Tray Ceiling(s)

    • Walk-In Closet(s)

    Bedrooms and bathrooms

    • Bedrooms: 4

    • Full bathrooms: 3

  • Parking

    • Garage Door Opener

    • Garage Faces Side

    • Ground Level

    Property

    • Levels: One

    • Exterior Features: Balcony

    Lot

    • Lot: 0.68 Acres

    Other Property Information

    • Parcel Number: 192528292400083080

    • Zoning: R-1

  • Type and style

    • Property Type: Residential

    • Property Sub Type: Condominium

  • Utility

    • BB/HS Internet Available

    • Cable Available

    • Electricity Connected

    • Phone Available

    • Sewer Connected

    • Street Lights

    • Underground Utilities

    • Water Connected

  • Other financial information

    • HOA: $358

    • HOA Frequency: Quarterly

    • Annual tax amount: $6,810

  • Source details

    • MLS ID: S5160293

    Other facts

    • Construction Materials: Block / Stucco

    • Foundation Details: Slab

    • Laundry Features: Laundry Room

    • Direction Faces: North

    • Architectural Style: Craftsman

    • Garage Spaces: 1

    • Garage: Yes

    • Living Area: 1849

    • Water Source: Public

    • Subdivision Name: ARTISAN CLUB CONDO PH 6

Private inquiry
Talk to the advisor on this listing.
Floor plans, HOA docs, off-market comparables, scheduling a private showing — one message, direct to the local specialist.

More like this

For Sale
$439,000
Townhouse
3 bds · 3 ba · 1,440 sqft
WINDSOR HILLS PH 04, KISSIMMEE
2553 MANESHAW LANE
New
For Sale
$470,000
Townhouse
3 bds · 3 ba · 1,440 sqft
WINDSOR HILLS PH 4, KISSIMMEE
2579 MANESHAW LANE
New
For Sale
$650,000
Lots/Land
0.16 acres
REUNION PH 2 PRCL 1 & 1A, KISSIMMEE
1418 TITIAN COURT
New
For Sale
$599,000
House
6 bds · 6 ba · 2,831 sqft
REUNION WEST PH 1 EAST, KISSIMMEE
7516 MARKER AVENUE
New
For Sale
$580,000
House
6 bds · 6 ba · 2,831 sqft
REUNION WEST PH 1 EAST, KISSIMMEE
231 MINTON LOOP
For Sale
$399,900
House
2 bds · 2 ba · 1,583 sqft
FOUR SEASONS AT ORLANDO PH 4B, KISSIMMEE
1999 KEY BAY TRAIL
For Sale
$420,000
Townhouse
4 bds · 4 ba · 1,804 sqft
SUMMERVILLE RESORT, KISSIMMEE
2608 SUNRISE SHORES DRIVE
For Sale
$614,990
House
5 bds · 3 ba · 2,477 sqft
REUNION PH 1 PRCL 1 UNIT 1, REUNION
7402 SOIREE WAY

Market around this address

Live counts in the same area.
View all

The multiple listing information is provided by the Stellar MLS from a copyrighted compilation of listings. The compilation of listings and each individual listing are ©2026-present Stellar MLS. All Rights Reserved. The information provided is for consumers' personal, noncommercial use and may not be used for any purpose other than to identify prospective properties consumers may be interested in purchasing. All properties are subject to prior sale or withdrawal. All information provided is deemed reliable but is not guaranteed accurate, and should be independently verified. Listing courtesy of: A+ HOME RENTALS LLC