Sell Your Home
Get a free home valuation
Contact
Tell us about your needs

844 BLUE SAGE STREET UNIT 303

Condo/Co-op For Sale
$595,000

BTC: 7.93333333

ETH: 264.44444444

New
3 bds
2 ba
1,430 sqft

Overview

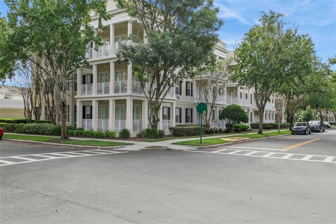
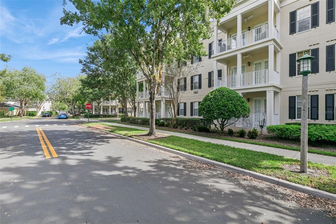
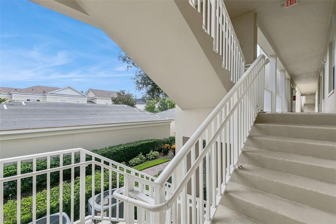
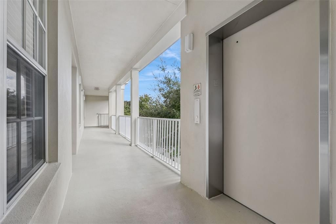
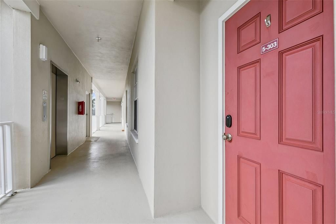
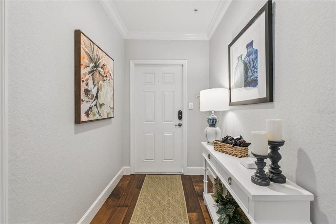
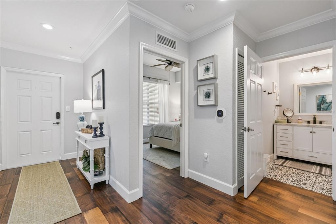
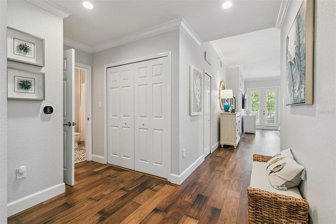
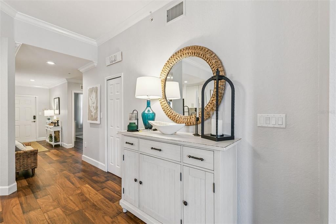
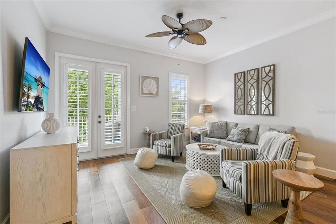
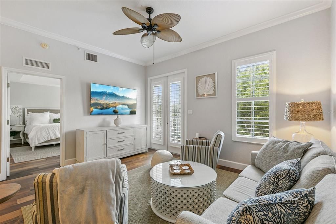
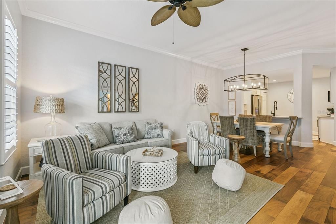
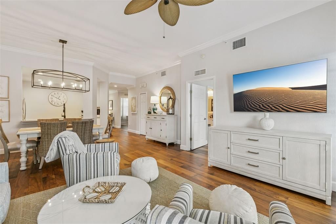
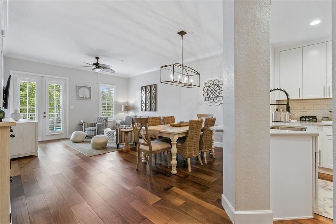
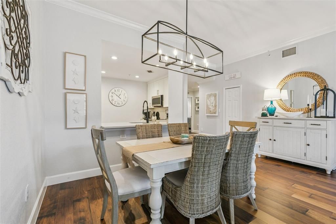
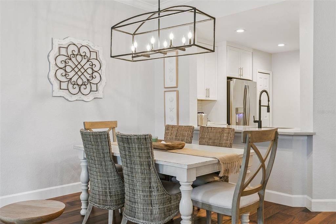
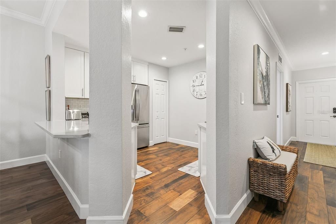
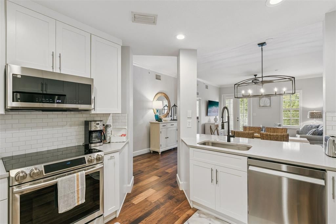
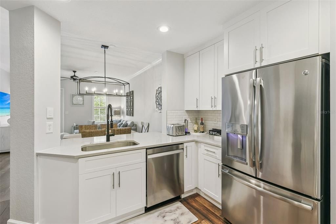
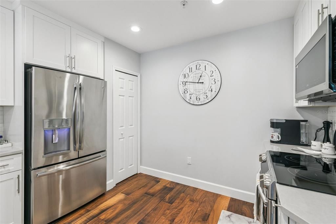
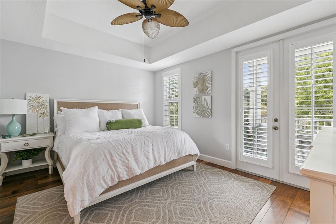
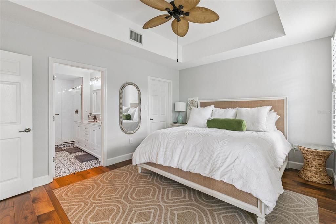
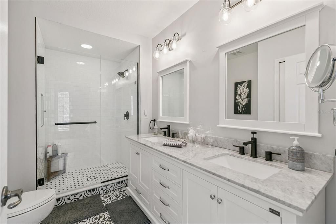
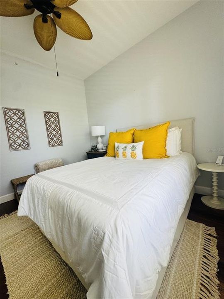
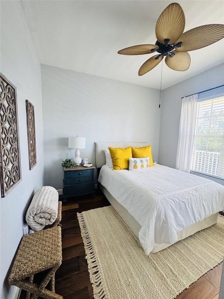
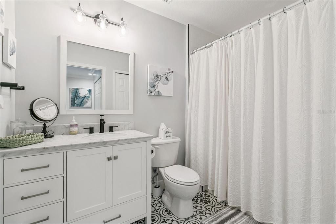
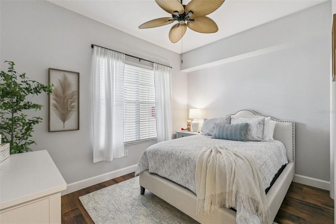
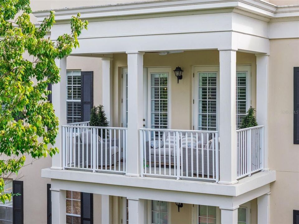
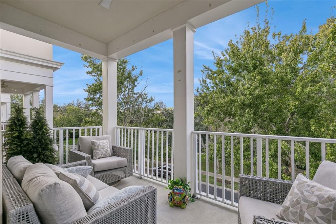
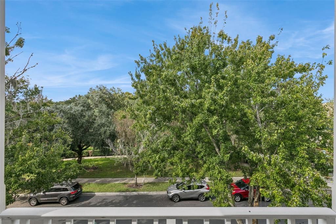
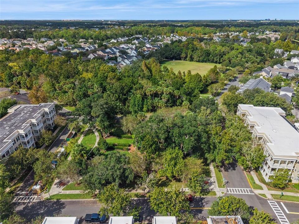
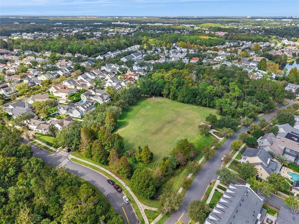
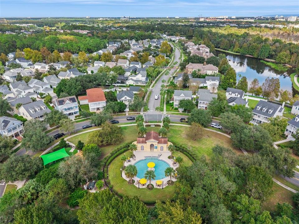
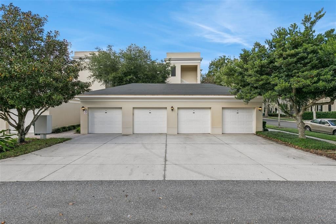
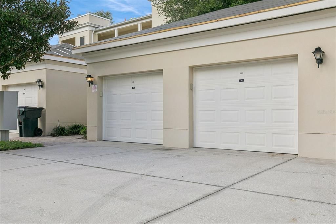
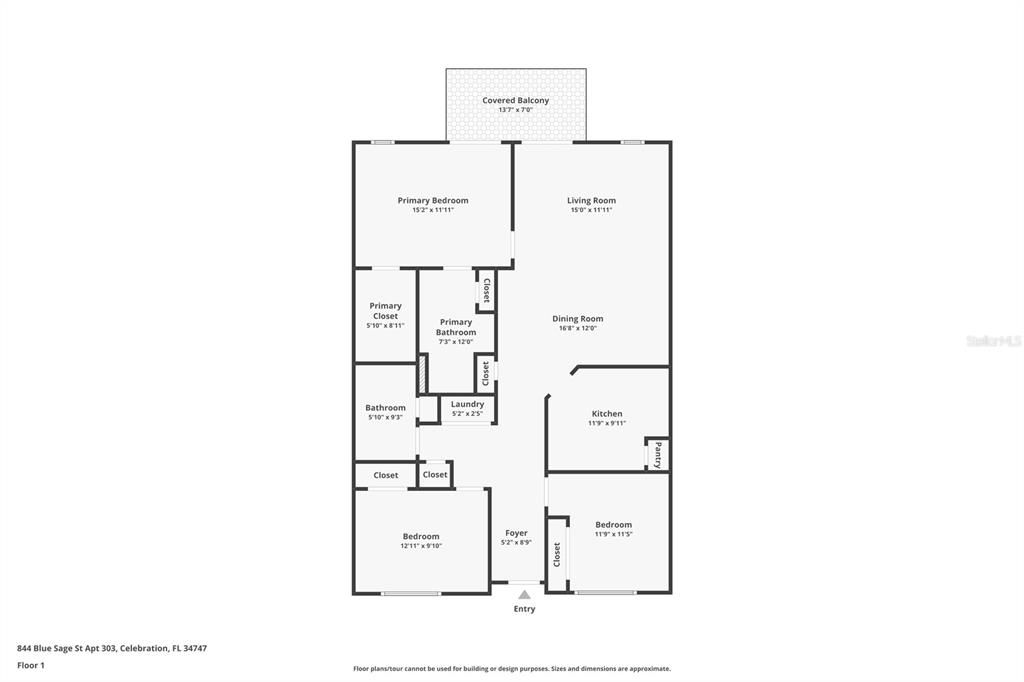
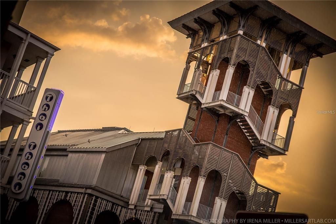
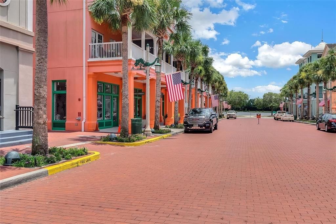
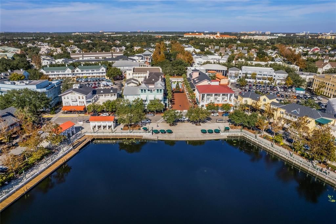
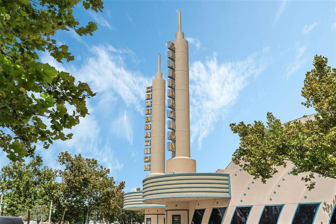
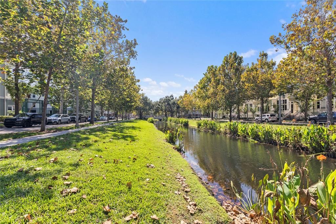
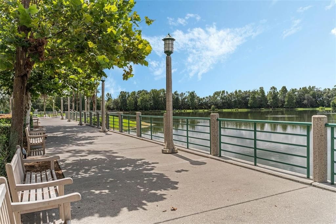
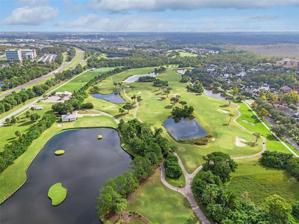
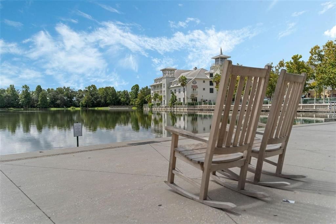
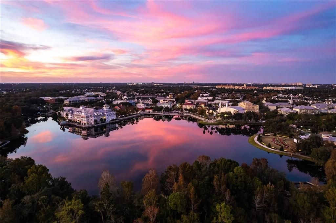
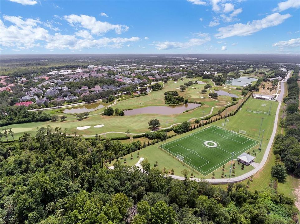
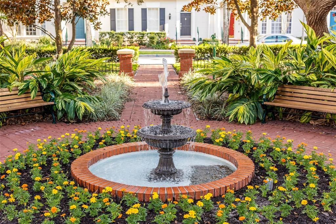
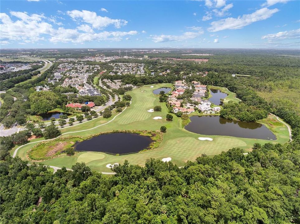
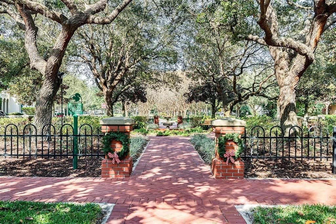
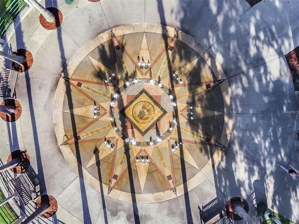
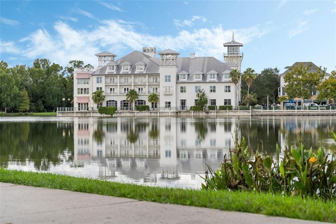
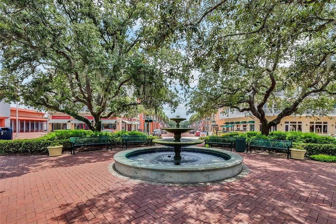
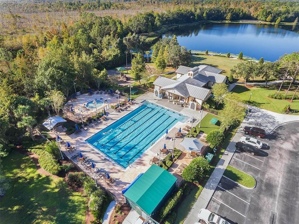
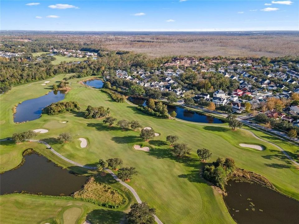
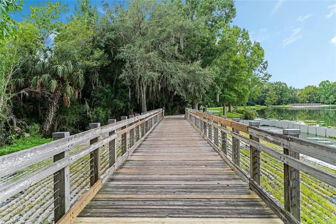
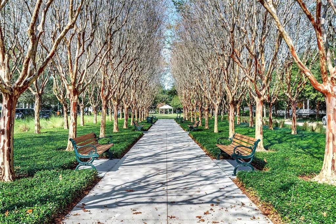
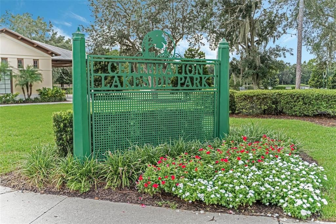
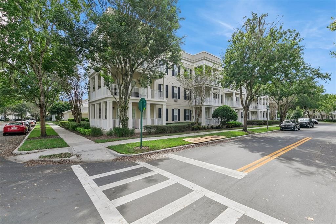
A beautiful home, with a lovely park view, set in the heart of Celebration magic! Tucked away in the coveted East Village of Celebration, this beautifully renovated, top-floor condo offers the perfect blend of comfort, style, and small-town charm. With picturesque park views, a private one-car garage, and convenient elevator access to the third floor, there’s plenty to love before you even step inside! Once through the door, rich, wide-plank walnut hardwood floors, crisp white baseboards, and elegant crown molding set the stage for a home that feels both sophisticated and wonderfully welcoming. The beautifully updated kitchen is ready for everything from quiet morning coffee to lively dinner parties, with 42-inch soft-close cabinetry, quartz countertops, classic white subway tile, stainless steel appliances, and stylish matte black accents. Both bathrooms have been thoughtfully remodeled with beautiful porcelain tile, marble-topped vanities, and contemporary fixtures. The spacious primary bath offers a little everyday luxury with its oversized double vanity and frameless glass shower. Smart switches compatible with Alexa and Google Home add modern convenience, while the HVAC system and water heater were replaced in 2019. And then there's Celebration itself! Originally envisioned by The Walt Disney Company, this one-of-a-kind community is known for its charming architecture, tree-lined streets, beautiful parks, and a downtown that feels straight out of a storybook. Spend your mornings exploring miles of scenic walking and biking trails, enjoy an afternoon at one of Celebration’s community pools, or head downtown for a leisurely lunch, a little boutique shopping, or an ice cream by the lake. From farmers markets and community festivals to holiday celebrations and neighborhood gatherings, there's always something to look forward to. And with Walt Disney World and Central Florida's many attractions just minutes away, you're never far from the excitement!

Location

Details

Type:
Residential
Parking:
Alley Access / Garage Door Opener / Garage Faces Rear
Year Built:
2005
Lot:
No Data
Heating:
Central
Price/sqft:
$416
Cooling:
Central Air
HOA:
$357

Valuation

Our model vs. what's actually selling nearby.
Estimate
$324,900
$218K – $480K
Confidence Low
List vs. estimate
$270K above estimate
List $595,000 · +83.1%
Our model says this listing is priced above recent comparable activity. Room to negotiate.
Price per sq ft
$416
+35.4% vs. city median $307
Based on
209 MLS comparables
Median of recent comparable listings. Sold comps use closing price, active listings use list price.

Highlights

Annual tax
$6,946
2026
HOA
$357/qtr
Maintenance Structure, Maintenance Grounds, Maintenance Repairs
View
Park/Greenbelt, Trees/Woods
Pets
Allowed
All facts and features
  • Flooring

    • Ceramic Tile

    • Porcelain Tile

    • Tile

    • Hardwood

    Heating

    • Central

    Cooling

    • Central Air

    Appliances

    • Dishwasher

    • Dryer

    • Microwave

    • Range

    • Refrigerator

    • Washer

    Other interior features

    • Ceiling Fan(s)

    • Crown Molding

    • High Ceilings

    • Living Room/Dining Room Combo

    • Open Floorplan

    • Solid Surface Counters

    • Solid Wood Cabinets

    • Stone Counters

    • Thermostat

    • Tray Ceiling(s)

    Bedrooms and bathrooms

    • Bedrooms: 3

    • Full bathrooms: 2

  • Parking

    • Alley Access

    • Garage Door Opener

    • Garage Faces Rear

    Property

    • Levels: One

    • Exterior Features: Balcony / French Doors / Sidewalk

    Other Property Information

    • Parcel Number: 182528523800053030

    • Zoning: RES

  • Type and style

    • Property Type: Residential

    • Property Sub Type: Condominium

  • Utility

    • Cable Connected

    • Electricity Connected

    • Public

    • Sewer Connected

    • Street Lights

    • Underground Utilities

    • Water Connected

  • Other financial information

    • HOA: $357

    • HOA Frequency: Quarterly

    • Annual tax amount: $6,947

  • Source details

    • MLS ID: O6455601

    Other facts

    • Construction Materials: Block / Stucco

    • Foundation Details: Slab

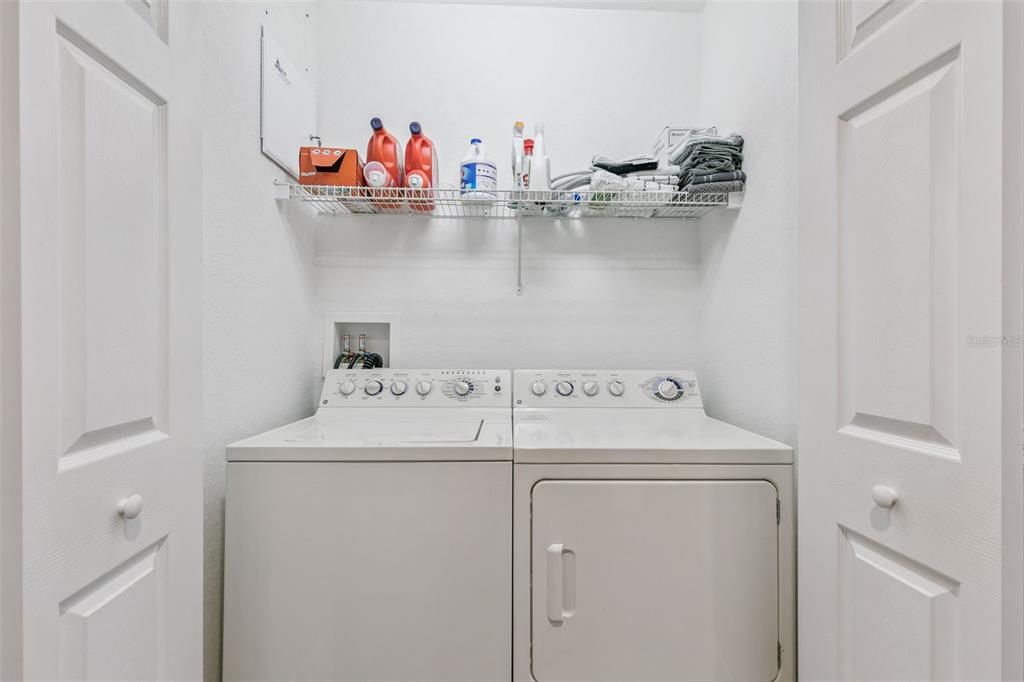
    • Laundry Features: Inside

    • Patio And Porch Features: Covered / Porch

    • Direction Faces: Northwest

    • Garage: Yes

    • Living Area: 1430

    • Water Source: Public

    • Subdivision Name: TERRACES AT E VILLAGE A CONDO P5

Private inquiry
Talk to the advisor on this listing.
Floor plans, HOA docs, off-market comparables, scheduling a private showing — one message, direct to the local specialist.

More like this

New
For Sale
$519,000
Condo/Co-op
4 bds · 3 ba · 1,849 sqft
ARTISAN CLUB CONDO PH 6, CELEBRATION
1211 STONECUTTER DRIVE UNIT 308
For Sale
$699,990
House
3 bds · 2 ba · 2,055 sqft
CELEBRATION SOUTH VILLAGE UNIT 4 REP 2, CELEBRATION
1459 RESOLUTE ST
For Sale
$749,999
Condo/Co-op
3 bds · 2 ba · 1,898 sqft
CARLYLE RESIDENCES AT CELEBRATION CONDO, CELEBRATION
600 EDWARDS STREET UNIT 7202
For Sale
$699,995
Lots/Land
0.26 acres
REUNION PH 2 PRCL 1 & 1A, KISSIMMEE
7625 EXCITEMENT DRIVE
For Sale
$720,990
House
4 bds · 4 ba · 2,562 sqft
MAGIC VILLAGE RESORT 3 PH 1, KISSIMMEE
5535 POSITANO WAY
For Sale
$614,990
House
5 bds · 3 ba · 2,477 sqft
REUNION PH 1 PRCL 1 UNIT 1, REUNION
7402 SOIREE WAY
For Sale
$467,000
Condo/Co-op
4 bds · 2 ba · 1,834 sqft
ARTISAN CLUB CONDO, CELEBRATION
1231 WRIGHT CIRCLE UNIT 108
For Sale
$479,000
House
3 bds · 2 ba · 1,658 sqft
REUNION PH 1 PRCL 1 UNIT 1, KISSIMMEE
7400 DEVEREAUX STREET

Market around this address

Live counts in the same area.
View all

The multiple listing information is provided by the Stellar MLS from a copyrighted compilation of listings. The compilation of listings and each individual listing are ©2026-present Stellar MLS. All Rights Reserved. The information provided is for consumers' personal, noncommercial use and may not be used for any purpose other than to identify prospective properties consumers may be interested in purchasing. All properties are subject to prior sale or withdrawal. All information provided is deemed reliable but is not guaranteed accurate, and should be independently verified. Listing courtesy of: STANICA REALTY GROUP