Sell Your Home
Get a free home valuation
Contact
Tell us about your needs
7402 SOIREE WAY

House For Sale
$614,990

BTC: 7.73572327

ETH: 252.87417763

2 days
5 bds
3 ba
2,477 sqft

Overview

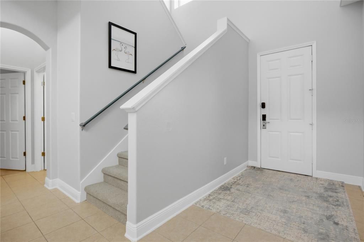
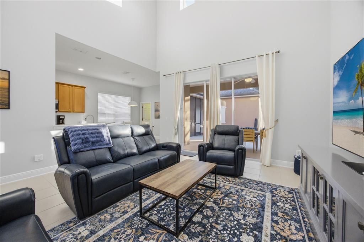
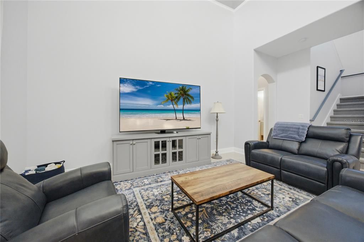
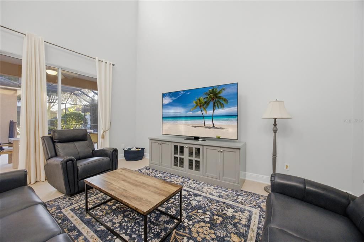
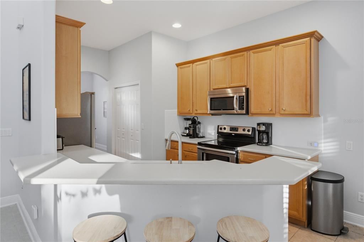
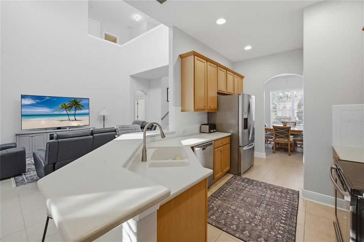
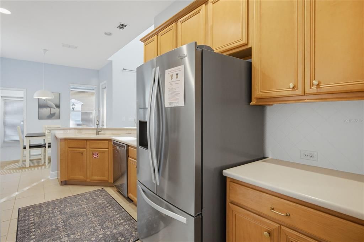
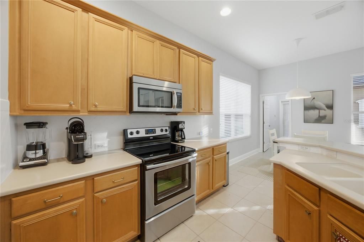
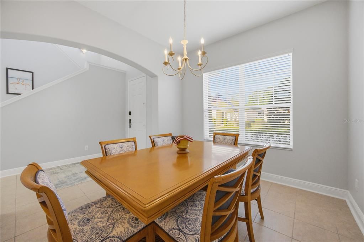
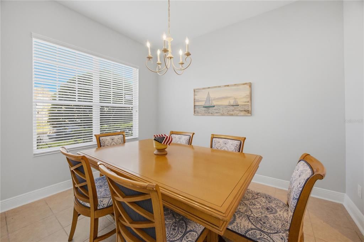
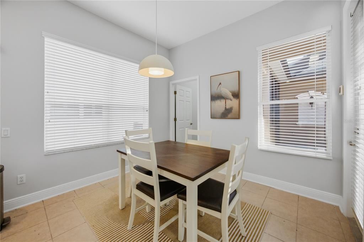
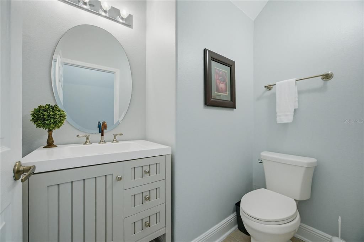
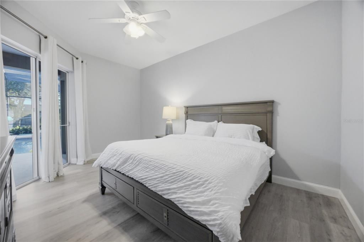
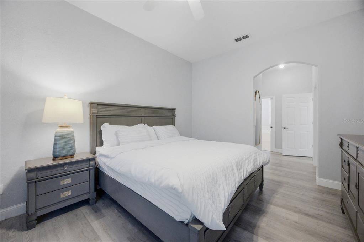
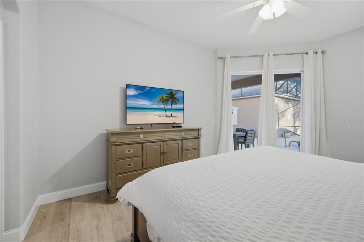
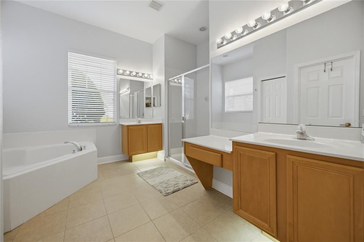
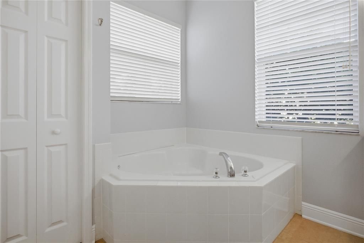
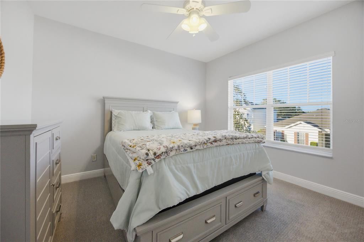
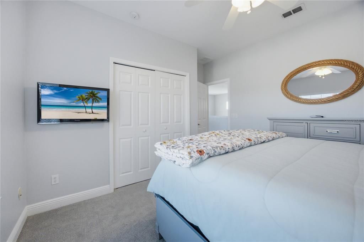
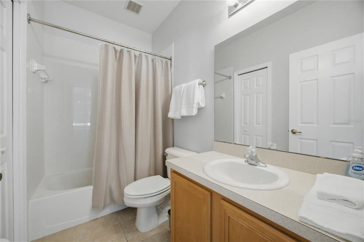
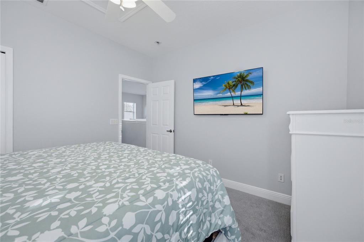
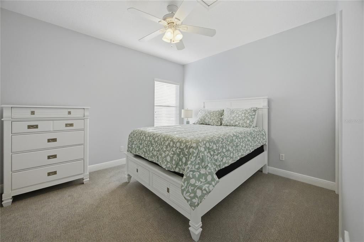
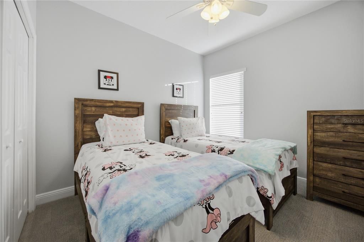
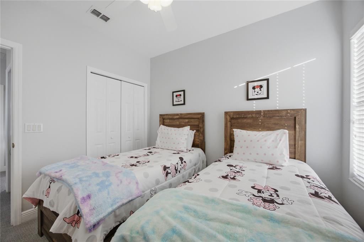
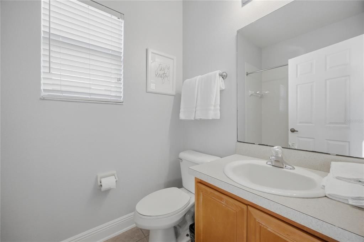
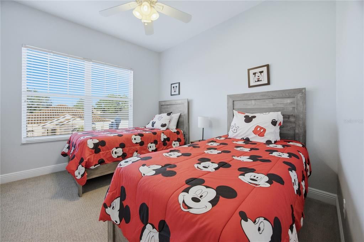
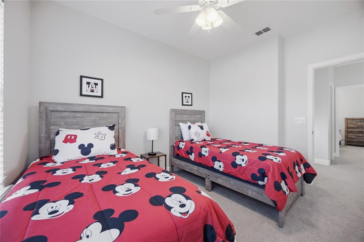
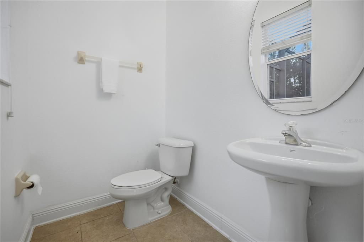
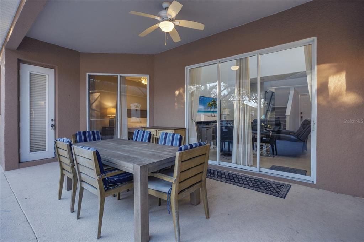
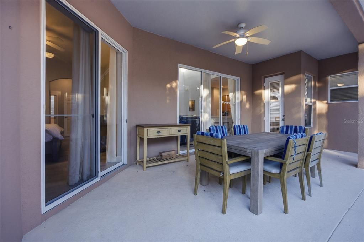
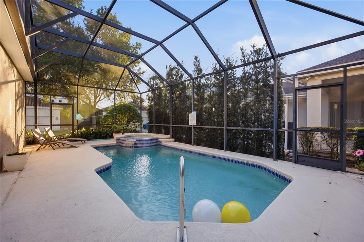
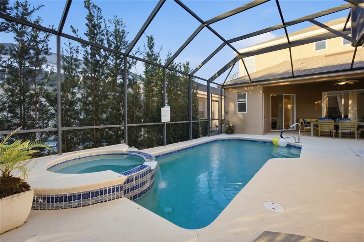
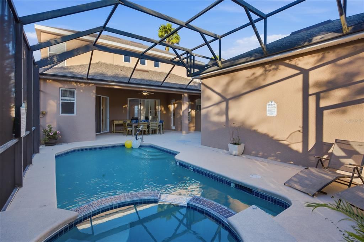
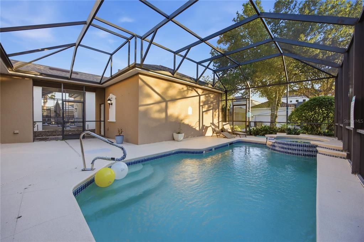
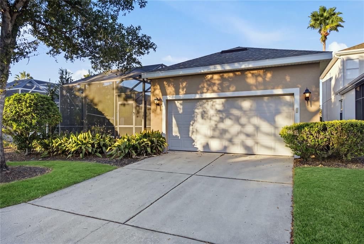
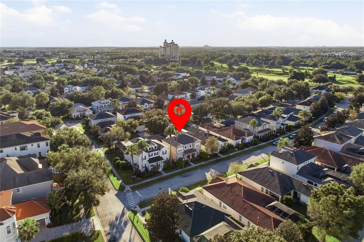
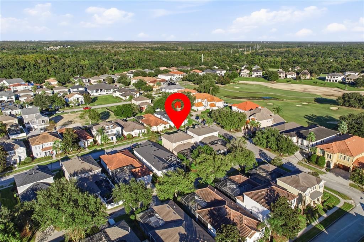
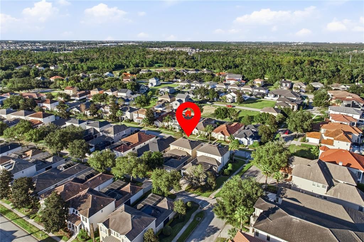
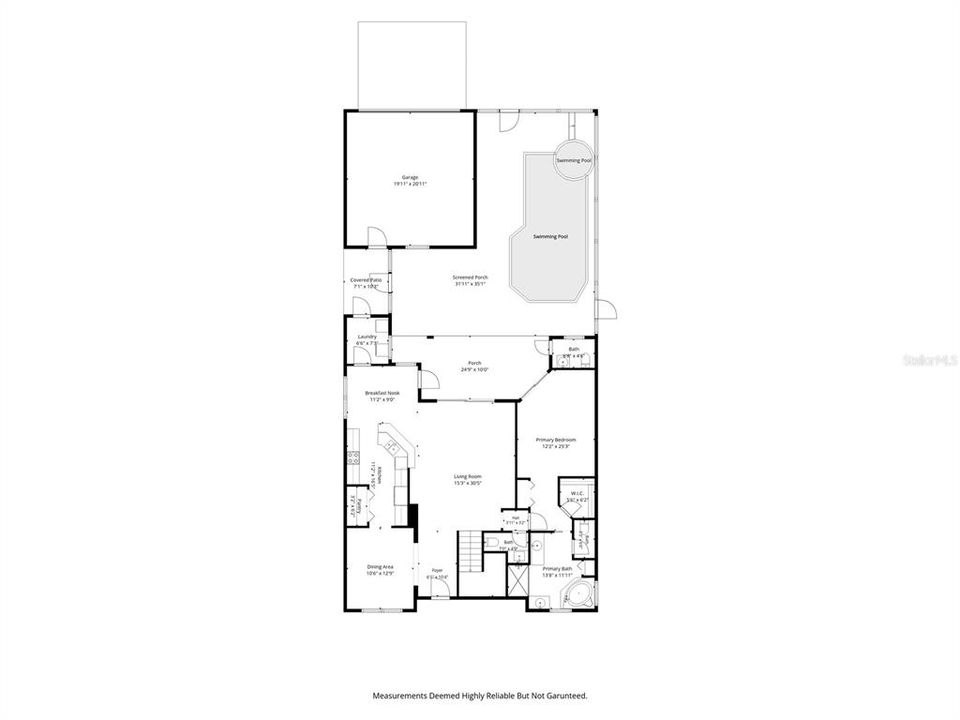
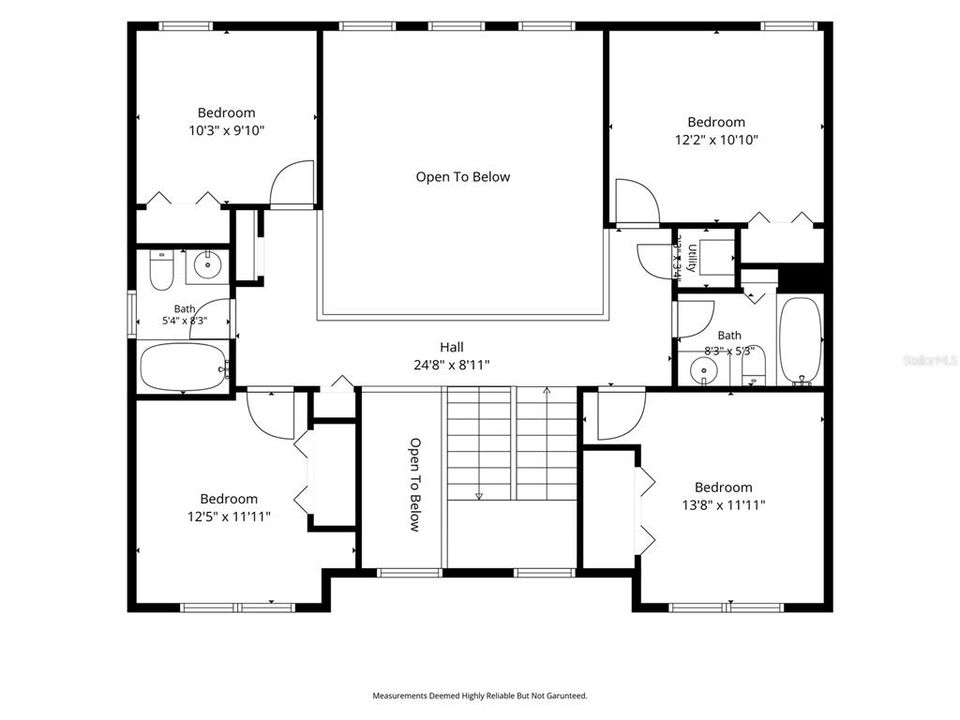
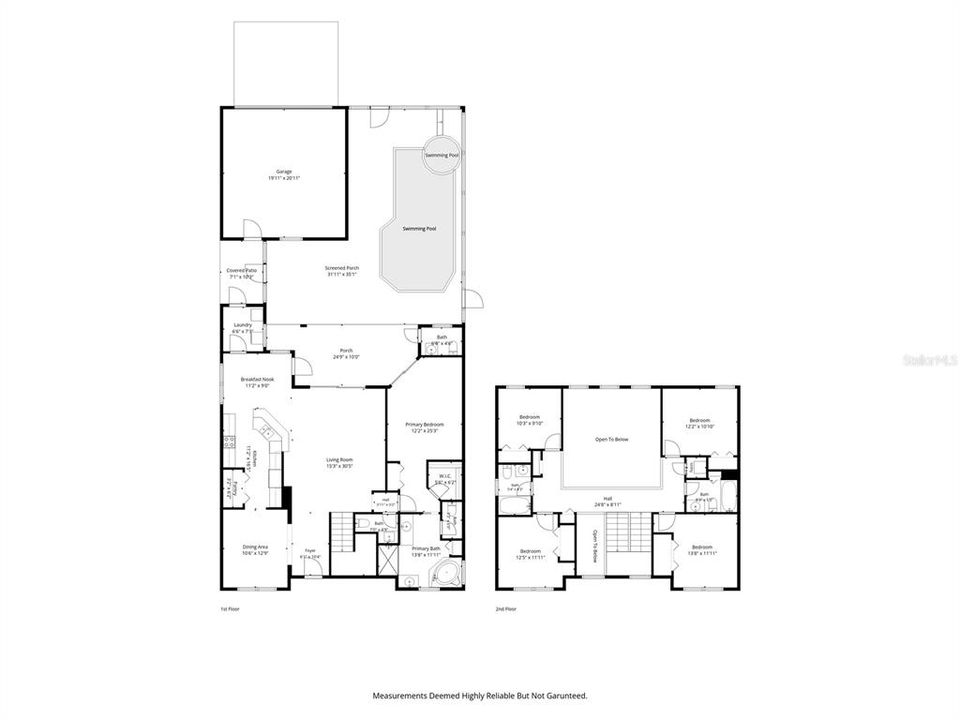
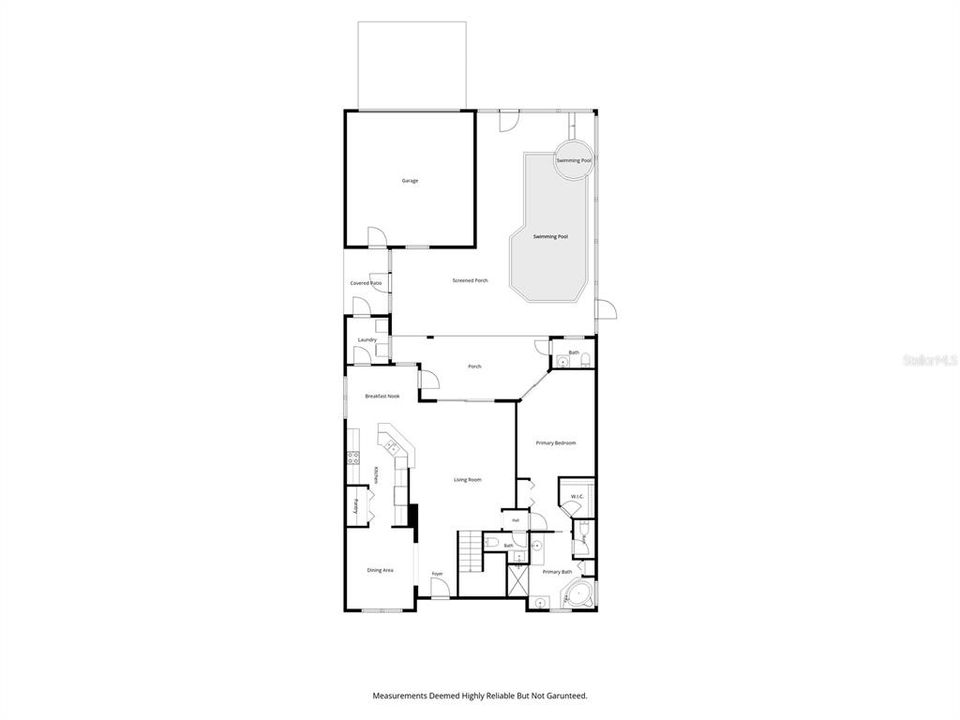
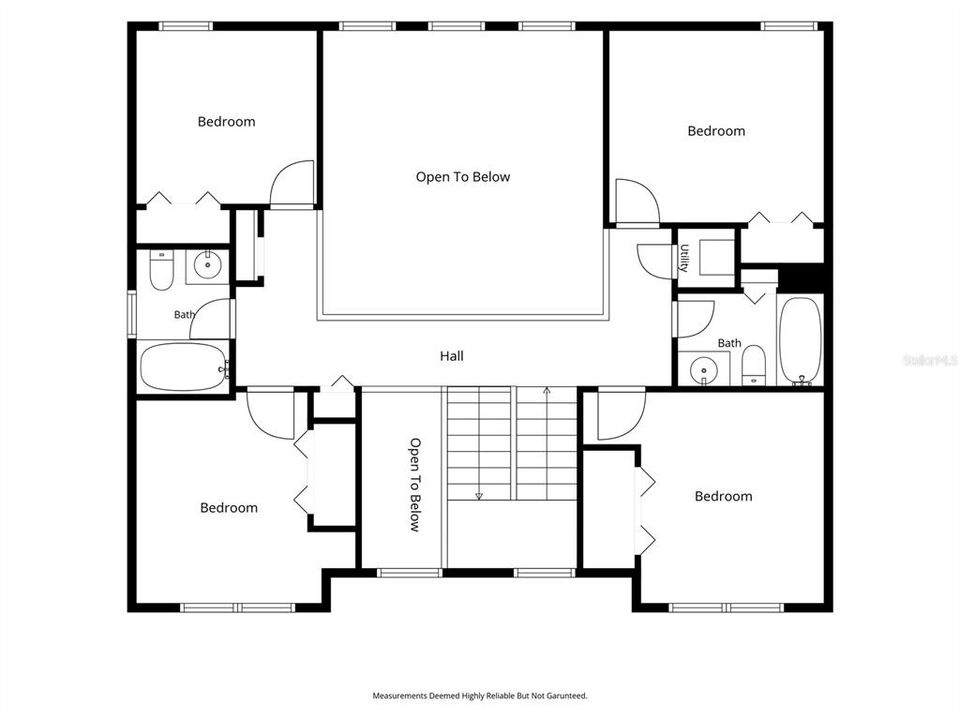
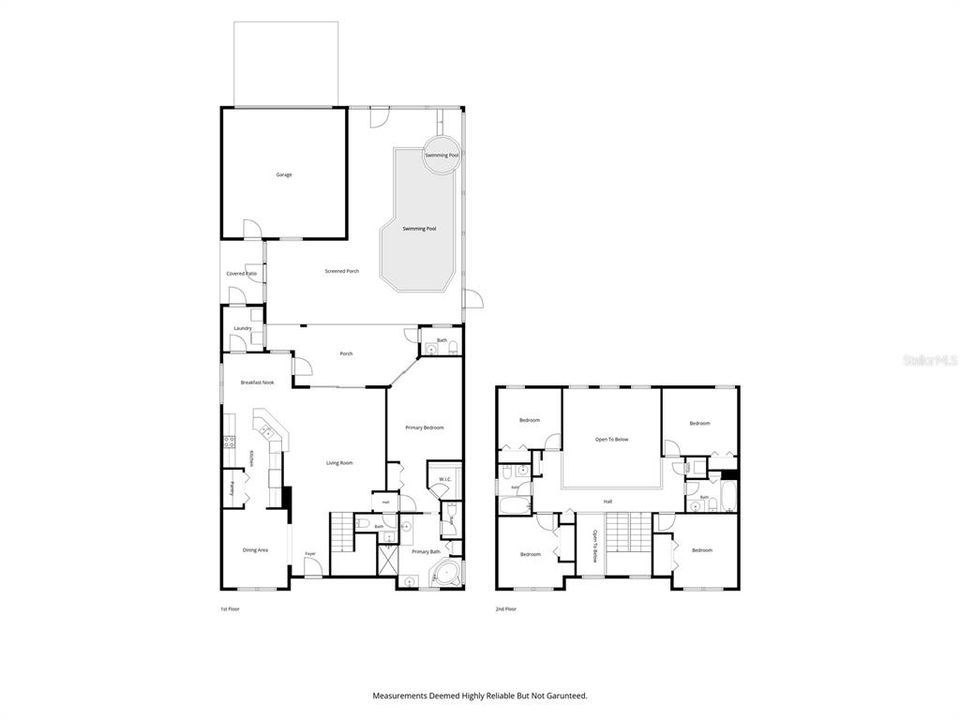
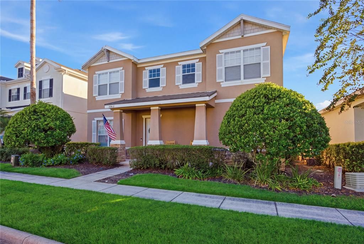
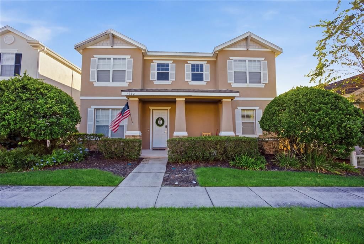
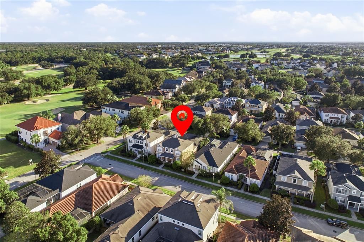
*Reunion Resort Membership Available* *New Roof Installed May 2021* *New Pool Heater 2025* *New Carpets and Fresh Paint 2024 -Never rented short-term since*. This stunning 5-bedroom home in the sought-after Reunion community, offering the perfect blend of comfort, space, and resort-style living. Featuring a private swimming pool, covered lanai, and 2-car garage, this property is ideal as a full-time residence, second home, or investment opportunity. The home is located in the central 'Homestead' section of the community just a short walk to the Grande Hotel, Centre Court Ridge tennis courts, mini-golf and Seven Eagles Pool complex. Step inside to an inviting open floor plan with high ceilings and a seamless flow between the living and dining spaces. The well-appointed kitchen boasts modern stainless-steel appliances, a breakfast bar, and additional dining space, while a separate formal dining area provides the perfect setting for entertaining family and friends. The spacious first-floor primary suite offers a private retreat, complete with a generous walk-in closet and an en-suite bathroom featuring dual sinks, a luxurious soaking tub, and a separate walk-in shower. With five bedrooms, there is plenty of room for family, guests, or flexible living arrangements. Enjoy the Florida lifestyle from your private pool and covered lanai, perfect for relaxing in the sunshine or entertaining outdoors. Reunion Resort offers an exceptional selection of amenities, including championship golf courses, a world-class spa, dining options, and entertainment for all ages. Whether you're looking for a permanent home, a Florida getaway, or an income-producing investment, this property offers an exciting opportunity to own in one of Central Florida's most desirable resort communities. Don't miss your chance to make this Reunion Resort home your own. Schedule your private showing today!
Location

Details

Type:
Residential
Parking:
No Data
Year Built:
2005
Lot:
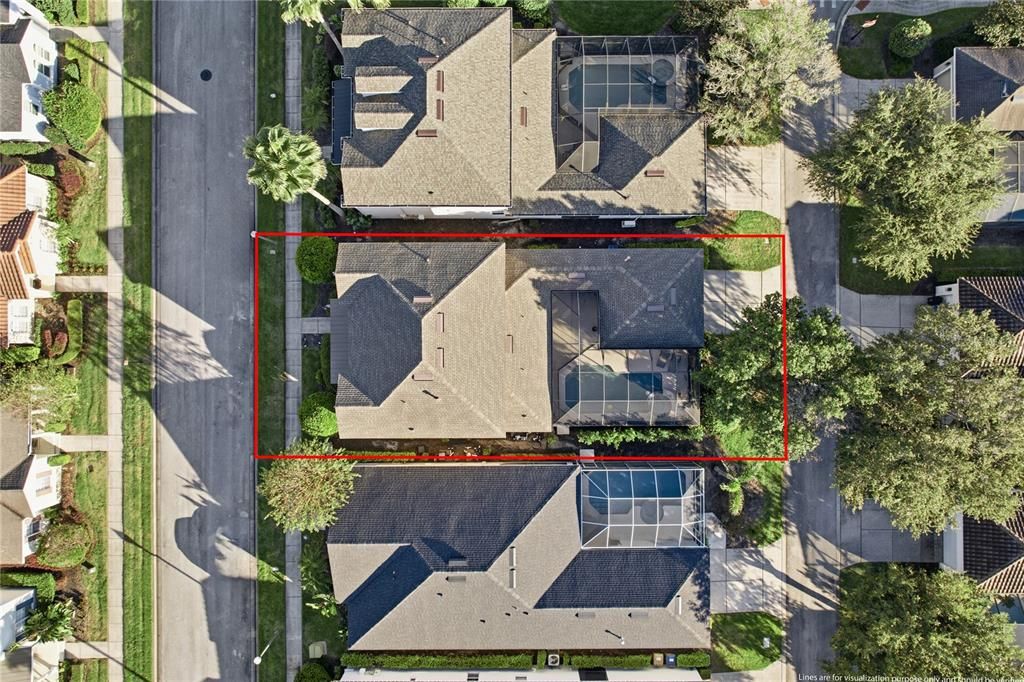
0.14 Acres
Heating:
Central
Price/sqft:
$248
Cooling:
Central Air
HOA:
$620

Valuation

Our model vs. what's actually selling nearby.
Estimate
$601,995
$399K – $688K
Confidence Low
List vs. estimate
$12K above estimate
List $614,990 · +2.2%
Our model says this listing is priced above recent comparable activity. Room to negotiate.
Price per sq ft
$248
-23.1% vs. city median $322
Based on
14 MLS comparables
Median of recent comparable listings. Sold comps use closing price, active listings use list price.

Highlights

Annual tax
$10,209
2025
HOA
$620/mo
24-Hour Guard, Community Pool, Trash
Pool
In Ground
Furnished
Furnished
Pets
Breed Restrictions
All facts and features
  • Flooring

    • Carpet

    • Ceramic Tile

    Heating

    • Central

    Cooling

    • Central Air

    Appliances

    • Dishwasher

    • Dryer

    • Microwave

    • Range

    • Washer

    Other interior features

    • Ceiling Fan(s)

    Bedrooms and bathrooms

    • Bedrooms: 5

    • Bathrooms: 2

    • Full bathrooms: 3

  • Property

    • Levels: Two

    • Pool Private: Yes

    • Exterior Features: Sidewalk

    Lot

    • Lot: 0.14 Acres

    Other Property Information

    • Parcel Number: 352527484600011100

    • Zoning: OPUD

  • Type and style

    • Property Type: Residential

    • Property Sub Type: Single Family Residence

  • Utility

    • BB/HS Internet Available

    • Cable Available

    • Electricity Available

    • Water Available

  • Other financial information

    • HOA: $620

    • HOA Frequency: Monthly

    • Annual tax amount: $10,210

  • Source details

    • MLS ID: S5159903

    Other facts

    • Construction Materials: Block / Stucco

    • Foundation Details: Slab

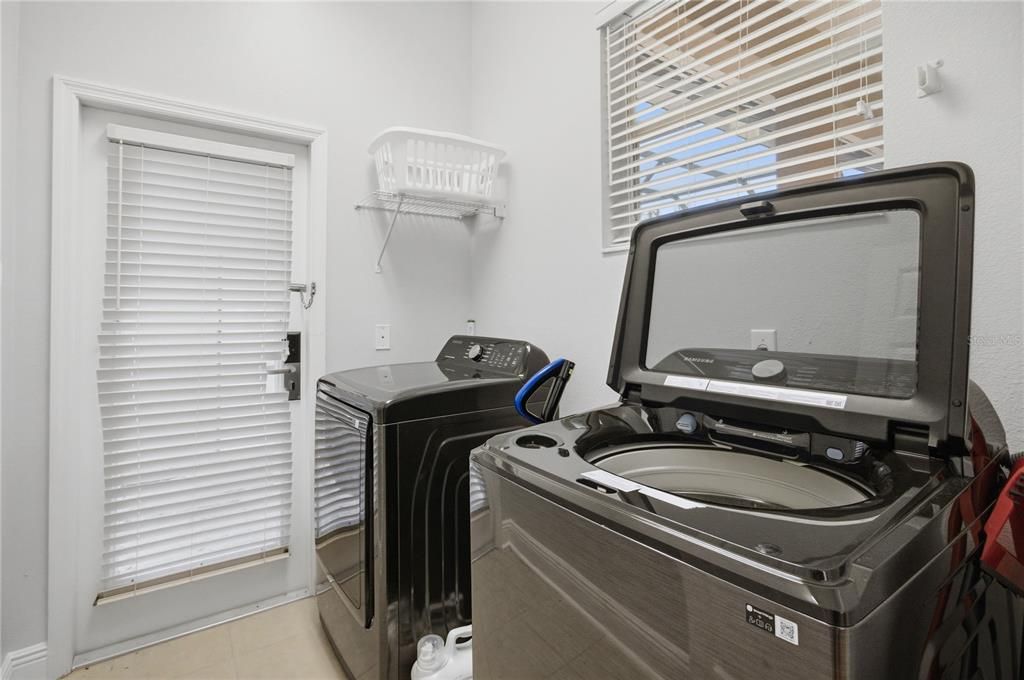
    • Laundry Features: Inside

    • Pool Features: In Ground

    • Direction Faces: Northeast

    • Attached Garage: Yes

    • Garage: Yes

    • Living Area: 2477

    • Water Source: Public

    • Lot Size Dimensions: 50 x 125

    • Subdivision Name: REUNION PH 1 PRCL 1 UNIT 1

Private inquiry
Talk to the advisor on this listing.
Floor plans, HOA docs, off-market comparables, scheduling a private showing — one message, direct to the local specialist.

More like this

New
For Sale
$468,400
Condo/Co-op
3 bds · 2 ba · 1,328 sqft
TERRACE AT REUNION, KISSIMMEE
7456 EXCITEMENT DRIVES UNIT 102
New
For Sale
$450,000
House
6 bds · 4 ba · 3,084 sqft
CYPRESS POINTE FOREST, DAVENPORT
1120 CYPRESS POINTE BOULEVARD
New
For Sale
$467,000
Condo/Co-op
4 bds · 2 ba · 1,834 sqft
ARTISAN CLUB CONDO, CELEBRATION
1231 WRIGHT CIRCLE UNIT 108
New
For Sale
$579,000
House
6 bds · 4 ba · 3,176 sqft
SOLTERRA PH 2B, DAVENPORT
7400 OAKMOSS LOOP
New
For Sale
$479,000
House
3 bds · 2 ba · 1,658 sqft
REUNION PH 1 PRCL 1 UNIT 1, KISSIMMEE
7400 DEVEREAUX STREET
New
For Sale
$570,000
House
6 bds · 4 ba · 2,758 sqft
REUNION VILLAGE PH 4 & 5, KISSIMMEE
7692 SOMERSWORTH DRIVE
New
For Sale
$699,995
Lots/Land
0.31 acres
REUNION PH 2 PRCL 1 & 1A, KISSIMMEE
7575 EXCITEMENT DRIVE
New
For Sale
$549,000
House
7 bds · 5 ba · 3,370 sqft
SOLTERRA PH 2B, DAVENPORT
7240 OAKMOSS LOOP

Market around this address

Live counts in the same area.
View all

The multiple listing information is provided by the Stellar MLS from a copyrighted compilation of listings. The compilation of listings and each individual listing are ©2026-present Stellar MLS. All Rights Reserved. The information provided is for consumers' personal, noncommercial use and may not be used for any purpose other than to identify prospective properties consumers may be interested in purchasing. All properties are subject to prior sale or withdrawal. All information provided is deemed reliable but is not guaranteed accurate, and should be independently verified. Listing courtesy of: LUXURY ORLANDO REAL ESTATE