Sell Your Home
Get a free home valuation
Contact
Tell us about your needs
1851 LOMBARDY DRIVE

House Active With Contract
$365,000

BTC: 4.48623402

ETH: 150.08223684

1 days
2 bds
2 ba
1,082 sqft

Overview

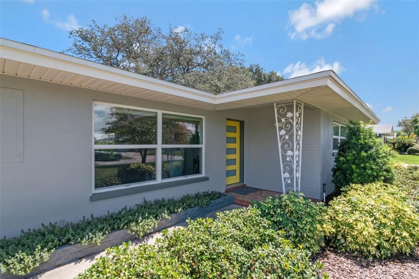
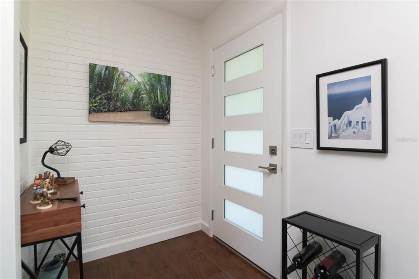
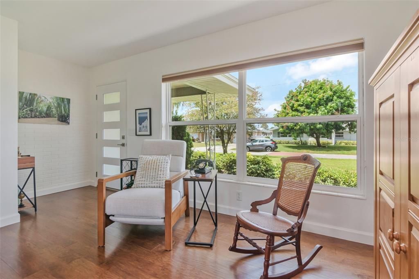
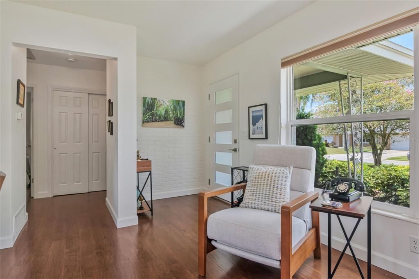
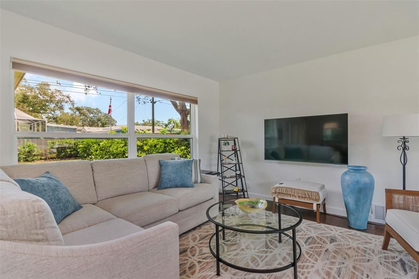
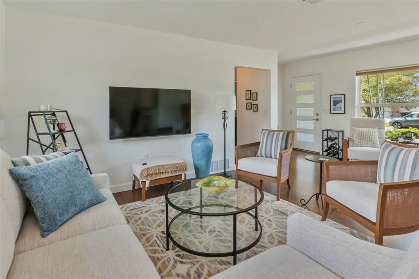
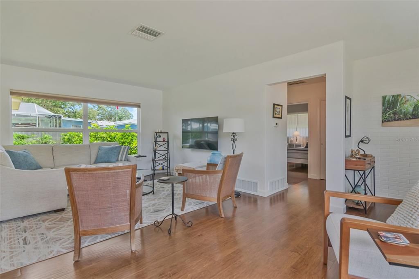
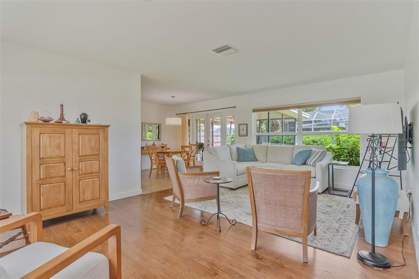
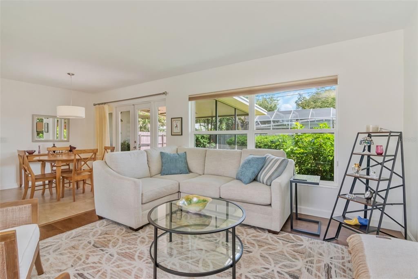
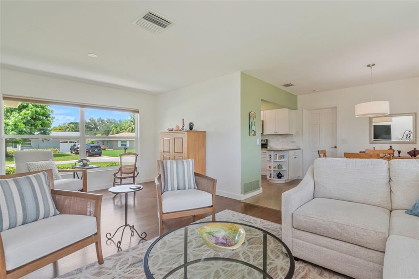
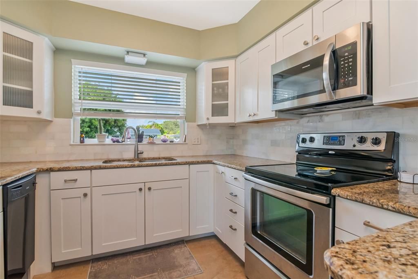
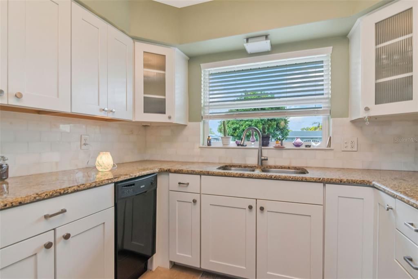
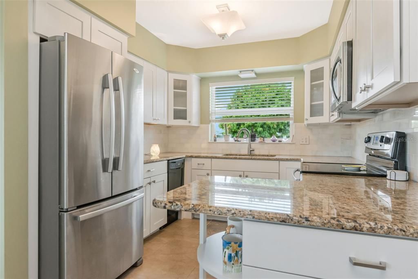
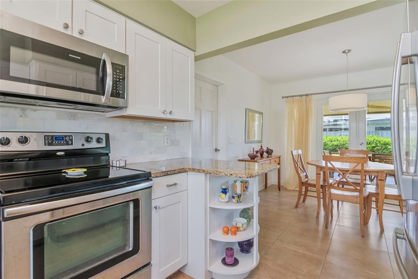
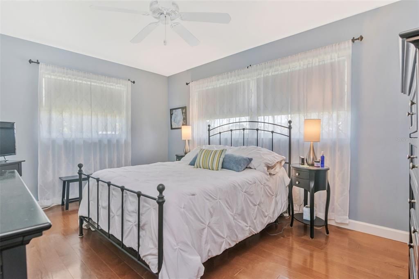
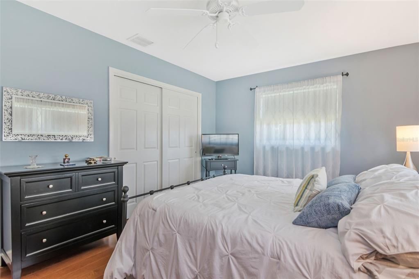
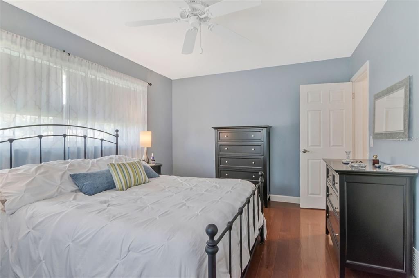
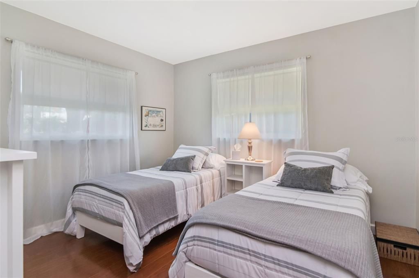
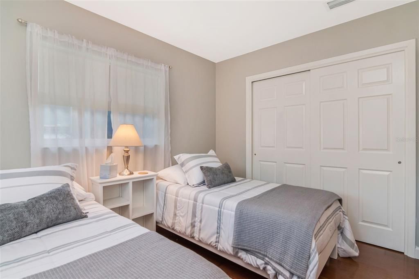
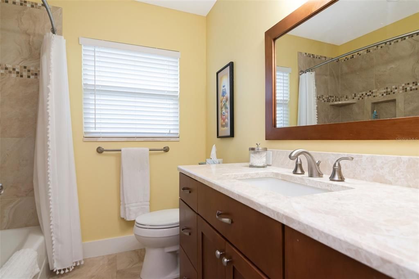
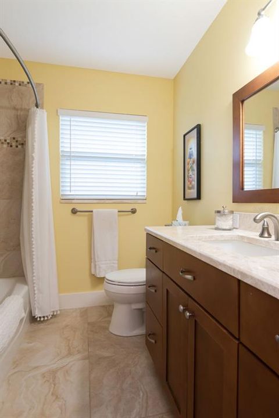
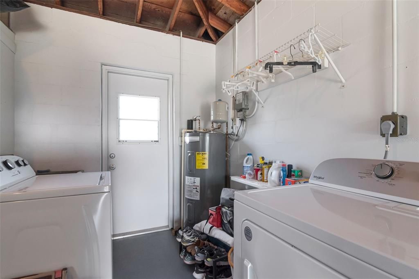
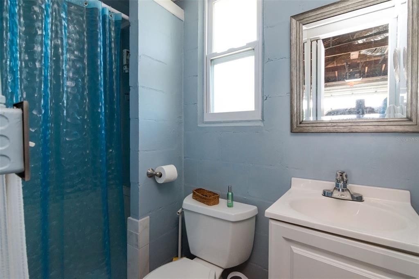
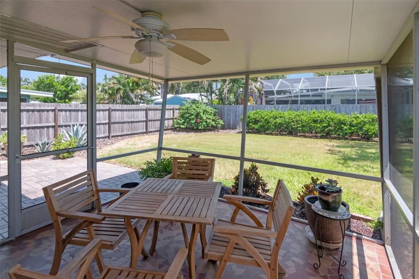
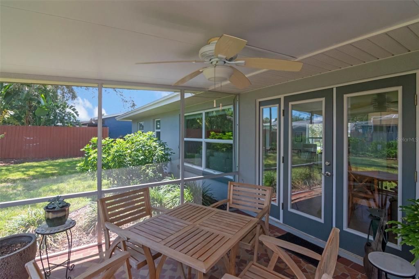
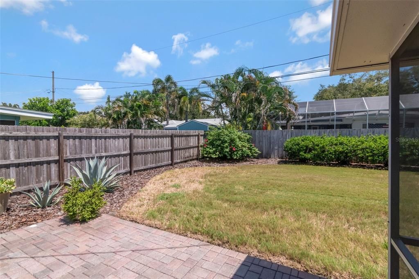
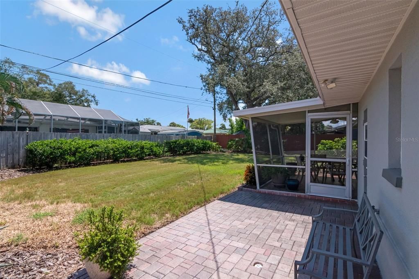
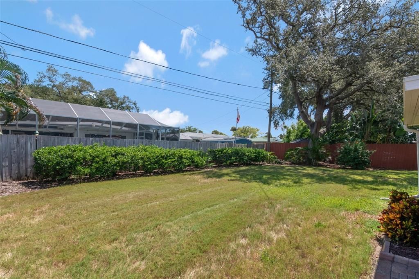
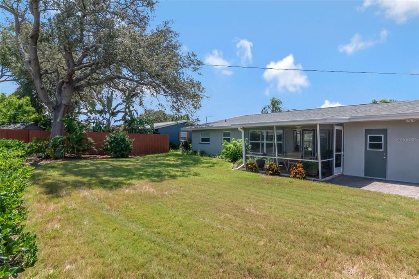
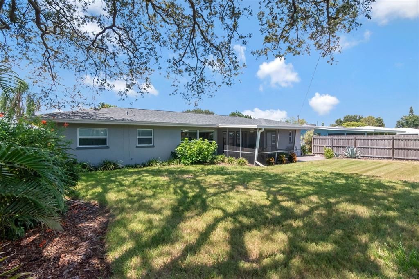
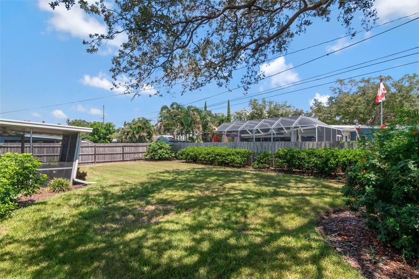
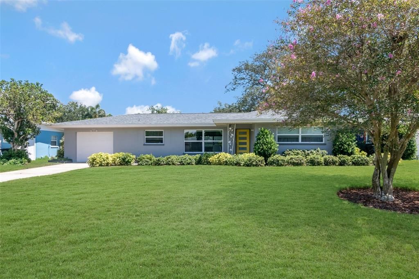
Under contract-accepting backup offers. Welcome home to this charming 2-bedroom, 2-bath, 1 car garage, ranch style home in the heart of Clearwater — just minutes from Clearwater Beach and Honeymoon Island! Sitting on a generous 75x103 lot with no HOA and no flood insurance required, this home has been meticulously maintained and it truly shows. Step inside and you're immediately greeted by a stylish entryway featuring a white brick accent wall and a modern frosted glass panel door. The living room is bright and open with beautiful engineered hardwood floors and plenty of natural light. The updated kitchen features white shaker cabinets, granite countertops, and stainless steel appliances — ready for you from day one. Out back, a covered and screened patio with a ceiling fan is the perfect spot to enjoy your morning coffee or unwind after the beach. The fully fenced backyard is lush and private, with mature landscaping that gives it a real sense of tranquility. The big-ticket items are already done — roof replaced November 2021, AC replaced 2018, and water heater replaced 2024. The lawn irrigation runs on well water (no extra water bill!), and the leased water softener can transfer to the new owner. The second bath is located in the garage — a common and practical setup in this neighborhood. Window treatments, washer and dryer all convey. At 1,082 SF, this home is centrally located just minutes from downtown Clearwater, and close to shopping and restaurants. This one checks all the boxes!

Location

Details

Type:
Residential
Parking:
Bath In Garage
Year Built:
1959
Lot:
0.18 Acres
Heating:
Central
Price/sqft:
$337
Cooling:
Central Air
HOA:
No Data

Valuation

Our model vs. what's actually selling nearby.
Estimate
$359,950
$284K – $467K
Confidence Low
List vs. estimate
At estimate
List $365,000 · +1.4%
List is in line with recent comparable activity.
Price per sq ft
$337
+16.5% vs. city median $289
Based on
46 MLS comparables
Median of recent comparable listings. Sold comps use closing price, active listings use list price.

Highlights

Annual tax
$860
2025
Garage
1 car garage
Pets
Allowed
All facts and features
  • Flooring

    • Engineered Hardwood

    • Tile

    Heating

    • Central

    Cooling

    • Central Air

    Appliances

    • Dishwasher

    • Dryer

    • Electric Water Heater

    • Microwave

    • Range

    • Refrigerator

    • Washer

    Other interior features

    • Ceiling Fan(s)

    • Primary Bedroom Main Floor

    • Solid Surface Counters

    • Solid Wood Cabinets

    • Thermostat

    Bedrooms and bathrooms

    • Bedrooms: 2

    • Full bathrooms: 2

  • Parking

    • Bath In Garage

    Property

    • Levels: One

    • Exterior Features: Irrigation System / Rain Gutters / Sliding Doors

    Lot

    • Lot: 0.18 Acres

    Other Property Information

    • Parcel Number: 022915989640000890

  • Type and style

    • Property Type: Residential

    • Property Sub Type: Single Family Residence

  • Utility

    • Electricity Connected

    • Public

    • Sewer Connected

    • Sprinkler Well

    • Water Connected

  • Other financial information

    • Annual tax amount: $861

  • Source details

    • MLS ID: TB8546941

    Other facts

    • Construction Materials: Block

    • Foundation Details: Slab

    • Laundry Features: In Garage

    • Lot Features: City Lot / Landscaped

    • Patio And Porch Features: Covered / Rear Porch / Screened

    • Window Features: Blinds / Window Treatments

    • Direction Faces: West

    • Architectural Style: Florida

    • Garage Spaces: 1

    • Attached Garage: Yes

    • Garage: Yes

    • Living Area: 1082

    • Water Source: Public

    • Lot Size Dimensions: 75 x 103

    • Subdivision Name: WOODMONT PARK

Private inquiry
Talk to the advisor on this listing.
Floor plans, HOA docs, off-market comparables, scheduling a private showing — one message, direct to the local specialist.

More like this

Active With Contract
$460,000
Condo/Co-op
2 bds · 2 ba · 1,476 sqft
STATION SQUARE CONDO, CLEARWATER
628 CLEVELAND STREET UNIT 1202
New
Active With Contract
$334,900
House
3 bds · 1 ba · 1,266 sqft
TERRA-ALTO ESTATES, CLEARWATER
1450 CAROLYN LANE
New
Active With Contract
$325,000
House
2 bds · 1 ba · 1,068 sqft
HIGHLAND ESTATES OF CLEARWATER 1ST ADD, CLEARWATER
1530 SANDY LANE
New
Active With Contract
$439,000
House
3 bds · 2 ba · 1,439 sqft
CITRUS HEIGHTS MANOR 1ST ADD, CLEARWATER
1954 ALTON DRIVE
New
Active With Contract
$339,900
House
3 bds · 2 ba · 1,024 sqft
SOUTH BINGHAMTON PARK, CLEARWATER
1936 MACOMBER AVENUE
New
Active With Contract
$369,900
House
3 bds · 3 ba · 1,056 sqft
MCVEIGH SUB 1ST ADD, CLEARWATER
1250 MAGNOLIA DRIVE
New
Active With Contract
$325,000
House
2 bds · 2 ba · 1,142 sqft
CREST LAKE SUB, CLEARWATER
1528 GROVE STREET
New
Active With Contract
$274,990
House
2 bds · 1 ba · 952 sqft
FORREST HILL ESTATES, CLEARWATER
1247 S SAN REMO AVENUE

Market around this address

Live counts in the same area.
View all

The multiple listing information is provided by the Stellar MLS from a copyrighted compilation of listings. The compilation of listings and each individual listing are ©2026-present Stellar MLS. All Rights Reserved. The information provided is for consumers' personal, noncommercial use and may not be used for any purpose other than to identify prospective properties consumers may be interested in purchasing. All properties are subject to prior sale or withdrawal. All information provided is deemed reliable but is not guaranteed accurate, and should be independently verified. Listing courtesy of: LISA HALL REALTY, INC