Sell Your Home
Get a free home valuation
Contact
Tell us about your needs
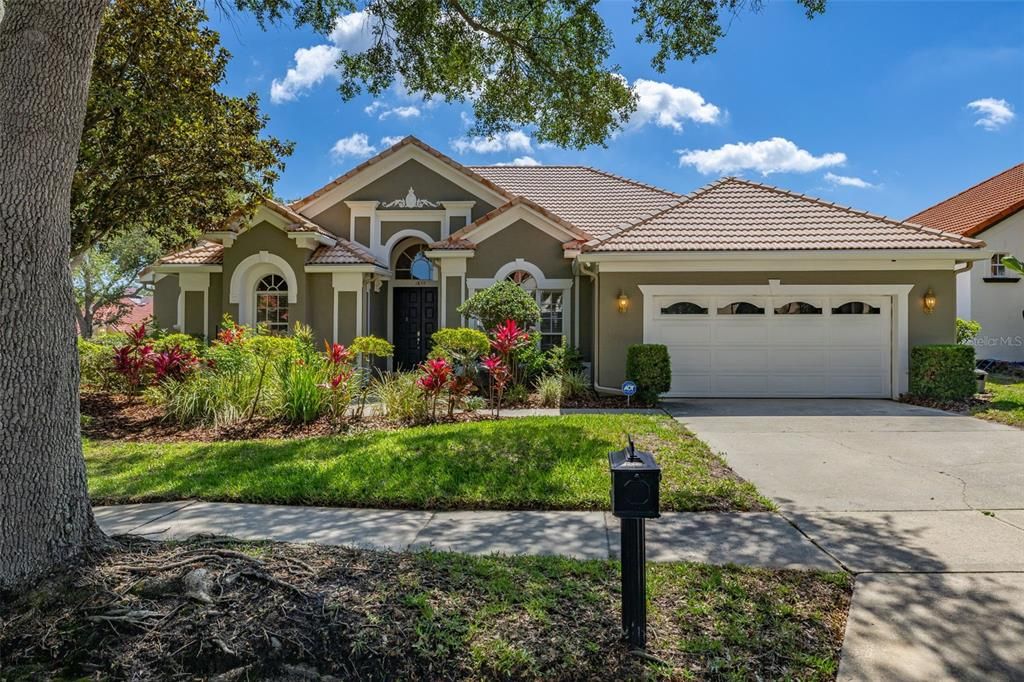
1855 VISTA ROYALE BOULEVARD

House For Sale
$630,000

BTC: 7.50000000

ETH: 237.73584906

1 days
4 bds
3 ba
2,453 sqft

Overview

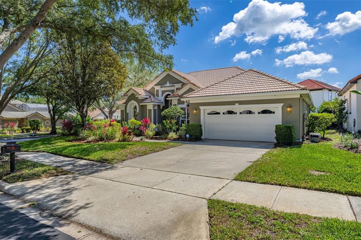
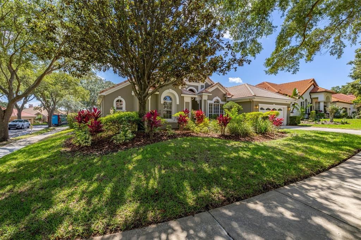
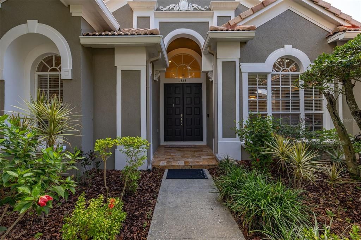
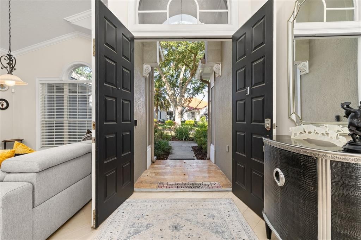
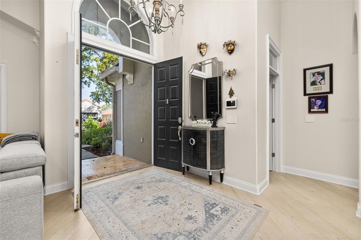
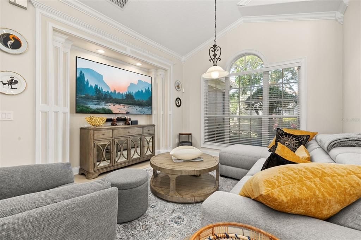
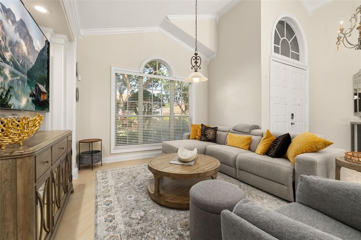
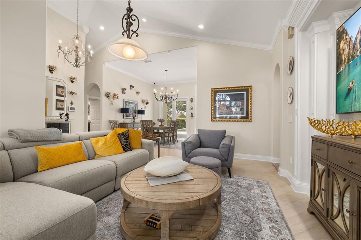
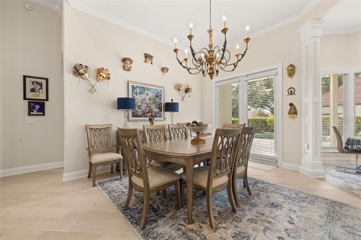
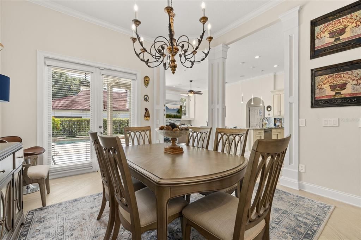
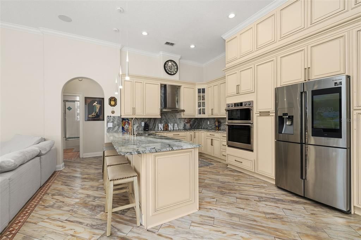
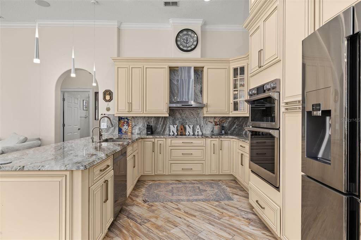
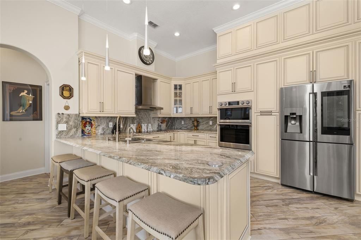
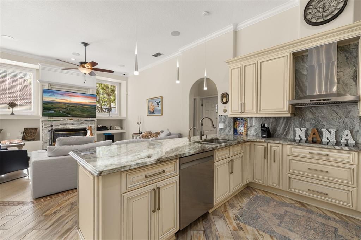
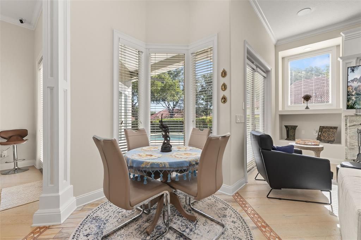
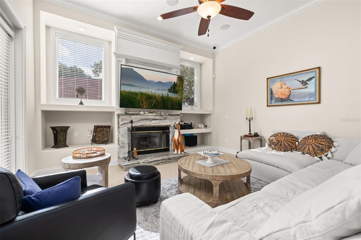
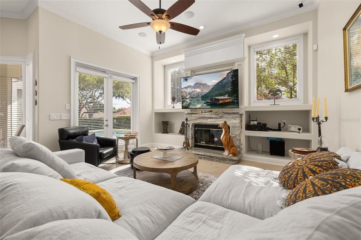
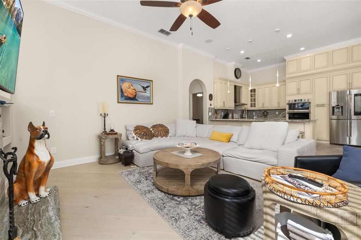
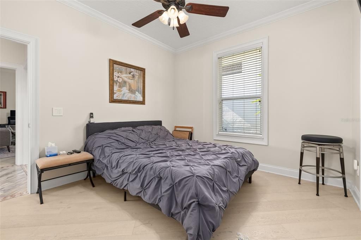
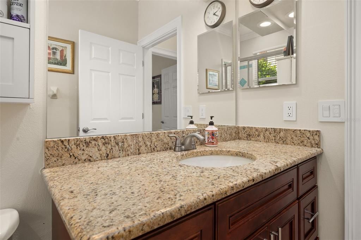
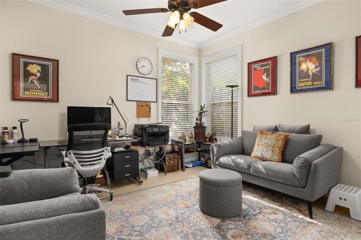
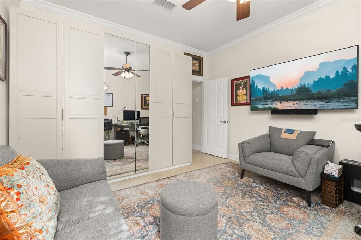
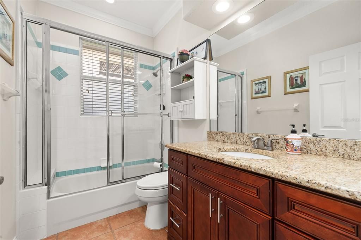
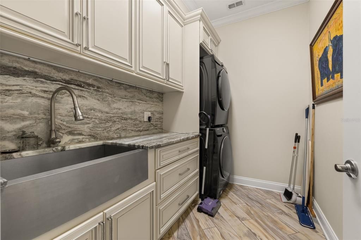
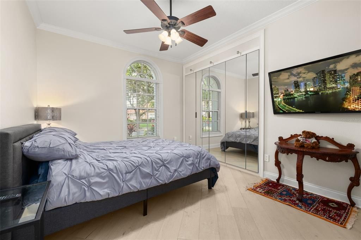
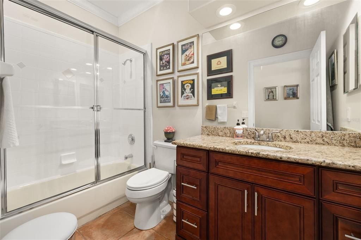
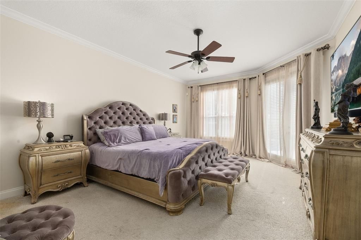
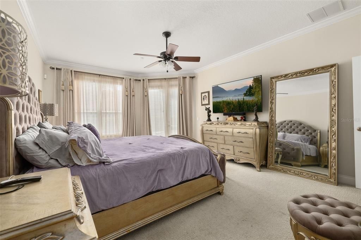
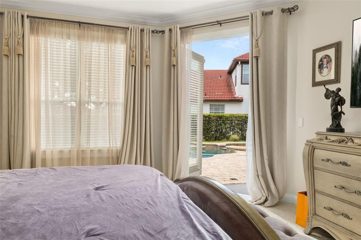
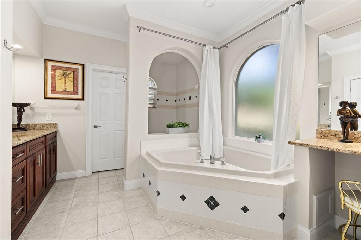
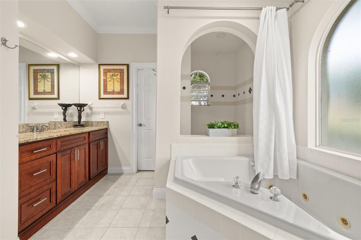
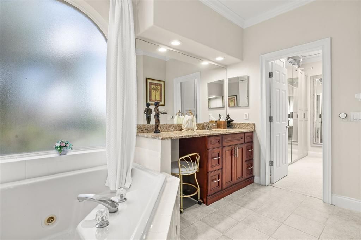
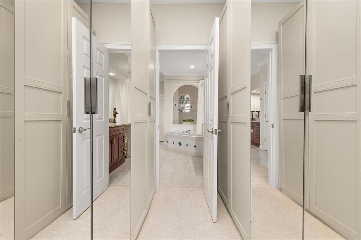
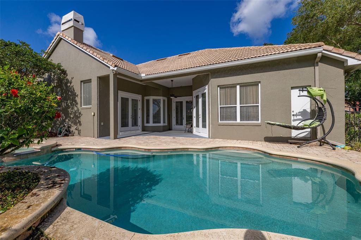
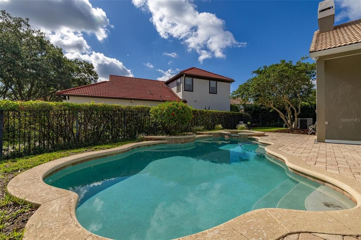
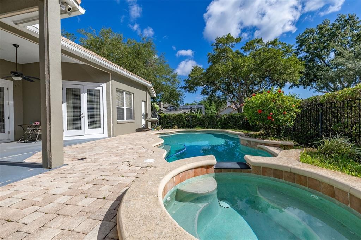
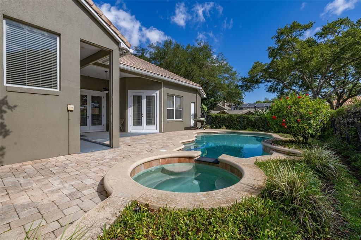
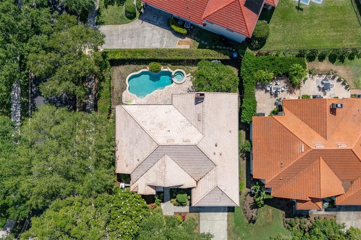
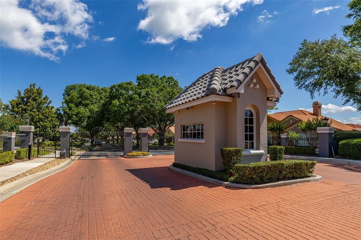
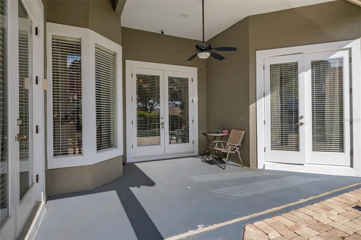
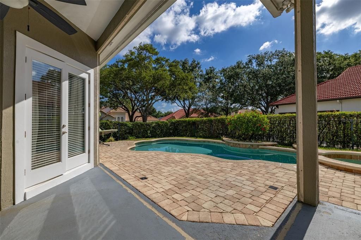
Motivated seller, priced for a QUICK SALE and under market value for this amazing neighborhood. Welcome to 1855 Vista Royale, a standout residence in one of Orlando’s most sought-after gated communities. This Mediterranean-style pool home blends timeless elegance with modern comfort, all set on a beautifully landscaped lot shaded by mature oak trees. From the moment you arrive, the stately curb appeal and welcoming charm make a lasting impression. Inside, soaring vaulted ceilings, rich wood flooring, and an open-concept layout create a bright and inviting atmosphere. The home is equipped with a Lutron Caseta Smart Lighting System, allowing you to control lights and outlets right from your smartphone. The custom-designed kitchen serves as the heart of the home, featuring handcrafted solid wood cabinetry, granite countertops, undermount sinks, a double wall oven, and a French door smart refrigerator—perfect for everyday living and effortless entertaining. This thoughtful split-floor plan offers 4 spacious bedrooms and 3 full bathrooms. The Primary Suite is a true retreat with private pool access, a spa-inspired bathroom, double vanities, a natural-light walk-in shower, and a relaxing jacuzzi tub. The custom walk-in closet features floor-to-ceiling cabinetry designed for maximum storage and style. Each secondary bedroom also includes uniquely crafted custom closets. Enjoy seamless indoor-outdoor living with three access points leading to the beautifully designed pool and spa area. The backyard oasis features a covered sitting area ideal for dining or relaxing, plus a sparkling pool with attached spa for year-round enjoyment. Located in the tranquil, gated community of Vista Royale, you’ll enjoy convenient proximity to shopping, dining, and major highways. This move-in-ready home offers a rare combination of sophistication, comfort, and thoughtful design. This home is priced to reflect the age of the original roof and water heater. Major components: Roof (1996), A/C (2020), Water heater (1996) and plumbing (CPVC).
Location

Details

Type:
Residential
Parking:
Driveway
Year Built:
1996
Lot:
0.21 Acres
Heating:
Electric
Price/sqft:
$257
Cooling:
Central Air
HOA:
$850

Valuation

Our model vs. what's actually selling nearby.
Estimate
$447,500
$394K – $662K
Confidence Low
List vs. estimate
$182K above estimate
List $630,000 · +40.8%
Our model says this listing is priced above recent comparable activity. Room to negotiate.
Price per sq ft
$256
+0.1% vs. city median $256
Based on
8 MLS comparables
Median of recent comparable listings. Sold comps use closing price, active listings use list price.

Highlights

Annual tax
$7,840
2025
HOA
$850/qtr
Pool
Gunite
Garage
2 car garage
Pets
Allowed
All facts and features
  • Flooring

    • Engineered Hardwood

    • Porcelain Tile

    Heating

    • Electric

    Cooling

    • Central Air

    Appliances

    • Built-In Oven

    • Cooktop

    • Dishwasher

    • Disposal

    • Dryer

    • Electric Water Heater

    • Microwave

    • Refrigerator

    • Washer

    Other interior features

    • Built-in Features

    • Cathedral Ceiling(s)

    • Ceiling Fan(s)

    • Eating Space In Kitchen

    • Kitchen/Family Room Combo

    • Solid Wood Cabinets

    • Stone Counters

    • Walk-In Closet(s)

    Bedrooms and bathrooms

    • Bedrooms: 4

    • Full bathrooms: 3

  • Parking

    • Driveway

    Property

    • Levels: One

    • Pool Private: Yes

    • Exterior Features: French Doors / Irrigation System / Sidewalk

    Lot

    • Lot: 0.21 Acres

    Other Property Information

    • Parcel Number: 032328891900310

    • Zoning: R-3A

  • Type and style

    • Property Type: Residential

    • Property Sub Type: Single Family Residence

  • Utility

    • Electricity Connected

    • Public

    • Water Connected

  • Other financial information

    • HOA: $850

    • HOA Frequency: Quarterly

    • Annual tax amount: $7,841

  • Source details

    • MLS ID: O6445086

    Other facts

    • Construction Materials: Block / Stucco

    • Foundation Details: Slab

    • Fireplace Features: Living Room / Wood Burning

    • Laundry Features: Laundry Room

    • Patio And Porch Features: Covered / Rear Porch

    • Pool Features: Gunite / In Ground

    • Direction Faces: West

    • Fireplace: Yes

    • Garage Spaces: 2

    • Attached Garage: Yes

    • Garage: Yes

    • Living Area: 2453

    • Water Source: Public

    • Subdivision Name: VISTA ROYALE

Private inquiry
Talk to the advisor on this listing.
Floor plans, HOA docs, off-market comparables, scheduling a private showing — one message, direct to the local specialist.

More like this

New
For Sale
$640,000
House
4 bds · 3 ba · 2,508 sqft
FAIRWAY COVE, ORLANDO
6646 CRENSHAW DRIVE
New
For Sale
$794,500
House
4 bds · 4 ba · 2,797 sqft
WINGROVE ESTATES, ORLANDO
8021 LANDGROVE COURT
New
For Sale
$799,000
House
4 bds · 2 ba · 2,729 sqft
SANDY SPGS, ORLANDO
7903 PALMDALE DRIVE
For Sale
$670,000
House
4 bds · 2 ba · 2,497 sqft
METROWEST SEC 01, ORLANDO
7741 BARDMOOR HILL CIRCLE
For Sale
$537,500
Multi-family
7 bds · 2,864 sqft
AVONDALE, ORLANDO
400 N HASTINGS STREET UNIT 400,402,404
For Sale
$799,999
House
5 bds · 3 ba · 3,440 sqft
WINDERMERE CHASE, GOTHA
10407 WINDERMERE CHASE BOULEVARD
For Sale
$473,200
House
4 bds · 2 ba · 2,261 sqft
RIDGEMOORE PH 03, ORLANDO
1368 COUNTRYRIDGE PLACE
For Sale
$700,000
House
1 bds · 1 ba · 750 sqft
MARSH SUB, WINDERMERE
628 FOREST STREET

Market around this address

Live counts in the same area.
View all

The multiple listing information is provided by the Stellar MLS from a copyrighted compilation of listings. The compilation of listings and each individual listing are ©2026-present Stellar MLS. All Rights Reserved. The information provided is for consumers' personal, noncommercial use and may not be used for any purpose other than to identify prospective properties consumers may be interested in purchasing. All properties are subject to prior sale or withdrawal. All information provided is deemed reliable but is not guaranteed accurate, and should be independently verified. Listing courtesy of: VICARI REALTY CORP