Sell Your Home
Get a free home valuation
Contact
Tell us about your needs

18655 AVENUE CAPRI

House For Sale
$1,249,000

BTC: 19.39440994

ETH: 656.45629231

14 days
4 bds
3 ba
3,233 sqft

Overview

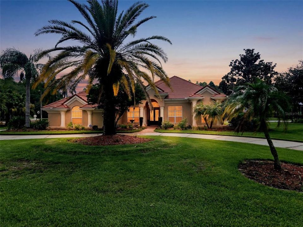
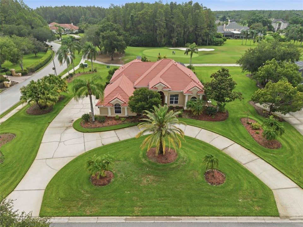
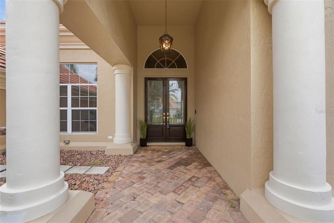
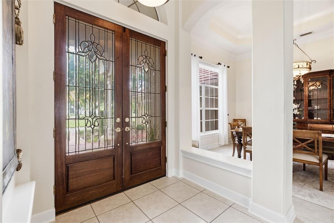
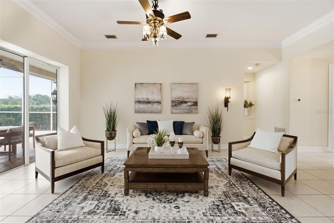
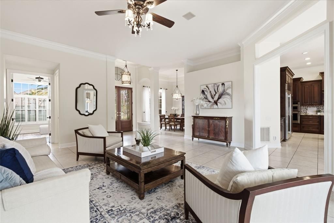
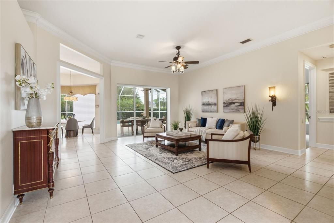
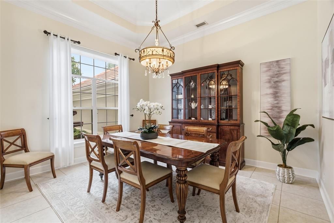
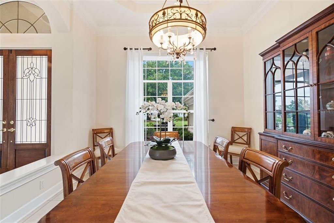
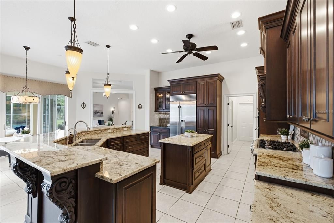
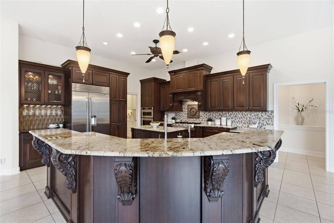
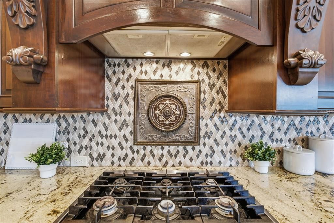
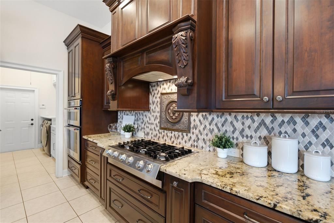
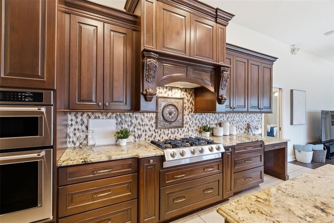
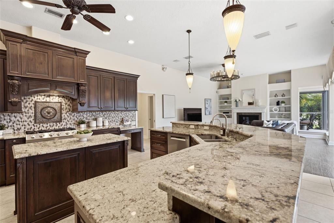
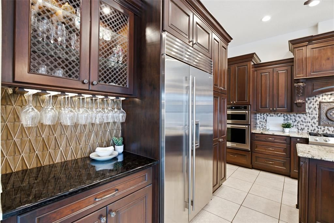
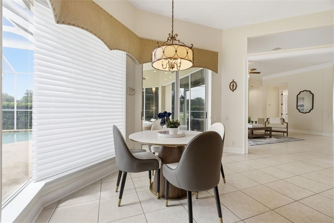
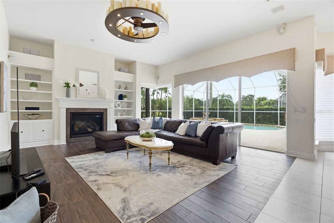
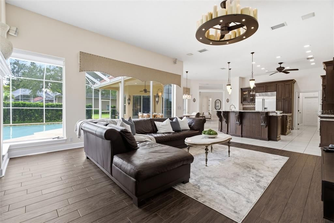
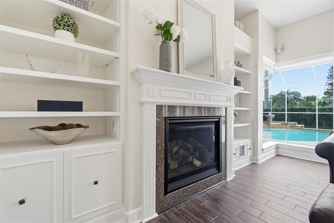
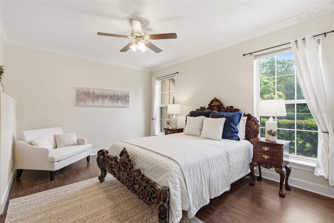
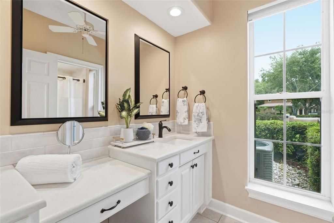
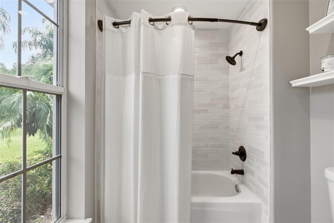
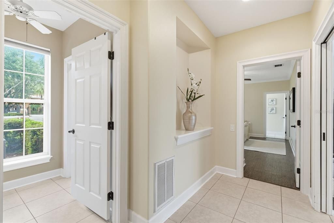
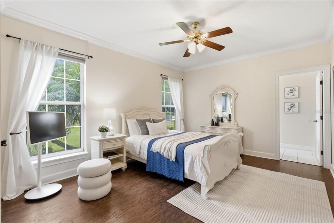
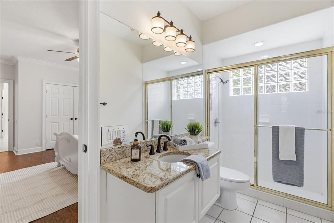
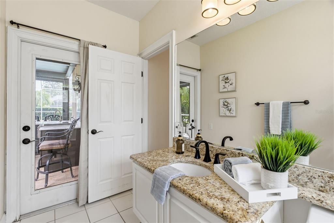
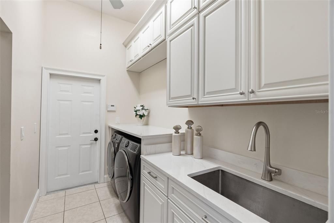
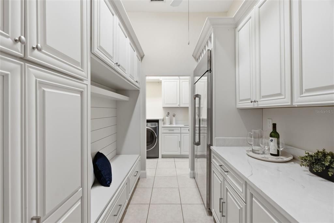
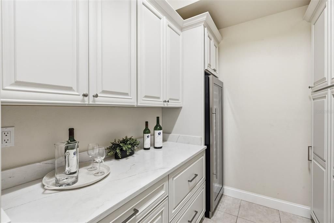
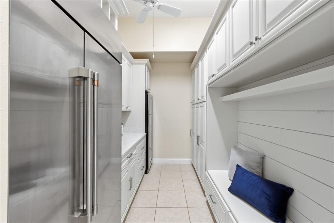
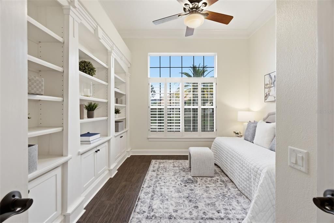
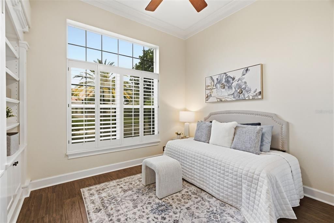
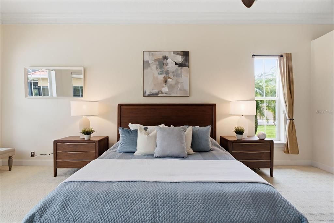
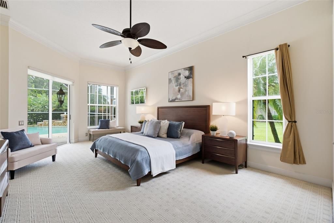
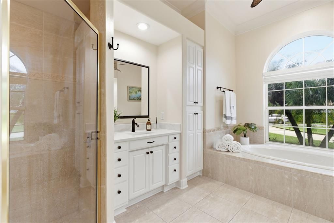
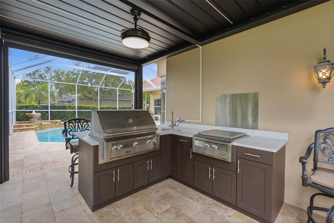
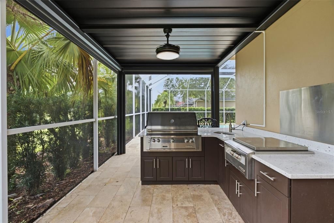
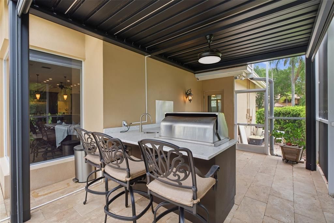
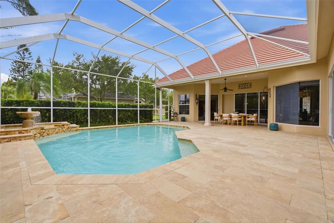
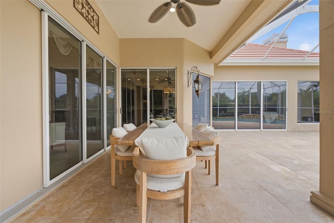
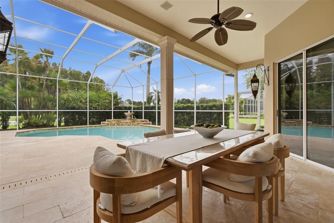
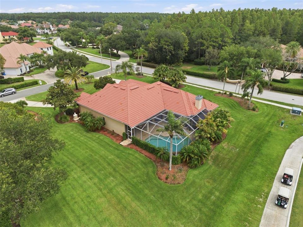
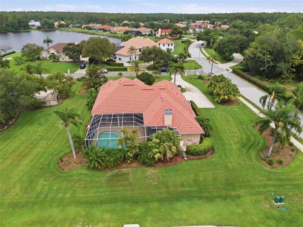
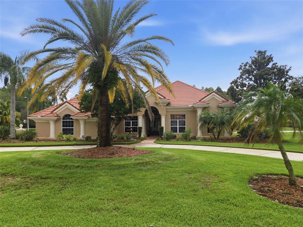
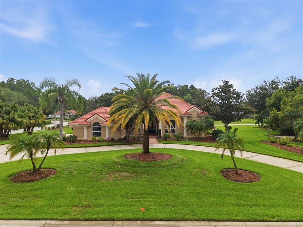
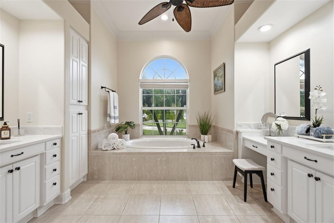
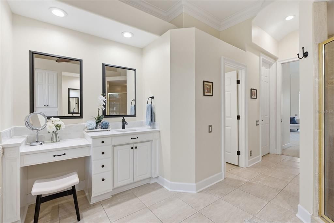
Welcome to luxury living in the highly sought-after, guard-gated Cheval East community! Perfectly positioned on over a ½ acre overlooking the 4th hole of Cheval Golf & Country Club, this beautifully remodeled residence offers an exceptional blend of timeless elegance, thoughtful design, and resort-style outdoor living. Featuring 4 bedrooms, 3.5 bathrooms, this thoughtfully designed split floor plan offers both privacy and flexibility. The private primary suite is a true retreat, featuring a luxurious spa-inspired bath with two custom walk-in closets, separate his-and-her vanities, a relaxing soaking tub, and an oversized walk-in shower. Two secondary bedrooms are located off the spacious family room, with one offering an en suite bath and the other conveniently located adjacent to a full hallway bathroom. A fourth bedroom at the front of the home is currently being used as an office, making it ideal as a private workspace, guest room, or bedroom. At the heart of the home is the beautifully remodeled chef’s kitchen featuring rich dark wood cabinetry, a premium Sub-Zero refrigerator (2025), Bosch dishwasher (2025), designer tile backsplash, luxurious high-end granite countertops, a 6-burner gas cooktop, separate built-in oven, and microwave. The kitchen opens to a spacious family room highlighted by a cozy gas fireplace, creating the perfect gathering space for family and friends. The home also features an elegant formal living room and large formal dining room, offering beautiful spaces for entertaining and hosting holidays or special occasions. Designed with both luxury and functionality in mind, the home includes a beautifully RENOVATED LAUNDRY ROOM (2025)with quartz countertops, abundant CUSTOM cabinetry and NEW WASHER/DRYER, an oversized butler’s pantry (2025), and a CUSTOM FAMILY DROP ZONE with additional built-in storage refrigerator, wine refrigerator with quartz counters(2025) . Every bathroom is appointed with premium TOTO toilets, reflecting the home’s commitment to quality throughout. Step outside to your own private backyard oasis. The beautiful travertine paver lanai surrounds the resurfaced Pebble Tec pool accented by a decorative outdoor fountain. The spectacular outdoor living area is an entertainer’s dream, featuring a built-in Alfresco grill, granite countertops, bar seating, a 60,000 BTU wok burner, and a remote-controlled aluminum pergola that provides shade at the touch of a button for year round entertaining (2025). Additional improvements include a TILE ROOF (2013) and TWO NEW HVAC systems (2024), providing peace of mind and lasting value. Located within the highly sought-after Steinbrenner High School District, Cheval is one of Tampa Bay’s premier gated communities, known for its mature oak-lined streets, scenic golf course views, and exceptional lifestyle. Residents have the opportunity to join the Cheval Athletic Club, Cheval Golf Club, and enjoy access to the renowned TPC Tampa Bay Golf Course through optional memberships available for an additional fee. Ideally located near upscale shopping, dining, medical facilities, and major highways, this exceptional residence offers the perfect combination of luxury, comfort, and one of Tampa Bay’s most desirable addresses.

Location

Florida LUTZ 33558 House For Sale

Details

Type:
Residential
Parking:
Circular Driveway / Garage Door Opener / Garage Faces Side / Golf Cart Garage
Year Built:
1994
Lot:
0.67 Acres
Heating:
Central / Electric
Price/sqft:
$386
Cooling:
Central Air
HOA:
$985

Valuation

Our model vs. what's actually selling nearby.
Estimate
$829,950
$542K – $1.3M
Confidence Low
List vs. estimate
$419K above estimate
List $1,249,000 · +50.5%
Our model says this listing is priced above recent comparable activity. Room to negotiate.
Price per sq ft
$386
+48.1% vs. city median $260
Based on
20 MLS comparables
Median of recent comparable listings. Sold comps use closing price, active listings use list price.

Highlights

Annual tax
$16,112
2025
HOA
$985/qtr
24-Hour Guard, Insurance, Manager
Pool
Gunite
View
Golf Course, Pool
Garage
3 car garage
Furnished
Negotiable
Pets
Allowed
All facts and features
  • Flooring

    • Ceramic Tile

    • Luxury Vinyl

    • Porcelain Tile

    Heating

    • Central

    • Electric

    Cooling

    • Central Air

    Appliances

    • Built-In Oven

    • Dishwasher

    • Dryer

    • Gas Water Heater

    • Microwave

    • Refrigerator

    • Washer

    • Water Softener

    • Wine Refrigerator

    Other interior features

    • Kitchen/Family Room Combo

    • Open Floorplan

    • Solid Wood Cabinets

    • Split Bedroom

    • Stone Counters

    • Walk-In Closet(s)

    Bedrooms and bathrooms

    • Bedrooms: 4

    • Bathrooms: 1

    • Full bathrooms: 3

  • Parking

    • Circular Driveway

    • Garage Door Opener

    • Garage Faces Side

    • Golf Cart Garage

    Property

    • Levels: One

    • Pool Private: Yes

    • Exterior Features: Irrigation System / Lighting / Outdoor Grill / Outdoor Kitchen / Sidewalk / Sliding Doors

    Lot

    • Lot: 0.67 Acres

    Other Property Information

    • Parcel Number: U0827180I100000600001.0

    • Zoning: PD

  • Type and style

    • Property Type: Residential

    • Property Sub Type: Single Family Residence

  • Utility

    • Electricity Connected

    • Natural Gas Connected

  • Other financial information

    • HOA: $985

    • HOA Frequency: Quarterly

    • Annual tax amount: $16,112

  • Source details

    • MLS ID: TB8529688

    Other facts

    • Construction Materials: Block

    • Foundation Details: Block / Slab

    • Fireplace Features: Family Room / Gas

    • Laundry Features: Laundry Room

    • Lot Features: Corner Lot / Irregular Lot / On Golf Course / Oversized Lot

    • Pool Features: Gunite / Lighting / Tile

    • Direction Faces: West

    • Other Structures: Outdoor Kitchen

    • Fireplace: Yes

    • Garage Spaces: 3

    • Attached Garage: Yes

    • Garage: Yes

    • Living Area: 3233

    • Water Source: Public

    • Lot Size Dimensions: 158 x 185

    • Subdivision Name: CHEVAL POLO & GOLF CL PHAS

Private inquiry
Talk to the advisor on this listing.
Floor plans, HOA docs, off-market comparables, scheduling a private showing — one message, direct to the local specialist.

More like this

For Sale
$1,200,000
House
4 bds · 3 ba · 3,306 sqft
CHEVAL, LUTZ
18621 AVENUE CAPRI
For Sale
$875,000
House
4 bds · 4 ba · 2,821 sqft
PROMENADE AT LAKE PARK, LUTZ
3504 LANDS END WAY
For Sale
$1,500,000
House
6 bds · 3 ba · 3,470 sqft
CHEVAL EAST BORDEAUX PH 2, LUTZ
4618 AVENUE LONGCHAMPS
For Sale
$1,225,000
House
5 bds · 4 ba · 4,401 sqft
ZZZ | UNPLATTED, Lutz
16839 WHIRLEY RD, Lutz FL 33558
For Sale
$1,299,900
House
4 bds · 3 ba · 3,488 sqft
TARRAMOR PH 1, ODESSA
6126 MARSH TRAIL DRIVE
For Sale
$1,600,000
House
6 bds · 4 ba · 5,650 sqft
PROMENADE AT LAKE PARK PH, LUTZ
18014 WOODLAND VIEW DRIVE
-$5K
For Sale
$1,095,000
House
5 bds · 4 ba · 3,514 sqft
ORANGE BLOSSOM CREEK PH 1, LUTZ
5303 CLOUDS PEAK DRIVE
For Sale
$1,100,000
House
4 bds · 3 ba · 2,913 sqft
KEYSTONE PARK COLONY LAND CO, ODESSA
1436 ALTAMONT LANE

Market around this address

Live counts in the same area.
View all

The multiple listing information is provided by the Stellar MLS from a copyrighted compilation of listings. The compilation of listings and each individual listing are ©2026-present Stellar MLS. All Rights Reserved. The information provided is for consumers' personal, noncommercial use and may not be used for any purpose other than to identify prospective properties consumers may be interested in purchasing. All properties are subject to prior sale or withdrawal. All information provided is deemed reliable but is not guaranteed accurate, and should be independently verified. Listing courtesy of: EXP REALTY LLC