Sell Your Home
Get a free home valuation
Contact
Tell us about your needs
16410 IVY LAKE DRIVE

House Active With Contract
$850,000

BTC: 10.16503229

ETH: 349.50657895

87 days
5 bds
3 ba
3,526 sqft

Overview

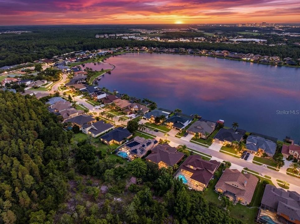
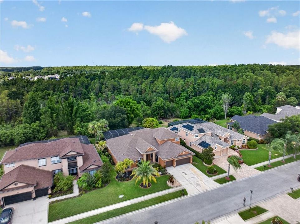
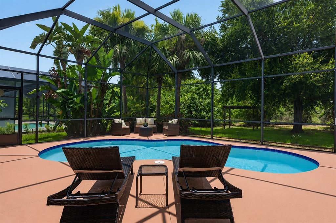
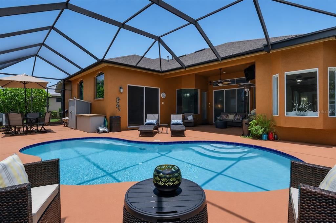
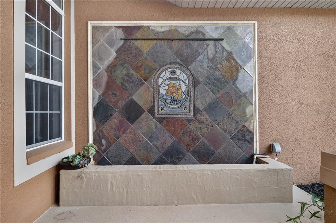
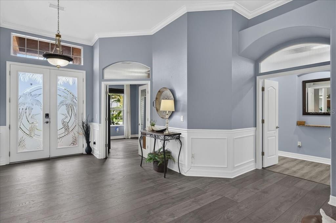
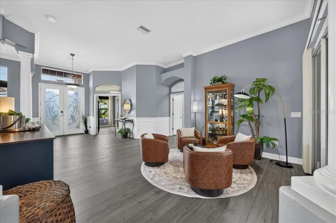
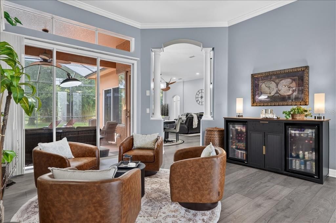
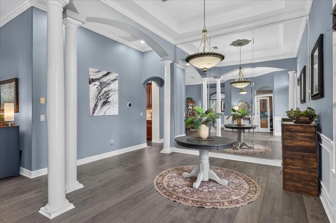
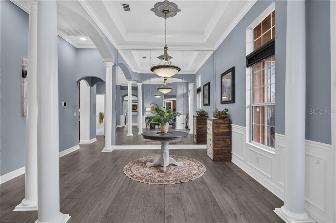
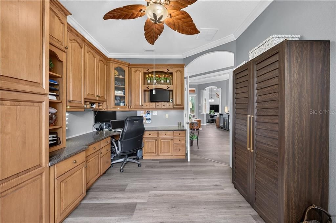
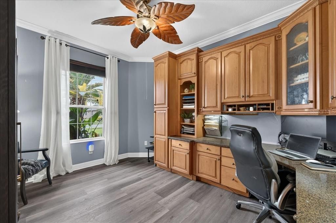
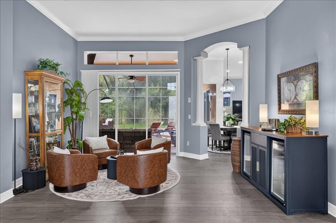
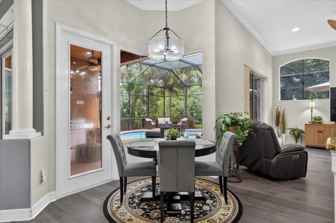
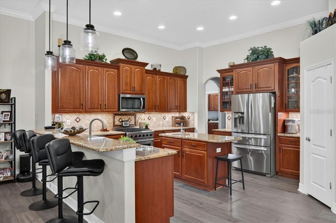
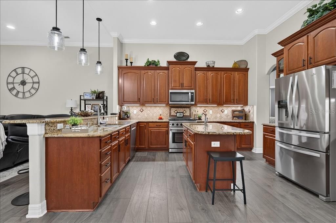
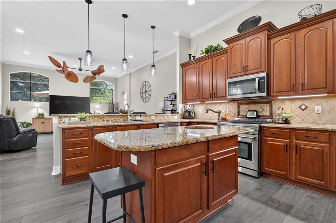
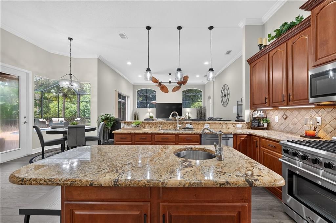
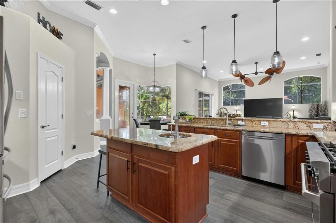
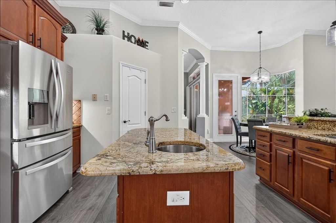
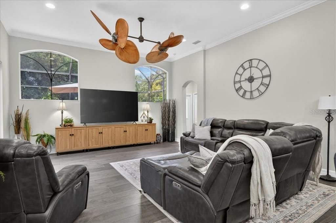
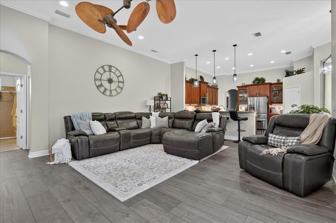
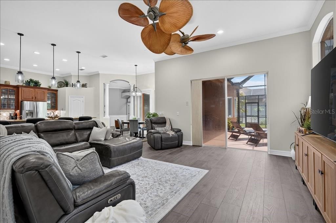
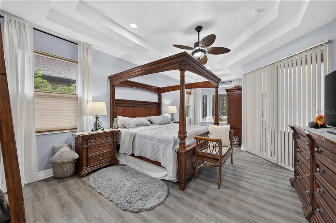
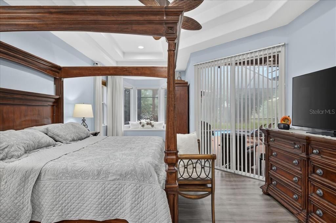
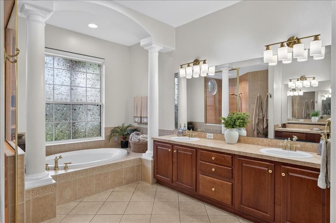
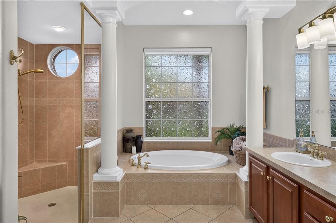
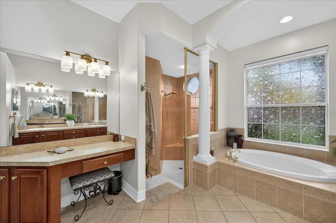
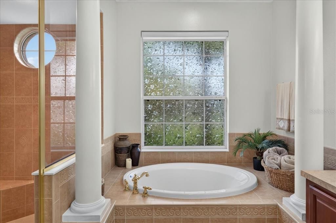
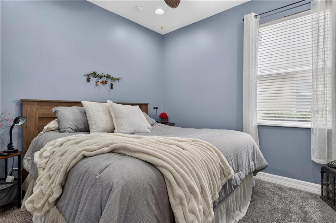
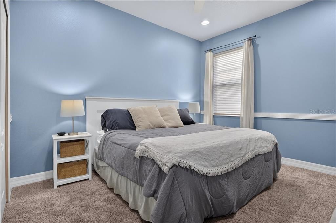
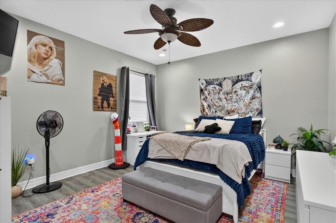
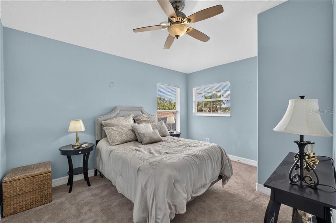
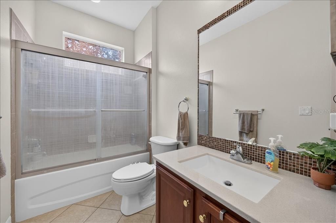
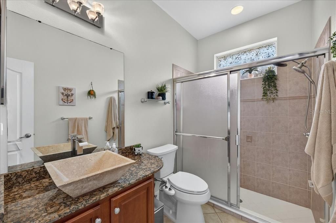
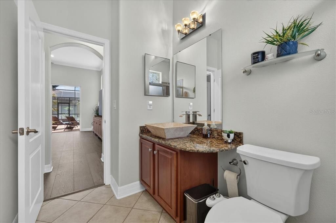
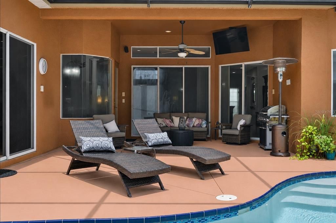
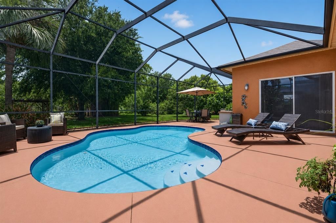
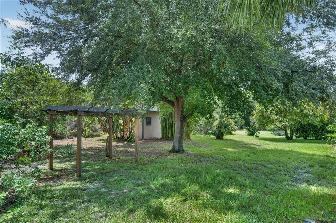
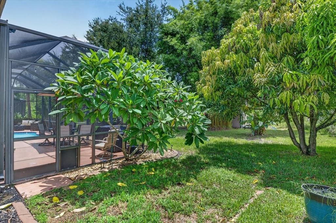
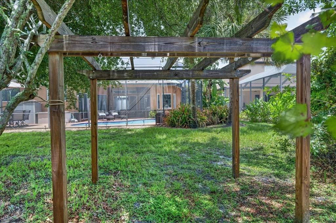
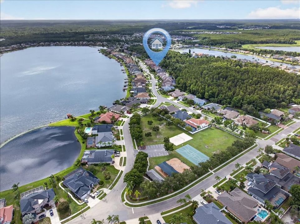
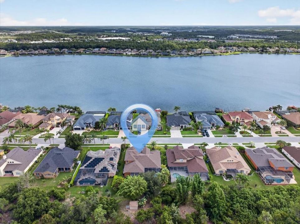
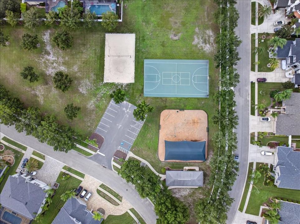
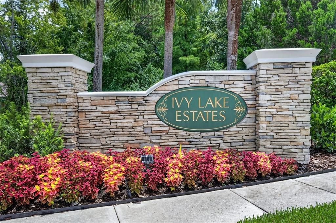
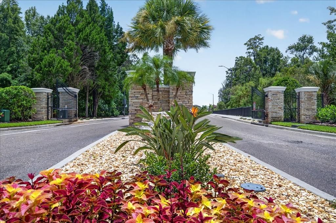
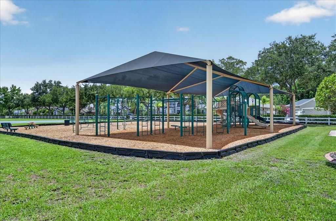
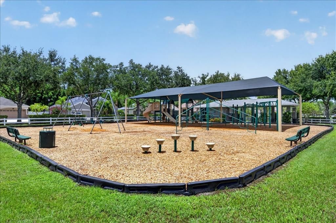
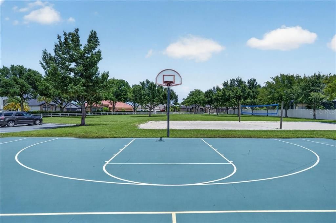
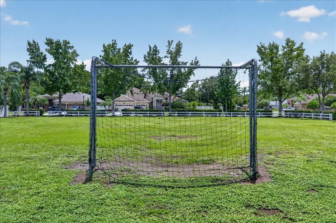
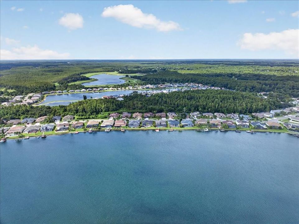
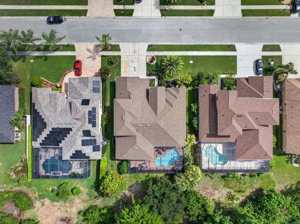
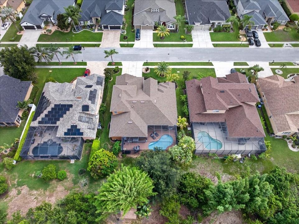
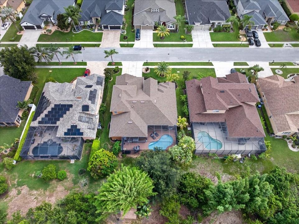
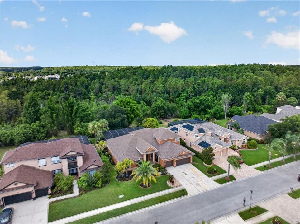
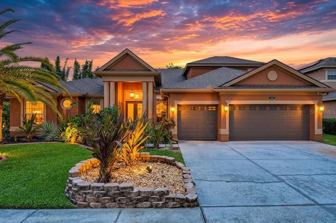
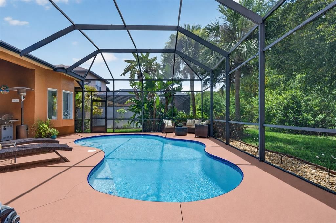
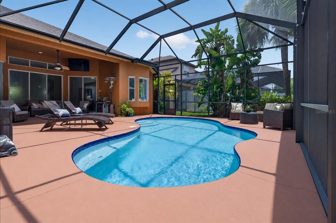
Under contract-accepting backup offers. Life inside the gates of Ivy Lake Estates in Odessa moves a little slower, and a little sweeter. A tropical path of lush landscaping leads to the front door, where a custom waterfall wall fills the air with the sound of water, the perfect spot to leave the day’s stress behind before you even step inside. That calm carries through the home. Ceilings soar past 11 feet, with tray ceilings in the dining room and primary suite and crown molding in the kitchen and family room. The split floor plan places four bedrooms on the main level, along with a custom-built office, while a fifth bedroom upstairs opens to a bonus loft that works as a media room or possible in-law quarters. The kitchen is made for gathering, with granite counters, an island with prep sink, gas range, breakfast bar, under-cabinet lighting, pendant lights, and a pantry with custom wood shelving, all open to the dinette and family room. Sliders span the back of the home, so you can open the house to the evening air on a cool night. The primary suite features a bay window overlooking the pool and yard, direct lanai access, his and hers walk-in closets, dual vanities, a garden tub, and a step-in shower. Outside, a heated pool with a brand-new heater and outdoor TV sits on a premium conservation lot, where the yard feels far larger than the lot because the view carries well beyond the property line. Updates include new flooring (2023/2024), HVAC and water heater (2017), and roof (2021). A three-car garage, a nearby community park and playground, and low HOA fees complete the picture.
Location

Details

Type:
Residential
Parking:
Driveway / Garage Door Opener / Oversized
Year Built:
2005
Lot:
0.23 Acres
Heating:
Central
Price/sqft:
$241
Cooling:
Central Air
HOA:
$434

Valuation

Our model vs. what's actually selling nearby.
Estimate
$750,000
$650K – $875K
Confidence Low
List vs. estimate
$100K above estimate
List $850,000 · +13.3%
Our model says this listing is priced above recent comparable activity. Room to negotiate.
Price per sq ft
$241
-15.7% vs. city median $285
Based on
11 MLS comparables
Median of recent comparable listings. Sold comps use closing price, active listings use list price.

Highlights

Annual tax
$6,106
2025
HOA
$433/qtr
24-Hour Guard, Manager, Recreational Facilities
Pool
Child Safety Fence
View
Pool, Trees/Woods
Garage
3 car garage
Pets
Allowed
All facts and features
  • Flooring

    • Carpet

    • Laminate

    • Luxury Vinyl

    • Tile

    Heating

    • Central

    Cooling

    • Central Air

    Appliances

    • Dishwasher

    • Disposal

    • Gas Water Heater

    • Microwave

    • Range

    • Refrigerator

    Other interior features

    • Built-in Features

    • Cathedral Ceiling(s)

    • Ceiling Fan(s)

    • Chair Rail

    • Coffered Ceiling(s)

    • Crown Molding

    • Eating Space In Kitchen

    • High Ceilings

    • Kitchen/Family Room Combo

    • Living Room/Dining Room Combo

    • Open Floorplan

    • Primary Bedroom Main Floor

    • Solid Surface Counters

    • Split Bedroom

    • Thermostat

    • Tray Ceiling(s)

    • Walk-In Closet(s)

    • Window Treatments

    Bedrooms and bathrooms

    • Bedrooms: 5

    • Full bathrooms: 3

  • Parking

    • Driveway

    • Garage Door Opener

    • Oversized

    Property

    • Levels: Two

    • Pool Private: Yes

    • Exterior Features: Irrigation System / Lighting / Private Mailbox / Private Yard / Rain Gutters / Sidewalk / Sliding Doors / Sprinkler Metered / Storage

    Lot

    • Lot: 0.23 Acres

    Other Property Information

    • Parcel Number: 182631008.0003.00014.0

    • Zoning: MPUD

  • Type and style

    • Property Type: Residential

    • Property Sub Type: Single Family Residence

  • Utility

    • Cable Connected

    • Electricity Connected

    • Natural Gas Connected

    • Sewer Connected

    • Sprinkler Meter

    • Underground Utilities

    • Water Connected

  • Other financial information

    • HOA: $434

    • HOA Frequency: Quarterly

    • Annual tax amount: $6,106

  • Source details

    • MLS ID: TB8530677

    Other facts

    • Construction Materials: Block

    • Foundation Details: Slab

    • Laundry Features: Inside / Laundry Room

    • Lot Features: Conservation Area / Landscaped / Private / Sidewalk

    • Patio And Porch Features: Covered / Front Porch / Patio / Rear Porch / Screened

    • Pool Features: Child Safety Fence / Gunite / Heated / In Ground / Pool Sweep / Screen Enclosure / Solar Cover

    • Window Features: Blinds / Drapes / Rods / Window Treatments

    • Direction Faces: Northeast

    • Other Structures: Shed(s)

    • Architectural Style: Contemporary / Mediterranean

    • Garage Spaces: 3

    • Attached Garage: Yes

    • Garage: Yes

    • Living Area: 3526

    • Water Source: Public

    • Subdivision Name: IVY LAKE ESTATES

Private inquiry
Talk to the advisor on this listing.
Floor plans, HOA docs, off-market comparables, scheduling a private showing — one message, direct to the local specialist.

More like this

-$24K
Active With Contract
$724,900
House
3 bds · 3 ba · 2,782 sqft
SIERRA PINES UNREC, LUTZ
17535 WELLFIELD COURT
Active With Contract
$700,000
House
4 bds · 3 ba · 2,560 sqft
ASTURIA PH 3, ODESSA
2160 SECRET COVE
-$20K
Active With Contract
$699,900
House
4 bds · 3 ba · 2,289 sqft
KEYSTONE PARK COLONY A REP, ODESSA
7812 WINDWARD WAY
Active With Contract
$625,000
House
4 bds · 3 ba · 2,225 sqft
ASTURIA PH 2A & 2B, ODESSA
15170 AVILES PARKWAY
-$25K
Active With Contract
$874,900
House
5 bds · 3 ba · 3,220 sqft
GREY HAWK AT LAKE POLO PH 02, ODESSA
15312 AZRA DRIVE
-$30K
Active With Contract
$649,000
House
4 bds · 3 ba · 2,348 sqft
GREY HAWK AT LAKE POLO PH 02, ODESSA
14828 MAN O WAR DRIVE
-$11K
Active With Contract
$799,000
House
4 bds · 3 ba · 2,732 sqft
IVY LAKE ESTATES, ODESSA
16215 IVY LAKE DRIVE
-$15K
Active With Contract
$849,900
House
4 bds · 3 ba · 2,949 sqft
VILLAROSA N, LUTZ
5522 REFLECTIONS BOULEVARD

Market around this address

Live counts in the same area.
View all

The multiple listing information is provided by the Stellar MLS from a copyrighted compilation of listings. The compilation of listings and each individual listing are ©2026-present Stellar MLS. All Rights Reserved. The information provided is for consumers' personal, noncommercial use and may not be used for any purpose other than to identify prospective properties consumers may be interested in purchasing. All properties are subject to prior sale or withdrawal. All information provided is deemed reliable but is not guaranteed accurate, and should be independently verified. Listing courtesy of: EXP REALTY LLC