Sell Your Home
Get a free home valuation
Contact
Tell us about your needs

15170 AVILES PARKWAY

House For Sale
$625,000

BTC: 8.03187046

ETH: 260.41666667

2 days
4 bds
3 ba
2,225 sqft

Overview

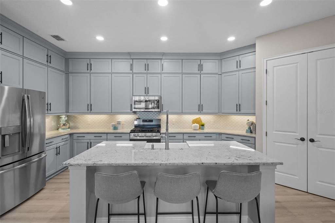
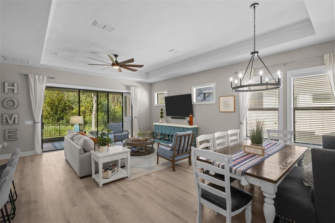
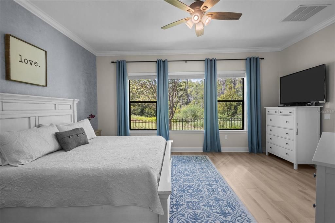
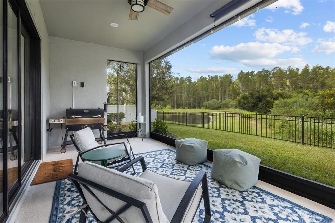
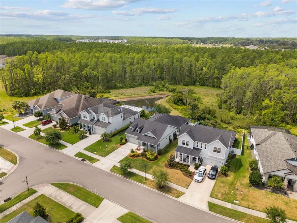
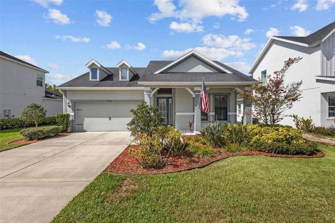
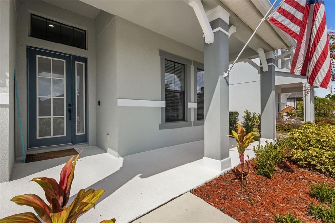
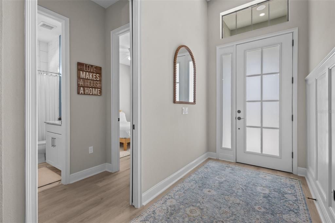
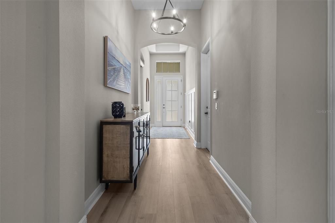
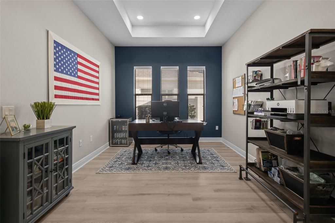
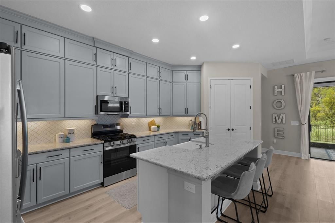
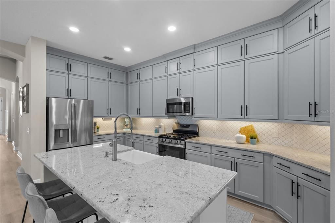
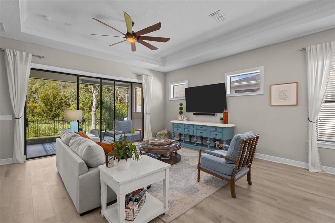
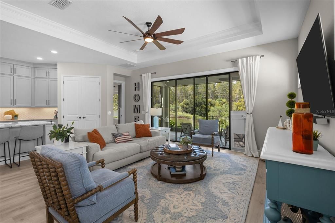
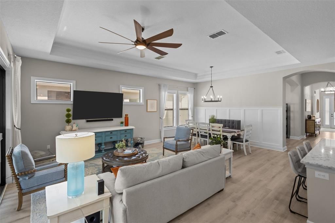
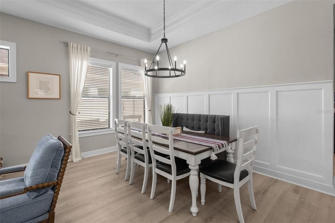
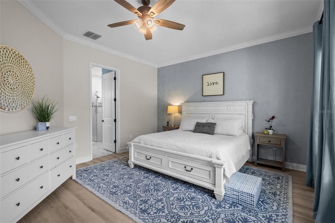
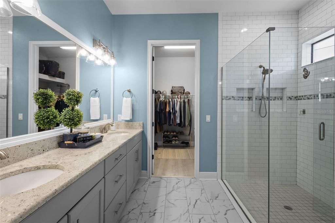
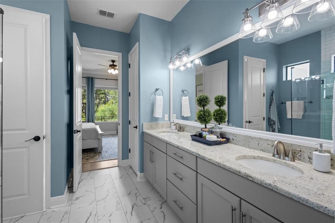
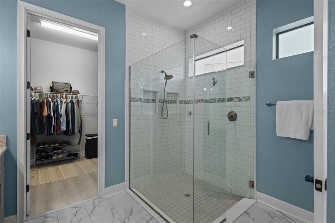
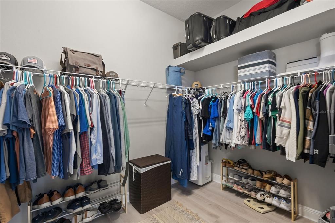
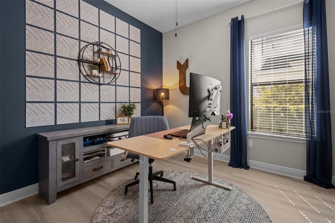
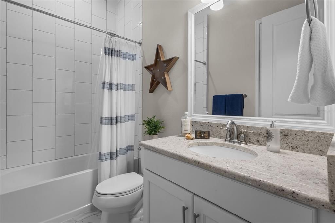
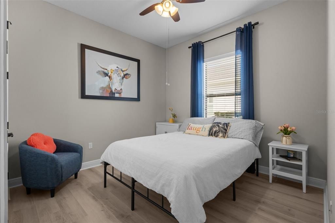
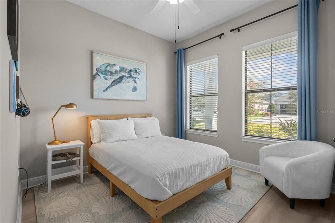
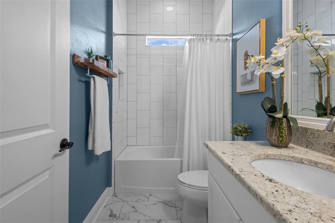
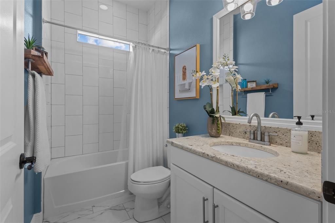
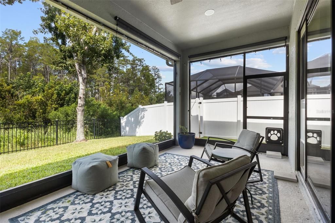
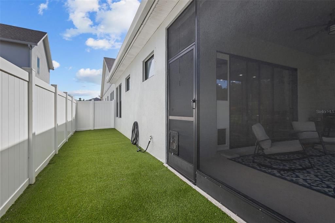
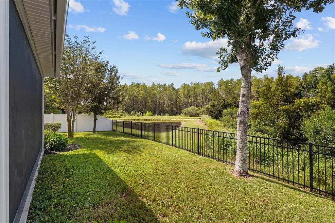
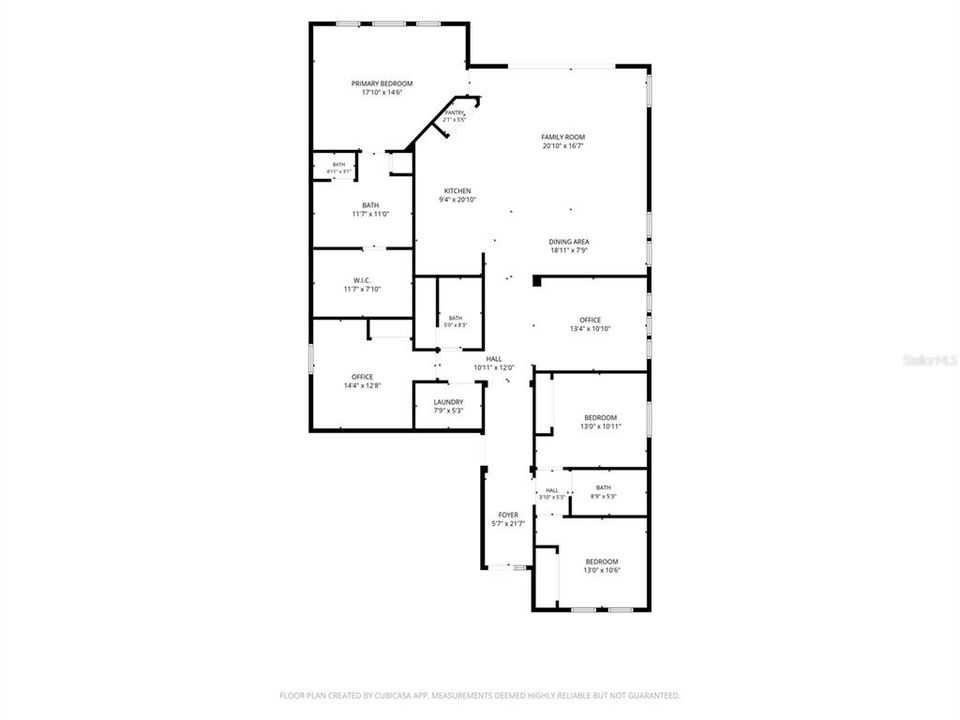
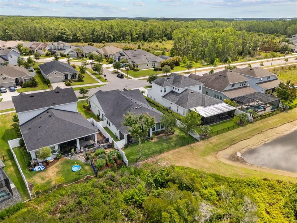
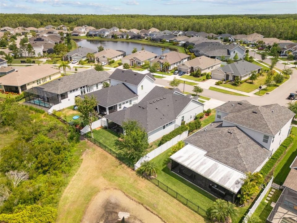
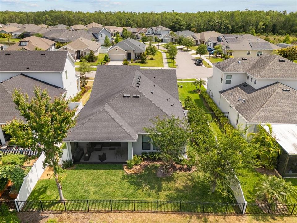
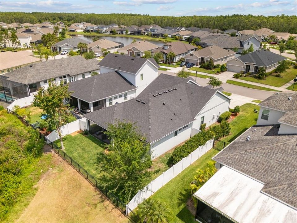
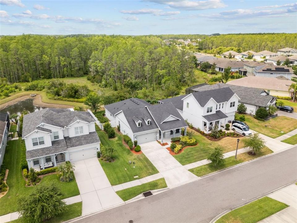
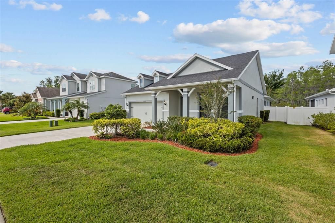
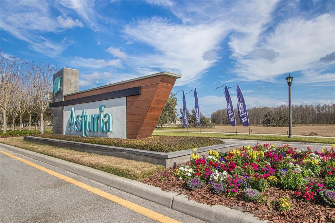
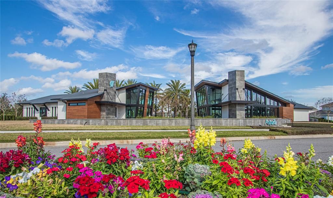
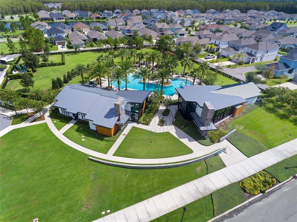
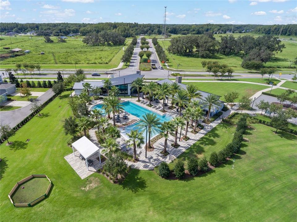
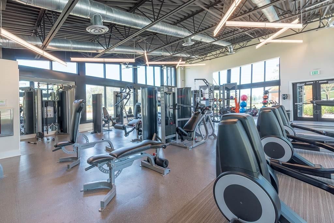
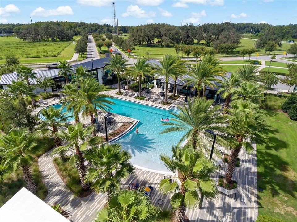
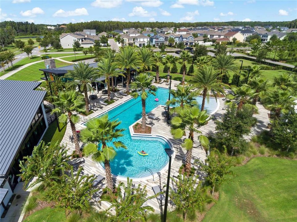
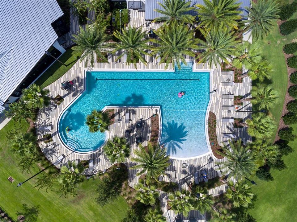
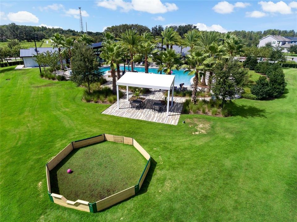
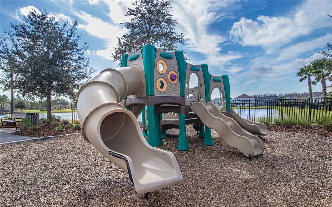
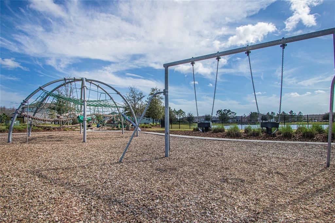
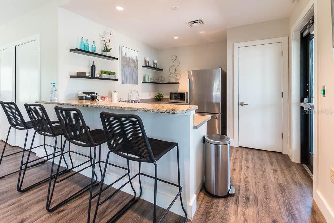
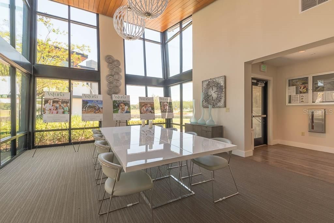
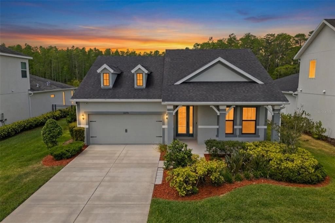
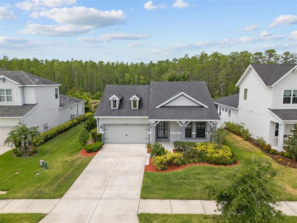
Absolutely stunning ICI-built Serena floor plan on a premium conservation lot with peaceful pond views in the highly desirable Asturia community. This 4-bedroom, 3-bath home with dedicated office/flex room features an open-concept layout, soaring ceilings, 8-foot doors, updated flooring throughout, a screened lanai, fenced backyard, private guest suite, and a thoughtfully designed interior. The kitchen is a true showpiece with stacked upper cabinets, granite countertops, natural gas range, farmhouse sink, stainless steel appliances, designer backsplash, and under-cabinet lighting. It opens seamlessly to the dining and living areas, where tray ceilings, crown molding, and abundant natural light create an inviting space. Triple sliding glass doors extend the living area to the screened lanai overlooking the fully fenced backyard, conservation area, and tranquil pond, an ideal setting for relaxing or entertaining. The private primary suite enjoys the same scenic backdrop and includes crown molding, a large walk-in closet, and an en-suite bath with dual sinks, granite countertops, frameless glass walk-in shower, and floor-to-ceiling tile. Three additional bedrooms and two full bathrooms offer flexibility for family and guests, including a private guest suite positioned separately for added privacy. The office/flex room with tray ceiling works well as a home office, playroom, or additional living space. Additional features include a tankless gas water heater, hurricane shutters, reclaimed water irrigation, and fenced dog run. Asturia residents enjoy a resort-style community pool, clubhouse, fitness center, playground, dog park, walking trails, and regular community events. Conveniently located in Odessa with quick access to the Veterans Expressway, Tampa, shopping, dining, and everyday conveniences, this home offers upgraded finishes, a functional floor plan, and a private natural setting.

Location

Details

Type:
Residential
Parking:
Driveway / Garage Door Opener
Year Built:
2018
Lot:
0.17 Acres
Heating:
Central / Heat Pump
Price/sqft:
$281
Cooling:
Central Air
HOA:
$99

Valuation

Our model vs. what's actually selling nearby.
Estimate
$549,900
$367K – $659K
Confidence Low
List vs. estimate
$75K above estimate
List $625,000 · +13.7%
Our model says this listing is priced above recent comparable activity. Room to negotiate.
Price per sq ft
$280
+0.3% vs. city median $280
Based on
34 MLS comparables
Median of recent comparable listings. Sold comps use closing price, active listings use list price.

Highlights

Annual tax
$11,454
2025
HOA
$99/yr
Manager
View
Trees/Woods, Water
Garage
2 car garage
Pets
Allowed
All facts and features
  • Flooring

    • Laminate

    • Luxury Vinyl

    Heating

    • Central

    • Heat Pump

    Cooling

    • Central Air

    Appliances

    • Dishwasher

    • Disposal

    • Dryer

    • Microwave

    • Range

    • Refrigerator

    • Tankless Water Heater

    • Washer

    • Water Softener

    Other interior features

    • Ceiling Fan(s)

    • Chair Rail

    • Crown Molding

    • High Ceilings

    • Kitchen/Family Room Combo

    • Living Room/Dining Room Combo

    • Open Floorplan

    • Primary Bedroom Main Floor

    • Stone Counters

    • Thermostat

    • Tray Ceiling(s)

    • Walk-In Closet(s)

    • Window Treatments

    Bedrooms and bathrooms

    • Bedrooms: 4

    • Full bathrooms: 3

  • Parking

    • Driveway

    • Garage Door Opener

    Property

    • Levels: One

    • Exterior Features: Hurricane Shutters / Irrigation System / Lighting / Rain Gutters / Sidewalk / Sliding Doors

    Lot

    • Lot: 0.17 Acres

    Other Property Information

    • Parcel Number: 172625008.0021.00004.0

    • Zoning: MPUD

  • Type and style

    • Property Type: Residential

    • Property Sub Type: Single Family Residence

  • Utility

    • Cable Connected

    • Electricity Connected

    • Natural Gas Connected

    • Sewer Connected

    • Sprinkler Recycled

    • Street Lights

    • Underground Utilities

    • Water Connected

  • Other financial information

    • HOA: $99

    • HOA Frequency: Annually

    • Annual tax amount: $11,454

  • Source details

    • MLS ID: TB8540936

    Other facts

    • Construction Materials: Block

    • Foundation Details: Slab

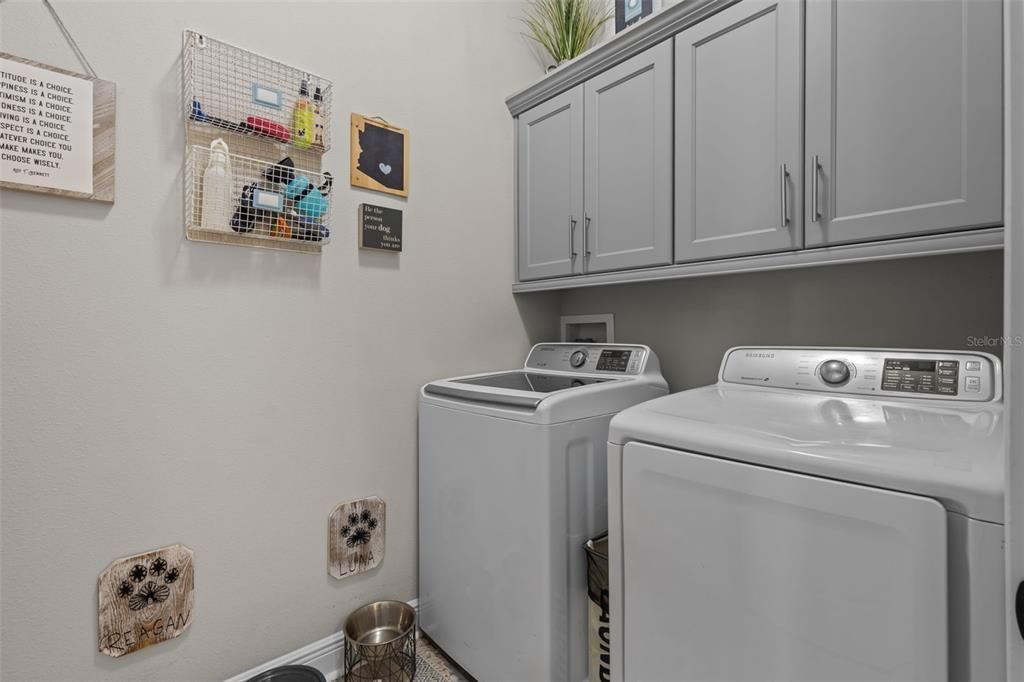
    • Laundry Features: Laundry Room

    • Lot Features: Conservation Area / Sidewalk / Street Dead-End

    • Patio And Porch Features: Rear Porch / Screened

    • Direction Faces: Northeast

    • Garage Spaces: 2

    • Attached Garage: Yes

    • Garage: Yes

    • Living Area: 2225

    • Water Source: Public

    • Subdivision Name: ASTURIA PH 2A & 2B

Private inquiry
Talk to the advisor on this listing.
Floor plans, HOA docs, off-market comparables, scheduling a private showing — one message, direct to the local specialist.

More like this

New
For Sale
$473,000
House
4 bds · 2 ba · 2,260 sqft
SOUTH BRANCH PRESERVE PH 4A 4, ODESSA
16176 SOFT FERN TRACE
New
For Sale
$575,000
House
3 bds · 2 ba · 2,386 sqft
ASTURIA PH 5, ODESSA
2443 PORTICO STREET
New
For Sale
$610,000
House
3 bds · 2 ba · 2,142 sqft
TRINITY EAST REP, TRINITY
1016 KETZAL DRIVE
New
For Sale
$639,900
House
4 bds · 4 ba · 2,631 sqft
STARKEY RANCH PH 1 PCLS 8 & 9, ODESSA
13690 STEVENSON LANE
New
For Sale
$649,900
House
4 bds · 3 ba · 2,503 sqft
TRINITY EAST REP, NEW PORT RICHEY
12820 SOLOLA WAY
For Sale
$810,000
House
4 bds · 3 ba · 2,732 sqft
IVY LAKE ESTATES, ODESSA
16215 IVY LAKE DRIVE
For Sale
$624,999
House
3 bds · 2 ba · 1,794 sqft
MEADOWBROOK ESTATES, LUTZ
17269 RAINTREE ROAD
For Sale
$599,900
House
4 bds · 3 ba · 3,260 sqft
TRINITY EAST REP, TRINITY
1307 KETZAL DRIVE

Market around this address

Live counts in the same area.
View all

The multiple listing information is provided by the Stellar MLS from a copyrighted compilation of listings. The compilation of listings and each individual listing are ©2026-present Stellar MLS. All Rights Reserved. The information provided is for consumers' personal, noncommercial use and may not be used for any purpose other than to identify prospective properties consumers may be interested in purchasing. All properties are subject to prior sale or withdrawal. All information provided is deemed reliable but is not guaranteed accurate, and should be independently verified. Listing courtesy of: REAL BROKER, LLC