Sell Your Home
Get a free home valuation
Contact
Tell us about your needs

3072 STORYBROOK PRESERVE DRIVE

House For Sale
$550,000

BTC: 6.99300699

ETH: 217.34835013

2 days
5 bds
3 ba
2,605 sqft

Overview

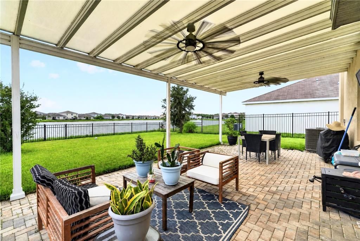
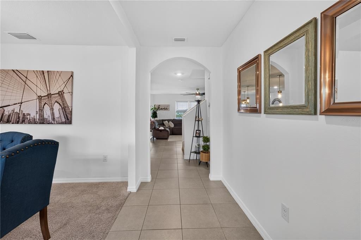
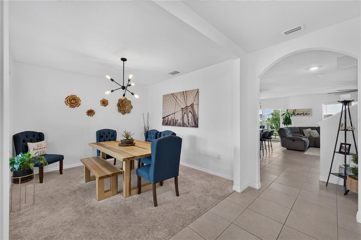
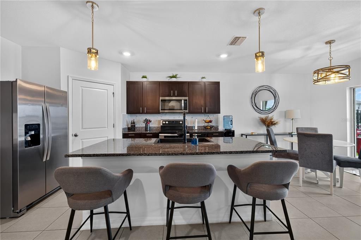
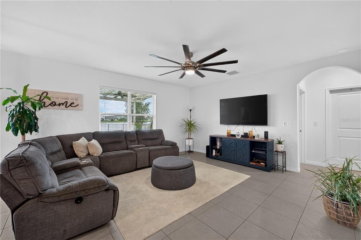
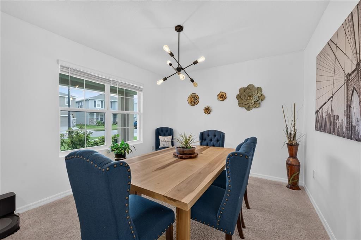
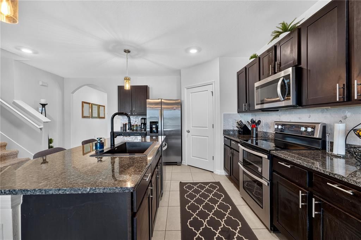
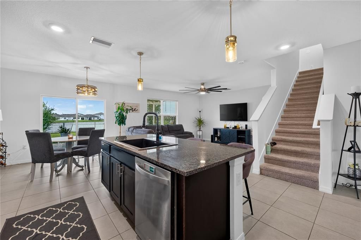
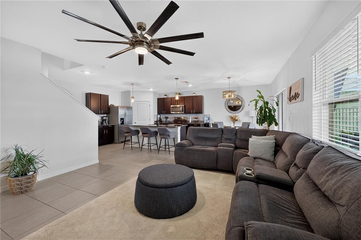
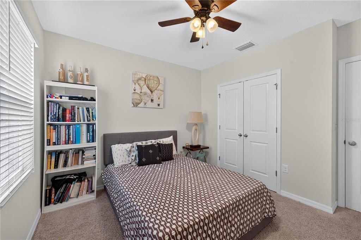
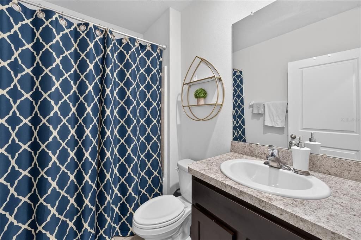
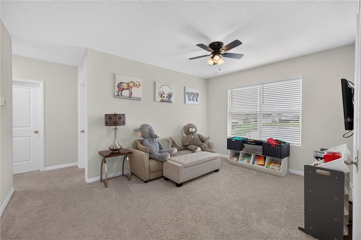
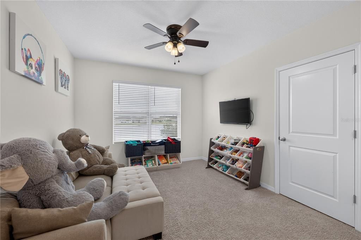
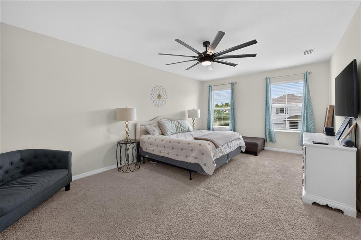
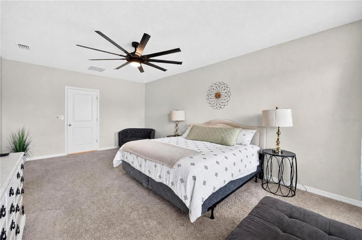
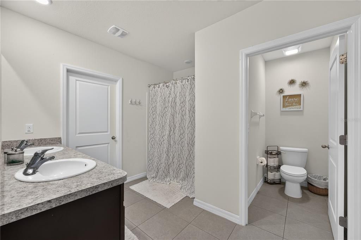
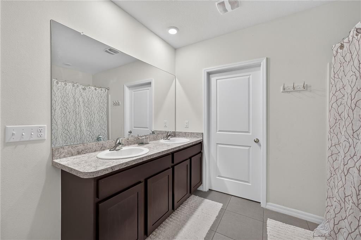
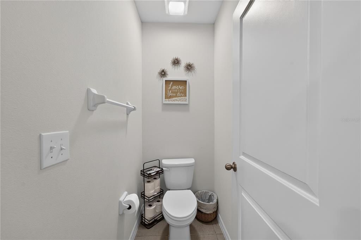
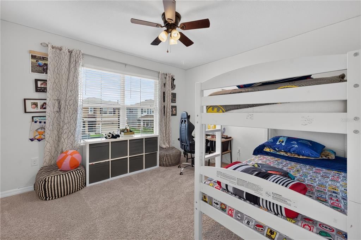
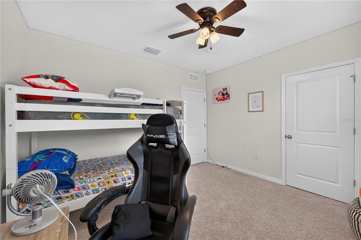
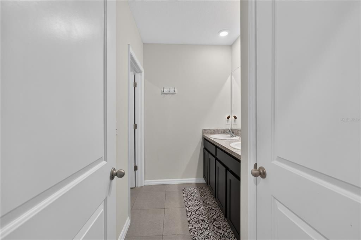
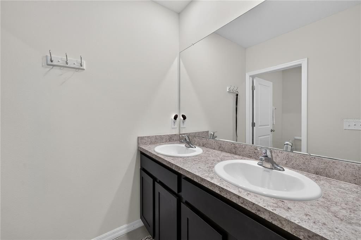
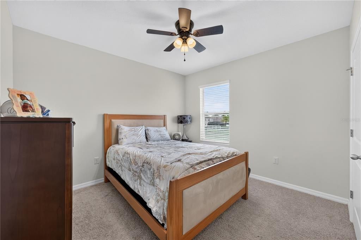
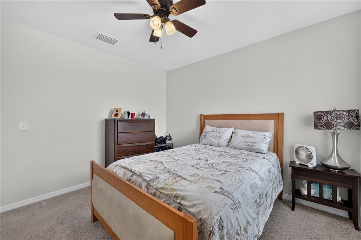
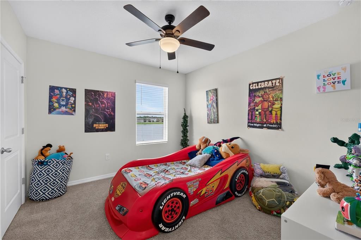
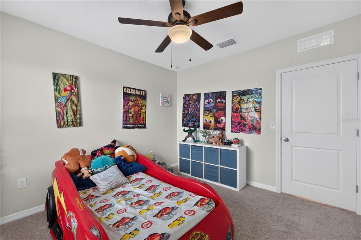
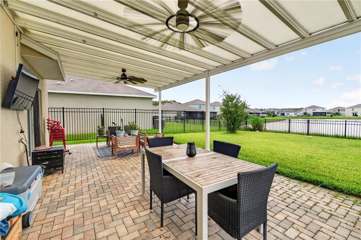
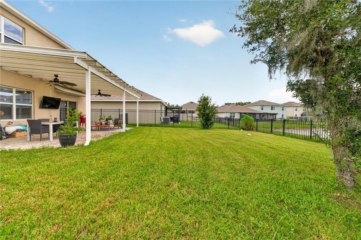
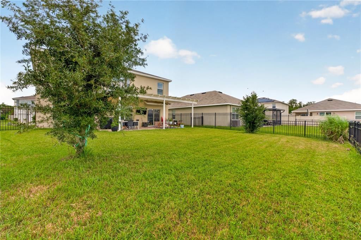
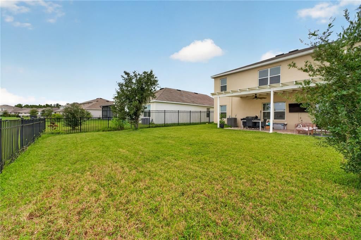
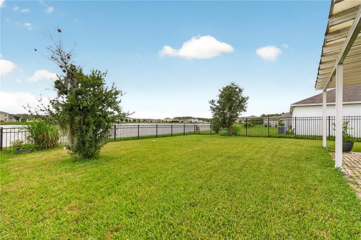
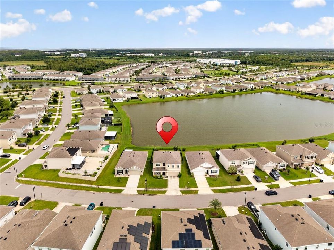
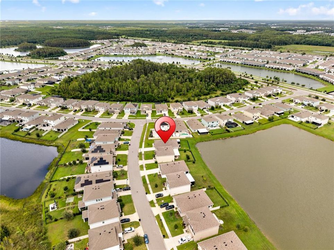
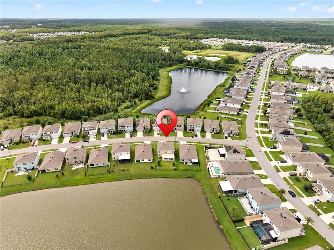
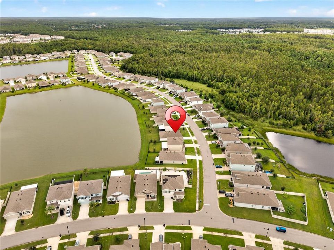
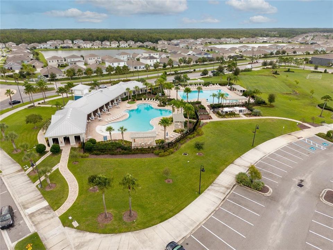
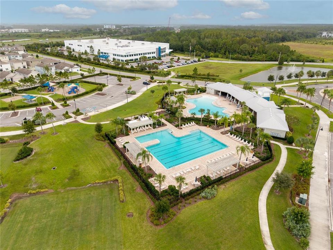
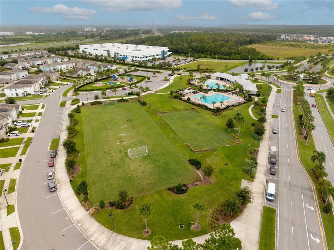
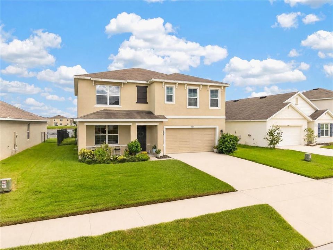
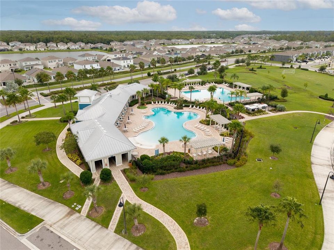
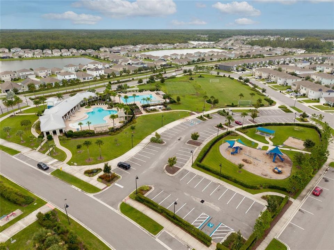
Welcome to this beautifully maintained 5-bedroom, 3-bathroom home with a flex room and a loft in the highly desirable community of The Preserve in Odessa. Built in 2020 by D.R. Horton, this spacious home offers a wonderful combination of modern design, functionality, and serene waterfront living. As you enter, you’ll find an open-concept floor plan filled with natural light, along with a freshly painted interior that provides a bright, clean, move-in-ready feel. The inviting layout is ideal for both everyday living and entertaining. The kitchen is truly the heart of the home, featuring granite countertops, ample cabinetry, a large center island, and plenty of workspace for preparing meals or gathering with family and friends. The thoughtfully designed floor plan also offers one bedroom on the first floor, making it a great option for guests, a home office, or multigenerational living. Upstairs, the spacious primary suite is joined by three additional bedrooms, offering plenty of room for family and visitors. One of the home’s most impressive features is the outdoor living area with a gazebo overlooking the beautiful water view. Enjoy your morning coffee, entertain guests, or simply relax at the end of the day while taking advantage of Florida’s year-round outdoor lifestyle and peaceful waterfront setting. Residents of The Preserve in Odessa enjoy an array of resort-style amenities, including a community pool, fitness center, clubhouse, playground, walking trails, dog park, and basketball courts. The community also has direct access to the "42-mile Suncoast paved trail", great for biking. The community is conveniently located near the Suncoast Parkway, top-rated schools, shopping, dining, and Tampa International Airport, offering an ideal combination of comfort, convenience, and lifestyle. Don’t miss this opportunity to own a newer home with beautiful water views in one of Odessa’s most desirable communities.

Location

Details

Type:
Residential
Parking:
No Data
Year Built:
2020
Lot:
0.14 Acres
Heating:
Central
Price/sqft:
$211
Cooling:
Central Air
HOA:
$284

Valuation

Our model vs. what's actually selling nearby.
Estimate
$530,250
$362K – $699K
Confidence Low
List vs. estimate
$19K above estimate
List $550,000 · +3.7%
Our model says this listing is priced above recent comparable activity. Room to negotiate.
Price per sq ft
$211
-26.3% vs. city median $286
Based on
46 MLS comparables
Median of recent comparable listings. Sold comps use closing price, active listings use list price.

Highlights

Annual tax
$8,293
2025
HOA
$284/qtr
View
Water
Garage
2 car garage
Pets
Breed Restrictions
All facts and features
  • Flooring

    • Carpet

    • Tile

    Heating

    • Central

    Cooling

    • Central Air

    Appliances

    • Dishwasher

    • Microwave

    • Range

    • Refrigerator

    Other interior features

    • Ceiling Fan(s)

    • Eating Space In Kitchen

    • High Ceilings

    • Kitchen/Family Room Combo

    • Open Floorplan

    • PrimaryBedroom Upstairs

    • Thermostat

    • Walk-In Closet(s)

    • Window Treatments

    Bedrooms and bathrooms

    • Bedrooms: 5

    • Full bathrooms: 3

  • Property

    • Levels: Two

    • Exterior Features: Sidewalk / Sliding Doors

    Lot

    • Lot: 0.14 Acres

    Other Property Information

    • Parcel Number: 172625010.0004.00023.0

    • Zoning: MPUD

  • Type and style

    • Property Type: Residential

    • Property Sub Type: Single Family Residence

  • Utility

    • Cable Available

    • Cable Connected

    • Electricity Available

    • Electricity Connected

  • Other financial information

    • HOA: $284

    • HOA Frequency: Quarterly

    • Annual tax amount: $8,294

  • Source details

    • MLS ID: TB8546192

    Other facts

    • Construction Materials: Stucco

    • Foundation Details: Slab

    • Laundry Features: Laundry Room

    • Patio And Porch Features: Covered / Front Porch / Rear Porch

    • Direction Faces: West

    • Other Structures: Gazebo

    • Architectural Style: Traditional

    • Garage Spaces: 2

    • Attached Garage: Yes

    • Garage: Yes

    • Living Area: 2605

    • Water Source: Public

    • Subdivision Name: SOUTH BRANCH PRESERVE PH 2A &

Private inquiry
Talk to the advisor on this listing.
Floor plans, HOA docs, off-market comparables, scheduling a private showing — one message, direct to the local specialist.

More like this

For Sale
$439,900
House
3 bds · 2 ba · 1,820 sqft
BALLANTRAE VILLAGE 2A, LAND O LAKES
3240 DOWNAN POINT DRIVE
New
For Sale
$519,900
House
5 bds · 3 ba · 2,796 sqft
SUNCOAST POINTE VLGS 02A 02B &, LAND O LAKES
3336 BELLERICAY LANE
New
For Sale
$389,900
House
3 bds · 2 ba · 2,196 sqft
ASHLEY LAKES PH 2A, ODESSA
13939 JACOBSON DRIVE
New
For Sale
$559,900
House
5 bds · 3 ba · 2,615 sqft
BEXLEY SOUTH 4-4 & NORTH 3-1 P, LAND O LAKES
18140 RAMBLE ON WAY
For Sale
$419,990
House
4 bds · 2 ba · 2,007 sqft
SOUTH BRANCH PRESERVE PH 1, ODESSA
16353 SILENT SANDS LANE
For Sale
$475,000
Townhouse
3 bds · 2 ba · 2,363 sqft
TOWNES AT CYPRESS RANCH, LUTZ
2213 CERULEAN SKY DRIVE
For Sale
$610,000
House
5 bds · 2 ba · 2,389 sqft
MANORS/CYPRESS RANCH, LUTZ
2148 SHINING AZUL WAY
For Sale
$549,900
House
4 bds · 3 ba · 2,441 sqft
STARKEY RANCH PH 2 PCLS 8 & 9, ODESSA
13797 RANGELAND BOULEVARD

Market around this address

Live counts in the same area.
View all

The multiple listing information is provided by the Stellar MLS from a copyrighted compilation of listings. The compilation of listings and each individual listing are ©2026-present Stellar MLS. All Rights Reserved. The information provided is for consumers' personal, noncommercial use and may not be used for any purpose other than to identify prospective properties consumers may be interested in purchasing. All properties are subject to prior sale or withdrawal. All information provided is deemed reliable but is not guaranteed accurate, and should be independently verified. Listing courtesy of: BHHS FLORIDA PROPERTIES GROUP