Sell Your Home
Get a free home valuation
Contact
Tell us about your needs
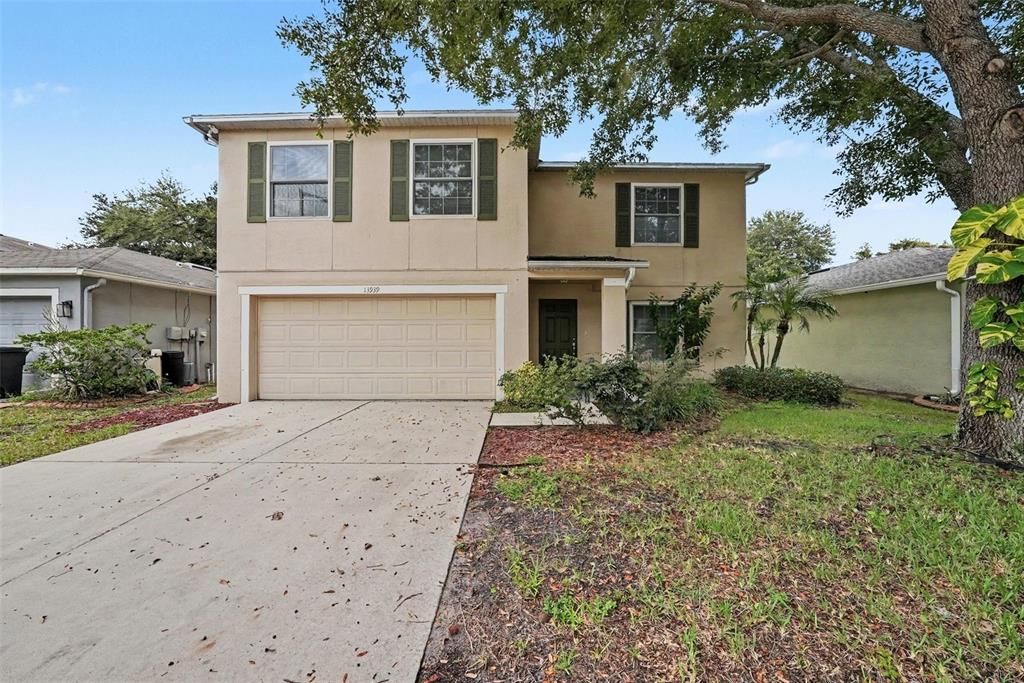
13939 JACOBSON DRIVE

House For Sale
$389,900

BTC: 4.95740623

ETH: 154.08022130

3 days
3 bds
2 ba
2,196 sqft

Overview

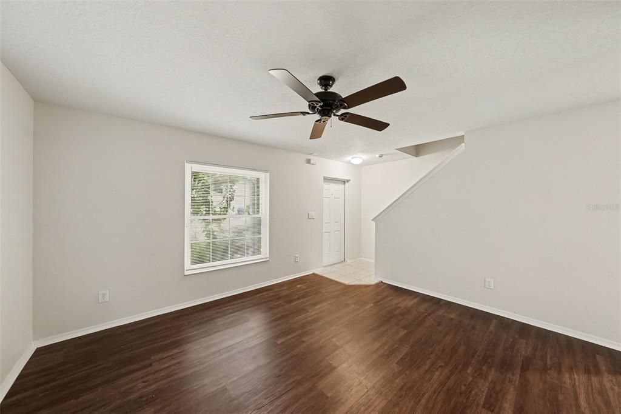
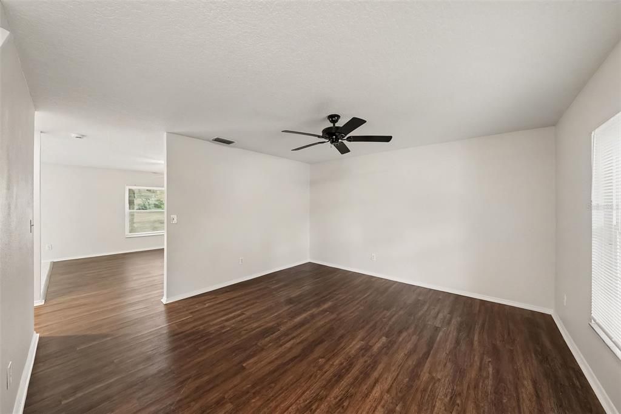
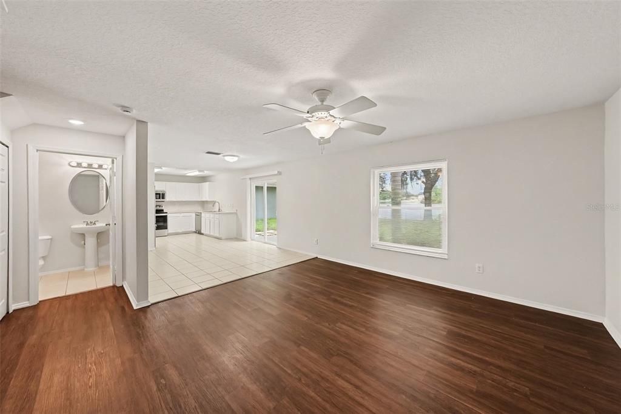
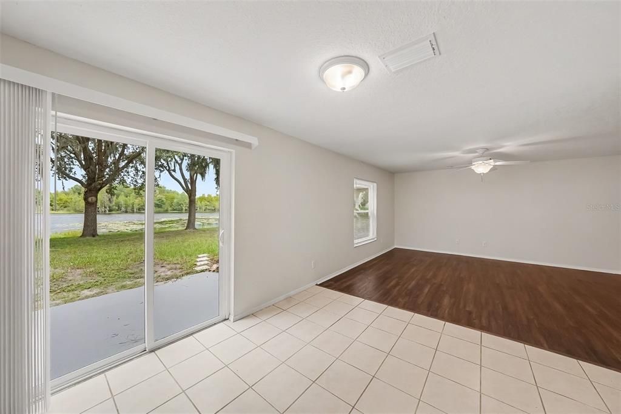
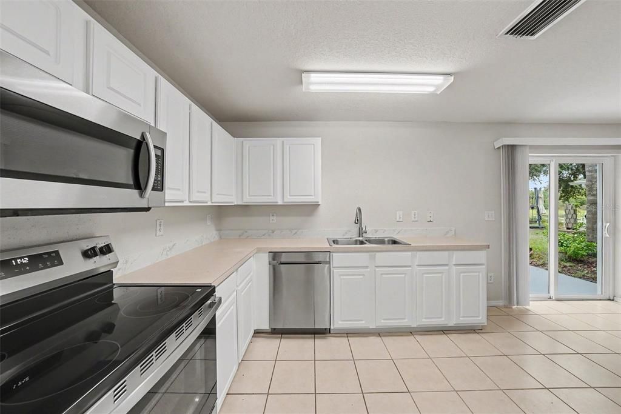
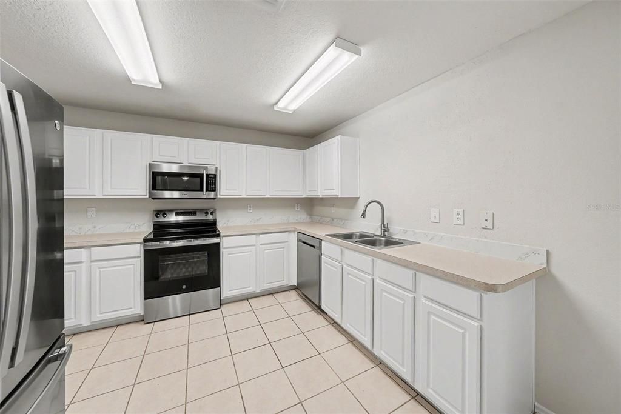
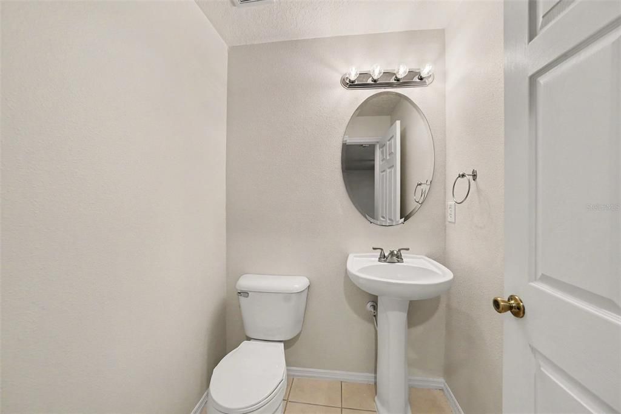
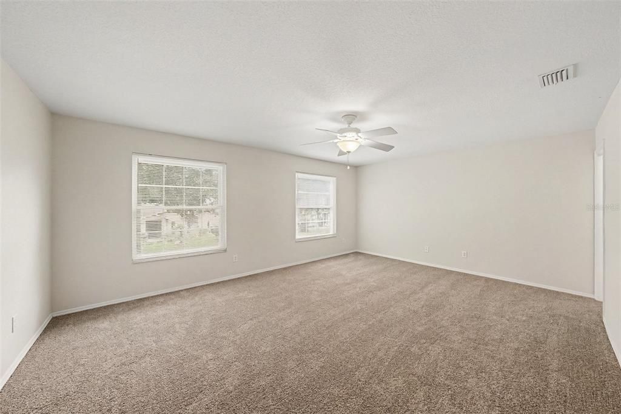
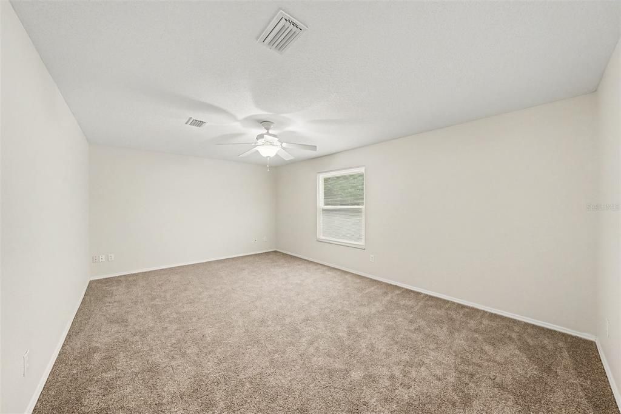
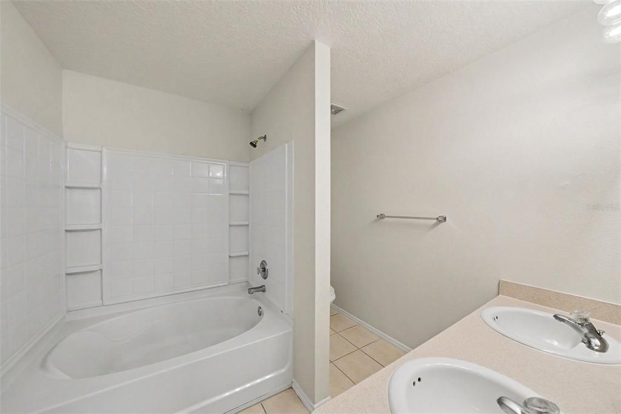
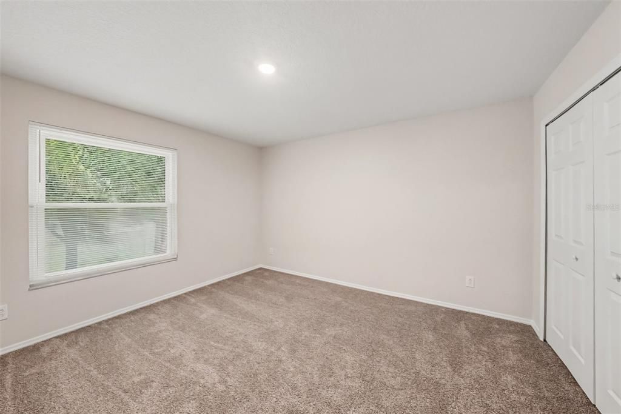
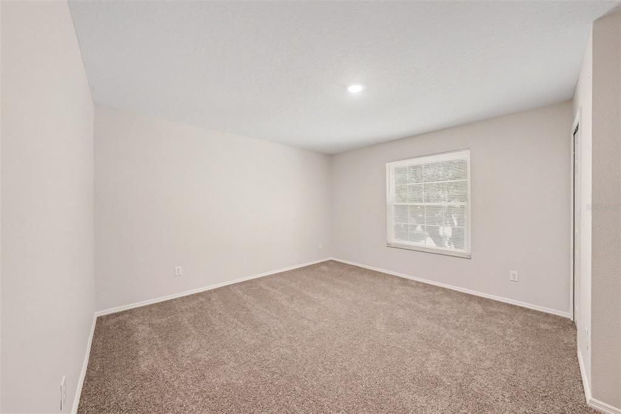
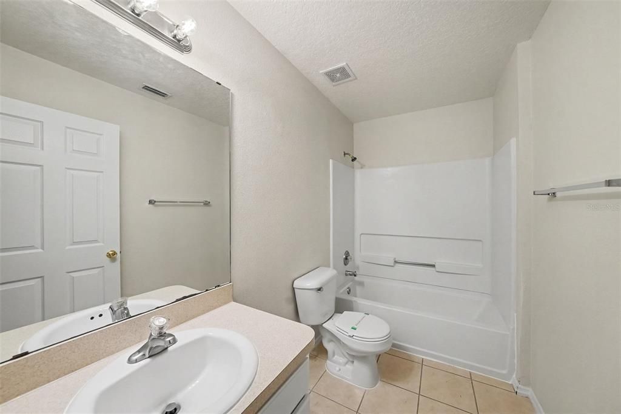
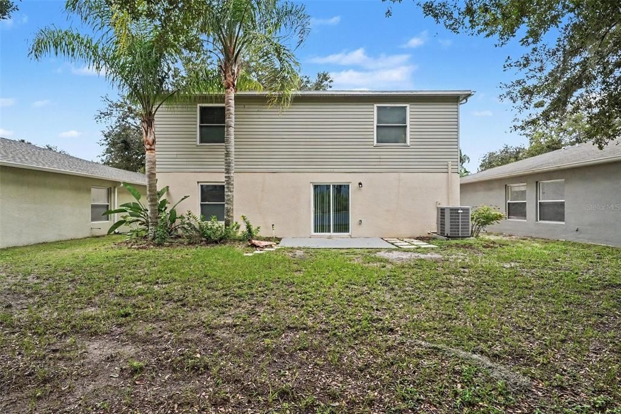
Welcome to this 3-bedroom, 2.5-bathroom home located in the desirable Ashley Lakes neighborhood. Featuring a modern open-concept floor plan, the home offers a seamless layout and functional living space. The kitchen is equipped with durable countertops and sleek stainless steel appliances. Upstairs, the spacious primary bedroom features a large walk-in closet and an attached primary bathroom complete with a double-sink vanity. Outside, you can enjoy a fully fenced backyard for privacy and outdoor recreation. Located just moments from one of Starkey Ranch’s most popular parks, featuring a resort-style pool, playground, dog park, shaded green space, and sports areas. Schedule your private showing today!

Location

Details

Type:
Residential
Parking:
No Data
Year Built:
2005
Lot:
0.15 Acres
Heating:
Central
Price/sqft:
$178
Cooling:
Central Air
HOA:
$1,800

Valuation

Our model vs. what's actually selling nearby.
Estimate
$454,900
$297K – $567K
Confidence Low
List vs. estimate
$65K below estimate
List $389,900 · -14.3%
Our model says this listing is priced below recent comparable activity. Expect competition.
Price per sq ft
$177
-38.0% vs. city median $286
Based on
9 MLS comparables
Median of recent comparable listings. Sold comps use closing price, active listings use list price.

Highlights

Annual tax
$5,789
2025
HOA
$1,800/yr
View
City
Garage
2 car garage
Pets
Allowed
All facts and features
  • Flooring

    • Carpet

    • Luxury Vinyl

    Heating

    • Central

    Cooling

    • Central Air

    Appliances

    • Dishwasher

    • Microwave

    • Range

    Other interior features

    • Ceiling Fan(s)

    • Kitchen/Family Room Combo

    Bedrooms and bathrooms

    • Bedrooms: 3

    • Bathrooms: 1

    • Full bathrooms: 2

  • Property

    • Levels: Two

    • Exterior Features: Irrigation System / Sidewalk / Sliding Doors

    Lot

    • Lot: 0.15 Acres

    Other Property Information

    • Parcel Number: 2726170050009000420

    • Zoning: MPUD

  • Type and style

    • Property Type: Residential

    • Property Sub Type: Single Family Residence

  • Utility

    • Cable Available

    • Electricity Connected

    • Public

    • Sewer Connected

    • Water Connected

  • Other financial information

    • HOA: $1,800

    • HOA Frequency: Annually

    • Annual tax amount: $5,789

  • Source details

    • MLS ID: O6439847

    Other facts

    • Construction Materials: Concrete

    • Foundation Details: Slab

    • Laundry Features: Washer Hookup

    • Direction Faces: South

    • Architectural Style: Traditional

    • Garage Spaces: 2

    • Attached Garage: Yes

    • Garage: Yes

    • Living Area: 2196

    • Water Source: Public

    • Subdivision Name: ASHLEY LAKES PH 2A

Private inquiry
Talk to the advisor on this listing.
Floor plans, HOA docs, off-market comparables, scheduling a private showing — one message, direct to the local specialist.

More like this

New
For Sale
$419,000
House
3 bds · 2 ba · 1,796 sqft
TRINITY PRESERVE PH 1, TRINITY
1797 HADDEN HALL PLACE
New
For Sale
$470,000
House
4 bds · 2 ba · 1,993 sqft
VILLAGES/TRINITY LAKES, NEW PORT RICHEY
12343 MOSS LAKE LOOP
New
For Sale
$374,900
House
3 bds · 2 ba · 1,516 sqft
SOUTH BRANCH PRESERVE PH 2A, ODESSA
3119 SUNCOAST BLEND DRIVE
New
For Sale
$460,000
House
3 bds · 2 ba · 1,683 sqft
HERITAGE SPGS VILLAGE 23, TRINITY
12027 FERN TERRACE COURT
For Sale
$419,990
House
4 bds · 2 ba · 2,007 sqft
SOUTH BRANCH PRESERVE PH 1, ODESSA
16353 SILENT SANDS LANE
For Sale
$345,000
House
1 bds · 1 ba · 1,045 sqft
HOLIDAY CLUB, ODESSA
1817 BEACHWAY LANE
For Sale
$419,000
House
3 bds · 2 ba · 1,950 sqft
HERITAGE SPGS VILLAGE 12 UNIT 01 02, TRINITY
1004 SWEET JASMINE DRIVE
For Sale
$389,000
House
3 bds · 2 ba · 1,954 sqft
HERITAGE SPRINGS, TRINITY
1017 SWEET JASMINE DRIVE

Market around this address

Live counts in the same area.
View all

The multiple listing information is provided by the Stellar MLS from a copyrighted compilation of listings. The compilation of listings and each individual listing are ©2026-present Stellar MLS. All Rights Reserved. The information provided is for consumers' personal, noncommercial use and may not be used for any purpose other than to identify prospective properties consumers may be interested in purchasing. All properties are subject to prior sale or withdrawal. All information provided is deemed reliable but is not guaranteed accurate, and should be independently verified. Listing courtesy of: ENTERA REALTY LLC