Sell Your Home
Get a free home valuation
Contact
Tell us about your needs

1202 WOLFORD DRIVE

House For Sale
$359,000

BTC: 4.58991242

ETH: 141.86919581

New
2 bds
2 ba
1,655 sqft

Overview

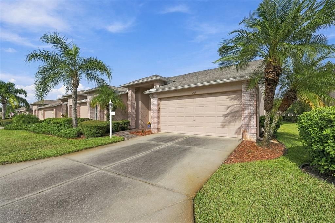
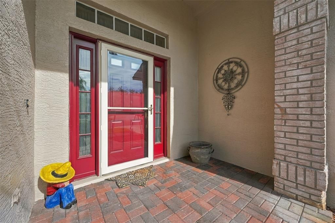
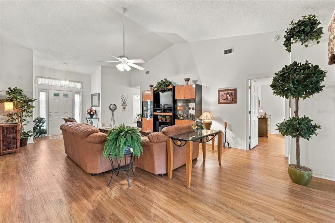
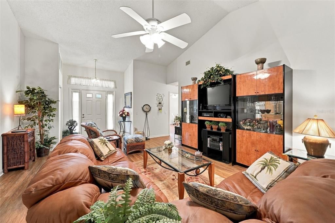
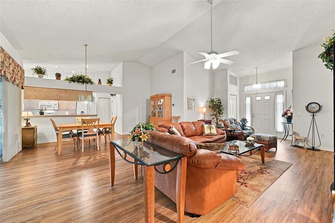
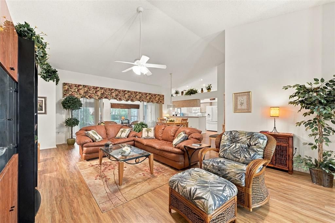
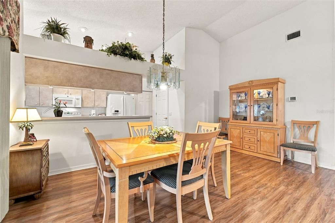
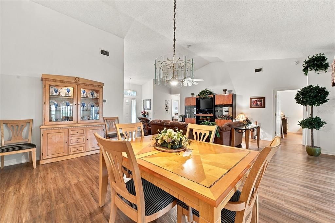
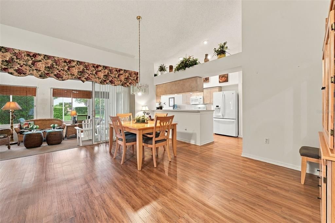
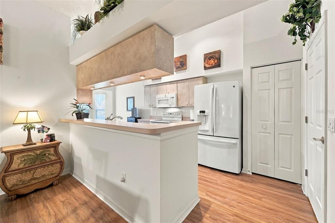
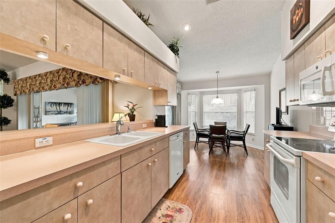
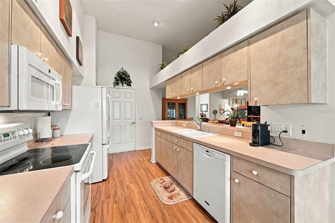
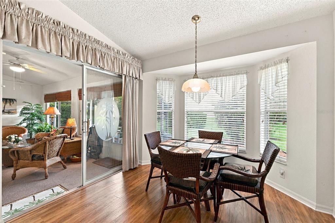
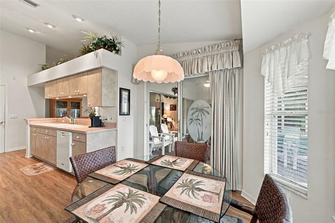
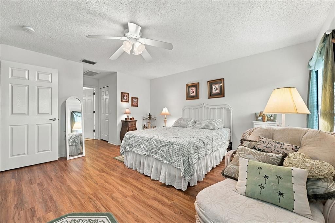
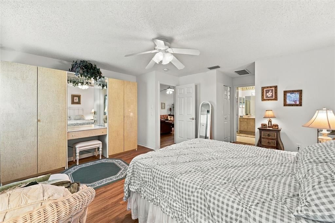
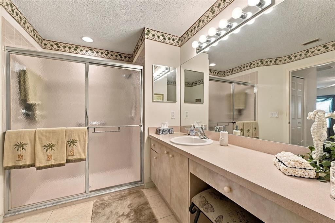
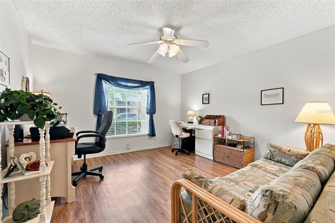
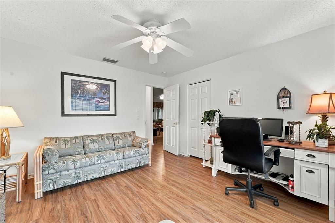
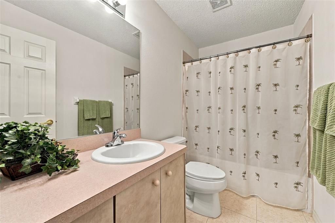
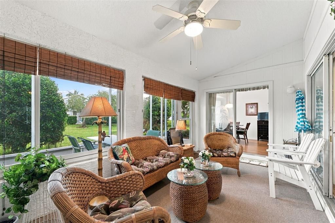
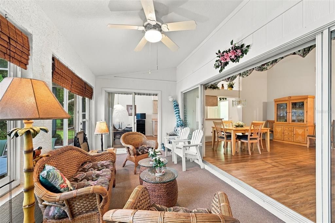
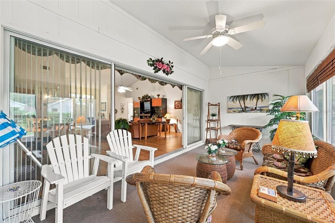
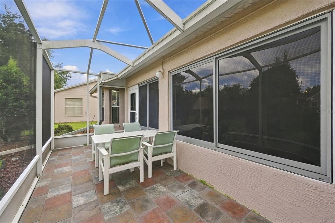
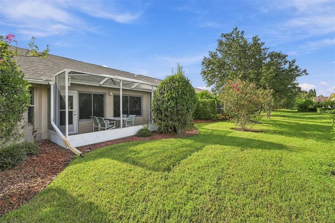
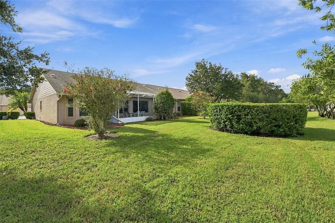
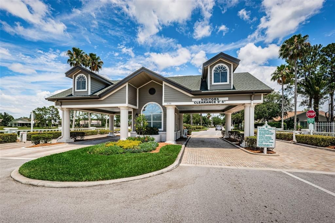
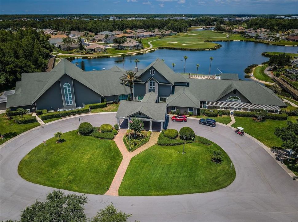
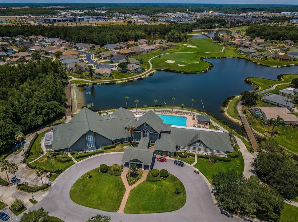
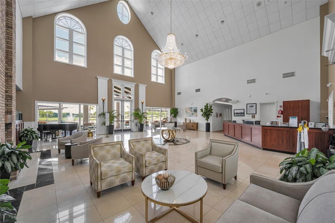
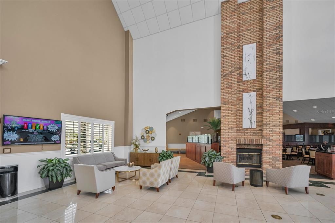
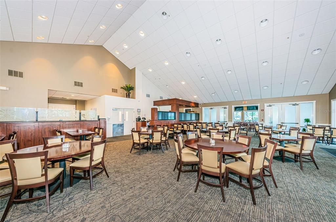
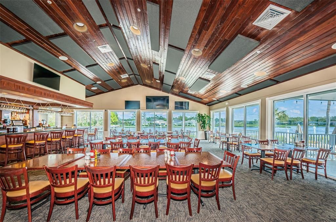
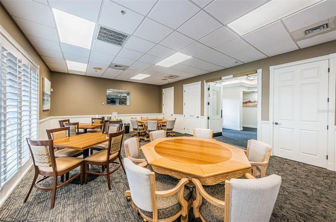
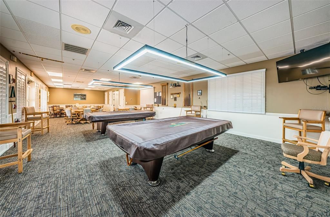
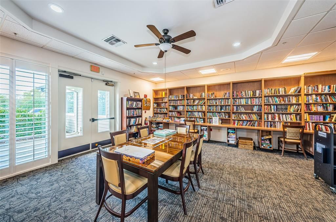
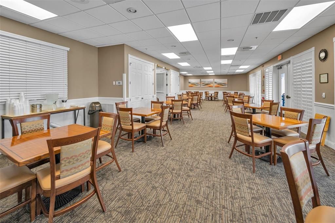
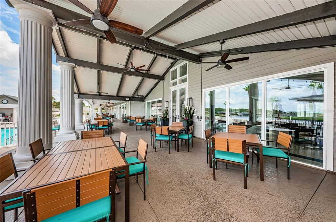
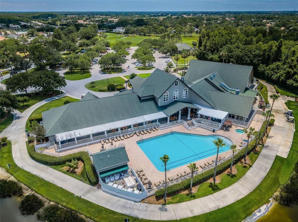
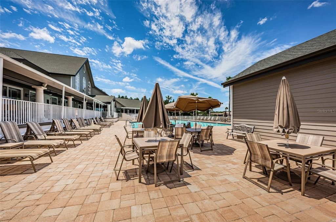
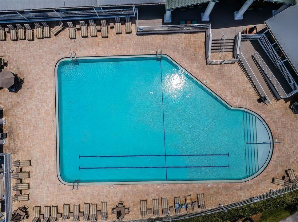
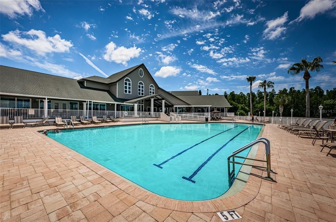
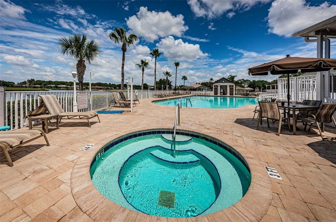
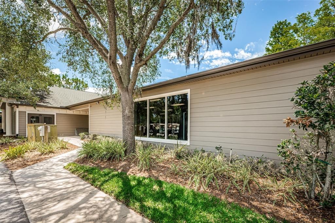
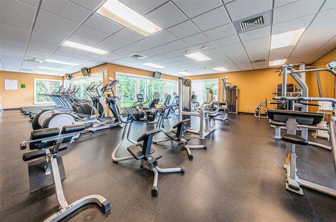
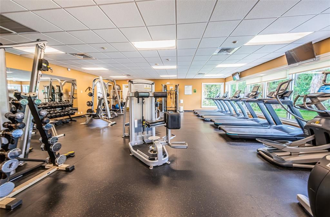
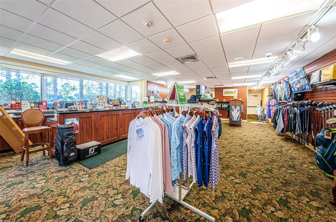
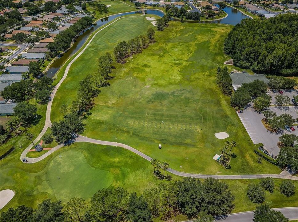
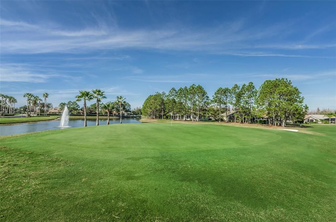
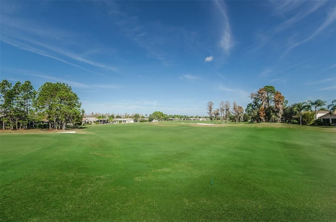
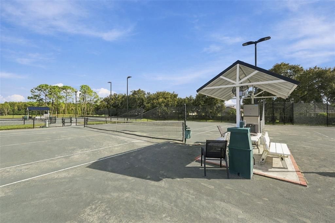
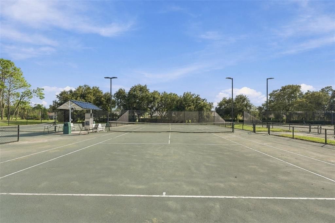
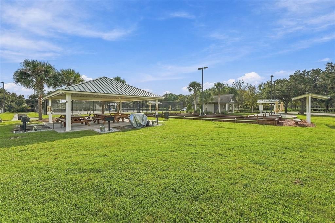
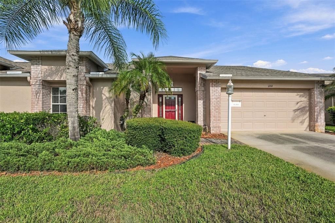
Welcome to your Florida lifestyle in Heritage Springs! This 2-bedroom, 2-bath end villa is ideally situated in one of Trinity's premier 55+ communities and just a short walk from the clubhouse. Offering a desirable combination of comfort, improvements, and convenience, this home features vaulted ceilings, newer luxury vinyl plank flooring throughout, updated tile flooring in both bathrooms, and a newer A/C system. A new water softener was installed in 2026, and the seller is also having a brand new roof installed, providing added peace of mind for the new owner. Enjoy Florida living year-round with the added screened lanai and enclosed Florida room, creating wonderful spaces for relaxing, entertaining, or enjoying your morning coffee. As an end villa, the home also offers the added appeal of a more private setting. Beyond your front door, Heritage Springs offers an exceptional resort-style lifestyle with an in-ground heated pool, upscale restaurant and lounge, beautifully remodeled auditorium with an ongoing calendar of events and entertainment, card rooms, library, billiards room, beautifully appointed fitness center, and pro shop. Golf enthusiasts will appreciate the community's 18-hole championship golf course, driving range, and putting green, while the newly remodeled upscale tennis courts provide another wonderful way to stay active. With an abundance of social activities, recreation, dining, fitness, golf, tennis, and opportunities to meet neighbors and friends, Heritage Springs offers much more than a place to live it offers a lifestyle. Come discover this wonderful villa and experience all that Heritage Springs has to offer!

Location

Details

Type:
Residential
Parking:
Driveway / Garage Door Opener
Year Built:
2003
Lot:
0.11 Acres
Heating:
Central / Electric
Price/sqft:
$217
Cooling:
Central Air
HOA:
$105

Valuation

Our model vs. what's actually selling nearby.
Estimate
$345,000
$239K – $385K
Confidence Low
List vs. estimate
$14K above estimate
List $359,000 · +4.1%
Our model says this listing is priced above recent comparable activity. Room to negotiate.
Price per sq ft
$216
-7.3% vs. city median $234
Based on
51 MLS comparables
Median of recent comparable listings. Sold comps use closing price, active listings use list price.

Highlights

Annual tax
$3,044
2025
HOA
$105/mo
24-Hour Guard, Cable TV, Common Area Taxes
Garage
2 car garage
Pets
Allowed
All facts and features
  • Flooring

    • Carpet

    • Luxury Vinyl

    • Tile

    Heating

    • Central

    • Electric

    Cooling

    • Central Air

    Appliances

    • Dishwasher

    • Dryer

    • Electric Water Heater

    • Microwave

    • Refrigerator

    • Washer

    • Water Softener

    Other interior features

    • Ceiling Fan(s)

    • Eating Space In Kitchen

    • Living Room/Dining Room Combo

    • Open Floorplan

    • Split Bedroom

    • Thermostat

    • Vaulted Ceiling(s)

    Bedrooms and bathrooms

    • Bedrooms: 2

    • Full bathrooms: 2

  • Parking

    • Driveway

    • Garage Door Opener

    Property

    • Levels: One

    • Exterior Features: Private Mailbox / Rain Gutters

    Lot

    • Lot: 0.11 Acres

    Other Property Information

    • Parcel Number: 172632024.0000.00064.0

    • Zoning: MPUD

  • Type and style

    • Property Type: Residential

    • Property Sub Type: Villa

  • Utility

    • Cable Connected

    • Electricity Connected

    • Public

    • Sewer Connected

    • Water Connected

  • Other financial information

    • HOA: $105

    • HOA Frequency: Monthly

    • Annual tax amount: $3,044

  • Source details

    • MLS ID: TB8548102

    Other facts

    • Construction Materials: Block / Concrete

    • Foundation Details: Slab

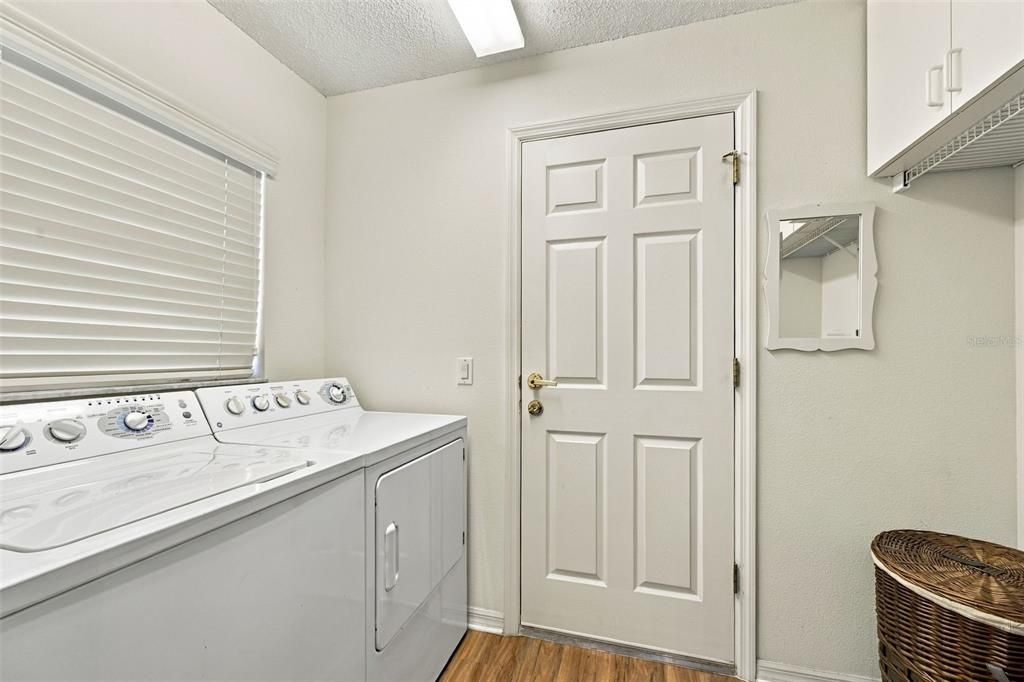
    • Laundry Features: Inside / Laundry Room

    • Lot Features: Landscaped / Street Dead-End

    • Patio And Porch Features: Enclosed / Front Porch / Rear Porch / Screened

    • Window Features: Window Treatments

    • Direction Faces: West

    • Garage Spaces: 2

    • Attached Garage: Yes

    • Garage: Yes

    • Living Area: 1655

    • Water Source: Public

    • Subdivision Name: HERITAGE SPGS VILLAGE 11

Private inquiry
Talk to the advisor on this listing.
Floor plans, HOA docs, off-market comparables, scheduling a private showing — one message, direct to the local specialist.

More like this

New
For Sale
$419,000
House
3 bds · 2 ba · 1,796 sqft
TRINITY PRESERVE PH 1, TRINITY
1797 HADDEN HALL PLACE
New
For Sale
$389,900
House
3 bds · 2 ba · 2,196 sqft
ASHLEY LAKES PH 2A, ODESSA
13939 JACOBSON DRIVE
New
For Sale
$340,000
Townhouse
3 bds · 2 ba · 2,010 sqft
THOUSAND OAKS EAST PH V, TRINITY
9412 TRUMPET VINE LOOP
New
For Sale
$460,000
House
3 bds · 2 ba · 1,683 sqft
HERITAGE SPGS VILLAGE 23, TRINITY
12027 FERN TERRACE COURT
New
For Sale
$365,000
House
3 bds · 2 ba · 1,811 sqft
VILLAGES AT FOX HOLLOW WEST, TRINITY
9303 ALCOTT WAY
New
For Sale
$350,000
Townhouse
3 bds · 2 ba · 2,010 sqft
THOUSAND OAKS EAST A-C PH 05, NEW PORT RICHEY
9568 TRUMPET VINE LOOP
For Sale
$389,000
House
3 bds · 2 ba · 1,655 sqft
FAIRWAY SPRINGS, NEW PORT RICHEY
3546 HOGAN DRIVE
For Sale
$345,000
House
1 bds · 1 ba · 1,045 sqft
HOLIDAY CLUB, ODESSA
1817 BEACHWAY LANE

Market around this address

Live counts in the same area.
View all

The multiple listing information is provided by the Stellar MLS from a copyrighted compilation of listings. The compilation of listings and each individual listing are ©2026-present Stellar MLS. All Rights Reserved. The information provided is for consumers' personal, noncommercial use and may not be used for any purpose other than to identify prospective properties consumers may be interested in purchasing. All properties are subject to prior sale or withdrawal. All information provided is deemed reliable but is not guaranteed accurate, and should be independently verified. Listing courtesy of: COLDWELL BANKER REALTY