Sell Your Home
Get a free home valuation
Contact
Tell us about your needs
10645 MARSHA DRIVE

Townhouse For Sale
$339,900

BTC: 3.96523565

ETH: 128.26415094

2 days
3 bds
2 ba
1,438 sqft

Overview

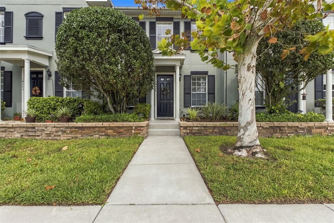
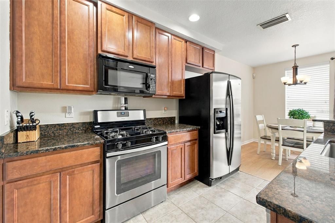
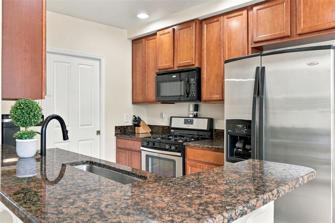
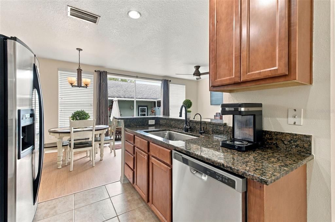
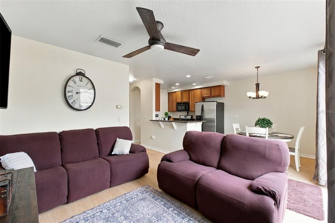
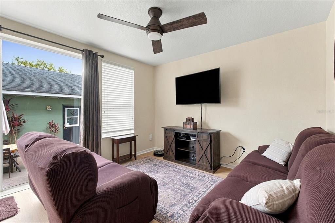
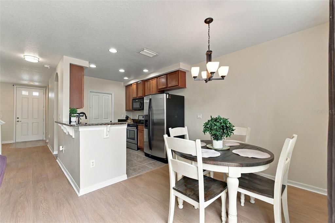
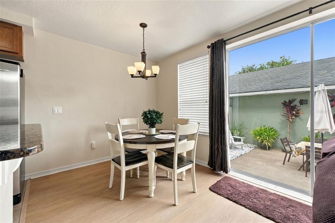
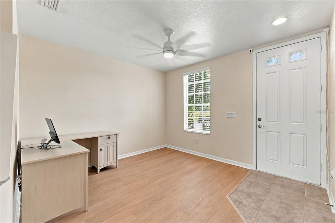
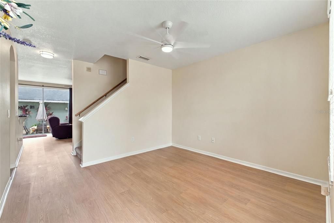
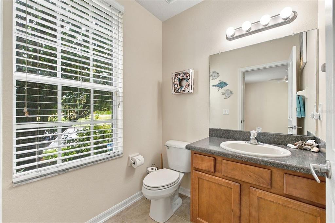
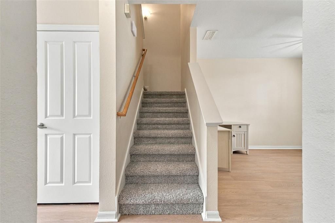
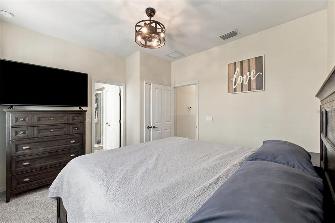
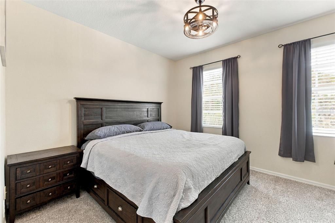
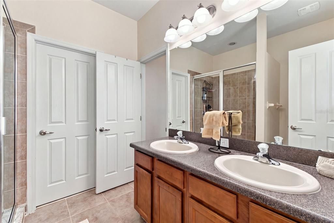
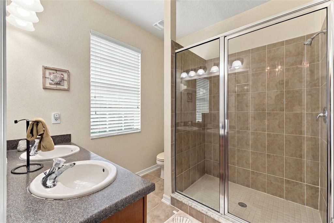
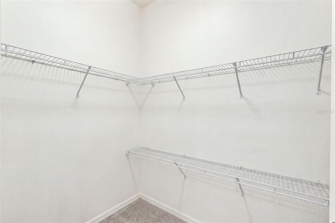
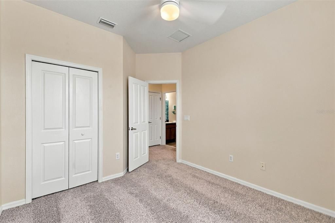
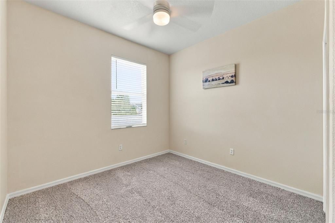
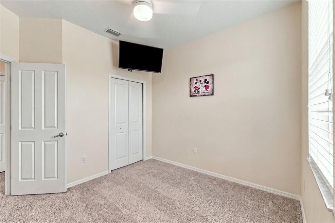
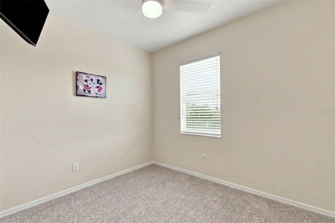
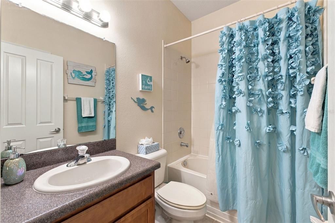
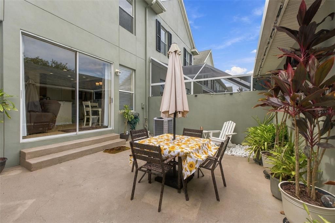
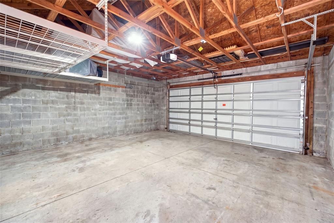
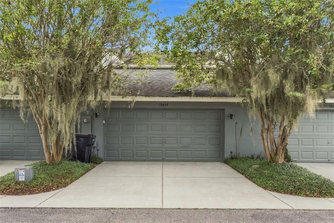
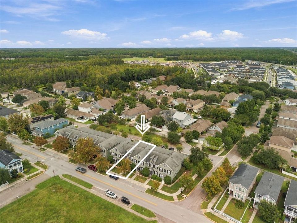
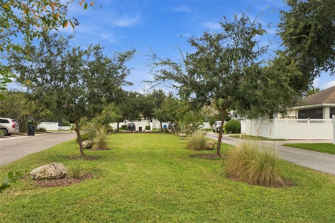
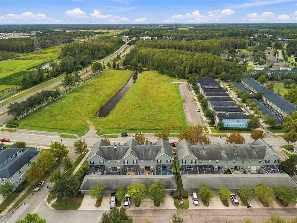
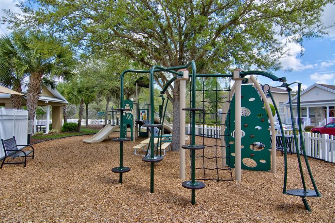
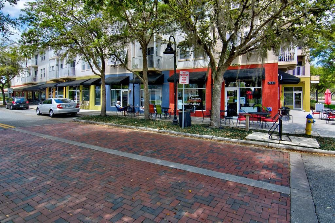
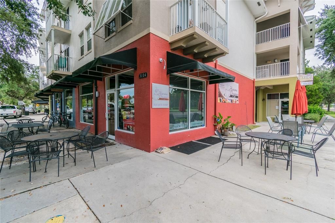
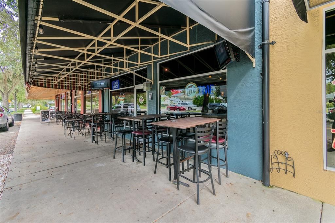
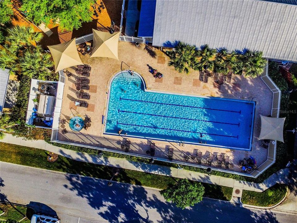
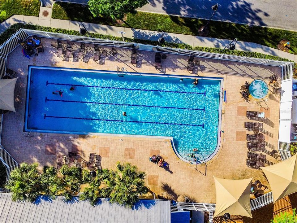
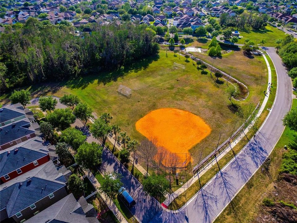
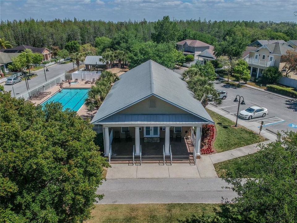
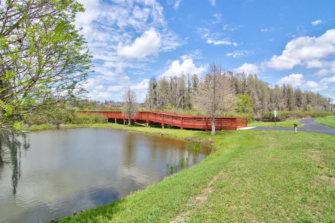
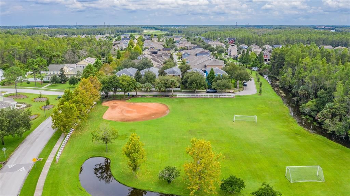
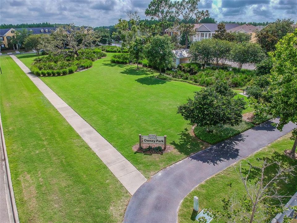
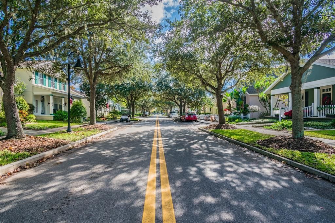
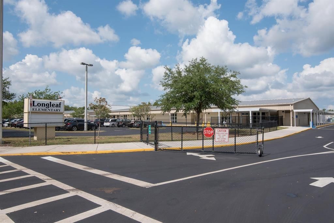
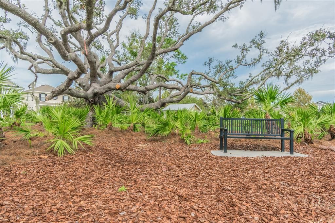
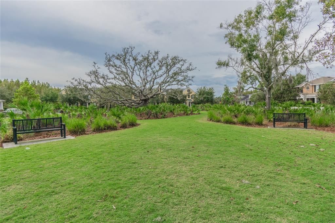
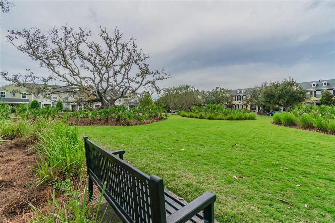
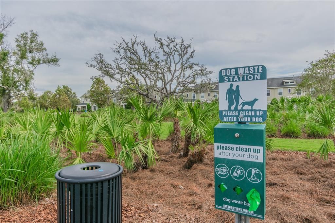
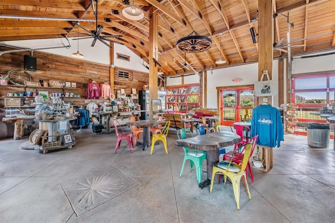
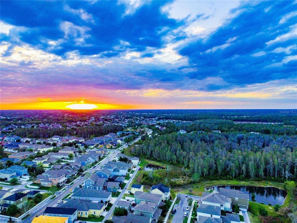
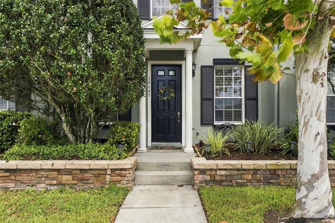
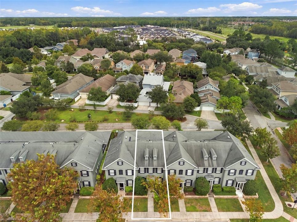
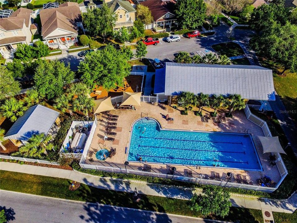
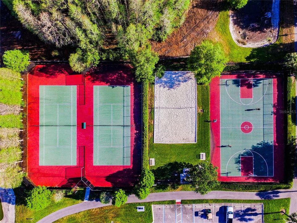
Welcome to 10645 Marsha Drive, a beautifully maintained 3-bedroom, 2.5-bath townhome in MINT CONDITION and ready for its new owners! Recent improvements include FRESH INTERIOR PAINT, BRAND-NEW LUXURY VINYL PLANK FLOORING throughout the downstairs, BRAND-NEW CARPET upstairs, and newer ceiling fans and light fixtures. The kitchen features granite countertops, stainless steel appliances, 42-inch wood cabinetry, a breakfast bar, and a spacious pantry, all overlooking the living room for an open and inviting layout. A convenient half bathroom is located downstairs, allowing guests to use the restroom without going upstairs. Additional storage is available in the large area underneath the staircase. The primary suite features a walk-in closet and a private bathroom with a dual vanity and walk-in shower. Step outside to a LARGE PRIVATE COURTYARD located between the townhome and detached garage—an ideal space for relaxing, entertaining, or enjoying the Florida weather. The rear-entry TWO-CAR GARAGE is complemented by a driveway large enough to accommodate two additional vehicles, a valuable feature within Longleaf. Beyond the garage is an open green space that is well suited for walking dogs or simply spending time outdoors. Residents of Longleaf enjoy shops and restaurants, a clubhouse, HEATED COMMUNITY POOL AND SPA, parks, playgrounds, walking trails, tennis courts, beach volleyball, basketball courts, a baseball field, and year-round community events. Longleaf Elementary and Longleaf Learning Center are also located within the community. Schedule your private showing today!
Location

Details

Type:
Residential
Parking:
Driveway / Garage Door Opener / Garage Faces Rear
Year Built:
2007
Lot:
0.05 Acres
Heating:
Central / Natural Gas
Price/sqft:
$236
Cooling:
Central Air
HOA:
$220

Valuation

Our model vs. what's actually selling nearby.
Estimate
$332,500
$232K – $356K
Confidence Low
List vs. estimate
$7K above estimate
List $339,900 · +2.2%
Our model says this listing is priced above recent comparable activity. Room to negotiate.
Price per sq ft
$236
+36.3% vs. city median $173
Based on
18 MLS comparables
Median of recent comparable listings. Sold comps use closing price, active listings use list price.

Highlights

Annual tax
$4,710
2026
HOA
$220/mo
Cable TV, Community Pool, Internet
View
Trees/Woods
Garage
2 car garage
Pets
Allowed
All facts and features
  • Flooring

    • Carpet

    • Ceramic Tile

    • Luxury Vinyl

    Heating

    • Central

    • Natural Gas

    Cooling

    • Central Air

    Appliances

    • Dishwasher

    • Disposal

    • Dryer

    • Microwave

    • Range

    • Refrigerator

    • Washer

    Other interior features

    • Ceiling Fan(s)

    • Eating Space In Kitchen

    • High Ceilings

    • Kitchen/Family Room Combo

    • Open Floorplan

    • PrimaryBedroom Upstairs

    • Solid Wood Cabinets

    • Stone Counters

    • Thermostat

    • Walk-In Closet(s)

    • Window Treatments

    Bedrooms and bathrooms

    • Bedrooms: 3

    • Bathrooms: 1

    • Full bathrooms: 2

  • Parking

    • Driveway

    • Garage Door Opener

    • Garage Faces Rear

    Property

    • Levels: Two

    • Exterior Features: Irrigation System / Lighting / Rain Gutters / Sidewalk / Sliding Doors

    Lot

    • Lot: 0.05 Acres

    Other Property Information

    • Parcel Number: 1726190060038000140

    • Zoning: MPUD

  • Type and style

    • Property Type: Residential

    • Property Sub Type: Townhouse

  • Utility

    • BB/HS Internet Available

    • Cable Connected

    • Electricity Connected

    • Natural Gas Connected

    • Public

    • Sewer Connected

    • Sprinkler Recycled

    • Street Lights

    • Underground Utilities

    • Water Connected

  • Other financial information

    • HOA: $220

    • HOA Frequency: Monthly

    • Annual tax amount: $4,710

  • Source details

    • MLS ID: W7890011

    Other facts

    • Construction Materials: Block

    • Foundation Details: Slab

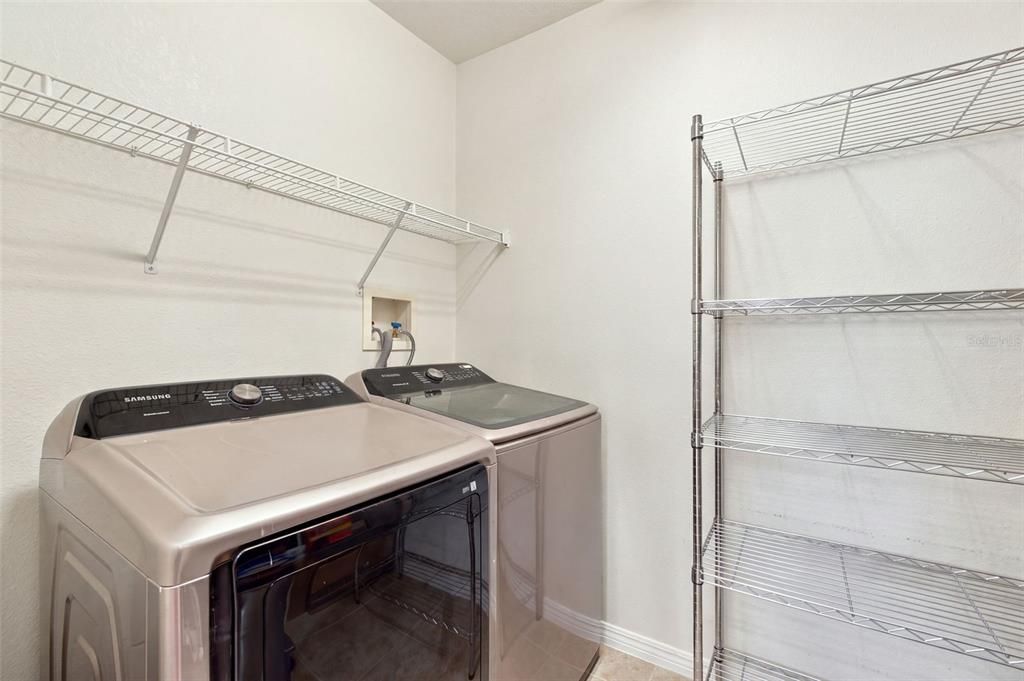
    • Laundry Features: Gas Dryer Hookup / Inside / Laundry Room

    • Lot Features: Landscaped / Sidewalk

    • Patio And Porch Features: Rear Porch / Screened

    • Window Features: Blinds

    • Direction Faces: Southwest

    • Garage Spaces: 2

    • Attached Garage: Yes

    • Garage: Yes

    • Living Area: 1438

    • Water Source: Public

    • Subdivision Name: LONGLEAF NEIGHBORHOOD 03

Private inquiry
Talk to the advisor on this listing.
Floor plans, HOA docs, off-market comparables, scheduling a private showing — one message, direct to the local specialist.

More like this

New
For Sale
$365,000
House
3 bds · 2 ba · 1,590 sqft
A REP OF FAIRWAY SPGS, NEW PORT RICHEY
9915 WHITWORTH COURT
New
For Sale
$425,000
House
3 bds · 2 ba · 1,694 sqft
CYPRESS LAKES, NEW PORT RICHEY
8657 CYPRESS LAKES BOULEVARD
New
For Sale
$285,000
House
2 bds · 2 ba · 1,342 sqft
HERITAGE LAKE, NEW PORT RICHEY
9336 CAPE CHARLES AVENUE
New
For Sale
$419,900
House
3 bds · 2 ba · 1,541 sqft
FAIRWAY SPGS, NEW PORT RICHEY
3300 PLAYER DRIVE
New
For Sale
$282,000
House
2 bds · 2 ba · 1,268 sqft
HERITAGE LAKE, NEW PORT RICHEY
4620 TIBURON DRIVE
New
For Sale
$279,000
House
2 bds · 2 ba · 1,343 sqft
GOLF VIEW VILLAS CONDO 07, NEW PORT RICHEY
3637 DOWNFIELD PLACE
New
For Sale
$349,900
Townhouse
3 bds · 2 ba · 1,530 sqft
LONGLEAF NEIGHBORHOOD 03, NEW PORT RICHEY
10643 MARSHA DRIVE
New
For Sale
$320,000
House
2 bds · 2 ba · 1,646 sqft
HERITAGE LAKE, NEW PORT RICHEY
9601 NOBLE COURT

Market around this address

Live counts in the same area.
View all

The multiple listing information is provided by the Stellar MLS from a copyrighted compilation of listings. The compilation of listings and each individual listing are ©2026-present Stellar MLS. All Rights Reserved. The information provided is for consumers' personal, noncommercial use and may not be used for any purpose other than to identify prospective properties consumers may be interested in purchasing. All properties are subject to prior sale or withdrawal. All information provided is deemed reliable but is not guaranteed accurate, and should be independently verified. Listing courtesy of: RE/MAX ALLIANCE GROUP