Vender tu casa
Valoración gratuita de tu hogar
Contacto
Cuéntenos sobre sus necesidades
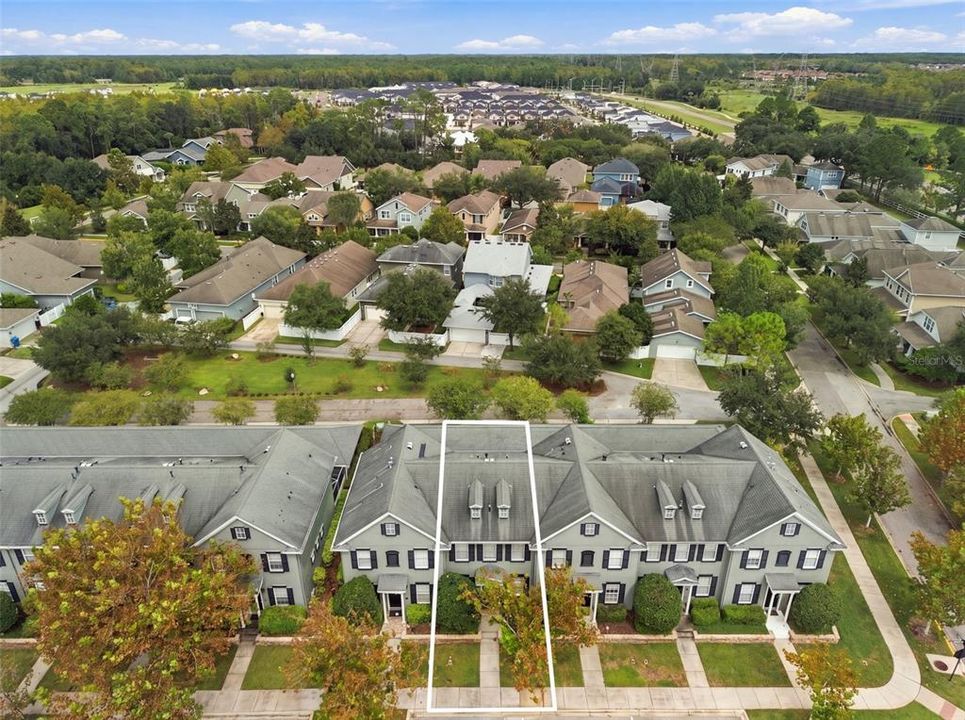
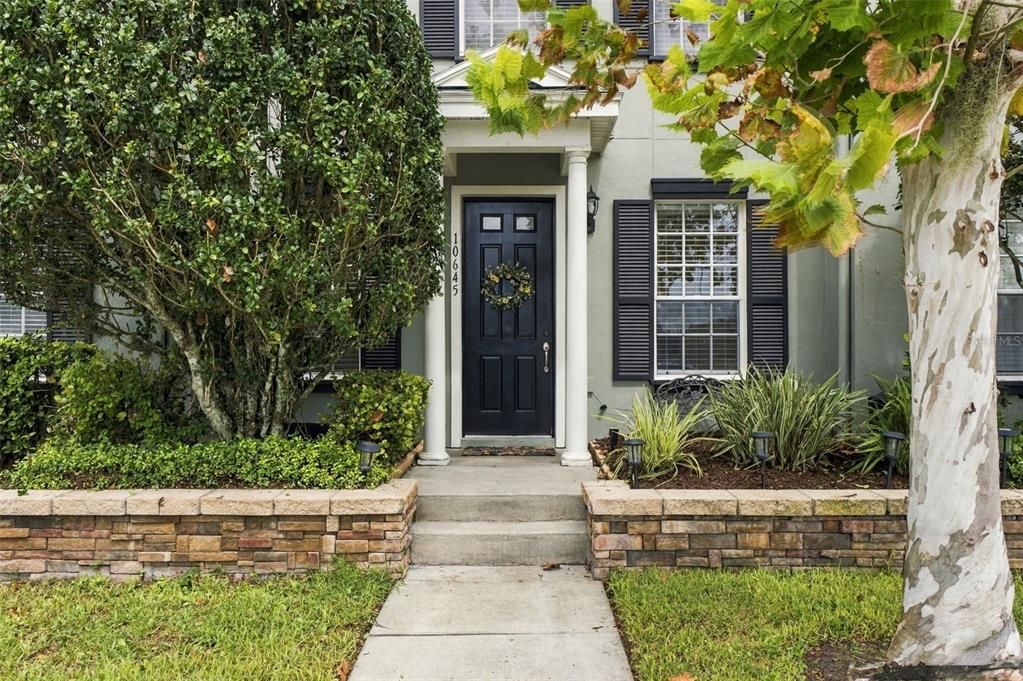
10645 MARSHA DRIVE

Adosados En Venta
$339,900

BTC: 3.98125915

ETH: 128.26415094

1 días
3 camas
2 baños
1,438 sqft

Visión general

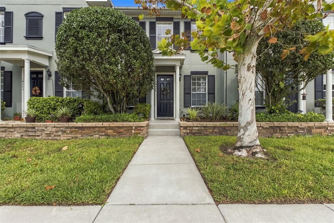
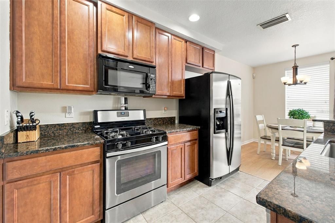
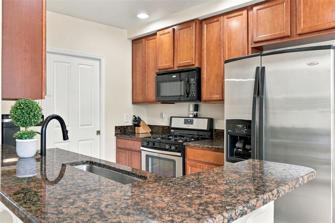
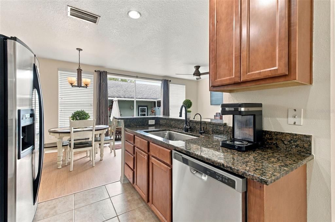
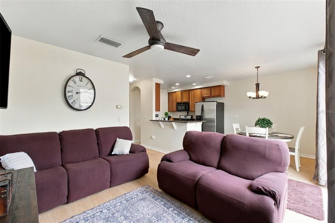
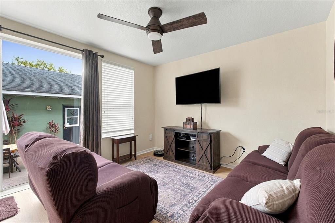
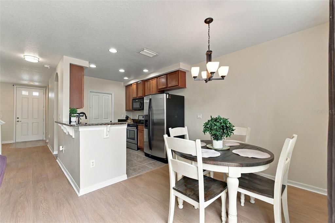
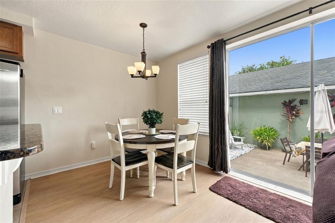
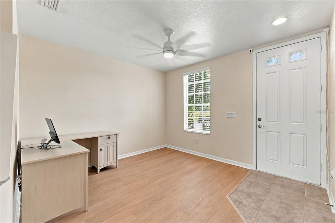
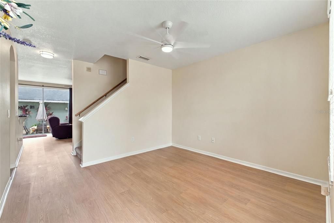
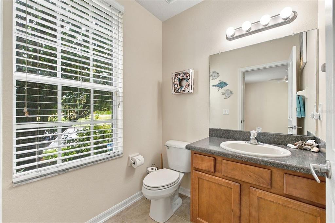
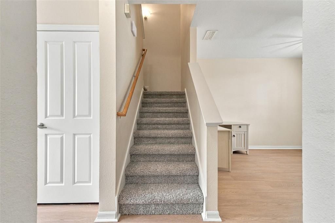
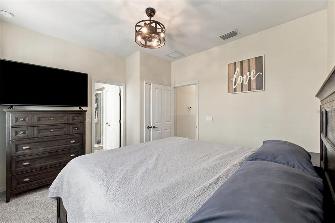
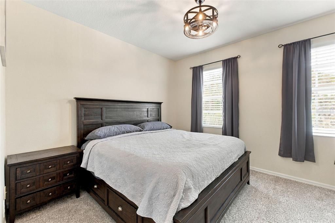
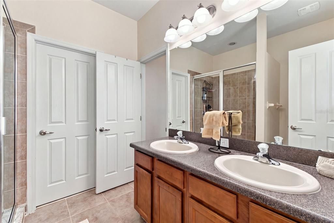
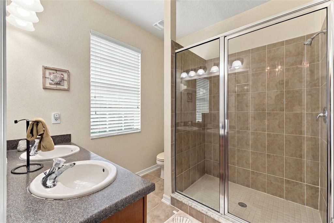
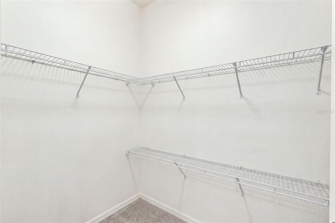
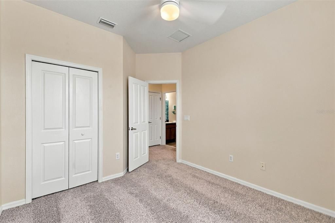
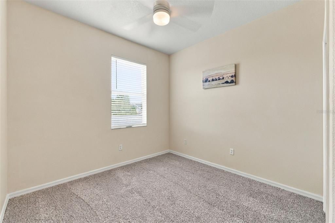
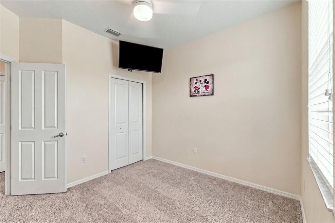
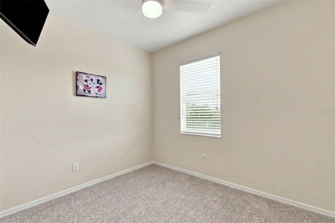
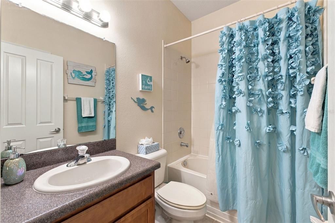
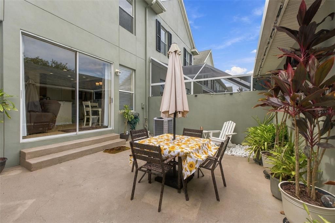
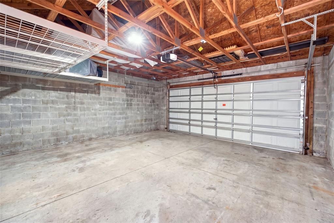
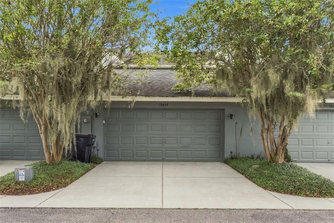
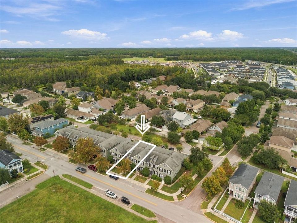
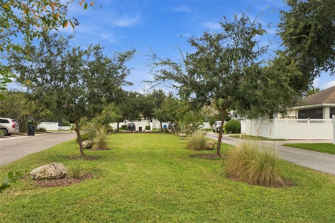
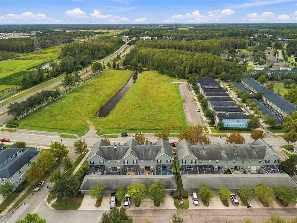
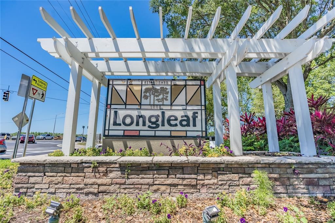
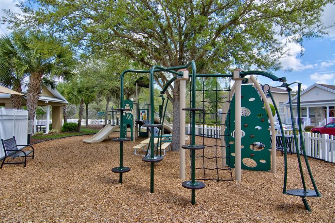
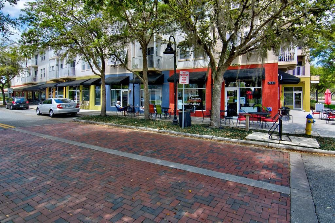
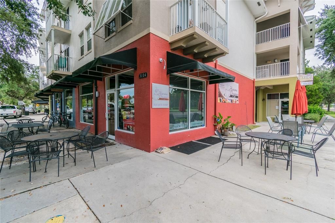
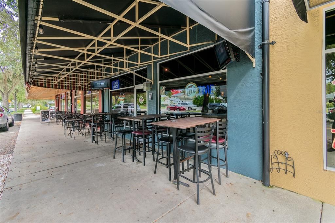
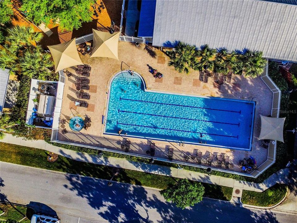
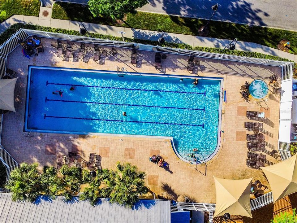
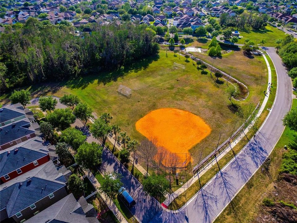
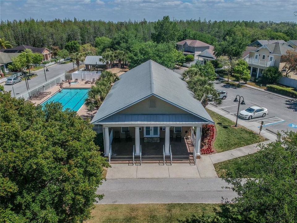
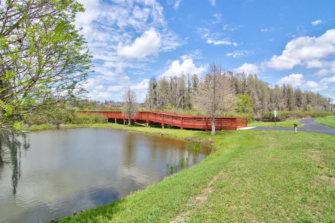
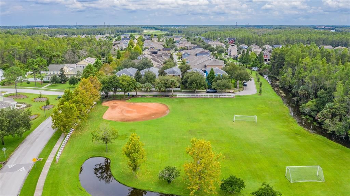
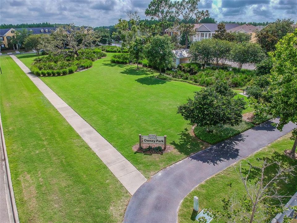
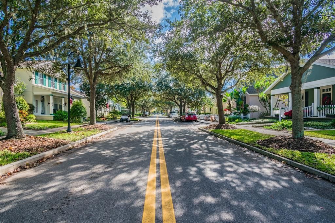
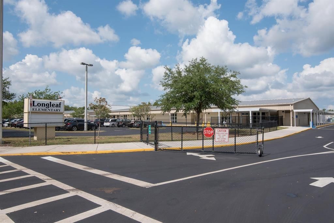
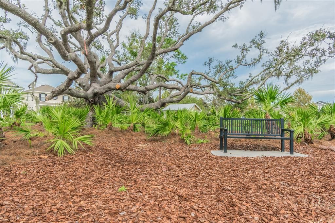
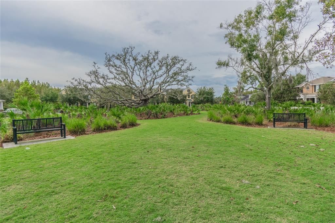
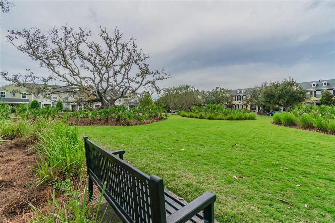
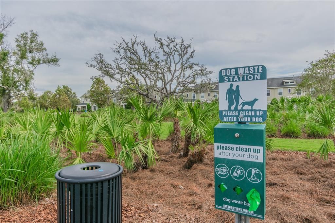
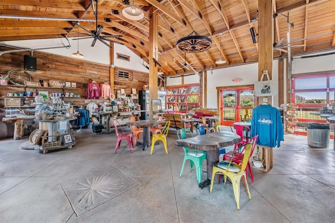
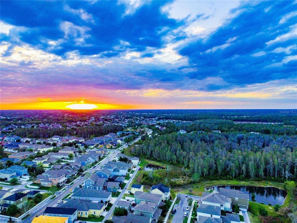
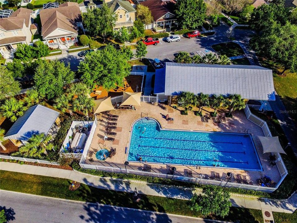
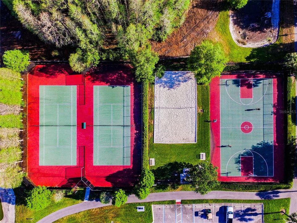
Welcome to 10645 Marsha Drive, a beautifully maintained 3-bedroom, 2.5-bath townhome in MINT CONDITION and ready for its new owners! Recent improvements include FRESH INTERIOR PAINT, BRAND-NEW LUXURY VINYL PLANK FLOORING throughout the downstairs, BRAND-NEW CARPET upstairs, and newer ceiling fans and light fixtures. The kitchen features granite countertops, stainless steel appliances, 42-inch wood cabinetry, a breakfast bar, and a spacious pantry, all overlooking the living room for an open and inviting layout. A convenient half bathroom is located downstairs, allowing guests to use the restroom without going upstairs. Additional storage is available in the large area underneath the staircase. The primary suite features a walk-in closet and a private bathroom with a dual vanity and walk-in shower. Step outside to a LARGE PRIVATE COURTYARD located between the townhome and detached garage—an ideal space for relaxing, entertaining, or enjoying the Florida weather. The rear-entry TWO-CAR GARAGE is complemented by a driveway large enough to accommodate two additional vehicles, a valuable feature within Longleaf. Beyond the garage is an open green space that is well suited for walking dogs or simply spending time outdoors. Residents of Longleaf enjoy shops and restaurants, a clubhouse, HEATED COMMUNITY POOL AND SPA, parks, playgrounds, walking trails, tennis courts, beach volleyball, basketball courts, a baseball field, and year-round community events. Longleaf Elementary and Longleaf Learning Center are also located within the community. Schedule your private showing today!
Ubicación

Detalles

Tipo:
Residential
Estacionamiento:
Driveway / Garage Door Opener / Garage Faces Rear
Año de construcción:
2007
Lote:
0.05 Hectáreas
Calefacción:
Central / Natural Gas
precio por sq. medidor:
$236
Enfriamiento:
Central Air
HOA:
$220

Valuation

Our model vs. what's actually selling nearby.
Estimate
$332,500
$232K – $356K
Confidence Low
List vs. estimate
$7K above estimate
List $339,900 · +2.2%
Our model says this listing is priced above recent comparable activity. Room to negotiate.
Price per sq ft
$236
+36.3% vs. city median $173
Based on
18 MLS comparables
Median of recent comparable listings. Sold comps use closing price, active listings use list price.

Destacados

Annual tax
$4,710
2026
HOA
$220/mo
Cable TV, Community Pool, Internet
View
Trees/Woods
Garage
2 car garage
Pets
Allowed
Más hechos y características
  • Piso

    • Carpet

    • Ceramic Tile

    • Luxury Vinyl

    Calefacción

    • Central

    • Natural Gas

    Enfriamiento

    • Central Air

    Accesorios

    • Dishwasher

    • Disposal

    • Dryer

    • Microwave

    • Range

    • Refrigerator

    • Washer

    Otras características interiores

    • Ceiling Fan(s)

    • Eating Space In Kitchen

    • High Ceilings

    • Kitchen/Family Room Combo

    • Open Floorplan

    • PrimaryBedroom Upstairs

    • Solid Wood Cabinets

    • Stone Counters

    • Thermostat

    • Walk-In Closet(s)

    • Window Treatments

    Dormitorios y baños

    • Dormitorios: 3

    • Baños: 1

    • Baños completos: 2

  • Estacionamiento

    • Driveway

    • Garage Door Opener

    • Garage Faces Rear

    Propiedad

    • Pisos: Two

    • Características Exteriores: Irrigation System / Lighting / Rain Gutters / Sidewalk / Sliding Doors

    Lote

    • Lote: 0.05 Hectáreas

    Otra Información de Propiedad

    • Número de Parcela: 1726190060038000140

    • Zonificación: MPUD

  • Tipo y estilo

    • Tipo de propiedad: Residential

    • Subtipo de propiedad: Townhouse

  • Utilidad

    • BB/HS Internet Available

    • Cable Connected

    • Electricity Connected

    • Natural Gas Connected

    • Public

    • Sewer Connected

    • Sprinkler Recycled

    • Street Lights

    • Underground Utilities

    • Water Connected

  • Otra información financiera

    • HOA: $220

    • Frecuencia HOA: Monthly

    • Importe anual de impuestos: $4,710

  • Detalles de la fuente

    • MLS ID: W7890011

    Otros hechos

    • Materiales de construcción: Block

    • Detalles de la fundación: Slab

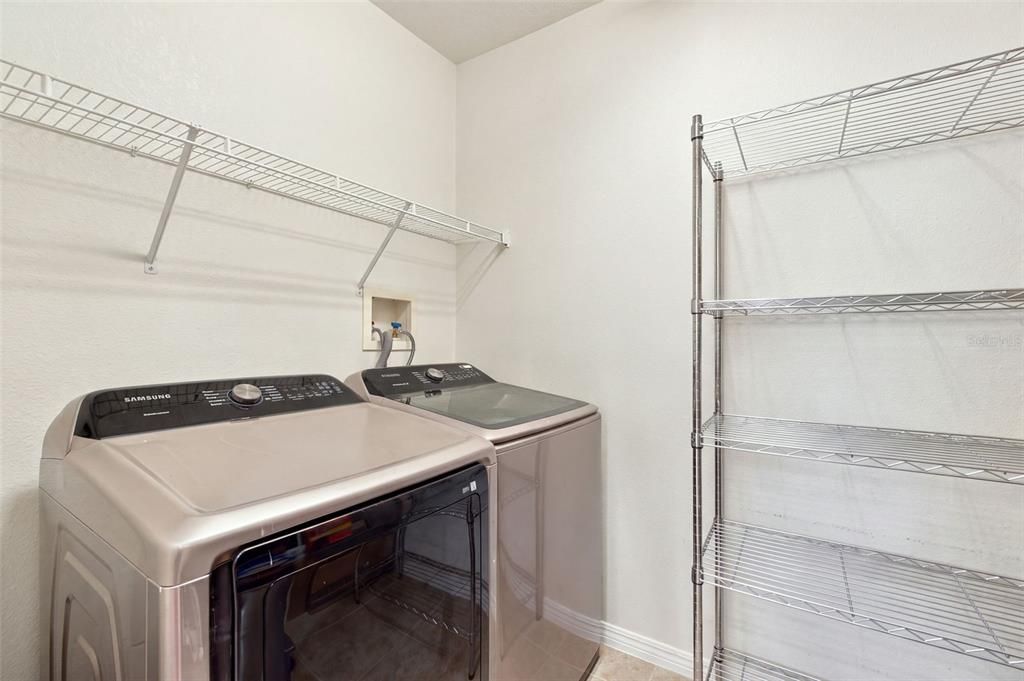
    • Características de lavandería: Gas Dryer Hookup / Inside / Laundry Room

    • Características del lote: Landscaped / Sidewalk

    • Características del patio y el porche: Rear Porch / Screened

    • Características de la ventana: Blinds

    • Caras de dirección: Southwest

    • Espacios de garaje: 2

    • Garaje adjunto: Si

    • Garaje: Si

    • Salón: 1438

    • Fuente de agua: Public

    • Nombre de subdivisión: LONGLEAF NEIGHBORHOOD 03

Consulta privada
Habla con el asesor de este inmueble.
Planos, documentos del HOA, comparables off-market, agendar una visita privada — un solo mensaje directo al especialista local.

Más como esta

En Venta
$365,000
Casa
3 camas · 2 baños · 1,590 sqft
A REP OF FAIRWAY SPGS, NEW PORT RICHEY
9915 WHITWORTH COURT
Nuevo
En Venta
$285,000
Casa
2 camas · 2 baños · 1,342 sqft
HERITAGE LAKE, NEW PORT RICHEY
9336 CAPE CHARLES AVENUE
Nuevo
En Venta
$279,000
Casa
2 camas · 2 baños · 1,343 sqft
GOLF VIEW VILLAS CONDO 07, NEW PORT RICHEY
3637 DOWNFIELD PLACE
Nuevo
En Venta
$419,900
Casa
3 camas · 2 baños · 1,541 sqft
FAIRWAY SPGS, NEW PORT RICHEY
3300 PLAYER DRIVE
Nuevo
En Venta
$359,900
Casa
3 camas · 2 baños · 1,677 sqft
THOUSAND OAKS PH 06-9, NEW PORT RICHEY
8604 FENHOLLOWAY COURT
Nuevo
En Venta
$282,000
Casa
2 camas · 2 baños · 1,268 sqft
HERITAGE LAKE, NEW PORT RICHEY
4620 TIBURON DRIVE
Nuevo
En Venta
$425,000
Casa
3 camas · 2 baños · 1,694 sqft
CYPRESS LAKES, NEW PORT RICHEY
8657 CYPRESS LAKES BOULEVARD
Nuevo
En Venta
$349,900
Adosados
3 camas · 2 baños · 1,530 sqft
LONGLEAF NEIGHBORHOOD 03, NEW PORT RICHEY
10643 MARSHA DRIVE

Mercado cerca de esta dirección

Conteos en vivo en la misma zona.
Ver todo

The multiple listing information is provided by the Stellar MLS from a copyrighted compilation of listings. The compilation of listings and each individual listing are ©2026-present Stellar MLS. All Rights Reserved. The information provided is for consumers' personal, noncommercial use and may not be used for any purpose other than to identify prospective properties consumers may be interested in purchasing. All properties are subject to prior sale or withdrawal. All information provided is deemed reliable but is not guaranteed accurate, and should be independently verified. Listing courtesy of: RE/MAX ALLIANCE GROUP