Vender tu casa
Valoración gratuita de tu hogar
Contacto
Cuéntenos sobre sus necesidades

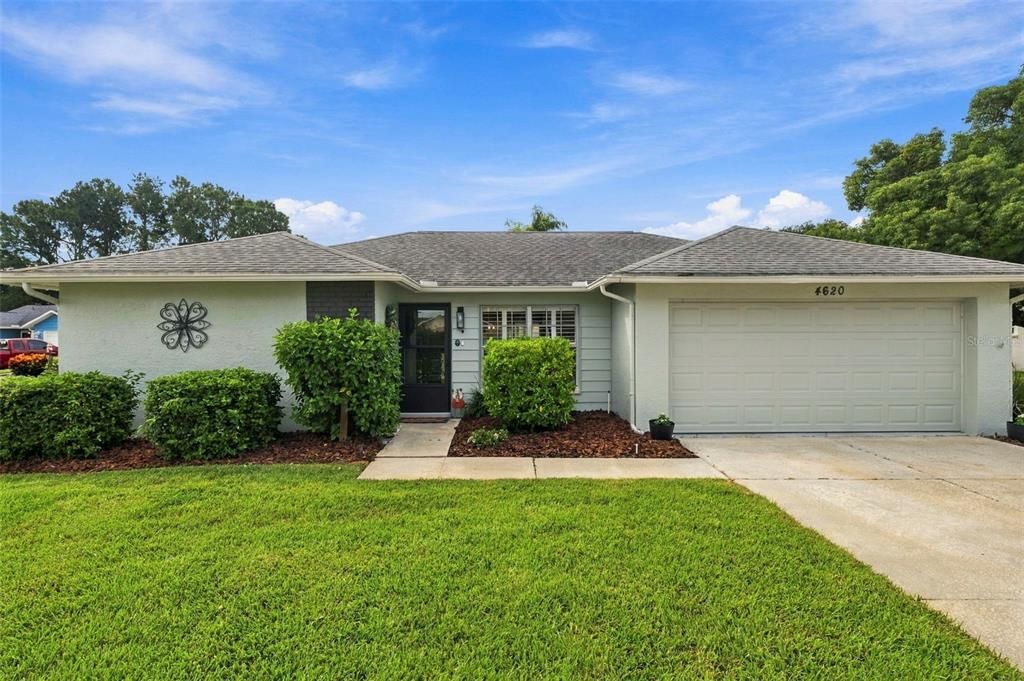
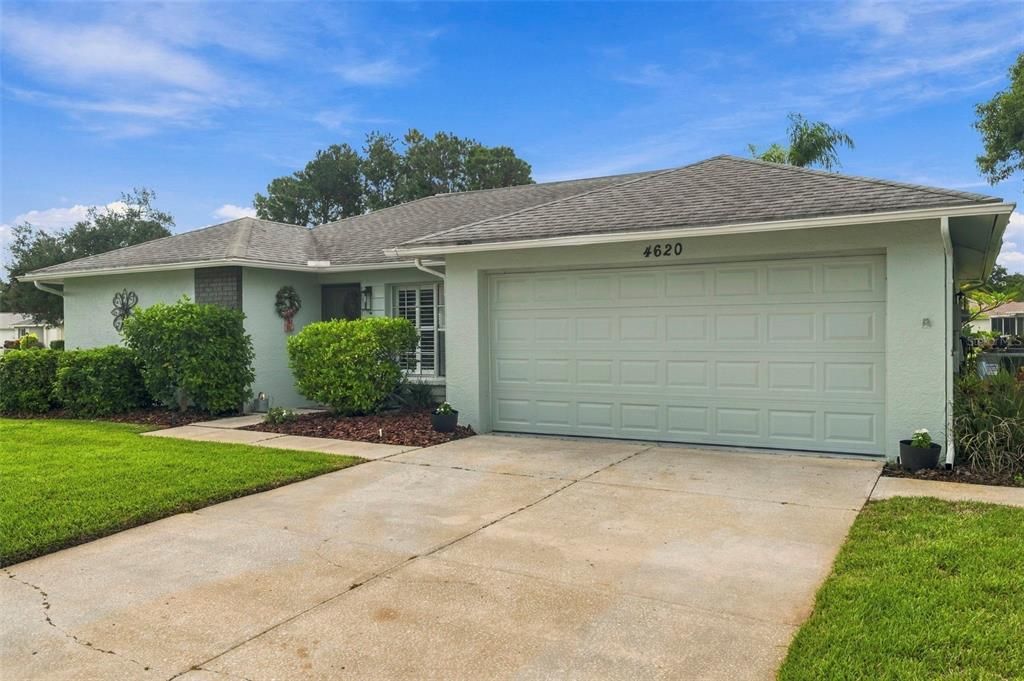
4620 TIBURON DRIVE

Casa En Venta
$282,000

BTC: 3.41901067

ETH: 106.41509434

Nuevo
2 camas
2 baños
1,268 sqft

Visión general

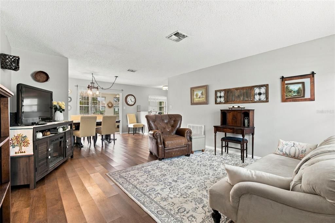
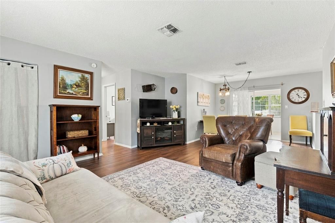
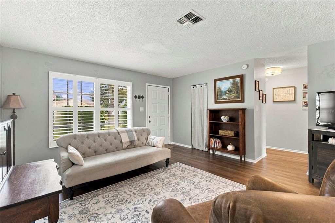
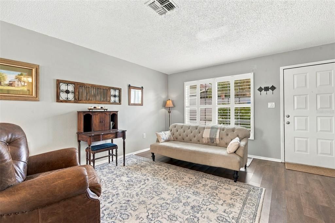
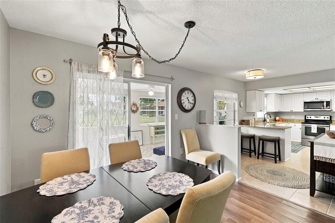
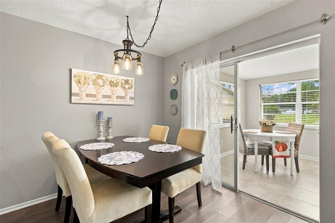
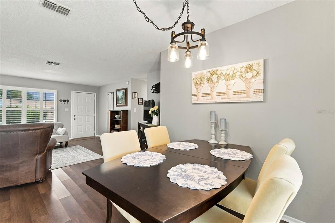
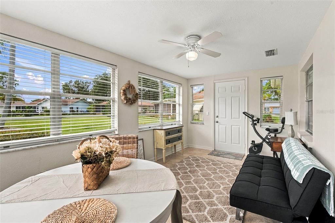
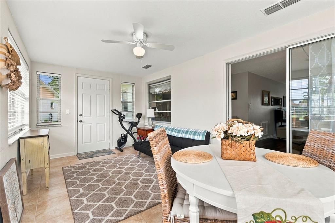
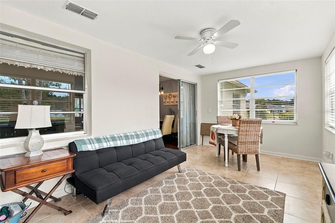
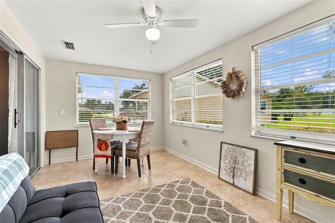
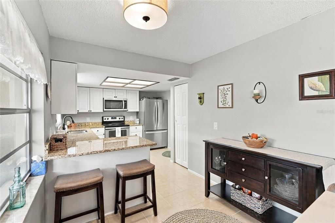
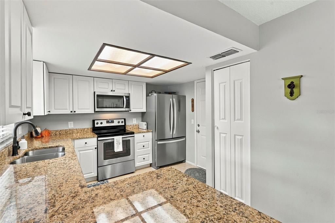
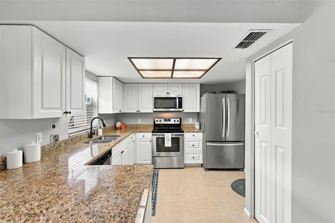
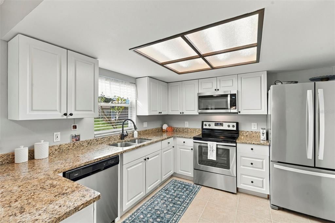
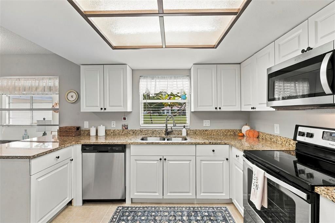
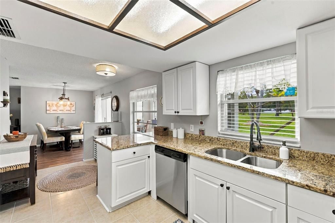
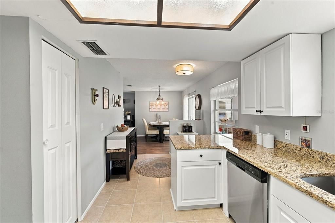
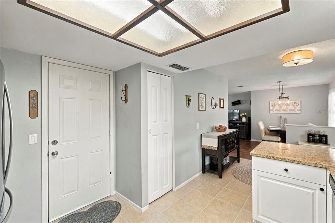
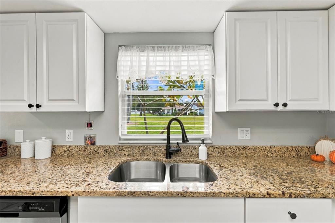
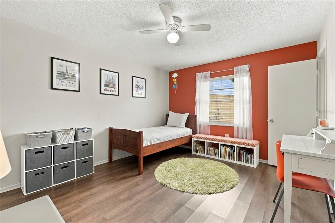
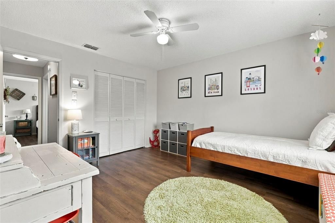
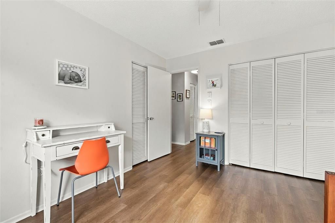
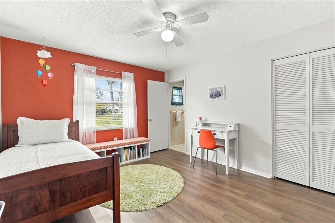
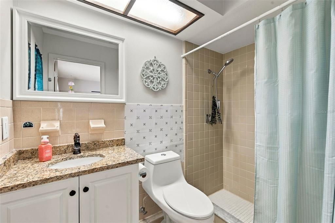
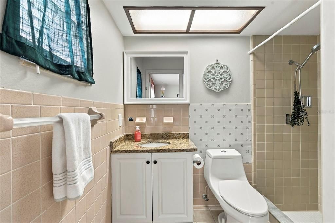
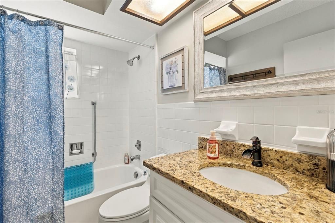
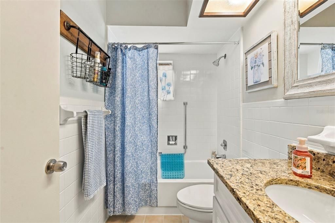
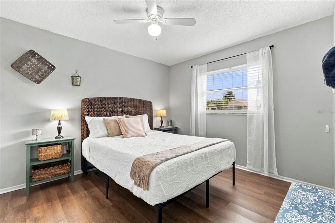
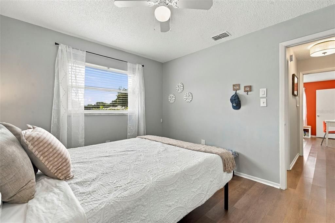
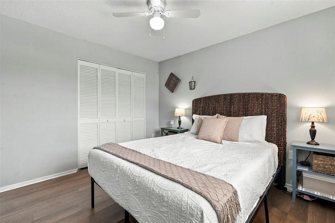
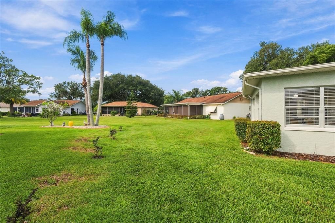
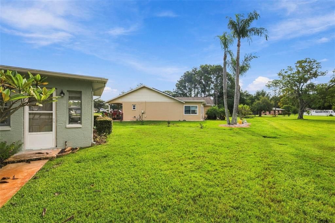
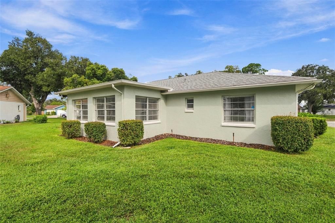
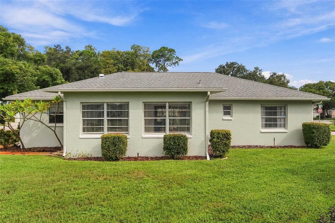
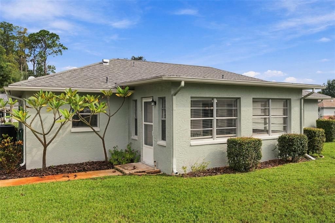
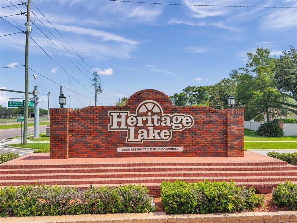
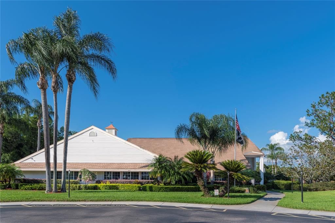
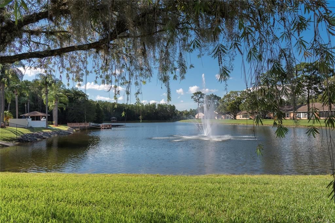
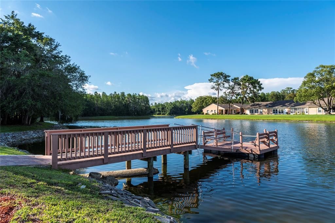
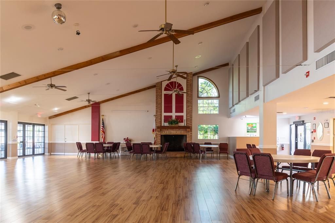
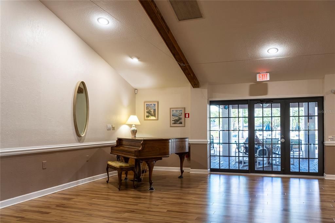
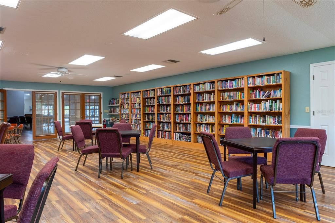
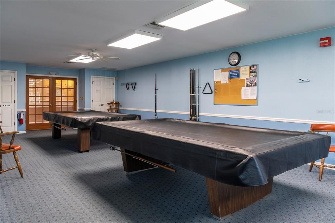
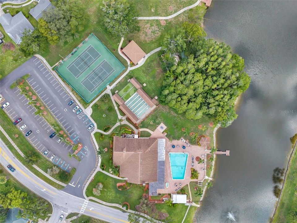
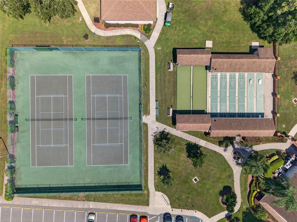
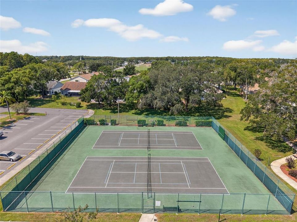
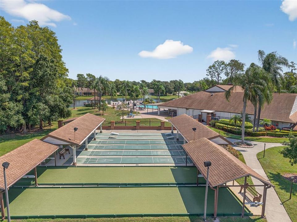
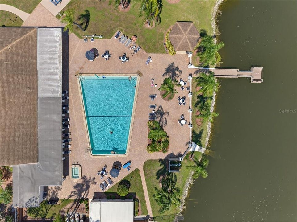
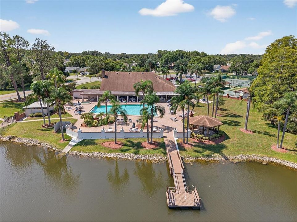
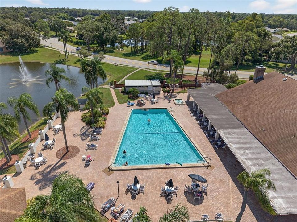
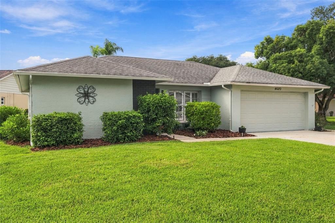
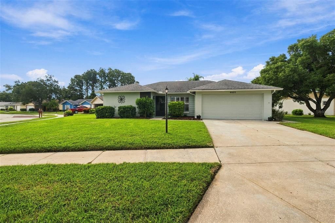
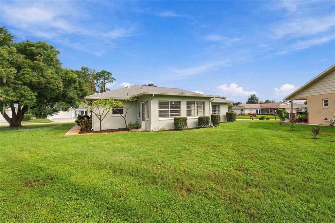
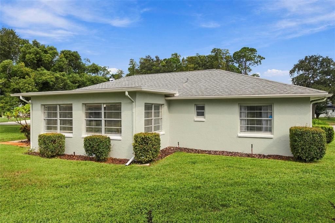
Welcome to this spotless, beautifully cared-for 2-bedroom, 2-bath home with a 2-car garage, spacious Florida Room, and ideal corner-lot in Heritage Lake's active 55+ community. Pride of ownership shows throughout. Light, bright, and thoughtfully updated. The kitchen features raised-panel cabinetry, granite counters, stainless steel appliances, and a sunny window overlooking the yard. Fresh interior paint (2023) and exterior paint (2025) give the home a clean, crisp feel, with tile in the kitchen, Florida Room, and both baths. A sliding door from the dining room opens to the heated and cooled Florida Room, included in the living area and perfect for relaxing, hobbies, or entertaining. Convenient access from the Florida Room to the backyard! Generously sized bedrooms with plenty of closet space. The primary bath offers a step-down shower; while the 2 nd bath has a shower/tub combo. Ceiling fans add comfort year-round in both bedrooms and the Florida Room. Major updates: brand-new A/C (Sept 2026) with a 10-year transferable parts warranty and 1-year labor coverage, roof (2022), water heater (2022), and garage door (2024). Located in one of the area’s most desirable 55+ communities, Heritage Lake offers low HOA fees of just $74/month and no CDD fees. Residents enjoy full access to the clubhouse, heated pool, hot tub, tennis, pickleball, shuffleboard, bocce, a library, card room, billiards, and a scenic lakeside gazebo. Known for its warm, friendly atmosphere and numerous clubs and activities, Heritage Lake is an ideal place to stay active and connected. Conveniently located near shopping, dining, medical facilities, parks, and everyday essentials, this home offers a wonderful blend of comfort, convenience, and a vibrant 55+ lifestyle.

Ubicación

Detalles

Tipo:
Residential
Estacionamiento:
Driveway / Garage Door Opener
Año de construcción:
1982
Lote:
0.20 Hectáreas
Calefacción:
Electric
precio por sq. medidor:
$222
Enfriamiento:
Central Air
HOA:
$74

Valuation

Our model vs. what's actually selling nearby.
Estimate
$282,000
$247K – $295K
Confidence Medium
List vs. estimate
At estimate
List $282,000 · +0.0%
List is in line with recent comparable activity.
Price per sq ft
$222
+5.3% vs. city median $211
Based on
5 MLS comparables
Median of recent comparable listings. Sold comps use closing price, active listings use list price.

Destacados

Annual tax
$2,995
2025
HOA
$74/mo
Common Area Taxes, Community Pool, Escrow Reserves Fund
Garage
2 car garage
Pets
Allowed
Más hechos y características
  • Piso

    • Luxury Vinyl

    • Tile

    Calefacción

    • Electric

    Enfriamiento

    • Central Air

    Accesorios

    • Dishwasher

    • Disposal

    • Dryer

    • Electric Water Heater

    • Microwave

    • Refrigerator

    • Washer

    Otras características interiores

    • Eating Space In Kitchen

    • Living Room/Dining Room Combo

    • Thermostat

    • Window Treatments

    Dormitorios y baños

    • Dormitorios: 2

    • Baños completos: 2

  • Estacionamiento

    • Driveway

    • Garage Door Opener

    Propiedad

    • Pisos: One

    • Características Exteriores: Irrigation System / Rain Gutters / Sidewalk

    Lote

    • Lote: 0.20 Hectáreas

    Otra Información de Propiedad

    • Número de Parcela: 1626130020000000360

    • Zonificación: PUD

  • Tipo y estilo

    • Tipo de propiedad: Residential

    • Subtipo de propiedad: Single Family Residence

  • Utilidad

    • Cable Available

    • Electricity Connected

    • Sewer Connected

    • Water Connected

  • Otra información financiera

    • HOA: $74

    • Frecuencia HOA: Monthly

    • Importe anual de impuestos: $2,995

  • Detalles de la fuente

    • MLS ID: TB8550399

    Otros hechos

    • Materiales de construcción: Block / Concrete / Stucco

    • Detalles de la fundación: Slab

    • Características de lavandería: In Garage

    • Características del lote: Corner Lot / In County / Landscaped / Level / Sidewalk

    • Caras de dirección: North

    • Estilo arquitectónico: Ranch

    • Espacios de garaje: 2

    • Garaje adjunto: Si

    • Garaje: Si

    • Salón: 1268

    • Fuente de agua: None

    • Nombre de subdivisión: HERITAGE LAKE

Consulta privada
Habla con el asesor de este inmueble.
Planos, documentos del HOA, comparables off-market, agendar una visita privada — un solo mensaje directo al especialista local.
Más como esta

En Venta
$279,000
Casa
2 camas · 2 baños · 1,343 sqft
GOLF VIEW VILLAS CONDO 07, NEW PORT RICHEY
3637 DOWNFIELD PLACE
Nuevo
En Venta
$349,900
Adosados
3 camas · 2 baños · 1,530 sqft
LONGLEAF NEIGHBORHOOD 03, NEW PORT RICHEY
10643 MARSHA DRIVE
Nuevo
En Venta
$320,000
Casa
2 camas · 2 baños · 1,646 sqft
HERITAGE LAKE, NEW PORT RICHEY
9601 NOBLE COURT
Nuevo
En Venta
$250,000
Casa
3 camas · 2 baños · 1,448 sqft
SEVEN SPGS HOMES, NEW PORT RICHEY
3538 GORMAN DRIVE
Nuevo
En Venta
$294,900
Casa
4 camas · 2 baños · 1,670 sqft
SEVEN SPGS HOMES, NEW PORT RICHEY
7971 ADELAIDE LOOP
Nuevo
En Venta
$315,000
Casa
3 camas · 2 baños · 1,448 sqft
HUNTERS RIDGE, NEW PORT RICHEY
9339 CALLE ALTA
Nuevo
En Venta
$350,000
Casa
3 camas · 2 baños · 1,794 sqft
HUNTERS RIDGE, NEW PORT RICHEY
9719 LOMALINDA COURT
Nuevo
En Venta
$239,900
Casa
2 camas · 2 baños · 1,325 sqft
MAGNOLIA VALLEY, NEW PORT RICHEY
7130 HOLLYBAY ROAD

Mercado cerca de esta dirección

Conteos en vivo en la misma zona.
Ver todo

The multiple listing information is provided by the Stellar MLS from a copyrighted compilation of listings. The compilation of listings and each individual listing are ©2026-present Stellar MLS. All Rights Reserved. The information provided is for consumers' personal, noncommercial use and may not be used for any purpose other than to identify prospective properties consumers may be interested in purchasing. All properties are subject to prior sale or withdrawal. All information provided is deemed reliable but is not guaranteed accurate, and should be independently verified. Listing courtesy of: CHARLES RUTENBERG REALTY INC