Vender tu casa
Valoración gratuita de tu hogar
Contacto
Cuéntenos sobre sus necesidades
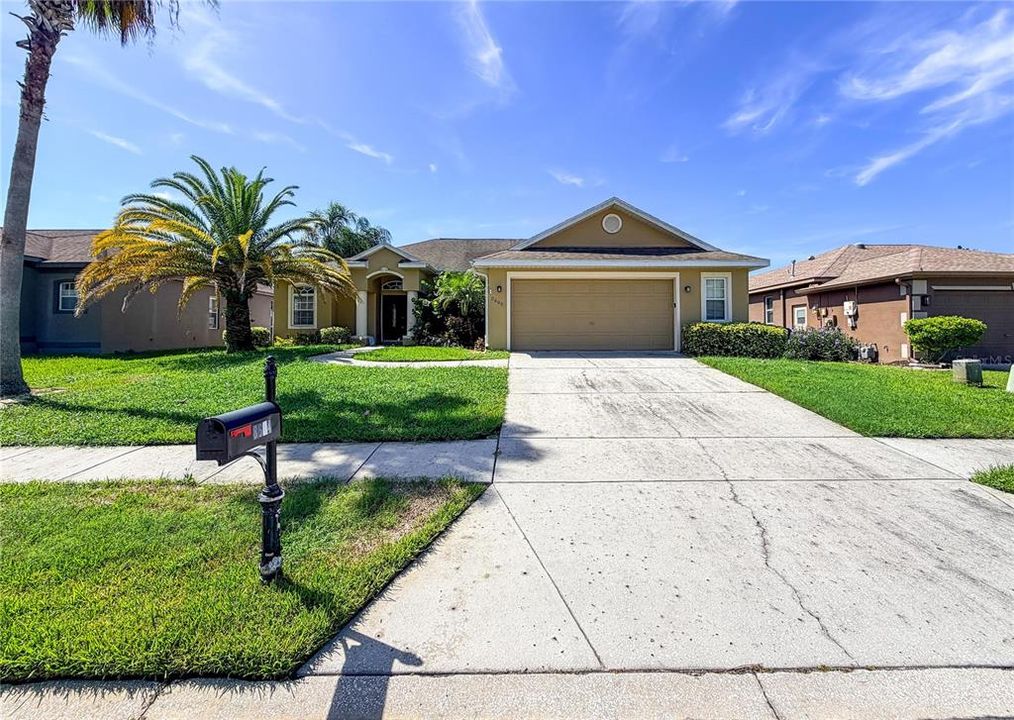
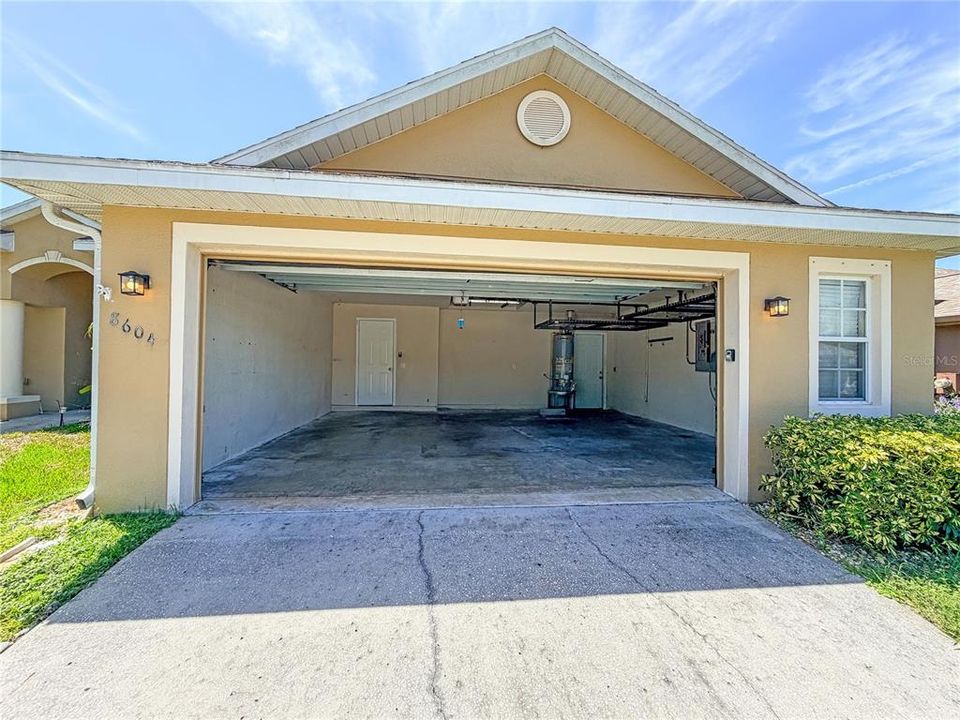
8604 FENHOLLOWAY COURT

Casa En Venta
$359,900

BTC: 4.36348206

ETH: 135.81132075

Nuevo
3 camas
2 baños
1,677 sqft

Visión general

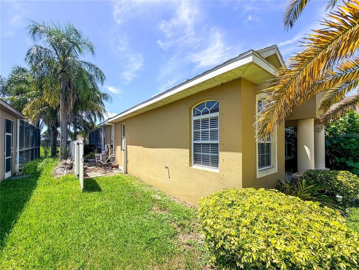
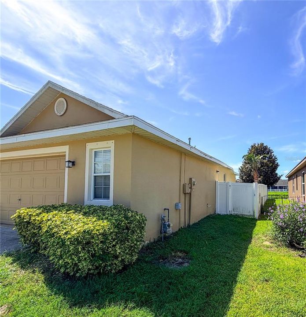
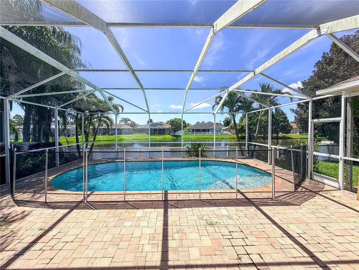
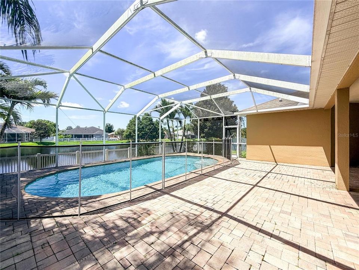
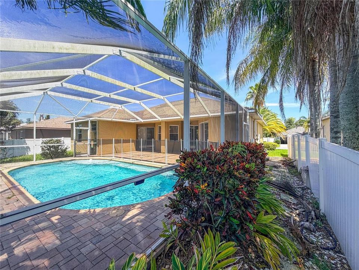
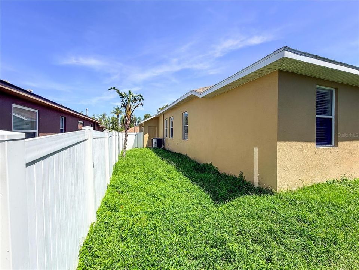
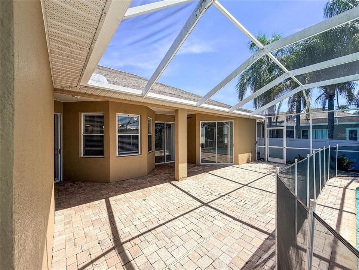
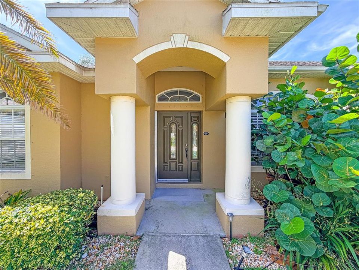
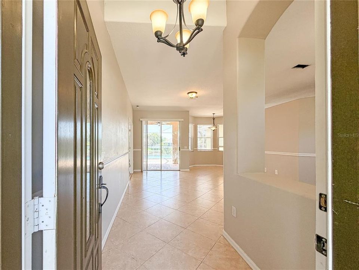
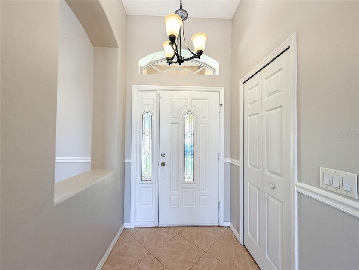
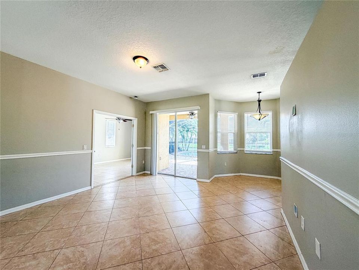
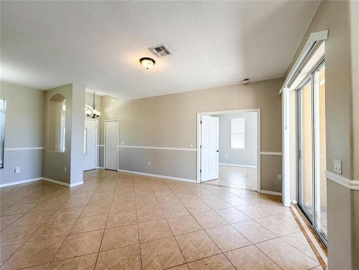
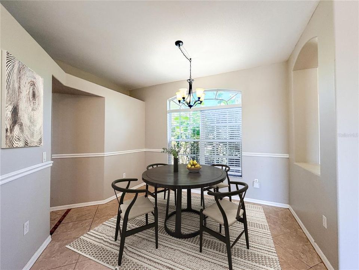
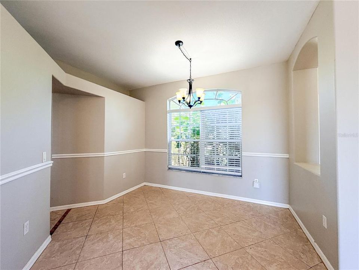
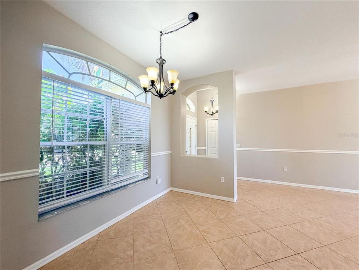
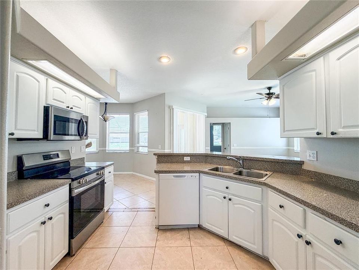
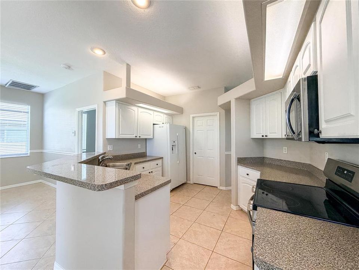
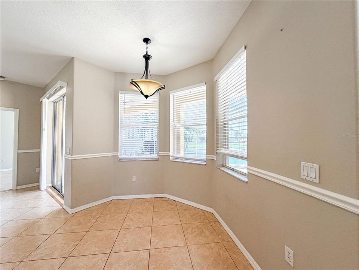
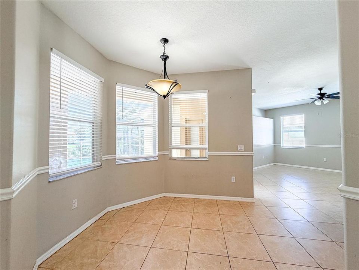
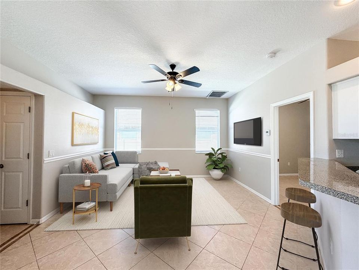
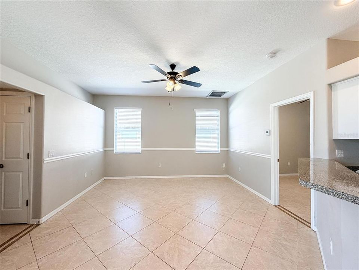
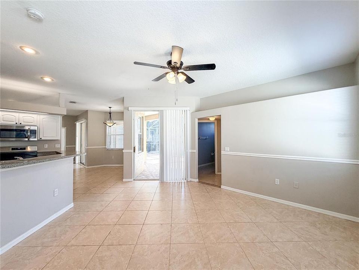
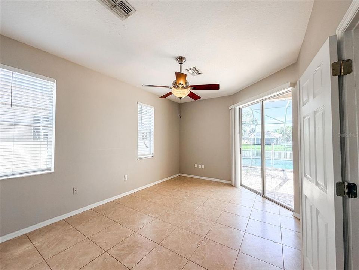
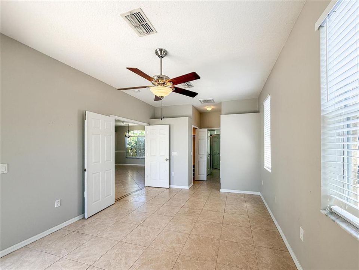
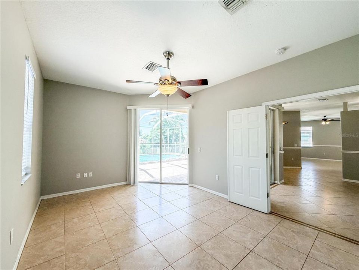
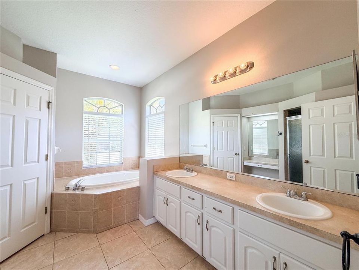
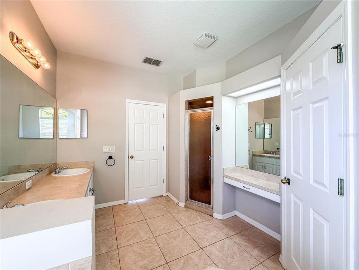
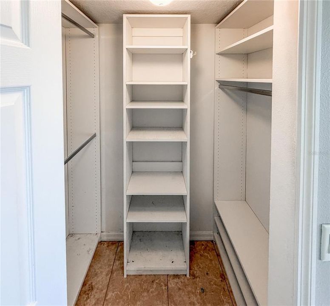
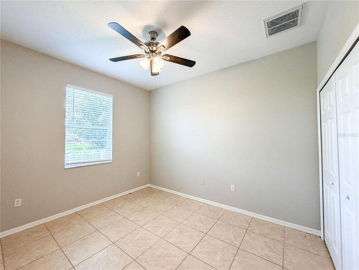
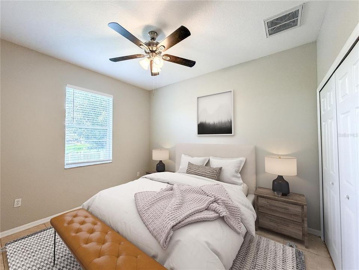
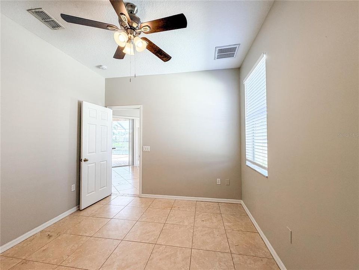
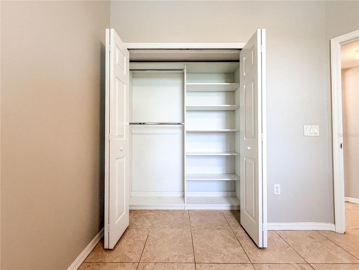
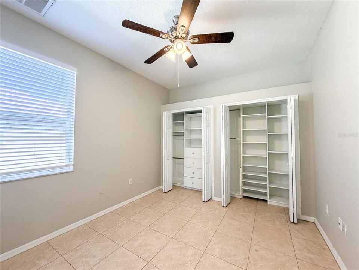
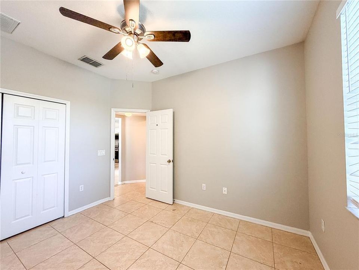
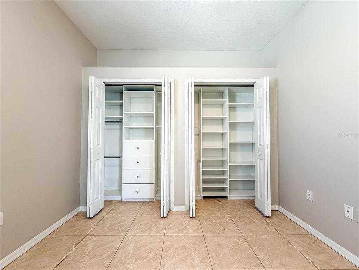
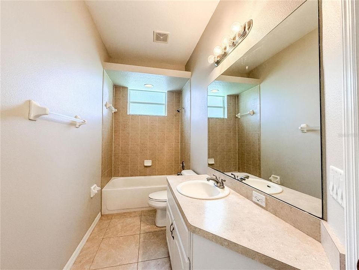
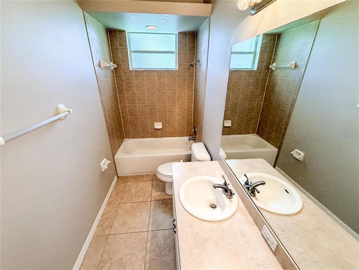
Virtually Staged. New roof being installed! Welcome to 8604 Fenholloway Ct, a light-filled single-story sanctuary tucked away on a quiet cul-de-sac in the sought-after community of Trinity, FL. Designed for effortless Florida living and indoor-outdoor entertaining, this versatile home seamlessly combines modern interior finishes with a picturesque backyard oasis. Step inside to discover a bright, open floor plan highlighted by easy-maintenance tile flooring throughout the entire interior. The primary living areas feature a formal living room and dedicated dining space, along with a warm family room that connects directly to the outdoors. The heart of the home is the fully equipped kitchen, featuring rich granite countertops, abundant cabinetry, and a sunny eat-in breakfast area ideal for casual everyday meals. The main living quarters is highlighted by three spacious bedrooms with ceiling fans, along with two full, beautifully appointed bathrooms. Your private backyard retreat is fully optimized for relaxation. Step through to the expansive screened-in pool deck, where you can take a dip or unwind in the shade bug-free. Enjoy tranquil, wide water views right from your pool area, providing a stunning backdrop for outdoor dining and sunset lounging. Enjoy the local golf courses, convenient shopping, dining, houses of worship, and easy access to Tampa and Gulf Coast beaches. Schedule your private walkthrough today to see all the space and value this home has in store! Buyer to verify all information.
Ubicación

Detalles

Tipo:
Residential
Estacionamiento:
Garage Door Opener
Año de construcción:
2005
Lote:
0.18 Hectáreas
Calefacción:
Central / Electric
precio por sq. medidor:
$215
Enfriamiento:
Central Air
HOA:
$29

Valuation

Our model vs. what's actually selling nearby.
Estimate
$359,900
$299K – $415K
Confidence Low
List vs. estimate
At estimate
List $359,900 · +0.0%
List is in line with recent comparable activity.
Price per sq ft
$214
+1.6% vs. city median $211
Based on
11 MLS comparables
Median of recent comparable listings. Sold comps use closing price, active listings use list price.

Destacados

Annual tax
$6,762
2025
HOA
$28/mo
Pool
Child Safety Fence
View
Pool, Water
Garage
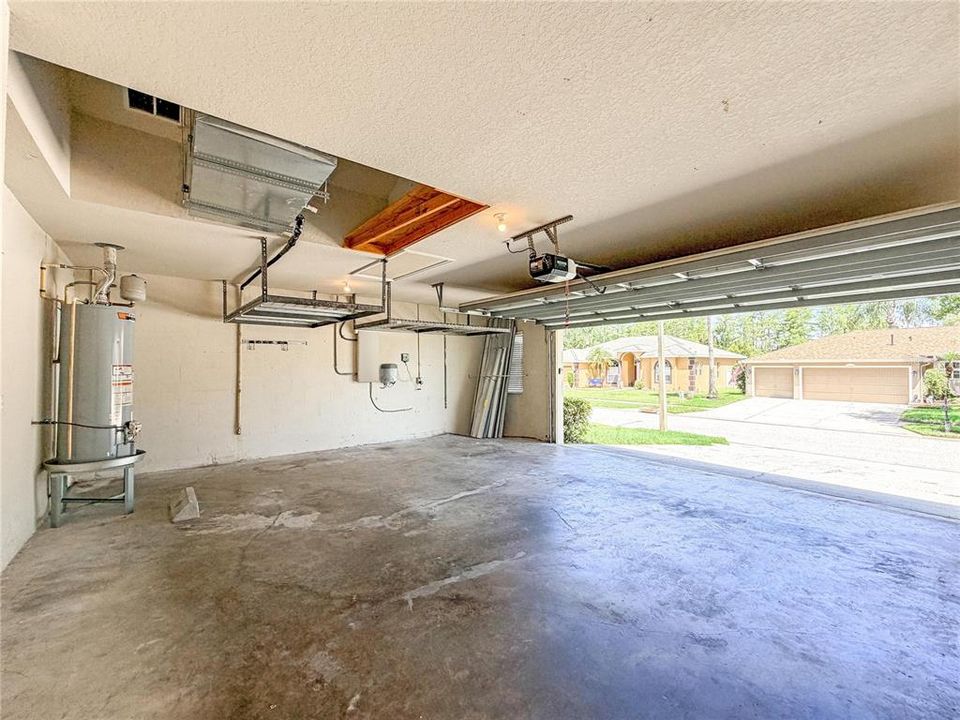
2 car garage
Pets
Allowed
Más hechos y características
  • Piso

    • Tile

    Calefacción

    • Central

    • Electric

    Enfriamiento

    • Central Air

    Accesorios

    • Dishwasher

    • Disposal

    • Electric Water Heater

    • Microwave

    • Range

    • Refrigerator

    Otras características interiores

    • Ceiling Fan(s)

    • Open Floorplan

    • Primary Bedroom Main Floor

    • Solid Wood Cabinets

    • Thermostat

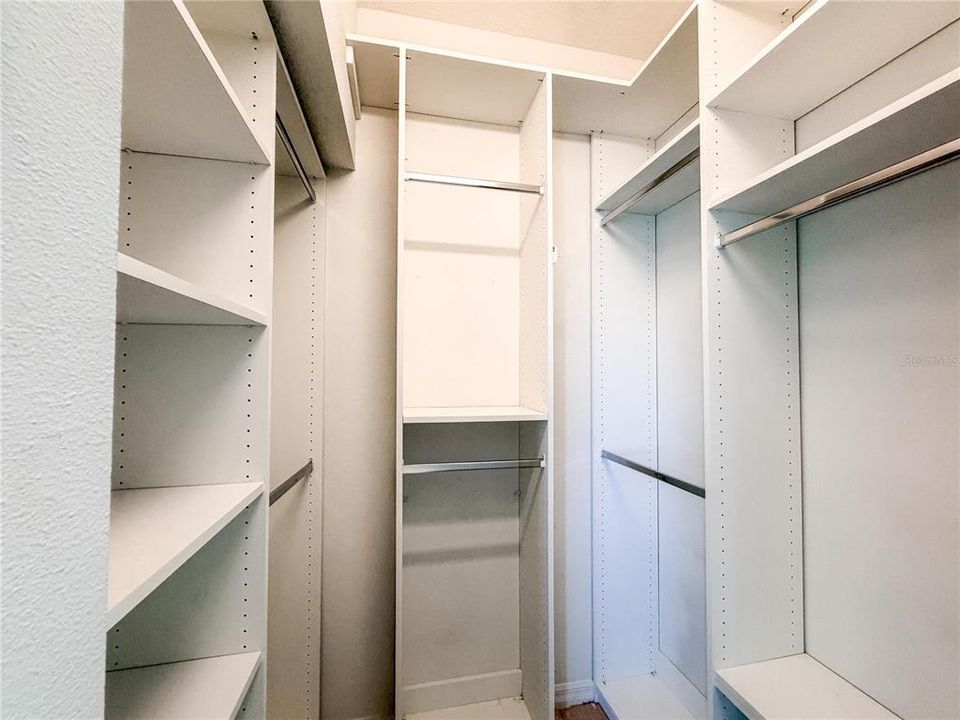
    • Walk-In Closet(s)

    Dormitorios y baños

    • Dormitorios: 3

    • Baños completos: 2

  • Estacionamiento

    • Garage Door Opener

    Propiedad

    • Pisos: One

    • Piscina Privada: Si

    • Características Exteriores: Private Mailbox / Private Yard

    Lote

    • Lote: 0.18 Hectáreas

    Otra Información de Propiedad

    • Número de Parcela: 3526160090000001410

    • Zonificación: R4

  • Tipo y estilo

    • Tipo de propiedad: Residential

    • Subtipo de propiedad: Single Family Residence

  • Utilidad

    • Cable Available

  • Otra información financiera

    • HOA: $29

    • Frecuencia HOA: Monthly

    • Importe anual de impuestos: $6,762

  • Detalles de la fuente

    • MLS ID: W7889929

    Otros hechos

    • Materiales de construcción: Block / Stucco

    • Detalles de la fundación: Slab

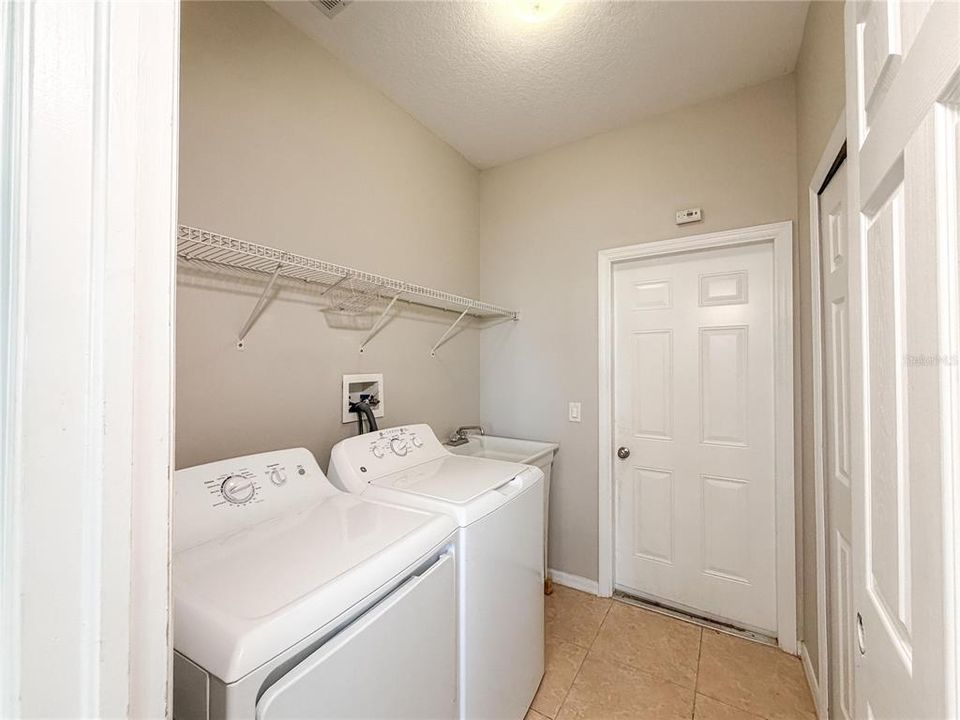
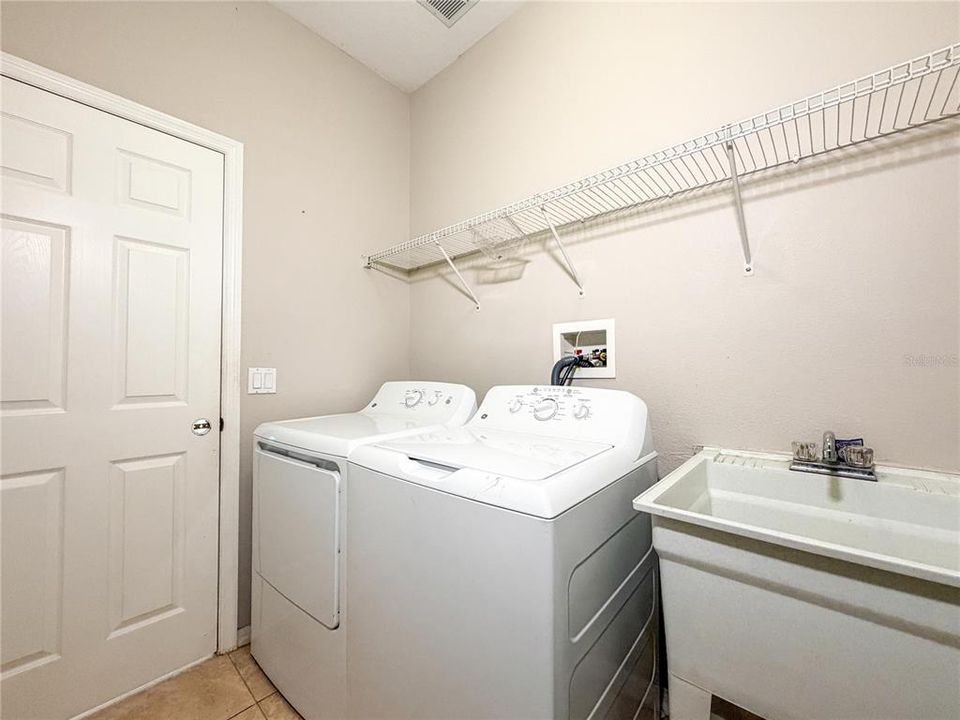
    • Características de lavandería: Electric Dryer Hookup / Inside / Laundry Closet / Laundry Room / Washer Hookup

    • Características del lote: In County

    • Características del patio y el porche: Covered / Deck / Patio / Screened

    • Características de la piscina: Child Safety Fence / Gunite

    • Características de la ventana: Blinds

    • Caras de dirección: North

    • Estilo arquitectónico: Ranch

    • Espacios de garaje: 2

    • Garaje adjunto: Si

    • Garaje: Si

    • Salón: 1677

    • Fuente de agua: Public

    • Nombre de subdivisión: THOUSAND OAKS PH 06-9

Consulta privada
Habla con el asesor de este inmueble.
Planos, documentos del HOA, comparables off-market, agendar una visita privada — un solo mensaje directo al especialista local.

Más como esta

En Venta
$419,900
Casa
3 camas · 2 baños · 1,541 sqft
FAIRWAY SPGS, NEW PORT RICHEY
3300 PLAYER DRIVE
En Venta
$279,000
Casa
2 camas · 2 baños · 1,343 sqft
GOLF VIEW VILLAS CONDO 07, NEW PORT RICHEY
3637 DOWNFIELD PLACE
Nuevo
En Venta
$349,900
Adosados
3 camas · 2 baños · 1,530 sqft
LONGLEAF NEIGHBORHOOD 03, NEW PORT RICHEY
10643 MARSHA DRIVE
Nuevo
En Venta
$410,000
Casa
2 camas · 2 baños · 1,806 sqft
WYNDTREE PH 05 VILLAGE 09, NEW PORT RICHEY
1411 STROUD COURT
Nuevo
En Venta
$294,900
Casa
4 camas · 2 baños · 1,670 sqft
SEVEN SPGS HOMES, NEW PORT RICHEY
7971 ADELAIDE LOOP
En Venta
$375,000
Casa
2 camas · 2 baños · 2,108 sqft
HERITAGE SPGS VILLAGE 03, TRINITY
1427 FALLOWFIELD DRIVE
En Venta
$349,900
Casa
2 camas · 2 baños · 1,903 sqft
HERITAGE SPGS VILLAGE 05, NEW PORT RICHEY
1023 ALMONDWOOD DRIVE
En Venta
$317,000
Casa
2 camas · 2 baños · 1,284 sqft
BRIAR PATCH VILLAGE 07 SPGS PH 02, NEW PORT RICHEY
7629 WIMPOLE DRIVE

Mercado cerca de esta dirección

Conteos en vivo en la misma zona.
Ver todo

The multiple listing information is provided by the Stellar MLS from a copyrighted compilation of listings. The compilation of listings and each individual listing are ©2026-present Stellar MLS. All Rights Reserved. The information provided is for consumers' personal, noncommercial use and may not be used for any purpose other than to identify prospective properties consumers may be interested in purchasing. All properties are subject to prior sale or withdrawal. All information provided is deemed reliable but is not guaranteed accurate, and should be independently verified. Listing courtesy of: BAM REALTY ADVISORS INC