Недвижимость
Ознакомьтесь с нашими объявлениями
Продать дом
Бесплатная оценка дома
Контакты
Расскажите нам о своих потребностях
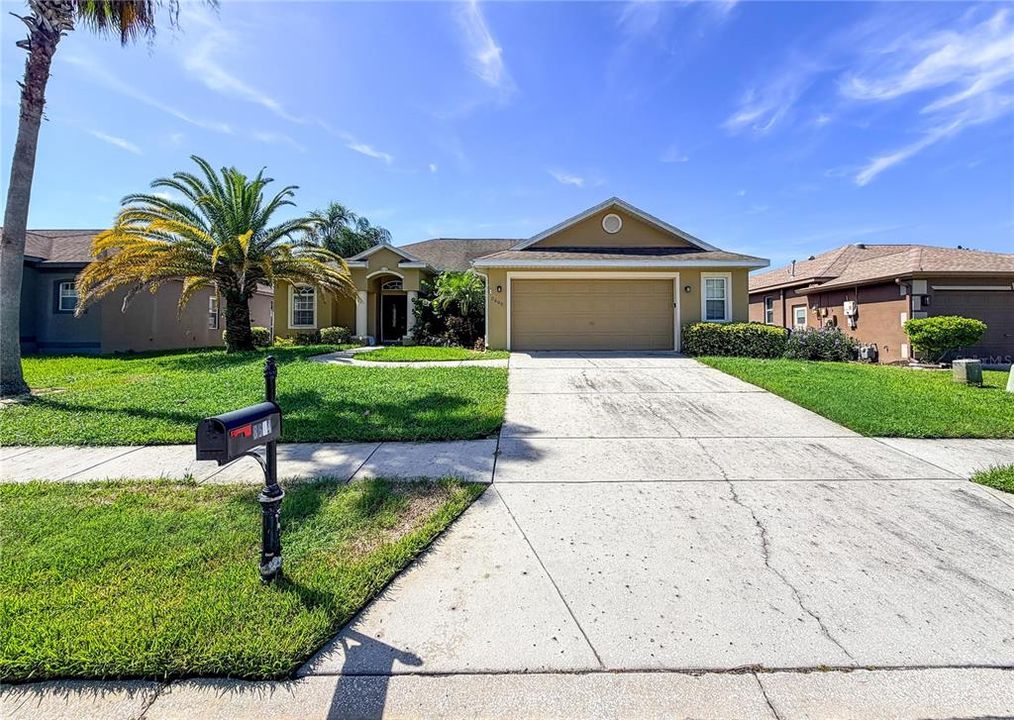
8604 FENHOLLOWAY COURT

Дом Под контрактом
$359,900

BTC: 4.47191849

ETH: 147.98519737

3 Дней
3 спален
2 ванн
1,677 кв.фт.

Обзор

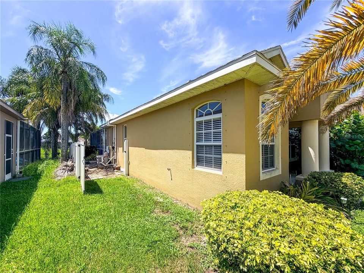
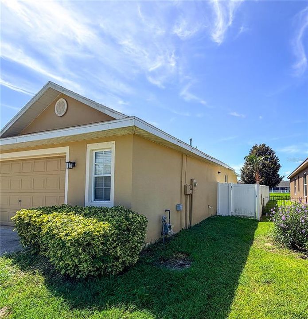
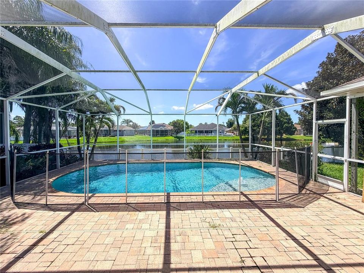
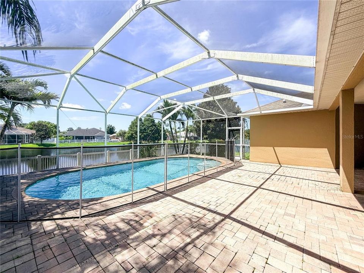
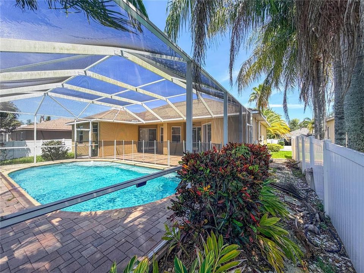
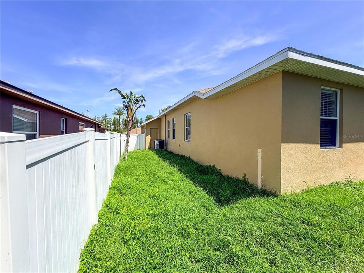
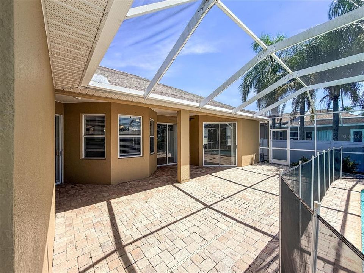
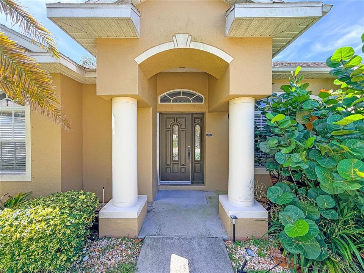
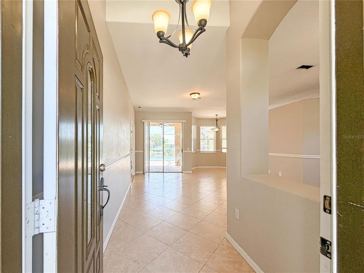
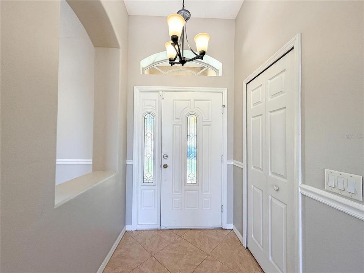
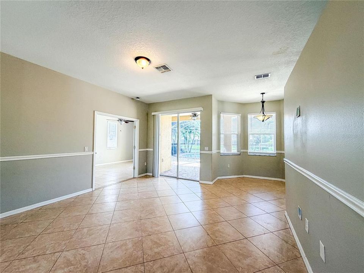
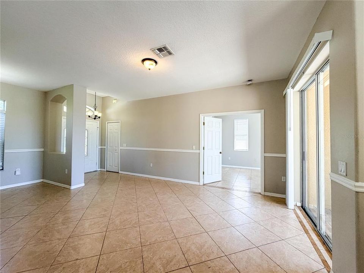
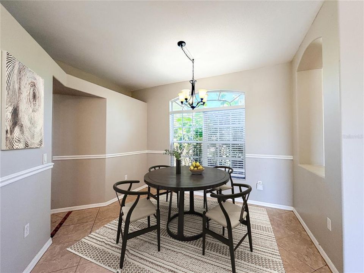
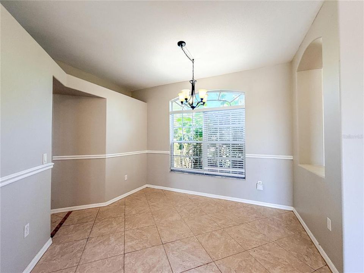
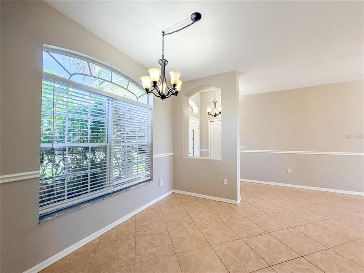
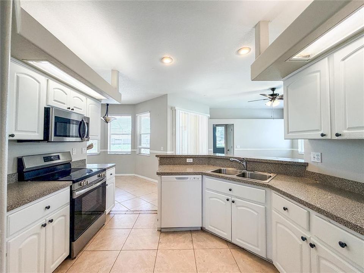
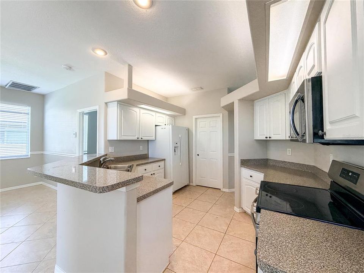
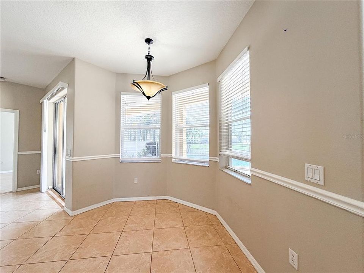
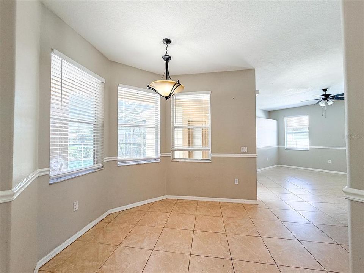
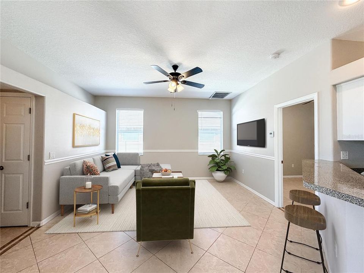
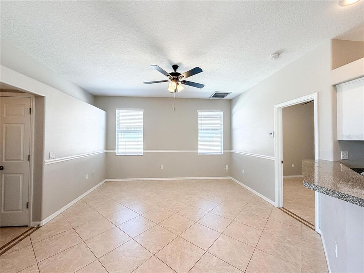
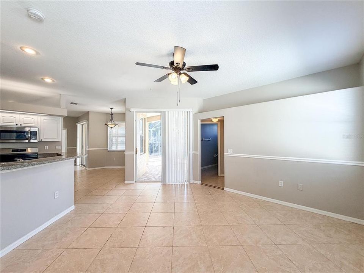
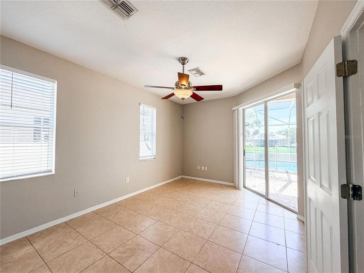
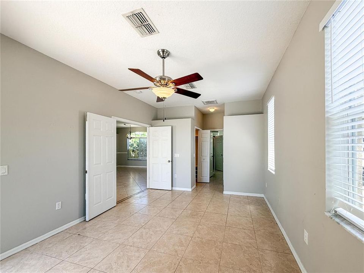
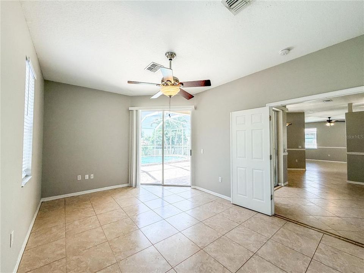
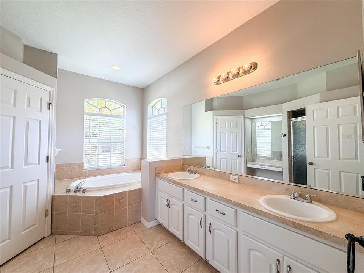
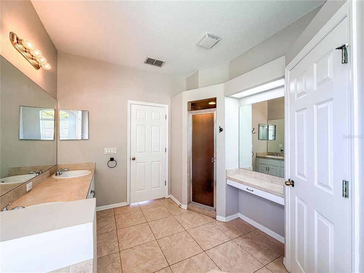
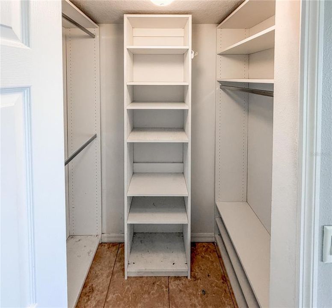
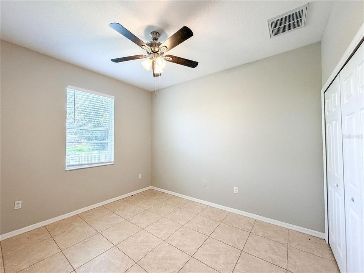
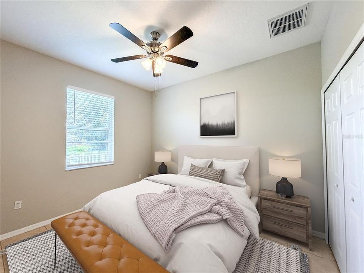
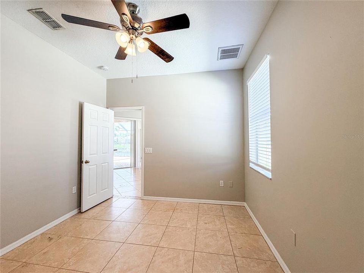
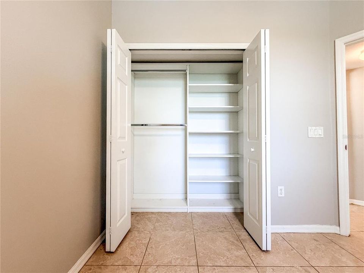
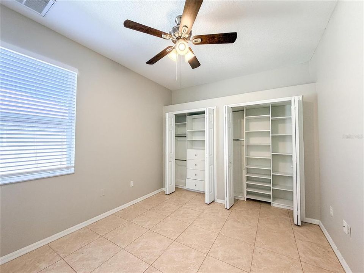
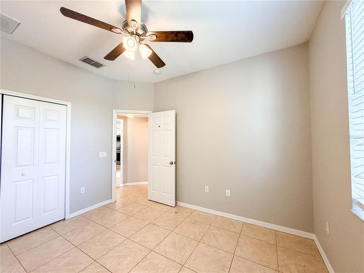
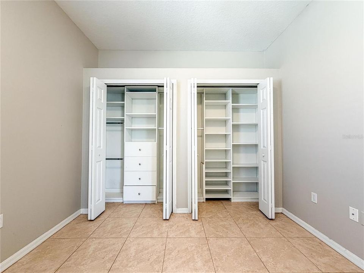
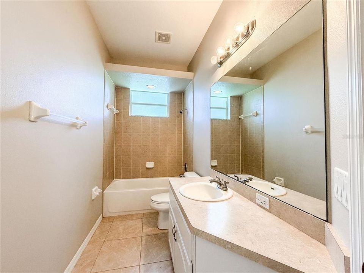
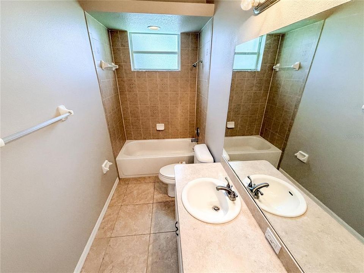
Under contract-accepting backup offers. Virtually Staged. New roof being installed! Welcome to 8604 Fenholloway Ct, a light-filled single-story sanctuary tucked away on a quiet cul-de-sac in the sought-after community of Trinity, FL. Designed for effortless Florida living and indoor-outdoor entertaining, this versatile home seamlessly combines modern interior finishes with a picturesque backyard oasis. Step inside to discover a bright, open floor plan highlighted by easy-maintenance tile flooring throughout the entire interior. The primary living areas feature a formal living room and dedicated dining space, along with a warm family room that connects directly to the outdoors. The heart of the home is the fully equipped kitchen, featuring rich granite countertops, abundant cabinetry, and a sunny eat-in breakfast area ideal for casual everyday meals. The main living quarters is highlighted by three spacious bedrooms with ceiling fans, along with two full, beautifully appointed bathrooms. Your private backyard retreat is fully optimized for relaxation. Step through to the expansive screened-in pool deck, where you can take a dip or unwind in the shade bug-free. Enjoy tranquil, wide water views right from your pool area, providing a stunning backdrop for outdoor dining and sunset lounging. Enjoy the local golf courses, convenient shopping, dining, houses of worship, and easy access to Tampa and Gulf Coast beaches. Schedule your private walkthrough today to see all the space and value this home has in store! Buyer to verify all information.

Локация

Детали

Тип:
Residential
Парковка:
Garage Door Opener
Год постройки:
2005
Лот:
0.18 Акров
Отопление:
Central / Electric
Цена/кв.фут:
$215
Охлаждение:
Central Air
HOA:
$29

Valuation

Our model vs. what's actually selling nearby.
Estimate
$415,000
$328K – $535K
Confidence Low
List vs. estimate
$55K below estimate
List $359,900 · -13.3%
Our model says this listing is priced below recent comparable activity. Expect competition.
Price per sq ft
$214
+1.4% vs. city median $211
Based on
17 MLS comparables
Median of recent comparable listings. Sold comps use closing price, active listings use list price.

Главное

Annual tax
$6,762
2025
HOA
$28/mo
Pool
Child Safety Fence
View
Pool, Water
Garage
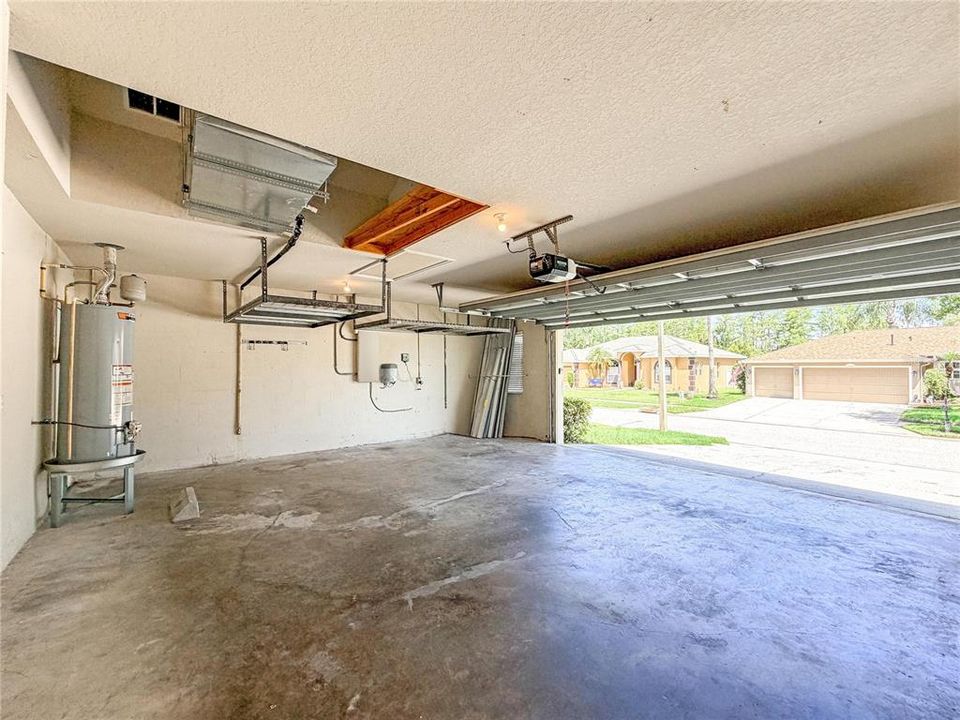
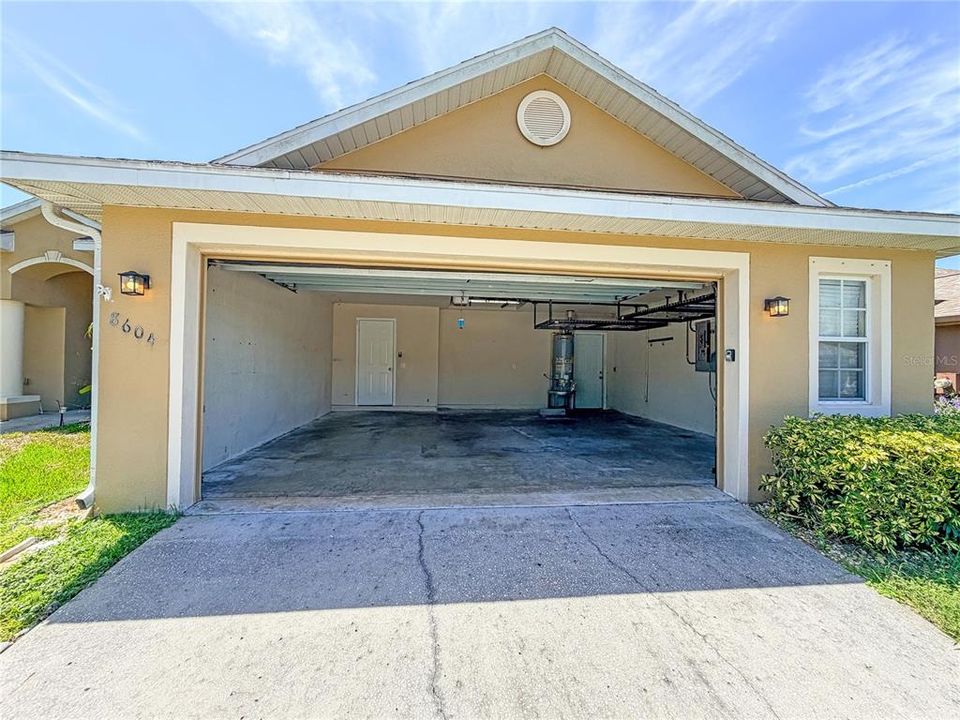
2 car garage
Pets
Allowed
Больше фактов и особенностей
  • Напольное покрытие

    • Tile

    Отопление

    • Central

    • Electric

    Охлаждение

    • Central Air

    Бытовая техника

    • Dishwasher

    • Disposal

    • Electric Water Heater

    • Microwave

    • Range

    • Refrigerator

    Другие особенности интерьера

    • Ceiling Fan(s)

    • Open Floorplan

    • Primary Bedroom Main Floor

    • Solid Wood Cabinets

    • Thermostat

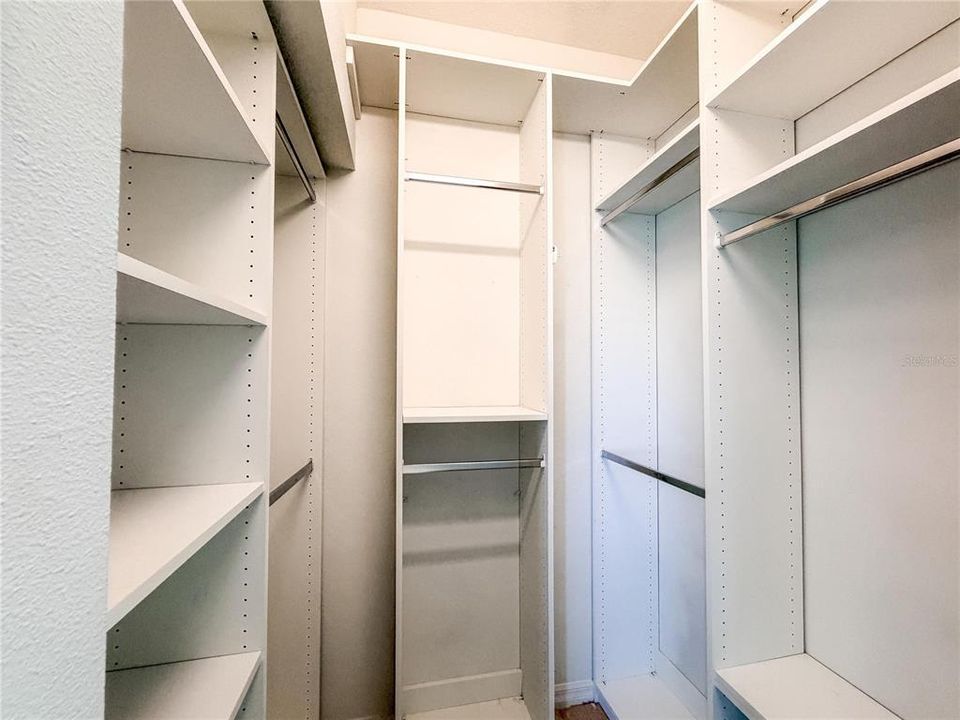
    • Walk-In Closet(s)

    Спальни и ванные комнаты

    • Спальни: 3

    • Полные ванные комнаты: 2

  • Парковка

    • Garage Door Opener

    Имущество

    • Этажи: One

    • Частный Бассейн: Да

    • Особенности Экстерьера: Private Mailbox / Private Yard

    Лот

    • Лот: 0.18 Акров

    Другая Информация о Недвижимости

    • Номер Земельного Участка: 3526160090000001410

    • Зонирование: R4

  • Тип и стиль

    • Тип недвижимости: Residential

    • Подтип недвижимости: Single Family Residence

  • Общественное благосостояние

    • Cable Available

  • Другая финансовая информация

    • HOA: $29

    • Частота HOA: Monthly

    • Годовая сумма налога: $6,762

  • Детали источника

    • MLS ID: W7889929

    Другие факты

    • Строительные материалы: Block / Stucco

    • Детали фундамента: Slab

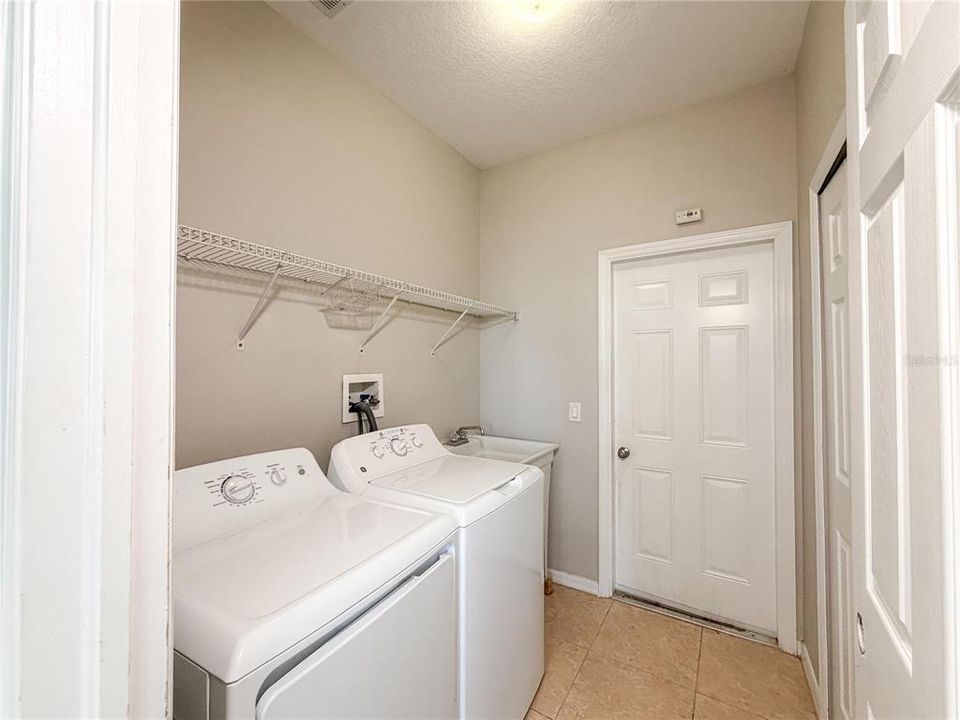
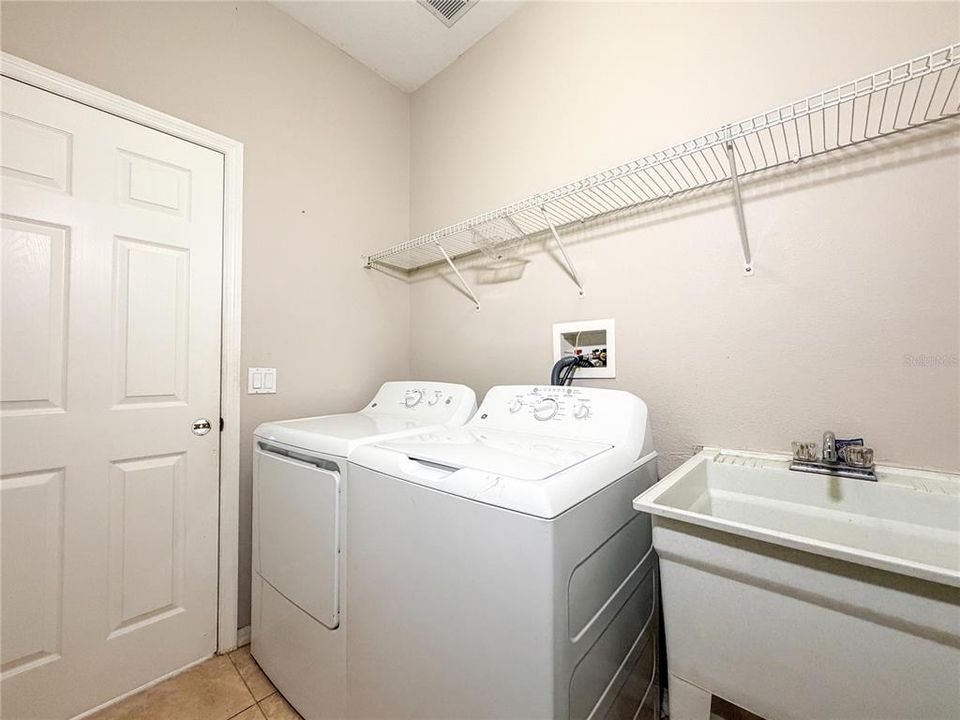
    • Особенности прачечной: Electric Dryer Hookup / Inside / Laundry Closet / Laundry Room / Washer Hookup

    • Особенности лота: In County

    • Особенности двора и крыльца: Covered / Deck / Patio / Screened

    • Особенности бассейна: Child Safety Fence / Gunite

    • Особенности окна: Blinds

    • Направленные лица: North

    • Архитектурный стиль: Ranch

    • Мест в гараже: 2

    • Прикрепленный гараж: Да

    • Гараж: Да

    • Жилая площадь: 1677

    • Источник воды: Public

    • Название подразделения: THOUSAND OAKS PH 06-9

Частный запрос
Поговорите со специалистом по этому объекту.
Планировки, HOA-документы, off-market сравнимые объекты, частный показ — одно сообщение напрямую локальному специалисту.

Ещё такие

Новое
Под контрактом
$464,000
Дом
4 спален · 2 ванн · 2,334 кв.фт.
MITCHELL RANCH 54 WEST, NEW PORT RICHEY
8220 ROLLING TIDES DRIVE
Новое
Под контрактом
$440,000
Дом
3 спален · 2 ванн · 1,610 кв.фт.
FOX WOOD PH 05, TRINITY
10440 TECOMA DRIVE
Под контрактом
$299,500
Дом
3 спален · 2 ванн · 1,322 кв.фт.
SEVEN SPGS HOMES, NEW PORT RICHEY
7820 JENNER AVENUE
Под контрактом
$365,000
Дом
3 спален · 2 ванн · 1,462 кв.фт.
NATURES HIDEAWAY, NEW PORT RICHEY
7208 HIDEAWAY TRAIL
-$10K
Под контрактом
$349,900
Дом
4 спален · 3 ванн · 2,140 кв.фт.
FOX WOOD PH 05, NEW PORT RICHEY
1734 LADY PALM COURT
-$25K
Под контрактом
$275,000
3 спален · 3 ванн · 1,590 кв.фт.
ANCLOTE RIVER ESTATES, NEW PORT RICHEY
7033 CREEK DRIVE
Под контрактом
$415,000
Дом
3 спален · 2 ванн · 1,860 кв.фт.
WYNDTREE VLGS 11 & 12, NEW PORT RICHEY
1808 ORCHARDGROVE AVENUE
Под контрактом
$375,000
Дом
4 спален · 2 ванн · 1,434 кв.фт.
THOUSAND OAKS MULTI FAMILY, NEW PORT RICHEY
1742 HORSECHESTNUT COURT

Рынок вокруг этого адреса

Актуальные данные по району.
Смотреть все

The multiple listing information is provided by the Stellar MLS from a copyrighted compilation of listings. The compilation of listings and each individual listing are ©2026-present Stellar MLS. All Rights Reserved. The information provided is for consumers' personal, noncommercial use and may not be used for any purpose other than to identify prospective properties consumers may be interested in purchasing. All properties are subject to prior sale or withdrawal. All information provided is deemed reliable but is not guaranteed accurate, and should be independently verified. Listing courtesy of: BAM REALTY ADVISORS INC