Sell Your Home
Get a free home valuation
Contact
Tell us about your needs
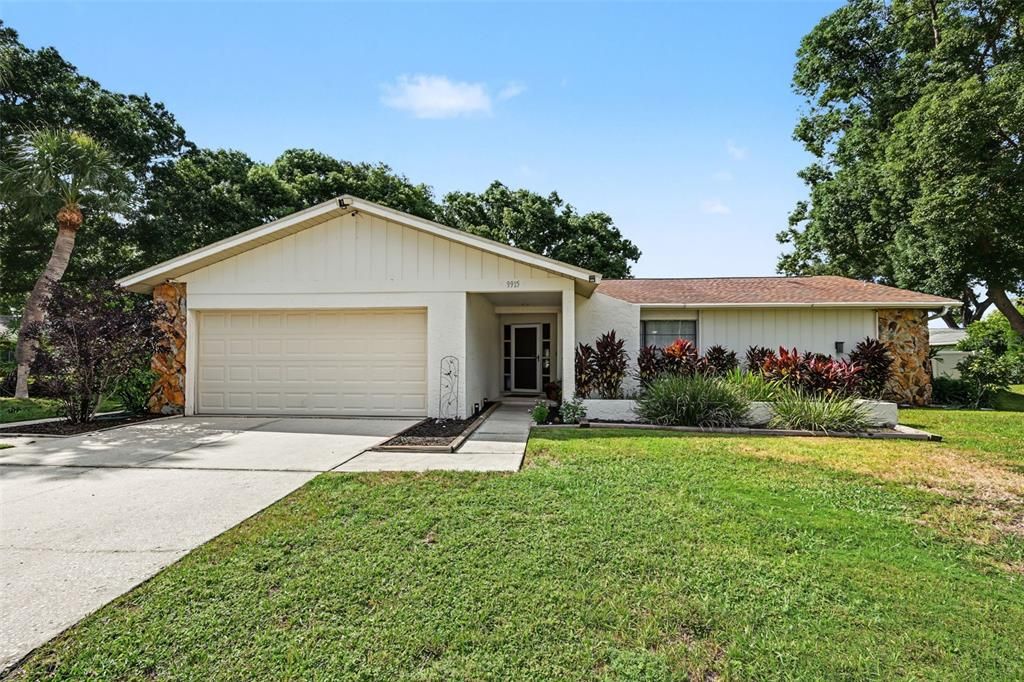
9915 WHITWORTH COURT

House For Sale
$365,000

BTC: 4.35482909

ETH: 137.73584906

New
3 bds
2 ba
1,590 sqft

Overview

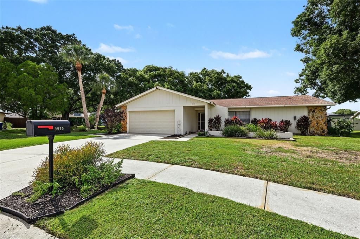
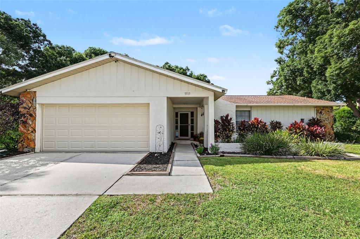
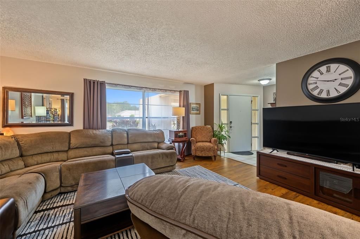
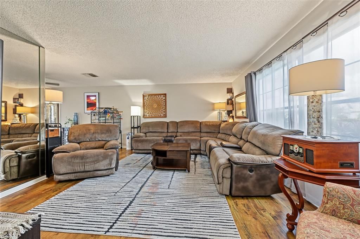
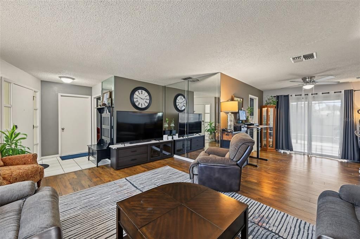
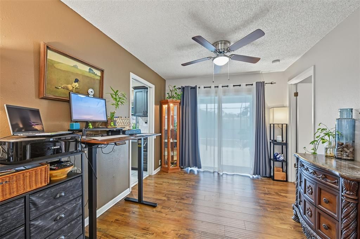
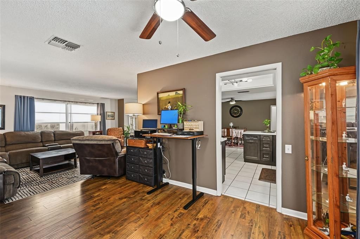
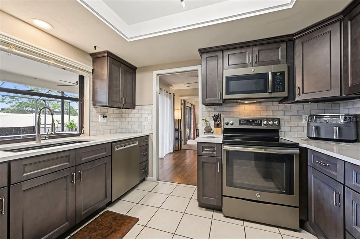
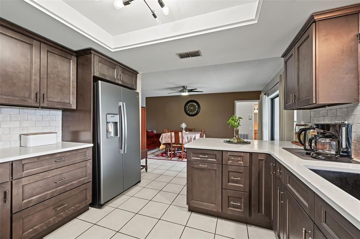
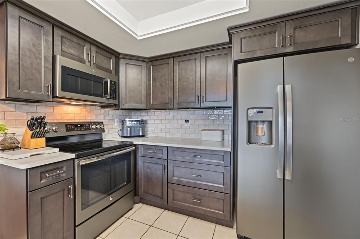
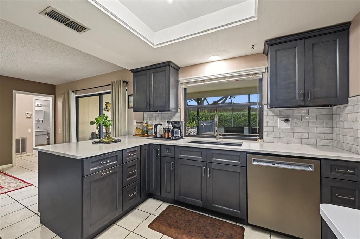
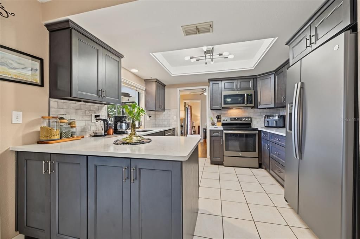
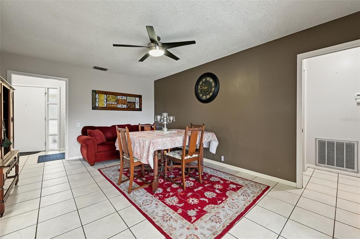
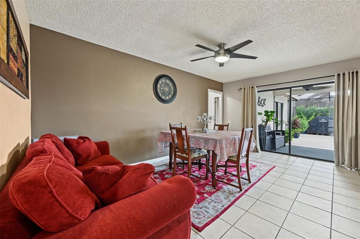
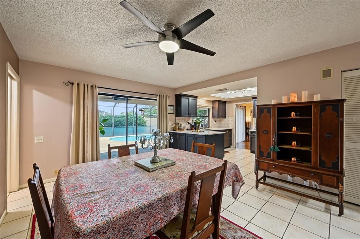
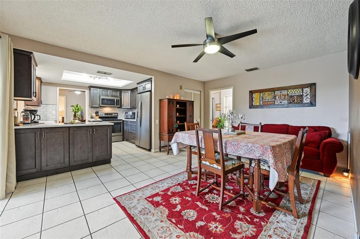
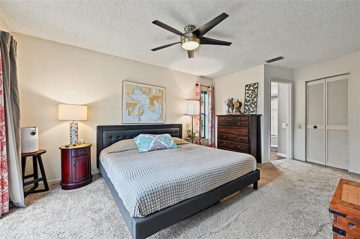
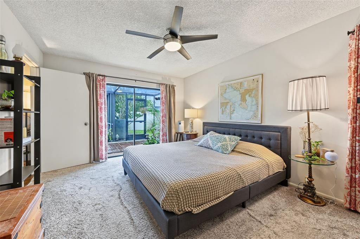
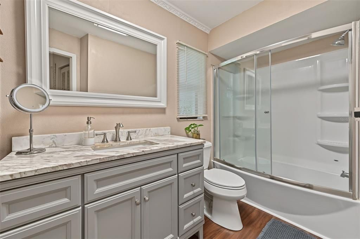
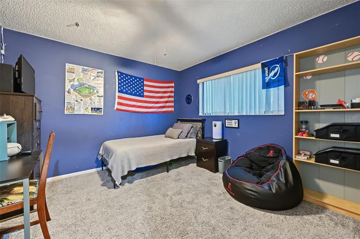
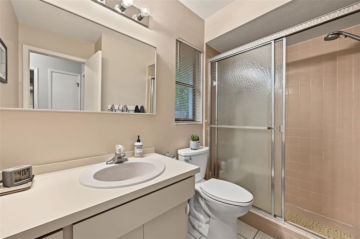
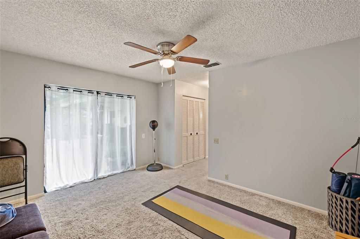
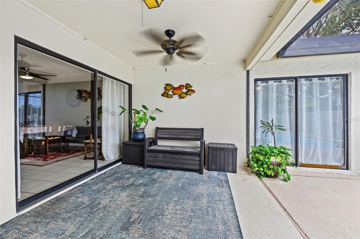
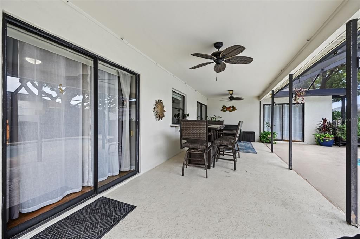
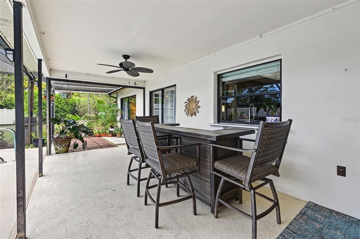
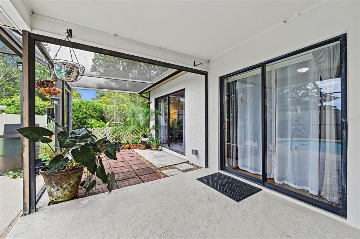
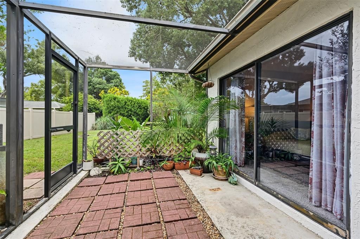
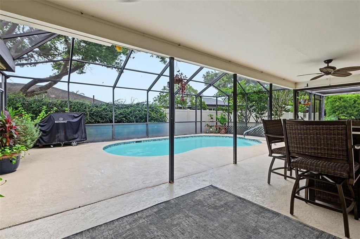
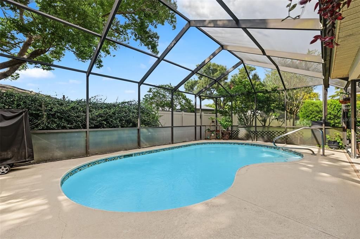
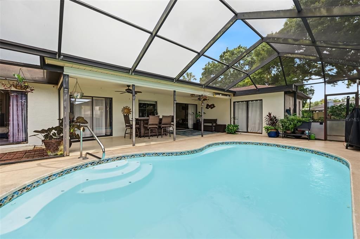
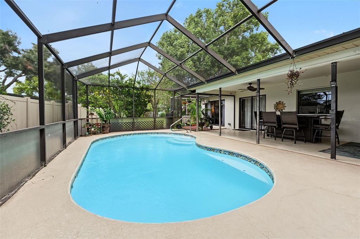
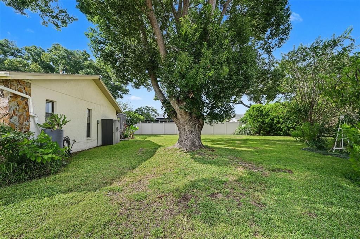
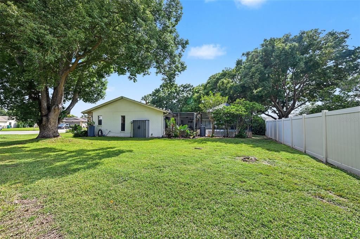
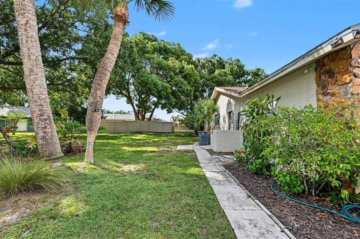
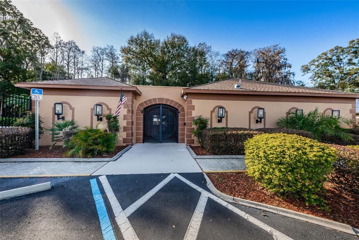
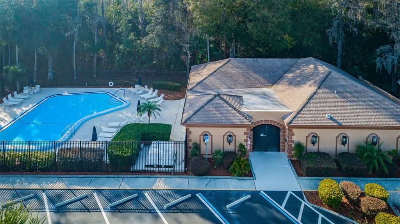
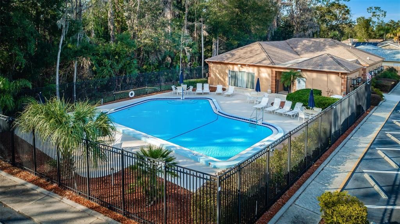
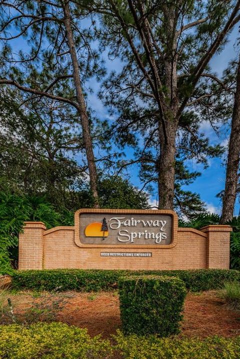
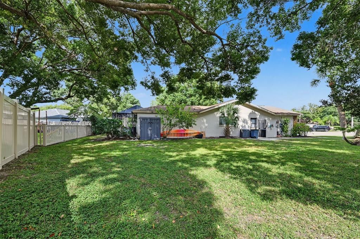
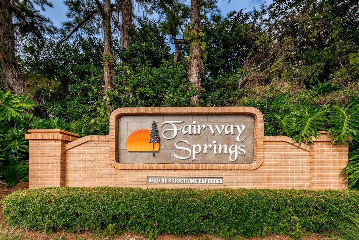
Welcome to this beautifully maintained 3-bedroom, 2-bath pool home tucked away on a spacious cul-de-sac in the highly desirable, deed-restricted community of Fairway Springs. Enjoy peace of mind with numerous updates, including a NEW ROOF (2017), NEW BREAKER PANEL (2017), NEW LUXURY VINYL FLOORING in the living and dining areas (2018), NEW GARAGE DOOR (2015), UPDATED KITCHEN (2023), UPDATED PRIMARY BATHROOM (2018), and RESURFACED POOL (2022). Offering a sought-after split-bedroom floor plan, thoughtful updates, and your own private outdoor retreat, this home is designed for comfortable Florida living. The spacious living and dining areas provide an inviting setting for everyday living and entertaining, while the split-bedroom layout offers added privacy for family and guests. The updated kitchen serves as the heart of the home, and the flexible floor plan provides plenty of space to accommodate today's lifestyle. Step outside and discover your own private Florida oasis. The screened-in pool and generous covered lanai create the perfect setting for morning coffee, relaxing afternoons, entertaining friends and family, or simply enjoying Florida's year-round outdoor lifestyle. Conveniently located near shopping, dining, medical facilities, beautiful Gulf beaches, and Tampa International Airport, the home is also close to Longleaf Elementary School and J.W. Mitchell High School, with the scenic trails and recreational opportunities of Starkey Wilderness Park just minutes away. With its desirable cul-de-sac location, numerous updates, private pool, and convenient location, this Fairway Springs home offers the Florida lifestyle you've been searching for. Schedule your private showing today!
Location

Details

Type:
Residential
Parking:
Driveway / Garage Door Opener
Year Built:
1982
Lot:
0.28 Acres
Heating:
Central
Price/sqft:
$230
Cooling:
Central Air
HOA:
$383

Valuation

Our model vs. what's actually selling nearby.
Estimate
$299,000
$228K – $385K
Confidence Low
List vs. estimate
$66K above estimate
List $365,000 · +22.1%
Our model says this listing is priced above recent comparable activity. Room to negotiate.
Price per sq ft
$229
+8.1% vs. city median $212
Based on
5 MLS comparables
Median of recent comparable listings. Sold comps use closing price, active listings use list price.

Highlights

Annual tax
$2,660
2025
HOA
$383/yr
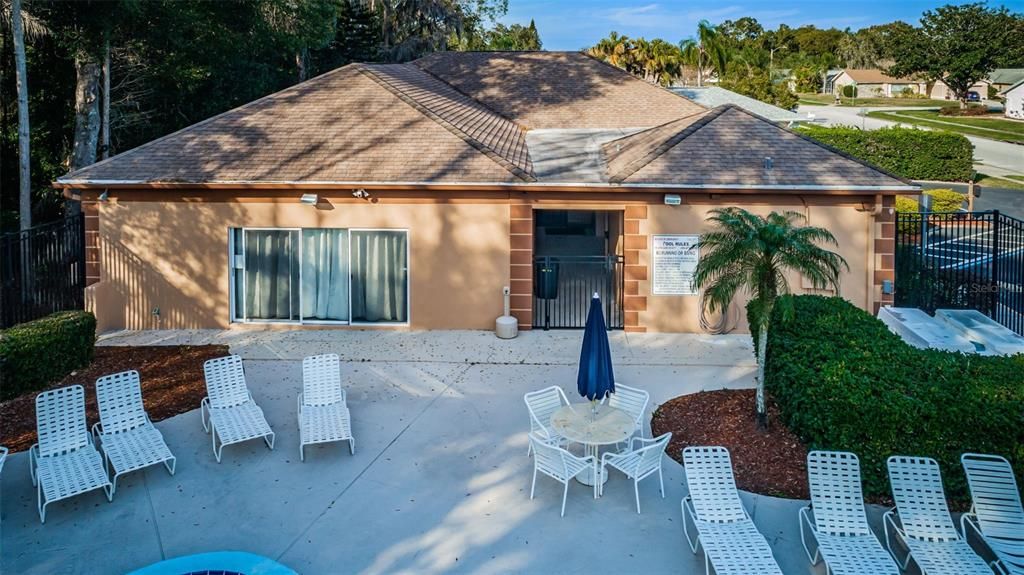
Common Area Taxes, Community Pool, Escrow Reserves Fund
Pool
Gunite
Garage
2 car garage
Pets
Allowed
All facts and features
  • Flooring

    • Carpet

    • Laminate

    • Tile

    Heating

    • Central

    Cooling

    • Central Air

    Appliances

    • Dishwasher

    • Disposal

    • Dryer

    • Electric Water Heater

    • Microwave

    • Range

    • Refrigerator

    • Washer

    • Water Softener

    Other interior features

    • Ceiling Fan(s)

    • Living Room/Dining Room Combo

    • Solid Surface Counters

    • Solid Wood Cabinets

    • Split Bedroom

    • Walk-In Closet(s)

    • Window Treatments

    Bedrooms and bathrooms

    • Bedrooms: 3

    • Full bathrooms: 2

  • Parking

    • Driveway

    • Garage Door Opener

    Property

    • Levels: One

    • Pool Private: Yes

    • Exterior Features: Irrigation System / Lighting / Rain Gutters / Sidewalk / Sliding Doors

    Lot

    • Lot: 0.28 Acres

    Other Property Information

    • Parcel Number: 242616041A000001370

    • Zoning: R4

  • Type and style

    • Property Type: Residential

    • Property Sub Type: Single Family Residence

  • Utility

    • BB/HS Internet Available

    • Cable Connected

    • Electricity Connected

    • Sewer Connected

    • Street Lights

    • Water Connected

  • Other financial information

    • HOA: $383

    • HOA Frequency: Annually

    • Annual tax amount: $2,660

  • Source details

    • MLS ID: W7890042

    Other facts

    • Construction Materials: Block / Stone / Stucco

    • Foundation Details: Slab

    • Laundry Features: In Garage

    • Lot Features: Cul-De-Sac / Oversized Lot / Sidewalk

    • Patio And Porch Features: Covered / Front Porch / Patio / Screened

    • Pool Features: Gunite / In Ground / Screen Enclosure

    • Direction Faces: Southeast

    • Architectural Style: Florida / Ranch

    • Garage Spaces: 2

    • Attached Garage: Yes

    • Garage: Yes

    • Living Area: 1590

    • Water Source: Public

    • Subdivision Name: A REP OF FAIRWAY SPGS

Private inquiry
Talk to the advisor on this listing.
Floor plans, HOA docs, off-market comparables, scheduling a private showing — one message, direct to the local specialist.

More like this

For Sale
$315,000
House
3 bds · 2 ba · 1,591 sqft
07 SPGS HOMES, NEW PORT RICHEY
7508 COMO DRIVE
New
For Sale
$339,900
Townhouse
3 bds · 2 ba · 1,438 sqft
LONGLEAF NEIGHBORHOOD 03, NEW PORT RICHEY
10645 MARSHA DRIVE
New
For Sale
$425,000
House
3 bds · 2 ba · 1,694 sqft
CYPRESS LAKES, NEW PORT RICHEY
8657 CYPRESS LAKES BOULEVARD
New
For Sale
$349,900
House
2 bds · 2 ba · 1,959 sqft
PARK LAKE ESTATES, NEW PORT RICHEY
4663 SWALLOWTAIL DRIVE
New
For Sale
$285,000
House
2 bds · 2 ba · 1,342 sqft
HERITAGE LAKE, NEW PORT RICHEY
9336 CAPE CHARLES AVENUE
New
For Sale
$464,000
House
4 bds · 2 ba · 2,334 sqft
MITCHELL RANCH 54 WEST, NEW PORT RICHEY
8220 ROLLING TIDES DRIVE
New
For Sale
$419,900
House
3 bds · 2 ba · 1,541 sqft
FAIRWAY SPGS, NEW PORT RICHEY
3300 PLAYER DRIVE
New
For Sale
$282,000
House
2 bds · 2 ba · 1,268 sqft
HERITAGE LAKE, NEW PORT RICHEY
4620 TIBURON DRIVE

Market around this address

Live counts in the same area.
View all

The multiple listing information is provided by the Stellar MLS from a copyrighted compilation of listings. The compilation of listings and each individual listing are ©2026-present Stellar MLS. All Rights Reserved. The information provided is for consumers' personal, noncommercial use and may not be used for any purpose other than to identify prospective properties consumers may be interested in purchasing. All properties are subject to prior sale or withdrawal. All information provided is deemed reliable but is not guaranteed accurate, and should be independently verified. Listing courtesy of: FLORIDA LUXURY REALTY INC