Sell Your Home
Get a free home valuation
Contact
Tell us about your needs

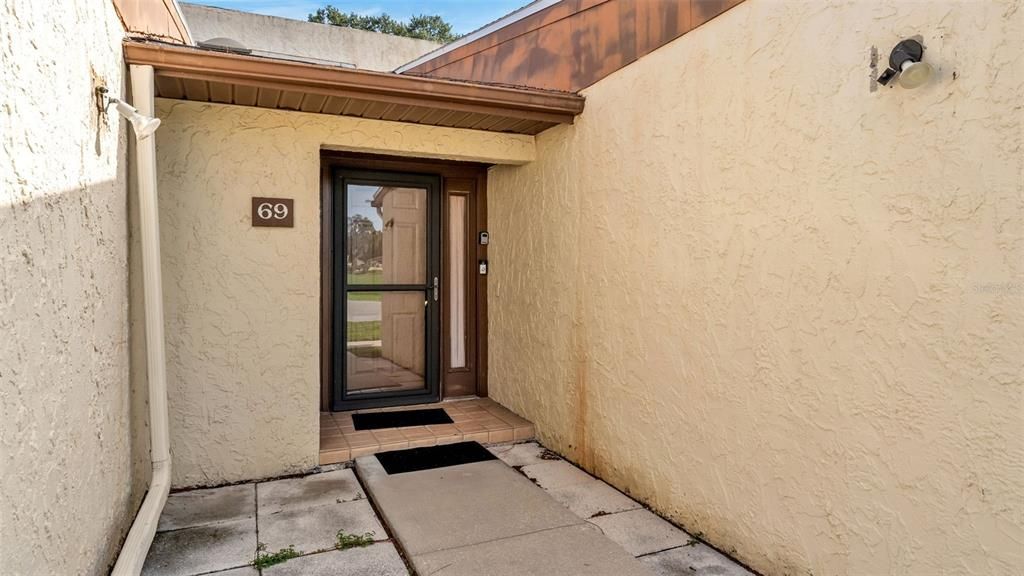
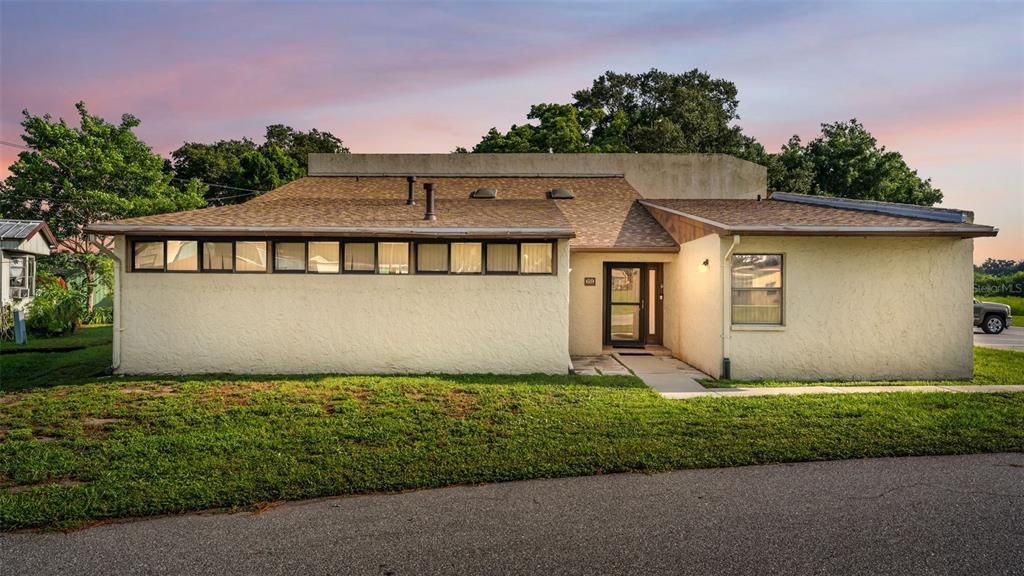
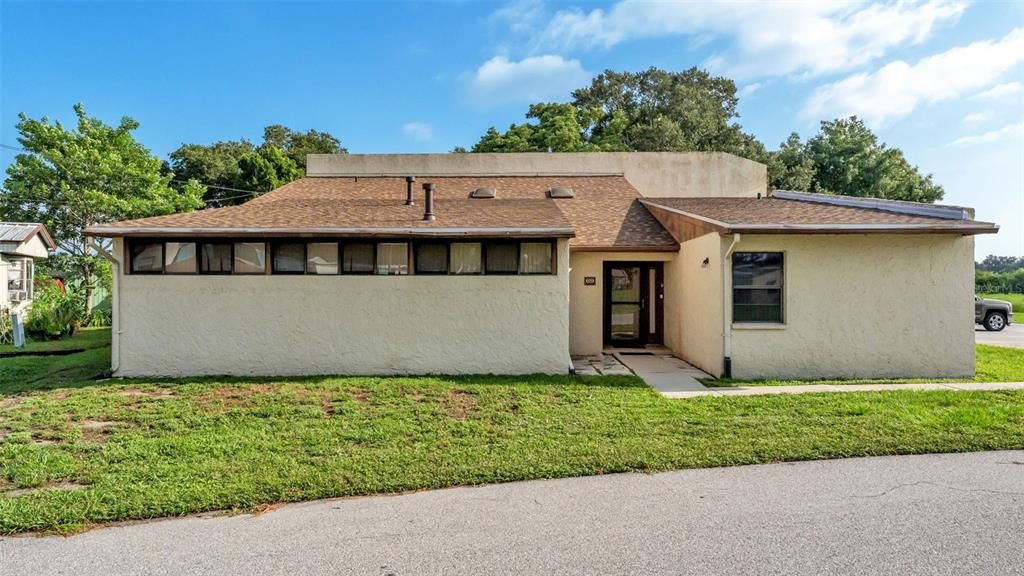
1880 N CRYSTAL LAKE DRIVE UNIT 69

House Active With Contract
$149,000

BTC: 2.32087227

ETH: 78.31223984

4 days
2 bds
2 ba
1,942 sqft

Overview

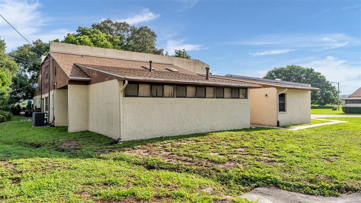
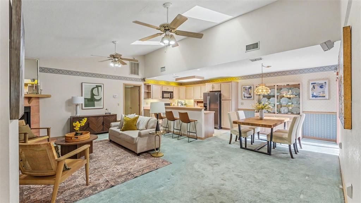
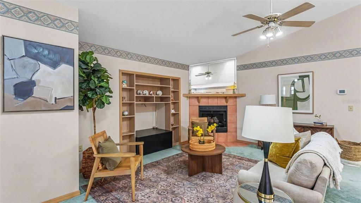
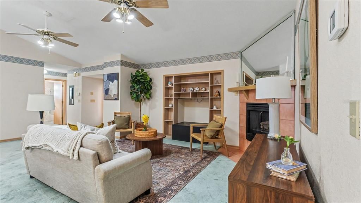
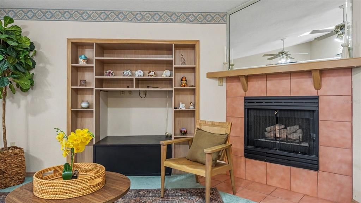
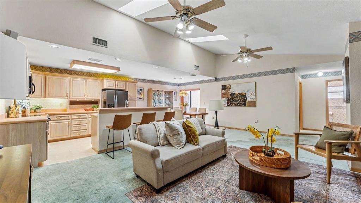
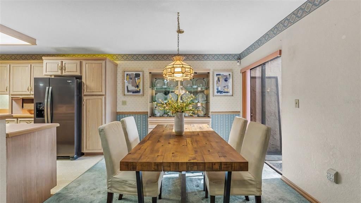
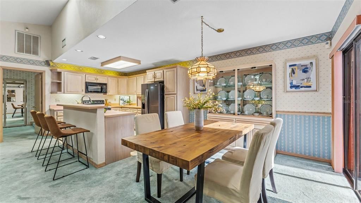
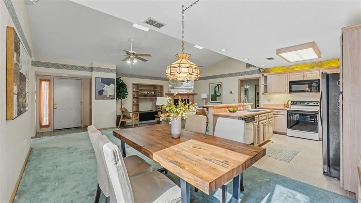
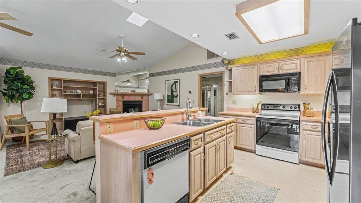
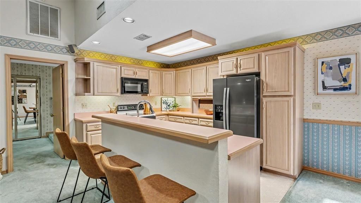
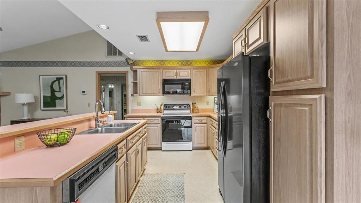
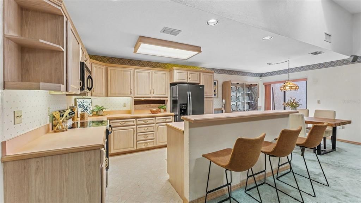
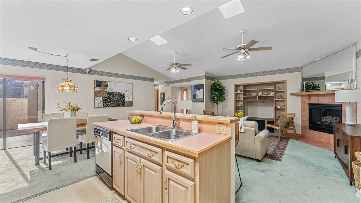
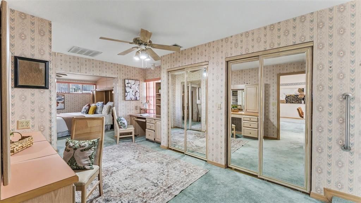
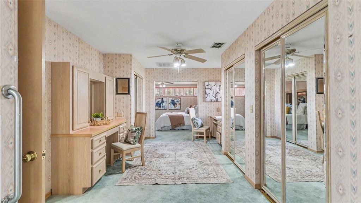
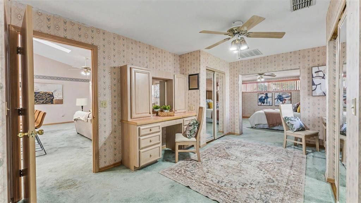
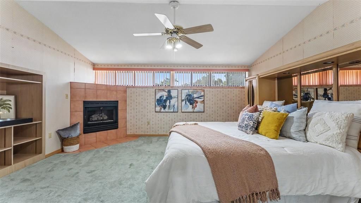
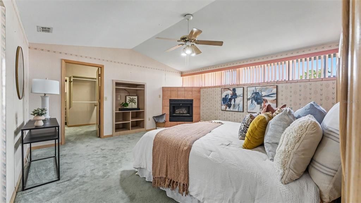
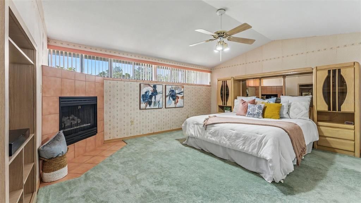
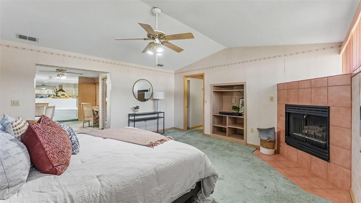
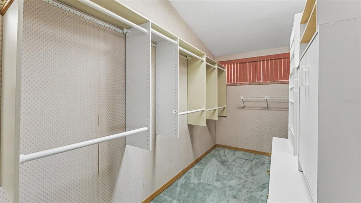
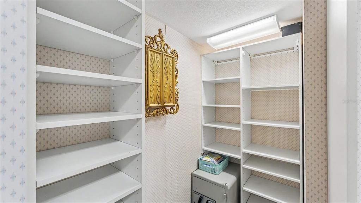
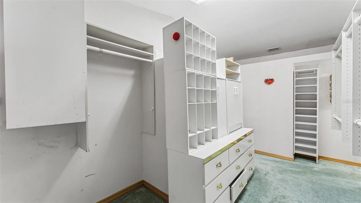
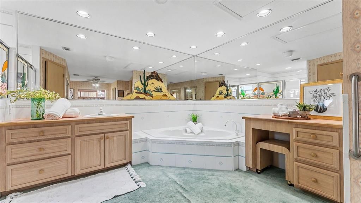
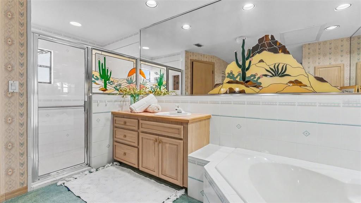
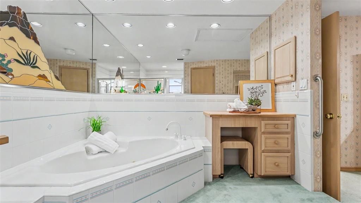
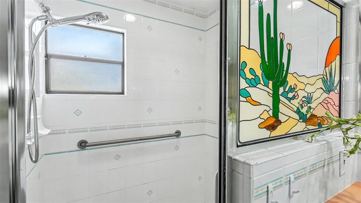
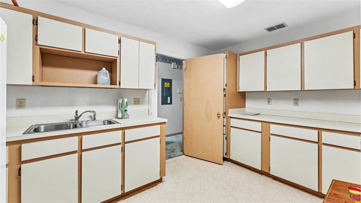
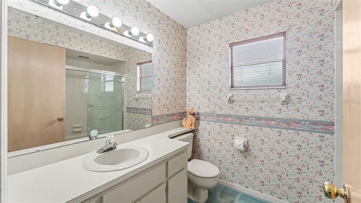
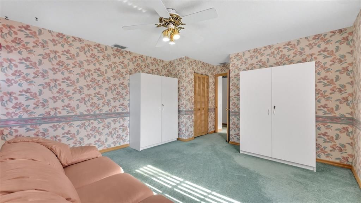
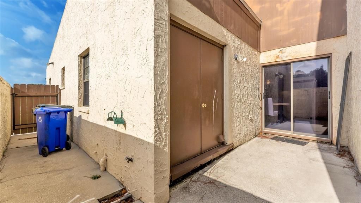
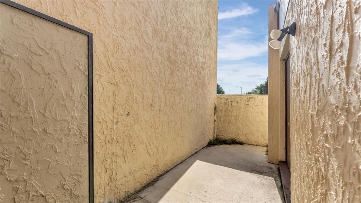
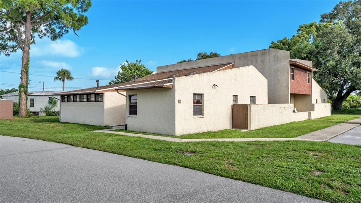
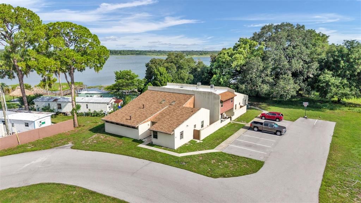
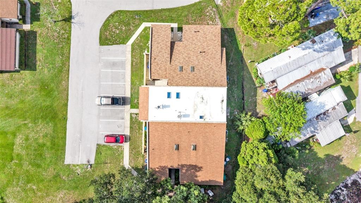
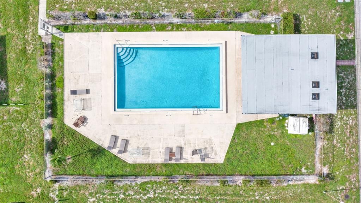
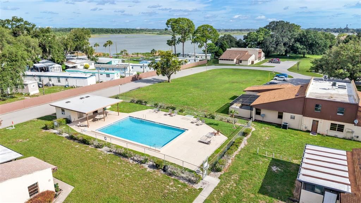
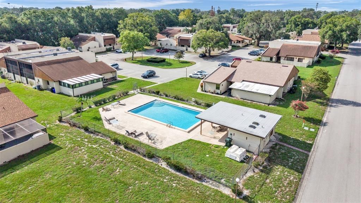
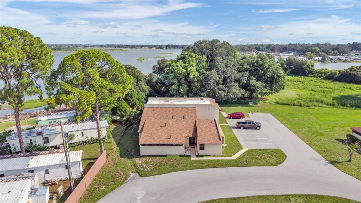
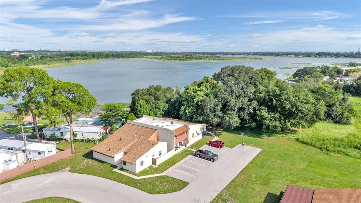
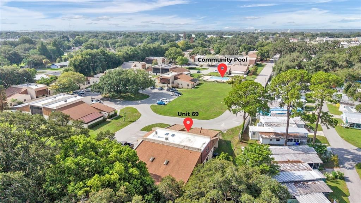
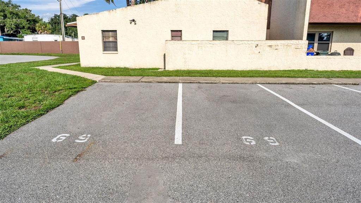
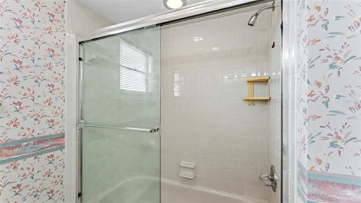
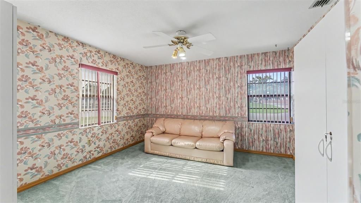
Under contract-accepting backup offers. Affordable living is still within reach. This inviting 2-bedroom + office, 2-bath home provides generous living space, a new roof, a new refrigerator, and access to community amenities, all in a convenient Lakeland location. Step inside to discover an open floor plan designed for comfortable everyday living, featuring skylights that fill the home with natural light, a cozy gas fireplace, solid surface countertops, and a spacious primary suite complete with a walk-in closet. The versatile office provides the perfect space for working from home, a hobby room, or even a guest area to suit your lifestyle. Whether you're enjoying a quiet morning coffee or relaxing after a long day, the private patio provides the perfect outdoor retreat. Located in the desirable Willow Point Estates community, residents enjoy access to a community pool, exterior maintenance, and beautifully maintained grounds, making homeownership both simple and convenient. The assigned carport provides added convenience, while the HOA helps maintain the exterior, allowing you to spend more time enjoying your home. Conveniently situated just minutes from Southeastern University, Florida Southern College, downtown Lakeland, shopping, dining, medical facilities, and the area's beautiful parks and lakes, this home provides easy access to everything you need while maintaining a peaceful neighborhood setting. If you've been searching for an affordable home with generous living space, a dedicated home office, valuable updates, and an unbeatable price, this is one you won't want to miss. Schedule your private showing today and discover why this could be the perfect place to call home.

Location

Details

Type:
Residential
Parking:
Assigned / Common / Ground Level
Year Built:
1986
Lot:
0.06 Acres
Heating:
Central
Price/sqft:
$77
Cooling:
Central Air
HOA:
$408

Valuation

Our model vs. what's actually selling nearby.
Estimate
$282,450
$219K – $381K
Confidence Low
List vs. estimate
$133K below estimate
List $149,000 · -47.2%
Our model says this listing is priced below recent comparable activity. Expect competition.
Price per sq ft
$76
-61.7% vs. city median $200
Based on
14 MLS comparables
Median of recent comparable listings. Sold comps use closing price, active listings use list price.
Highlights

Annual tax
$481
2025
HOA
$408/mo
Community Pool, Maintenance Structure, Maintenance Grounds
Pets
Allowed
All facts and features
  • Flooring

    • Carpet

    • Linoleum

    Heating

    • Central

    Cooling

    • Central Air

    Appliances

    • Dishwasher

    • Disposal

    • Dryer

    • Electric Water Heater

    • Microwave

    • Range

    • Refrigerator

    • Washer

    Other interior features

    • Ceiling Fan(s)

    • L Dining

    • Open Floorplan

    • Primary Bedroom Main Floor

    • Skylight(s)

    • Solid Surface Counters

    • Walk-In Closet(s)

    Bedrooms and bathrooms

    • Bedrooms: 2

    • Full bathrooms: 2

  • Parking

    • Assigned

    • Common

    • Ground Level

    Property

    • Levels: One

    • Exterior Features: Sidewalk

    Lot

    • Lot: 0.06 Acres

    Other Property Information

    • Parcel Number: 242820239242000690

    • Zoning: PUD

  • Type and style

    • Property Type: Residential

    • Property Sub Type: Single Family Residence

  • Utility

    • Cable Connected

    • Electricity Connected

    • Fiber Optics

    • Fire Hydrant

    • Propane

    • Public

    • Sewer Connected

    • Street Lights

    • Underground Utilities

    • Water Connected

  • Other financial information

    • HOA: $408

    • HOA Frequency: Monthly

    • Annual tax amount: $482

  • Source details

    • MLS ID: L4963527

    Other facts

    • Construction Materials: Block

    • Foundation Details: Block / Slab

    • Fireplace Features: Family Room / Gas / Master Bedroom

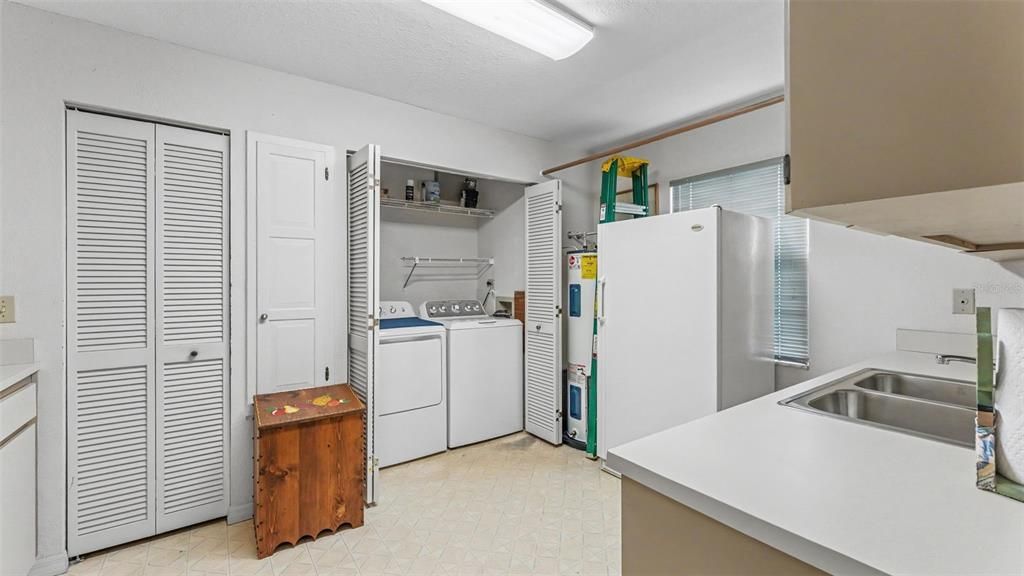
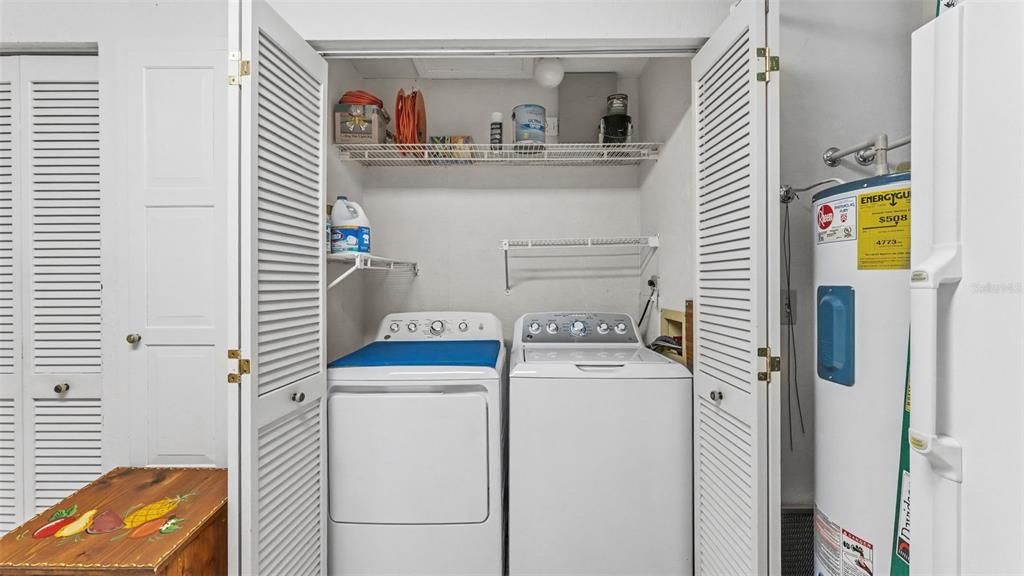
    • Laundry Features: Laundry Closet

    • Lot Features: City Lot / Sidewalk

    • Patio And Porch Features: Patio

    • Window Features: Blinds

    • Direction Faces: East

    • Fireplace: Yes

    • Living Area: 1942

    • Water Source: Public

    • Lot Size Dimensions: 42 x 57

    • Subdivision Name: WILLOW POINT ESTATES PH 03 A REP

Private inquiry
Talk to the advisor on this listing.
Floor plans, HOA docs, off-market comparables, scheduling a private showing — one message, direct to the local specialist.

More like this

-$11K
Active With Contract
$119,000
House
2 bds · 1 ba · 1,176 sqft
VOLUNTEER HEIGHTS, LAKELAND
1523 BOONE PLACE
New
Active With Contract
$149,000
House
2 bds · 1 ba · 815 sqft
COUNTRY CLUB ESTATES SUB, LAKELAND
2249 WEBER STREET
New
Active With Contract
$175,000
House
2 bds · 2 ba · 1,224 sqft
AUTUMNWOOD GROVE, LAKELAND
4082 WINDING VINE DRIVE
New
Active With Contract
$167,500
House
2 bds · 1 ba · 720 sqft
SUNSHINE ESTATES, LAKELAND
2721 SUNSHINE DRIVE N
New
Active With Contract
$130,000
House
4 bds · 3 ba · 2,025 sqft
CARTER-DEEN REALTY COS REVISE, LAKELAND
522 W PARK STREET
Active With Contract
$120,000
House
2 bds · 1 ba · 864 sqft
PALMA CEIA, LAKELAND
519 W 12TH STREET
Active With Contract
$125,000
Condo/Co-op
1 bds · 1 ba · 928 sqft
LAKESIDE VILLAGE 01 CONDO, LAKELAND
1130 N LAKE PARKER AVENUE UNIT A302
Active With Contract
$135,000
3 bds · 2 ba · 798 sqft
NOT IN SUBDIVISION, LAKELAND
1319 SKYVIEW COVE

Market around this address

Live counts in the same area.
View all

The multiple listing information is provided by the Stellar MLS from a copyrighted compilation of listings. The compilation of listings and each individual listing are ©2026-present Stellar MLS. All Rights Reserved. The information provided is for consumers' personal, noncommercial use and may not be used for any purpose other than to identify prospective properties consumers may be interested in purchasing. All properties are subject to prior sale or withdrawal. All information provided is deemed reliable but is not guaranteed accurate, and should be independently verified. Listing courtesy of: EXP REALTY LLC