
Sell Your Home
Get a free home valuation
Contact
Tell us about your needs
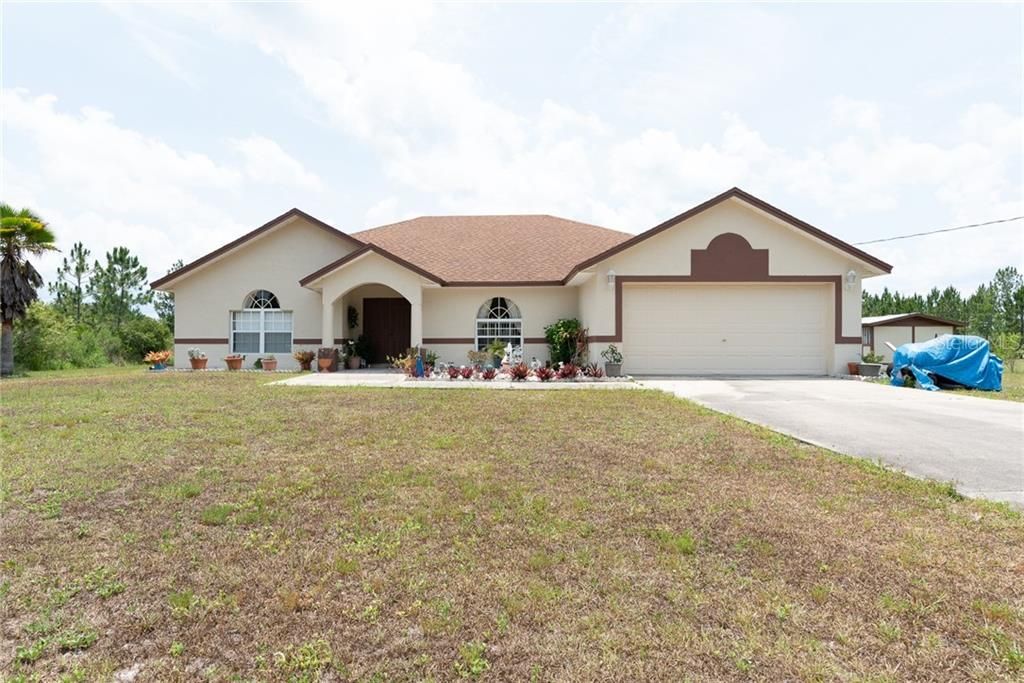
18856 NETHERLAND STREET UNIT 12A

House Recently Sold
$329,000

BTC: 3.95718066

ETH: 124.15094340

Sold on: 2020-07-31
207 days
3 bds
2 ba
2,172 sqft

Overview

Spectacular Breathtaking Home/Ranch Style With Over 1 Acre Locate In The Most Desirable East Orlando Area. This Beautiful Ranch Is Offering 3 Large Bedrooms 2 Baths and 2 Car Garage; 15 x 15 Gourmet Kitchen With Wood Cabinets, Appliances and Eating Space; Tile Through The Entire Home; Formal Living and Dinning Room, Huge Family Room and 25 x 15 enclosed Porch; NO HOA, Great Location, Location, Location !!..Lots of Upgrade; Painted inside and Out. The Best Home Available In The Area !! Believe Me !!.

Location

Details

Type:
Residential
Parking:
Garage Door Opener
Year Built:
2003
Lot:
1.03 Acres
Heating:
Central / Electric
Price/sqft:
$156
Cooling:
Central Air
HOA:
No Data

Highlights

Annual tax
$2,589
2019
View
Trees/Woods
Garage
2 car garage
Furnished
Negotiable
Pets
Allowed
All facts and features
  • Flooring

    • Ceramic Tile

    Heating

    • Central

    • Electric

    Cooling

    • Central Air

    Appliances

    • Dishwasher

    • Electric Water Heater

    • Microwave

    • Range

    • Refrigerator

    Other interior features

    • Ceiling Fan(s)

    • Eating Space In Kitchen

    • High Ceilings

    • Primary Bedroom Main Floor

    • Solid Wood Cabinets

    • Split Bedroom

    • Walk-In Closet(s)

    Bedrooms and bathrooms

    • Bedrooms: 3

    • Full bathrooms: 2

  • Parking

    • Garage Door Opener

    Property

    • Levels: One

    • Exterior Features: Storage

    Lot

    • Lot: 1.03 Acres

    Other Property Information

    • Parcel Number: 102332118407090

    • Zoning: R-1A

  • Type and style

    • Property Type: Residential

    • Property Sub Type: Single Family Residence

  • Utility

    • Cable Connected

  • Other financial information

    • Annual tax amount: $2,589

  • Source details

    • MLS ID: O5792438

    Other facts

    • Construction Materials: Block / Stucco

    • Foundation Details: Slab

    • Laundry Features: Inside / Laundry Room

    • Lot Features: Oversized Lot

    • Patio And Porch Features: Enclosed / Patio / Rear Porch / Screened

    • Window Features: Blinds

    • Direction Faces: Northeast

    • Other Structures: Shed(s)

    • Architectural Style: Ranch

    • Garage Spaces: 2

    • Attached Garage: Yes

    • Garage: Yes

    • Living Area: 2172

    • Water Source: Well

    • Subdivision Name: CAPE ORLANDO ESTATES

Private inquiry
Talk to the advisor on this listing.
Floor plans, HOA docs, off-market comparables, scheduling a private showing — one message, direct to the local specialist.

More like this

New
Recently Sold
$415,000
House
4 bds · 2 ba · 1,970 sqft
CAPE ORLANDO ESTS UNIT 4, ORLANDO
2616 ALABASTER AVENUE
Recently Sold
$322,000
House
2 bds · 2 ba · 1,470 sqft
CAPE ORLANDO ESTATES, ORLANDO
20753 MAXIM PARKWAY
Recently Sold
$275,000
3 bds · 2 ba · 1,279 sqft
BITHLO, ORLANDO
518 WELLON AVENUE
Recently Sold
$300,000
House
3 bds · 2 ba · 1,248 sqft
ROCKET CITY, ORLANDO
20669 MALLARD PARKWAY
Recently Sold
$325,000
House
3 bds · 2 ba · 2,115 sqft
SEAWARD PLANTATION ESTATES FIFTH ADD., ORLANDO
215 WILES WAY
Recently Sold
$315,000
House
3 bds · 2 ba · 2,818 sqft
AVALON PARK VILLAGE 06, ORLANDO
14865 SWEET ACACIA DRIVE
Recently Sold
$415,000
House
4 bds · 3 ba · 2,343 sqft
CAPE ORLANDO ESTATES, ORLANDO
19024 MAJESTIC STREET

Market around this address

Live counts in the same area.
View all

The multiple listing information is provided by the Stellar MLS from a copyrighted compilation of listings. The compilation of listings and each individual listing are ©2026-present Stellar MLS. All Rights Reserved. The information provided is for consumers' personal, noncommercial use and may not be used for any purpose other than to identify prospective properties consumers may be interested in purchasing. All properties are subject to prior sale or withdrawal. All information provided is deemed reliable but is not guaranteed accurate, and should be independently verified. Listing courtesy of: VENCORP REAL ESTATE