Sell Your Home
Get a free home valuation
Contact
Tell us about your needs

18908 WILLOWMORE CEDAR DRIVE

House For Sale
$700,000

BTC: 9.05562743

ETH: 285.83095141

1 days
3 bds
3 ba
2,763 sqft

Overview

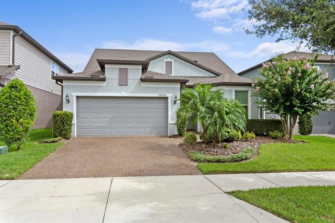
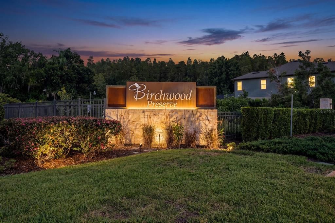
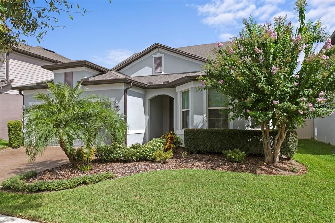
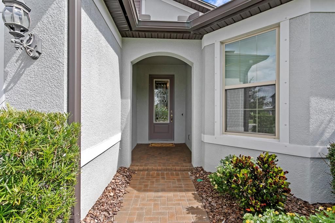
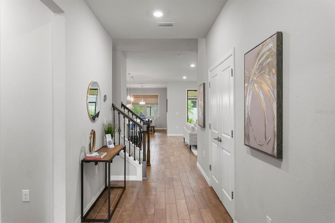
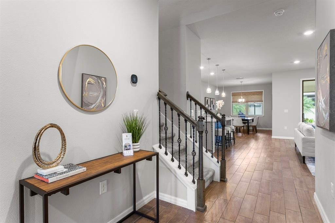
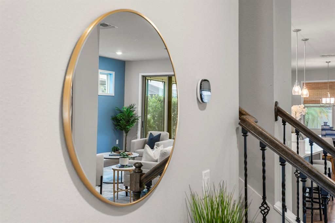
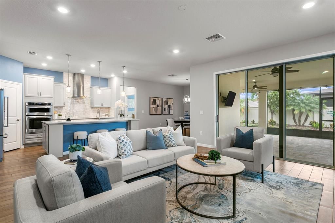
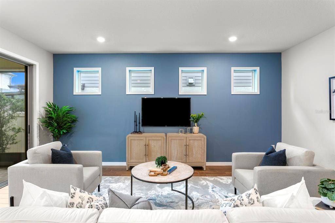
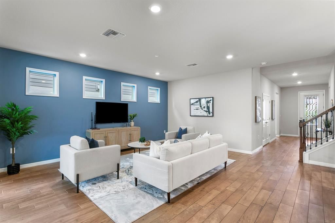
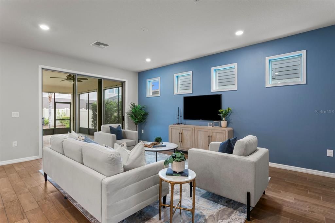
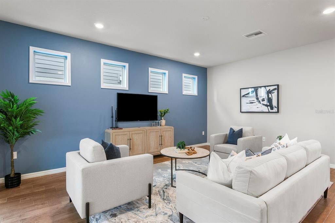
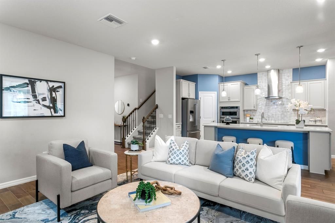
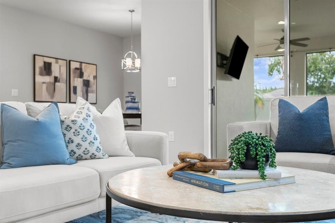
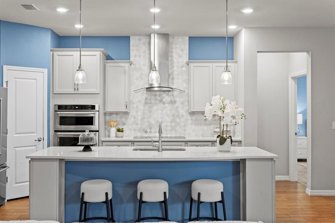
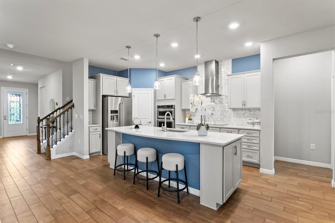
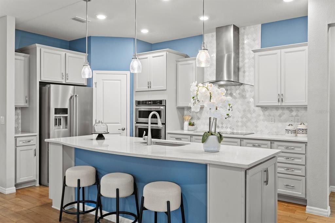
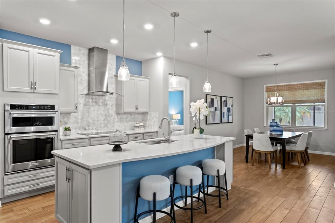
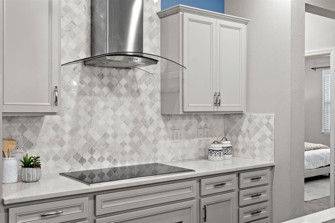
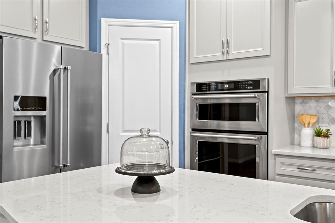
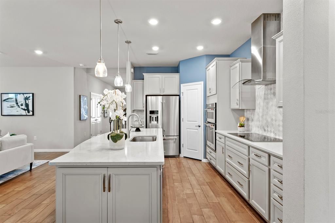
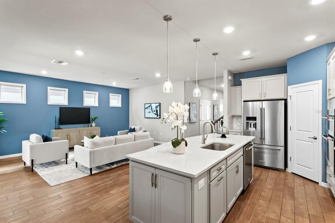
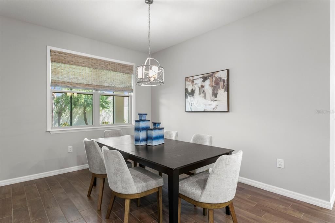
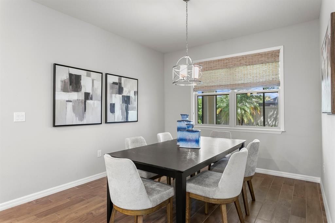
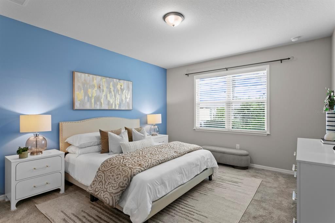
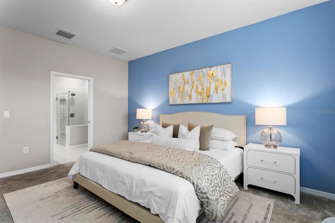
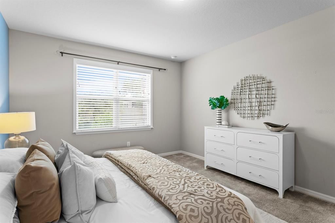
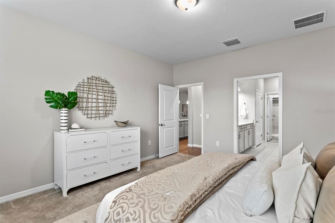
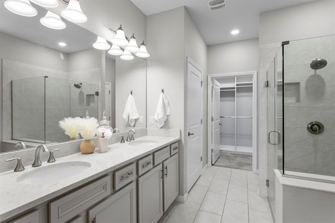
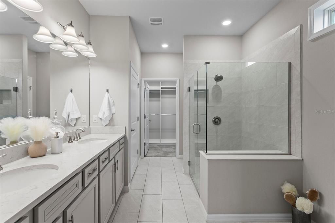
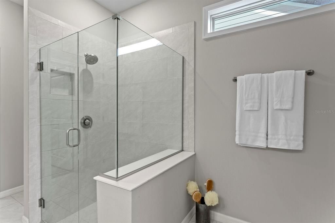
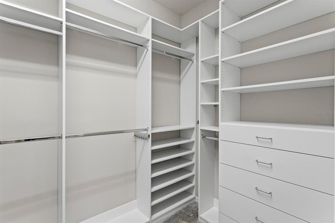
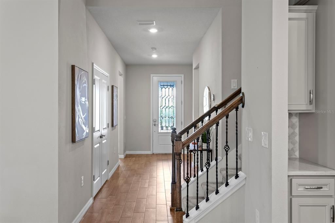
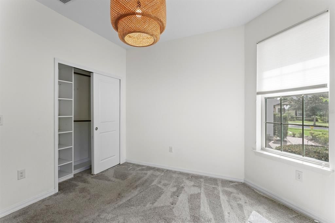
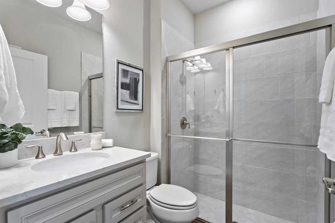
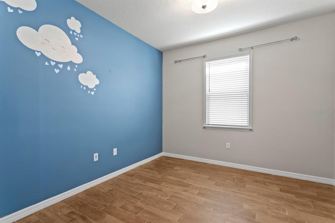
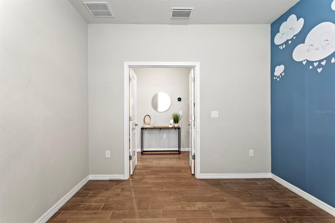
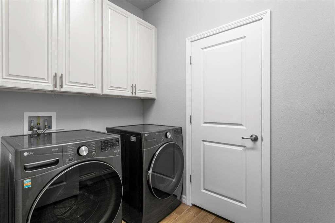
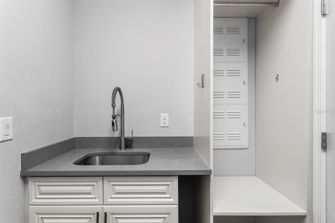
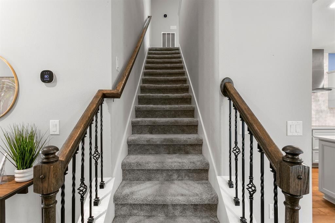
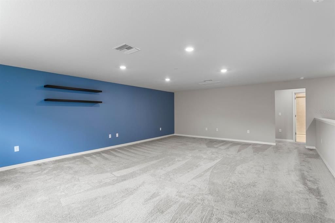
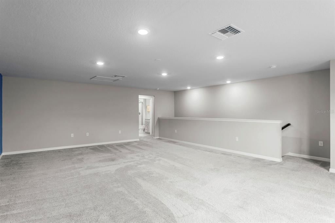
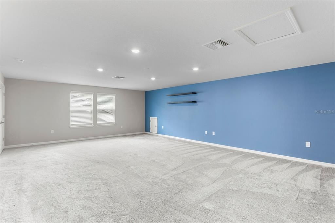
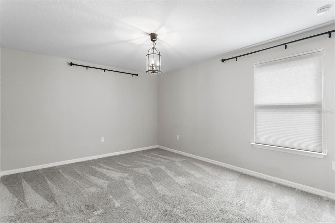
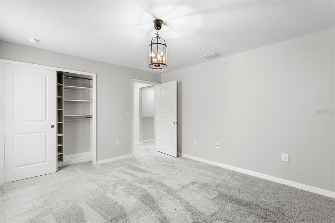
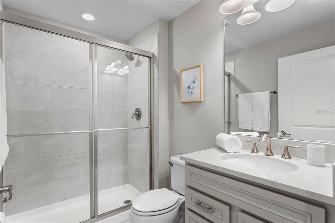
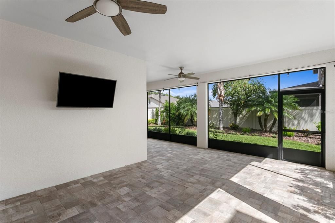
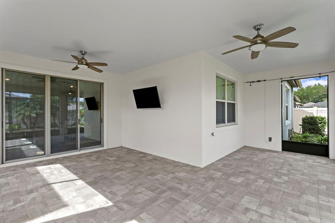
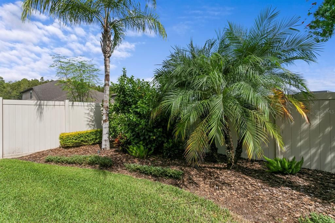
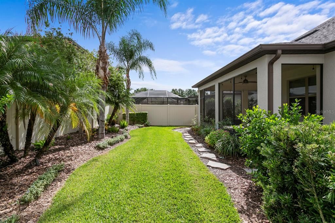
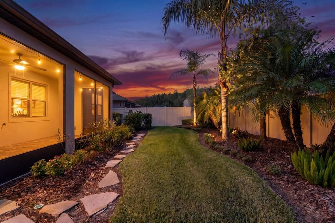
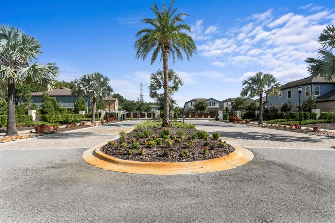
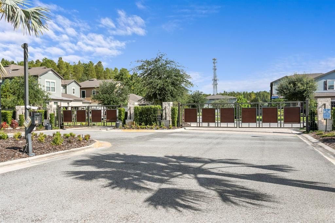
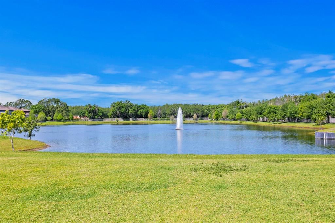
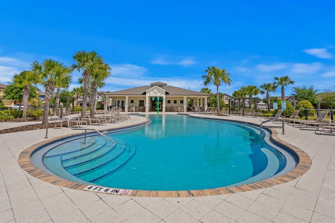
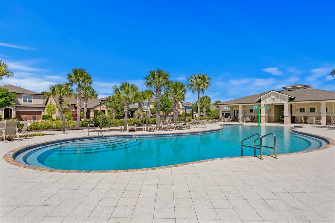
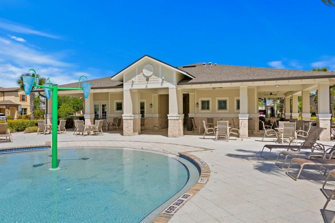
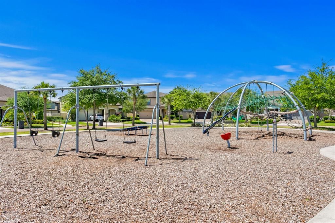
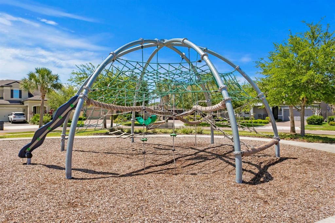
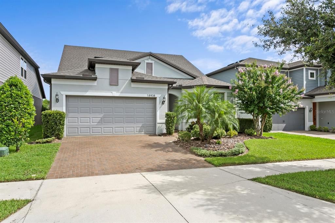
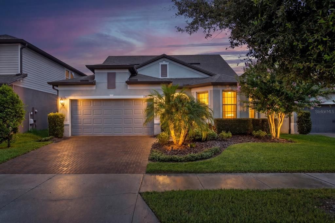
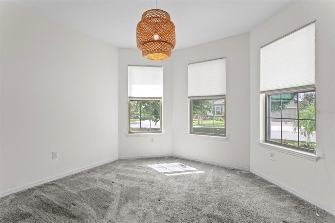
**Take a VIRTUAL VIDEO TOUR of this home now at 18908WillowmoreCedar. com** Welcome home to this gorgeous 2019 residence in the highly sought-after gated community of Birchwood Preserve in beautiful Lutz, FL. Located along a quiet street, this home is zoned for Hillsborough County’s premier trifecta of A-rated schools: McKitrick, Martinez, and Steinbrenner. Offering nearly 2,800 square feet of immaculate living space, the thoughtfully designed three-way split floor plan features three bedrooms, a dedicated office, a massive bonus room, three full baths, and a three-car tandem garage. Exceptional curb appeal greets you with a brick-paver driveway, professional landscaping, and exterior accent lighting. Step through the custom glass front door into a spacious foyer with soaring ceilings and wood-look ceramic tile floors that flow throughout the main living spaces. Just off the foyer, the first bedroom features a large bay window that floods the space with natural light, located right next to a full bath with quartz counters and a walk-in shower. Further down, elegant French doors lead to a private home office that can easily be converted into a fourth bedroom if desired. The home then opens up into a spectacular kitchen, family, and dining room combination. The gourmet kitchen is a chef's dream, boasting premium quartz countertops, upgraded 42-inch cabinets, a massive island with a breakfast bar, pendant lighting, a tiled backsplash, and a complete suite of stainless-steel KitchenAid appliances. The spacious family room features crisp paint colors, 4 transom windows allowing tons of natural light and triple glass sliders that lead out to the brick paver lanai. Off the kitchen, the formal dining room offers peaceful backyard views. The luxurious primary suite is tucked away along the back of the home for ultimate privacy. This retreat features a spacious bedroom and an upscale bath with dual sinks, quartz counters, an oversized frameless glass shower, and a large walk-in closet with custom storage organizers. Head upstairs to discover an incredible 500-plus square foot bonus room, perfect for a game room or home theater, along with the third bedroom and a third full bath. Outside, the extended paver lanai with ceiling fans is perfect for outdoor living, overlooking a fully fenced backyard filled with tropical landscaping. Additional high-value upgrades include a large laundry room with custom cabinets, a mudroom touchdown space off the garage, an advanced water treatment system, an HVAC system with air purification, energy-efficient hybrid water heater and built-in garage shelving. Residents of Birchwood Preserve enjoy a resort-style community pool and playground with low HOA dues, no CDD fees, and effortless access to Dale Mabry Highway, the Veterans Expressway, and prime local shopping and dining.

Location

Florida LUTZ 33558 House For Sale

Details

Type:
Residential
Parking:
Driveway / Garage Door Opener / Ground Level / Off Street / Oversized / Tandem
Year Built:
2019
Lot:
0.13 Acres
Heating:
Central / Electric
Price/sqft:
$253
Cooling:
Central Air
HOA:
$200

Valuation

Our model vs. what's actually selling nearby.
Estimate
$576,581
$380K – $695K
Confidence Low
List vs. estimate
$123K above estimate
List $700,000 · +21.4%
Our model says this listing is priced above recent comparable activity. Room to negotiate.
Price per sq ft
$253
-1.6% vs. city median $257
Based on
22 MLS comparables
Median of recent comparable listings. Sold comps use closing price, active listings use list price.

Highlights

Annual tax
$10,025
2025
HOA
$200/mo
Common Area Taxes, Community Pool, Manager
Garage
3 car garage
Pets
Allowed
All facts and features
  • Flooring

    • Brick/Stone

    • Carpet

    • Ceramic Tile

    Heating

    • Central

    • Electric

    Cooling

    • Central Air

    Appliances

    • Built-In Oven

    • Convection Oven

    • Cooktop

    • Dishwasher

    • Disposal

    • Dryer

    • Electric Water Heater

    • Microwave

    • Range Hood

    • Refrigerator

    • Washer

    • Water Softener

    Other interior features

    • Ceiling Fan(s)

    • Eating Space In Kitchen

    • High Ceilings

    • Kitchen/Family Room Combo

    • Open Floorplan

    • Primary Bedroom Main Floor

    • Solid Wood Cabinets

    • Split Bedroom

    • Stone Counters

    • Thermostat

    • Walk-In Closet(s)

    Bedrooms and bathrooms

    • Bedrooms: 3

    • Full bathrooms: 3

  • Parking

    • Driveway

    • Garage Door Opener

    • Ground Level

    • Off Street

    • Oversized

    • Tandem

    Property

    • Levels: Two

    • Exterior Features: Hurricane Shutters / Irrigation System / Lighting / Rain Gutters / Sidewalk / Sliding Doors / Sprinkler Metered

    Lot

    • Lot: 0.13 Acres

    Other Property Information

    • Parcel Number: U102718B4A00000000039.0

    • Zoning: PD

  • Type and style

    • Property Type: Residential

    • Property Sub Type: Single Family Residence

  • Utility

    • BB/HS Internet Available

    • Cable Connected

    • Electricity Connected

    • Fiber Optics

    • Public

    • Sewer Connected

    • Sprinkler Meter

    • Street Lights

    • Underground Utilities

    • Water Connected

  • Other financial information

    • HOA: $200

    • HOA Frequency: Monthly

    • Annual tax amount: $10,025

  • Source details

    • MLS ID: TB8543245

    Other facts

    • Construction Materials: Block / Stucco

    • Foundation Details: Slab

    • Laundry Features: Inside / Laundry Room

    • Lot Features: In County / Landscaped / Level / Sidewalk

    • Patio And Porch Features: Enclosed / Front Porch / Rear Porch / Screened

    • Window Features: Blinds / Insulated Windows / Low-Emissivity Windows / Shades / Thermal Windows / Window Treatments

    • Direction Faces: South

    • Architectural Style: Florida / Traditional

    • Garage Spaces: 3

    • Attached Garage: Yes

    • Garage: Yes

    • Living Area: 2763

    • Water Source: Public

    • Lot Size Dimensions: 50 x 120

    • Subdivision Name: BIRCHWOOD PRESERVE NORTH PH 1

Private inquiry
Talk to the advisor on this listing.
Floor plans, HOA docs, off-market comparables, scheduling a private showing — one message, direct to the local specialist.

More like this

For Sale
$645,000
House
4 bds · 2 ba · 2,590 sqft
STONEBRIER PH 4B, LUTZ
2863 MAPLE BROOK LOOP
New
For Sale
$699,000
Lots/Land
4.33 acres
UNPLATTED, LUTZ
HOLLY LANE
New
For Sale
$799,900
House
4 bds · 2 ba · 2,844 sqft
THE MANORS AT CRYSTAL LAKES, LUTZ
18243 CLEAR LAKE DRIVE
For Sale
$574,990
House
4 bds · 2 ba · 2,247 sqft
NORTHDALE SEC K, TAMPA
4917 DEWEY ROSE COURT
For Sale
$600,000
House
3 bds · 2 ba · 2,137 sqft
LAKE MARY LOU NORTH, LUTZ
19539 ROSEATE DRIVE
For Sale
$774,990
House
5 bds · 3 ba · 3,531 sqft
MORSANI PH 1, LUTZ
19308 BREYNIA DRIVE
For Sale
$779,500
House
4 bds · 2 ba · 2,506 sqft
SIERRA PINES SUB, LUTZ
17933 EAGLE LANE
For Sale
$549,000
House
3 bds · 2 ba · 1,744 sqft
TROPICAL LAKES, LUTZ
210 LAKE HOBBS ROAD

Market around this address

Live counts in the same area.
View all

The multiple listing information is provided by the Stellar MLS from a copyrighted compilation of listings. The compilation of listings and each individual listing are ©2026-present Stellar MLS. All Rights Reserved. The information provided is for consumers' personal, noncommercial use and may not be used for any purpose other than to identify prospective properties consumers may be interested in purchasing. All properties are subject to prior sale or withdrawal. All information provided is deemed reliable but is not guaranteed accurate, and should be independently verified. Listing courtesy of: COLDWELL BANKER REALTY