Sell Your Home
Get a free home valuation
Contact
Tell us about your needs

1894 TANGLEWOOD DRIVE NE

House For Sale
$1,350,000

BTC: 16.23767140

ETH: 509.43396226

7 days
Waterfront
4 bds
2 ba
2,369 sqft

Overview

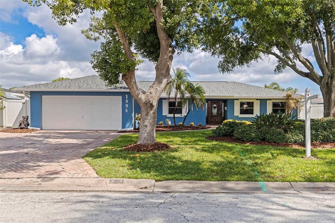
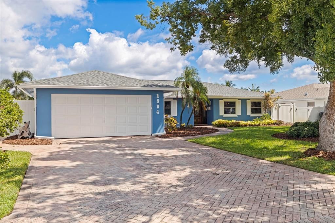
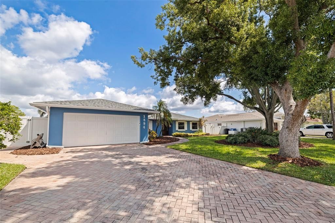
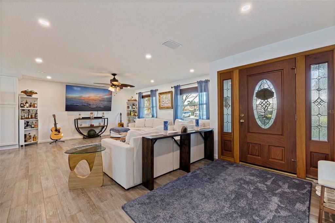
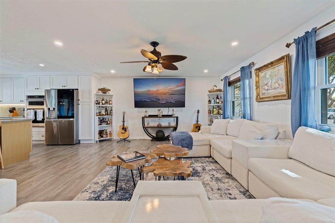
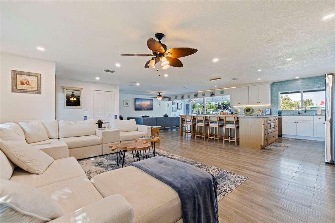
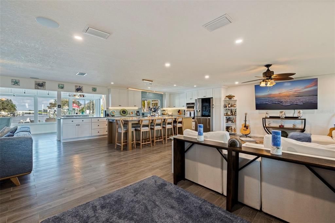
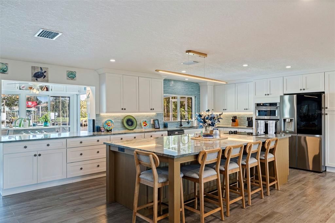
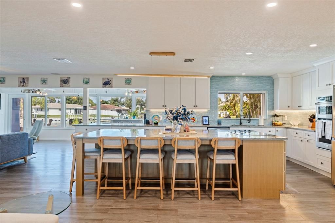
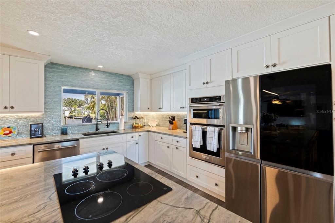
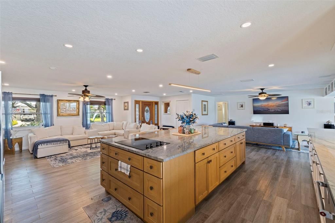
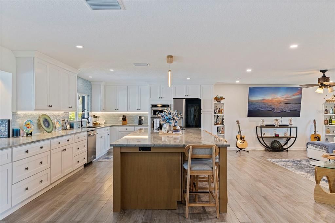
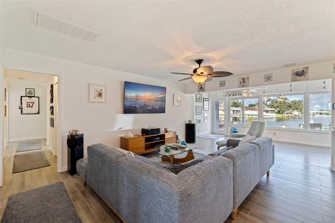
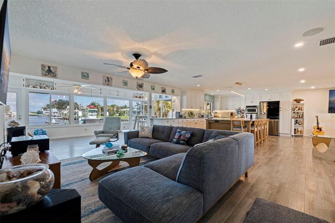
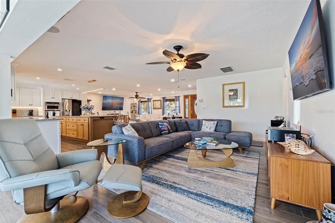
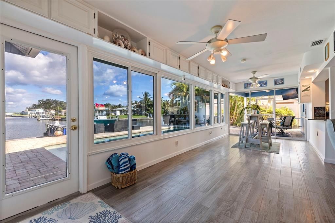
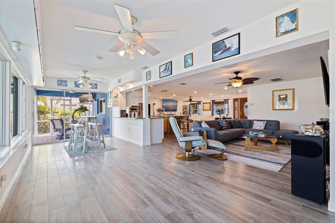
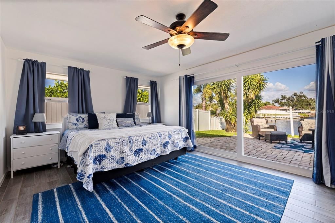
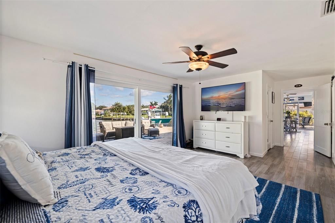
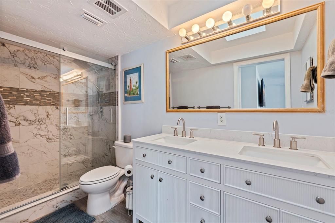
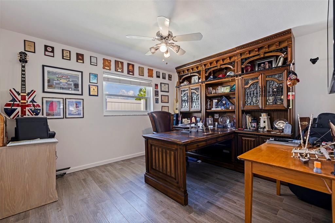
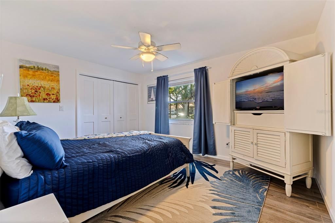
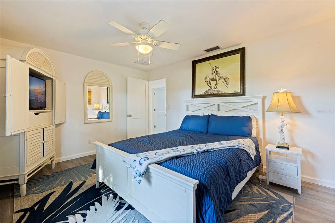
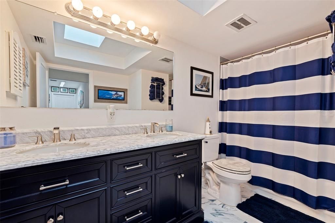
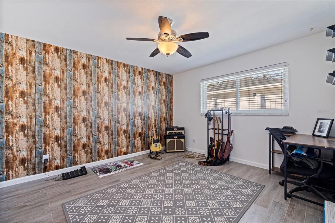
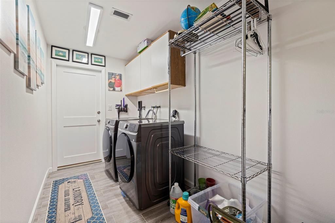
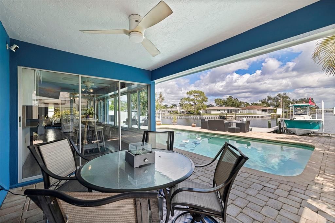
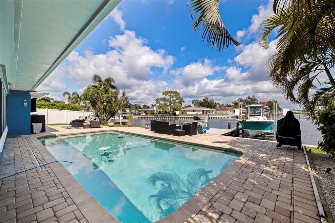
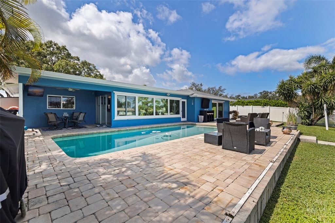
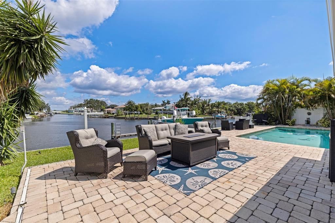
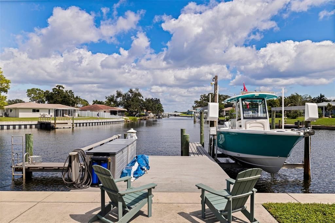
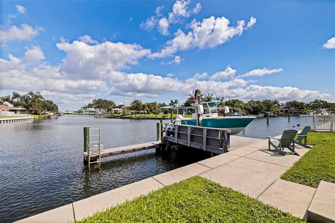
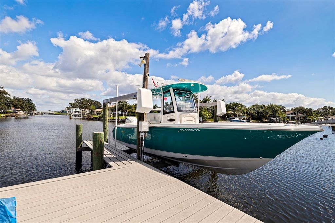
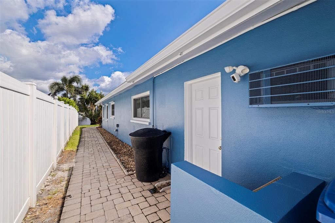
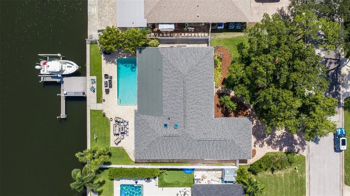
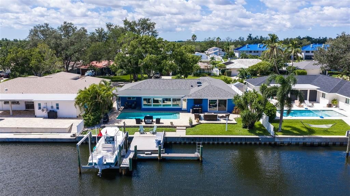
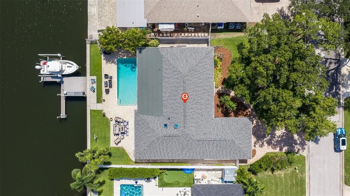
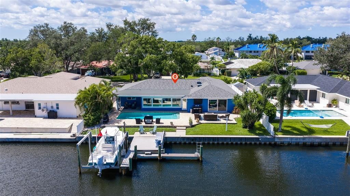
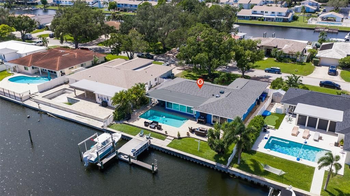
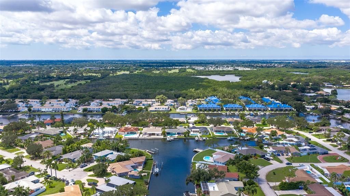
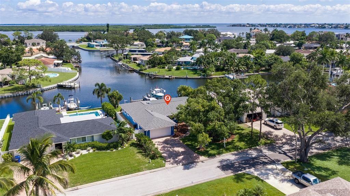
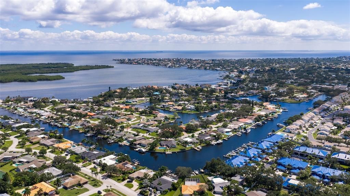
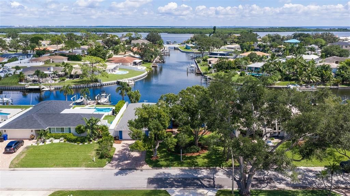
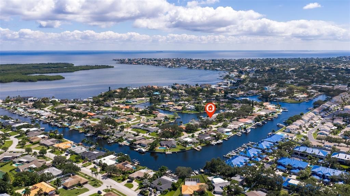
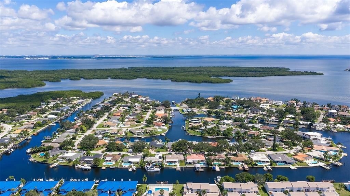
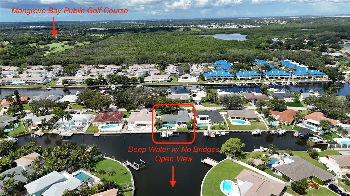
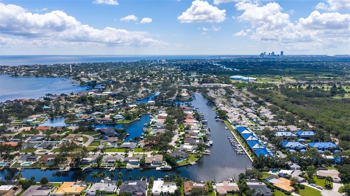
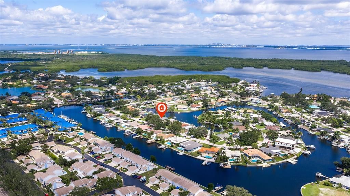
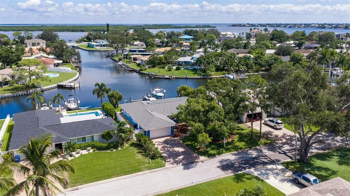
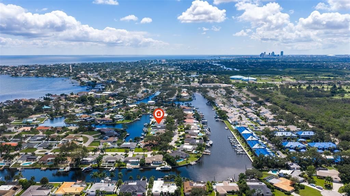
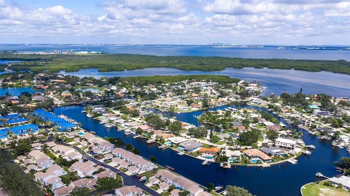
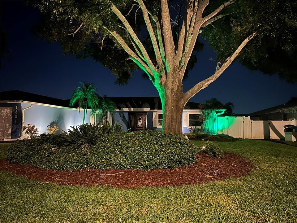
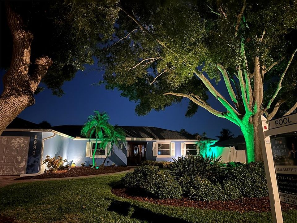
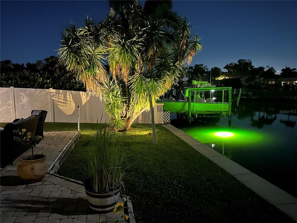
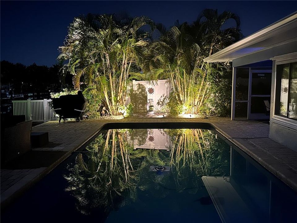
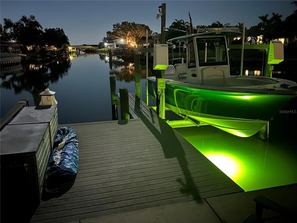
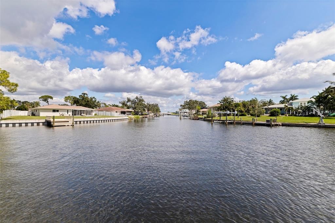
WATERFRONT LIVING IN TANGLEWOOD! Beautifully remodeled 4-bedroom pool home on one of the neighborhood’s most desirable sailboat-deep-water lots with incredible views, stunning sunrises and BRIDGE-FREE ACCESS TO TAMPA BAY! The open-concept great room combines the living, dining and kitchen areas to maximize the waterfront views. The remodeled kitchen features a large island with abundant storage and breakfast bar. Updates include porcelain tile throughout, updated bathrooms, NEW ROOF (2026), NEW WINDOWS (2026) with transferable warranty and shutters, NEW GUTTERS WITH FRENCH DRAINS (2026), water heater (2024), all-new ductwork(2026), and AC (2017). The waterfront primary suite offers an en suite bath, walk-in closet, and sliders to the pool and patio. The flexible 4th bedroom is perfect for an office, gym or guest room. Outside is where this home really shines! Enjoy the spacious patio, 8-ft-deep pool with French drains, and dock with wrapped pilings and 9,000-lb boat lift. The dock offers potential for extension, with a proposed extension drawing available for review. Watch dolphins and manatees from your backyard, launch your boat for bridge-free access to Tampa Bay, or kayak and paddleboard toward nearby Weedon Island. Additional features include indoor laundry, surround sound, a 2-car garage with a smart opener, an EV charger, and a wall-unit AC. Tanglewood is a peaceful, golf-cart-friendly waterfront neighborhood with oak-shaded streets, convenient to Mangrove Bay Golf Course, parks, shopping, dining, and everything St. Petersburg has to enjoy. THIS is Florida waterfront living!

Location

Details

Type:
Residential
Parking:
Driveway / Electric Vehicle Charging Station(s) / Garage Door Opener
Year Built:
1972
Lot:
0.22 Acres
Heating:
Central / Electric
Price/sqft:
$570
Cooling:
Central Air
HOA:
No Data

Valuation

Our model vs. what's actually selling nearby.
Estimate
$1,182,000
$773K – $1.6M
Confidence Low
List vs. estimate
$168K above estimate
List $1,350,000 · +14.2%
Our model says this listing is priced above recent comparable activity. Room to negotiate.
Price per sq ft
$569
+71.2% vs. city median $332
Based on
14 MLS comparables
Median of recent comparable listings. Sold comps use closing price, active listings use list price.

Highlights

Annual tax
$10,833
2025
Pool
Deck
View
Water
Waterfront
Canal - Saltwater
Garage
2 car garage
Pets
Allowed
All facts and features
  • Flooring

    • Porcelain Tile

    Heating

    • Central

    • Electric

    Cooling

    • Central Air

    Appliances

    • Built-In Oven

    • Cooktop

    • Dishwasher

    • Disposal

    • Dryer

    • Electric Water Heater

    • Ice Maker

    • Microwave

    • Refrigerator

    • Washer

    Other interior features

    • Ceiling Fan(s)

    • Eating Space In Kitchen

    • Kitchen/Family Room Combo

    • Open Floorplan

    • Primary Bedroom Main Floor

    • Stone Counters

    • Thermostat

    • Walk-In Closet(s)

    Bedrooms and bathrooms

    • Bedrooms: 4

    • Full bathrooms: 2

  • Parking

    • Driveway

    • Electric Vehicle Charging Station(s)

    • Garage Door Opener

    Property

    • Levels: One

    • Pool Private: Yes

    • Exterior Features: Hurricane Shutters / Irrigation System / Lighting / Private Yard / Rain Gutters / Sliding Doors

    Lot

    • Lot: 0.22 Acres

    Other Property Information

    • Parcel Number: 333017897570040050

  • Type and style

    • Property Type: Residential

    • Property Sub Type: Single Family Residence

  • Utility

    • Cable Available

    • Electricity Available

    • Phone Available

    • Sewer Connected

    • Sprinkler Recycled

    • Street Lights

    • Water Connected

  • Other financial information

    • Annual tax amount: $10,833

  • Source details

    • MLS ID: TB8550636

    Other facts

    • Construction Materials: Stucco

    • Foundation Details: Slab

    • Laundry Features: Electric Dryer Hookup / Laundry Room

    • Lot Features: City Lot / Landscaped / Near Golf Course / Street Dead-End

    • Patio And Porch Features: Patio

    • Pool Features: Deck / Heated / In Ground / Lighting / Salt Water

    • Window Features: Double Pane Windows

    • Direction Faces: West

    • Architectural Style: Florida / Ranch

    • Waterfront: Yes

    • Garage Spaces: 2

    • Attached Garage: Yes

    • Garage: Yes

    • Living Area: 2369

    • Water Source: Public

    • Lot Size Dimensions: 80 x 120

    • Subdivision Name: TANGLEWOOD ISLE SUB

Private inquiry
Talk to the advisor on this listing.
Floor plans, HOA docs, off-market comparables, scheduling a private showing — one message, direct to the local specialist.

More like this

New
For Sale
$1,095,000
House
4 bds · 3 ba · 2,474 sqft
PLACIDO BAYOU, ST PETERSBURG
4851 WINDMILL PALM TERRACE NE
New
For Sale
$1,600,000
Lots/Land
0.26 acres
SHORE ACRES EDGEWATER SEC BLKS 13 14 & 15, ST PETERSBURG
1931 ARROWHEAD DRIVE NE
New
For Sale
$1,100,000
House
3 bds · 3 ba · 1,963 sqft
COFFEE POT ADD REP OF BLK 63, ST PETERSBURG
3022 1ST STREET N
New
For Sale
$1,175,000
House
3 bds · 2 ba · 2,236 sqft
SNELL SHORES, ST PETERSBURG
3925 1ST STREET NE
New
For Sale
$1,100,000
House
4 bds · 2 ba · 2,789 sqft
RIVIERA NORTH THE 1ST ADD, ST PETERSBURG
165 97TH AVENUE NE
New
For Sale
$1,325,000
Townhouse
4 bds · 4 ba · 3,607 sqft
VENETIAN BAY, ST PETERSBURG
1022 PASEO DEL RIO NE UNIT 1022
For Sale
$975,000
House
3 bds · 2 ba · 1,712 sqft
WATERWAY ESTATES SEC 2, ST PETERSBURG
1484 47TH AVENUE NE
For Sale
$949,000
House
3 bds · 2 ba · 1,676 sqft
SUN-LIT SHORES, ST PETERSBURG
209 TALLAHASSEE DRIVE NE

Market around this address

Live counts in the same area.
View all

The multiple listing information is provided by the Stellar MLS from a copyrighted compilation of listings. The compilation of listings and each individual listing are ©2026-present Stellar MLS. All Rights Reserved. The information provided is for consumers' personal, noncommercial use and may not be used for any purpose other than to identify prospective properties consumers may be interested in purchasing. All properties are subject to prior sale or withdrawal. All information provided is deemed reliable but is not guaranteed accurate, and should be independently verified. Listing courtesy of: MOORE CREATIVE REALTY