Sell Your Home
Get a free home valuation
Contact
Tell us about your needs
19020 LAKE SWATARA ROAD

House For Sale
$610,000

BTC: 8.02631579

ETH: 244.00000000

2 days
4 bds
3 ba
2,626 sqft

Overview

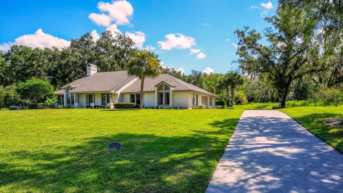
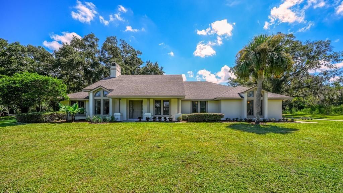
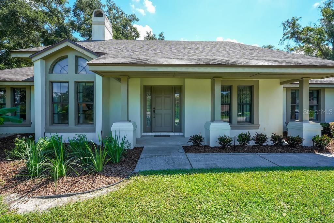
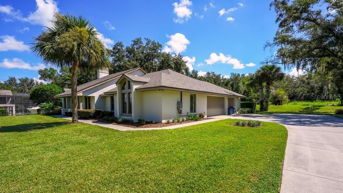
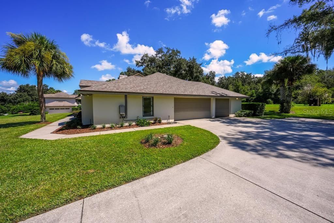
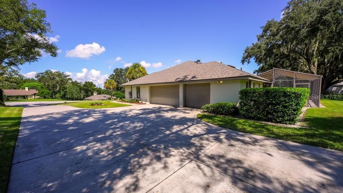
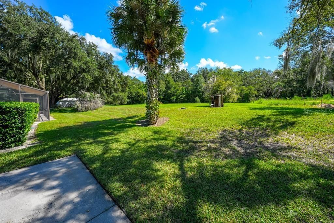
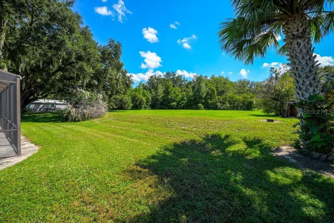
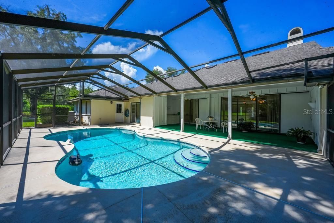
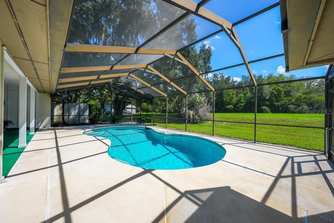
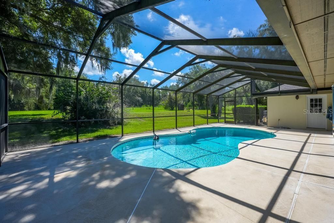
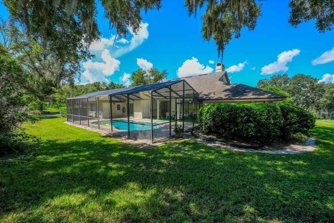
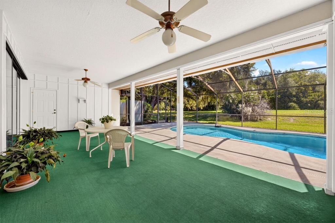
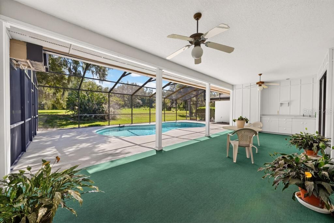
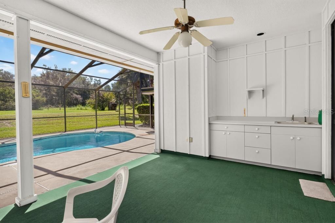
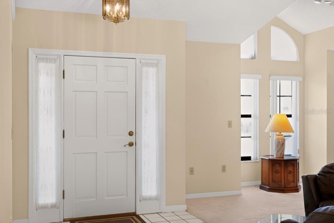
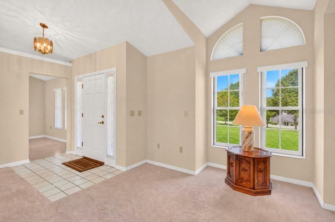
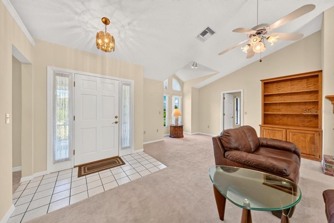
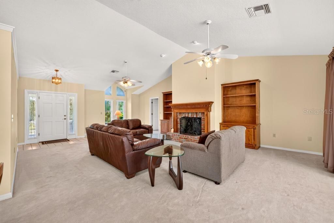
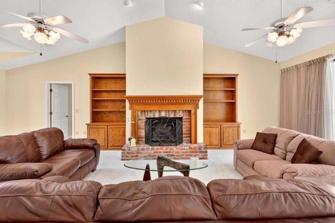
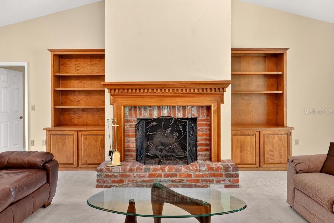
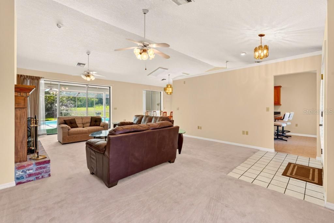
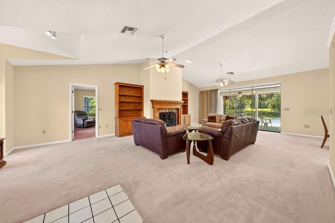
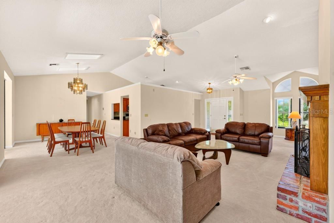
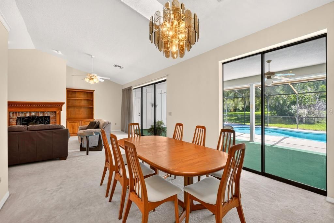
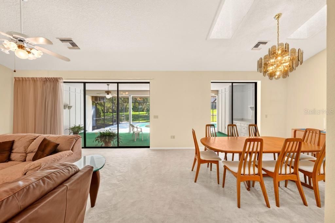
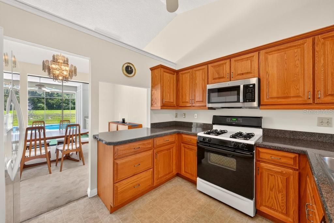
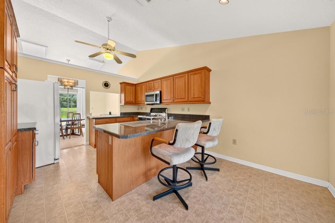
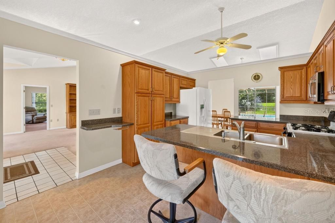
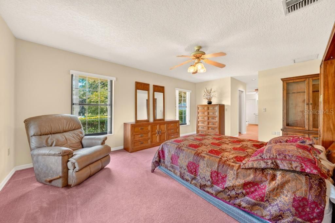
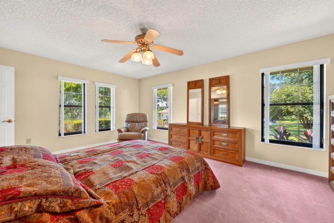
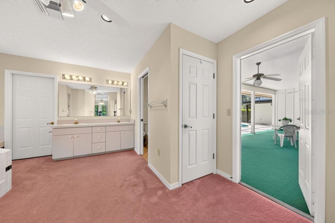
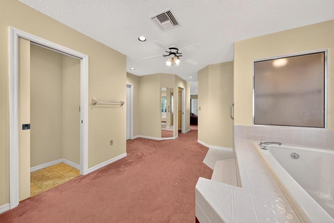
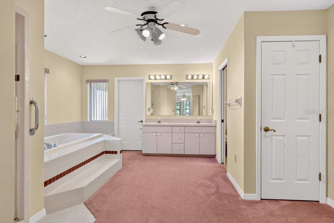
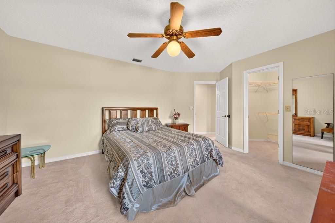
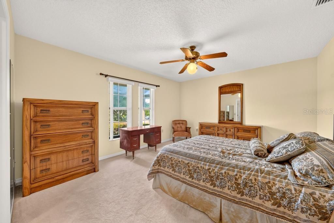
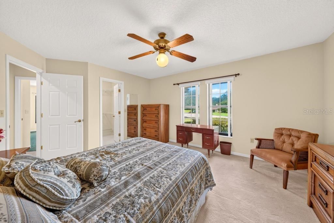
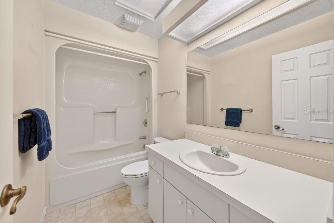
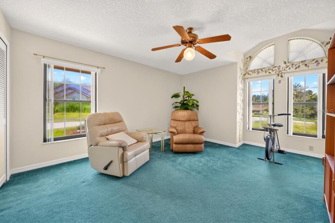
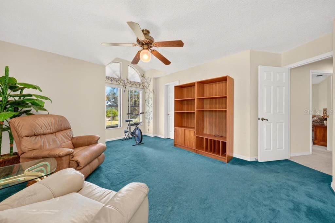
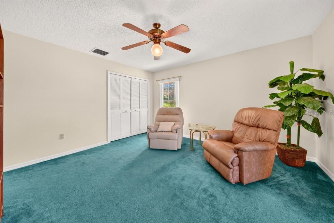
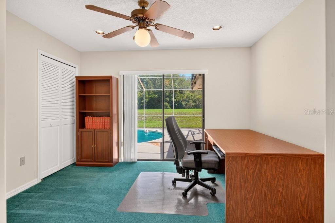
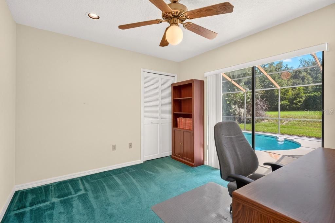
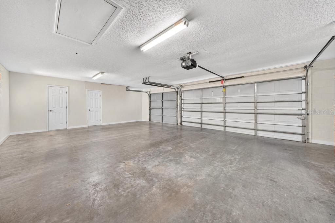
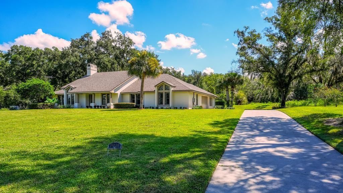
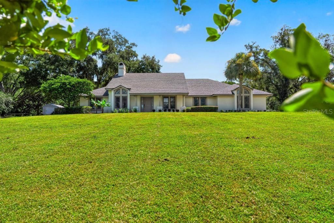
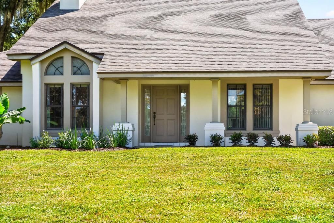
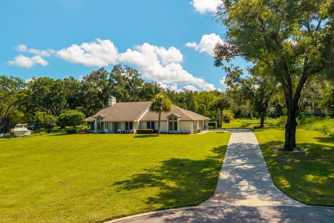
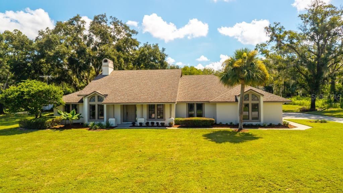
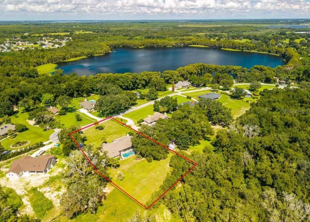
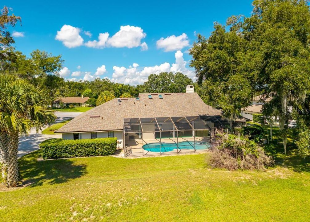
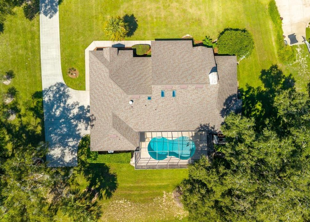
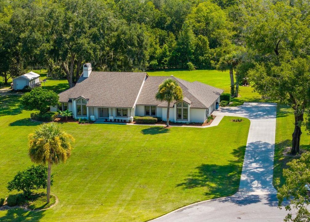
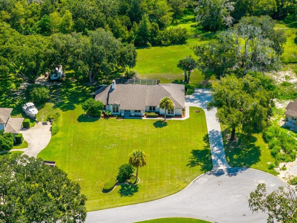
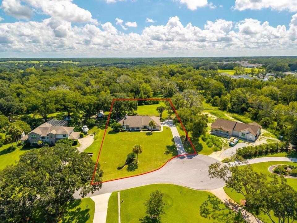
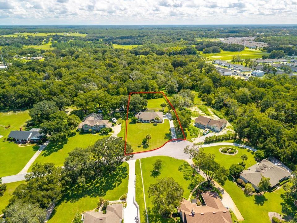
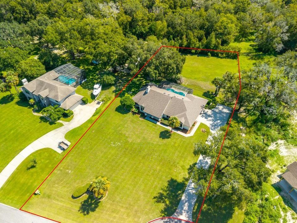
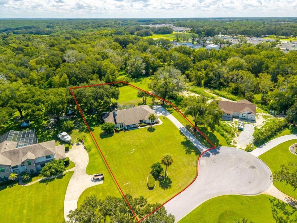
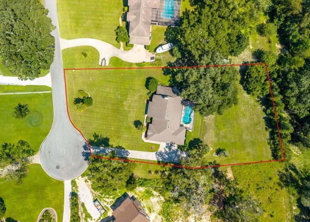
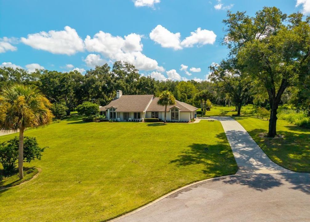
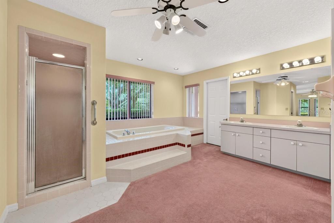
Virtually Staged. One of the most coveted and established neighborhoods in the Lake County area, Lake Swatara Reserve offers tranquility and a sense of community. Centrally located and minutes away from shopping, hospitals and local dining, this well maintained pool home offers a pleasant and inviting space for entertaining as well as relaxing. Surrounded by nature and manicured landscaping, this 4 bedroom, 3 bathroom home is located at the end of the street near the cul de sac. Inside of 2626 square feet of living space, there are multiple doors that transition to the screened in pool and lanai while the gas fireplace in the living room takes care of the few cold winter days experienced in Central Florida. This home features a split plan with a primary bedroom and bath tucked away from the remaining 3 bedrooms that allows for privacy for guests and/or family members. The 3 car garage has space for storage, a work/tool area, a full bath, as well as a small dedicated office tucked away. With over an acrea of land, the backyard allows room for a garden and/or play area. With Orlando, Ocala, Disney and the beaches all within an hour's drive and downtown Eustis and Mount Dora nearby, this property is definitely one to see!
Location

Details

Type:
Residential
Parking:
Bath In Garage / Driveway / Garage Door Opener / Garage Faces Side / Ground Level / Guest / Off Street / Split Garage
Year Built:
1990
Lot:
1.13 Acres
Heating:
Electric
Price/sqft:
$232
Cooling:
Central Air
HOA:
No Data

Valuation

Our model vs. what's actually selling nearby.
Estimate
$530,000
$423K – $651K
Confidence Low
List vs. estimate
$80K above estimate
List $610,000 · +15.1%
Our model says this listing is priced above recent comparable activity. Room to negotiate.
Price per sq ft
$232
+14.6% vs. city median $202
Based on
5 MLS comparables
Median of recent comparable listings. Sold comps use closing price, active listings use list price.

Highlights

Annual tax
$4,410
2025
Pool
Gunite
Garage
3 car garage
Pets
Allowed
All facts and features
  • Flooring

    • Carpet

    • Linoleum

    Heating

    • Electric

    Cooling

    • Central Air

    Appliances

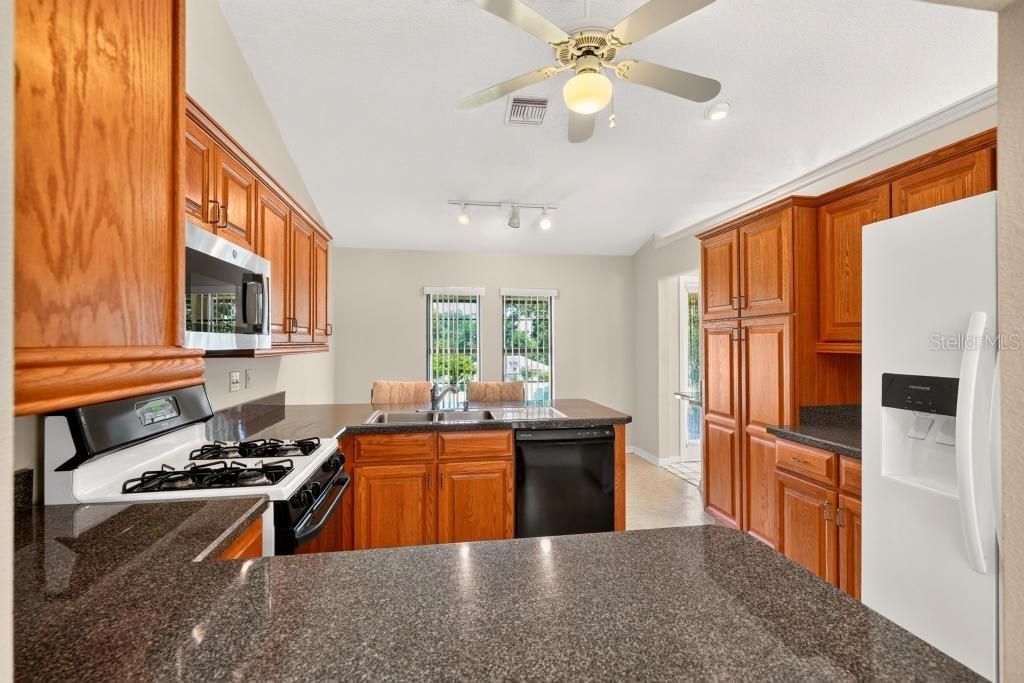
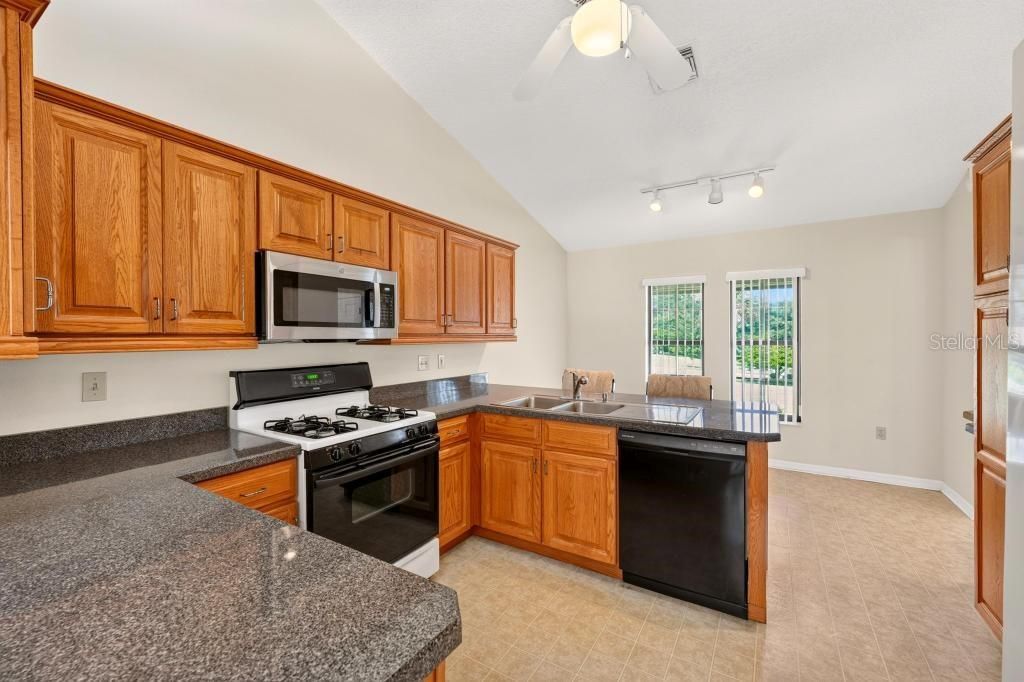
    • Dishwasher

    • Disposal

    • Microwave

    • Range

    • Refrigerator

    • Tankless Water Heater

    • Water Softener

    Other interior features

    • Built-in Features

    • Cathedral Ceiling(s)

    • Ceiling Fan(s)

    • Eating Space In Kitchen

    • High Ceilings

    • Living Room/Dining Room Combo

    • Primary Bedroom Main Floor

    • Skylight(s)

    • Solid Surface Counters

    • Split Bedroom

    • Stone Counters

    • Thermostat

    • Vaulted Ceiling(s)

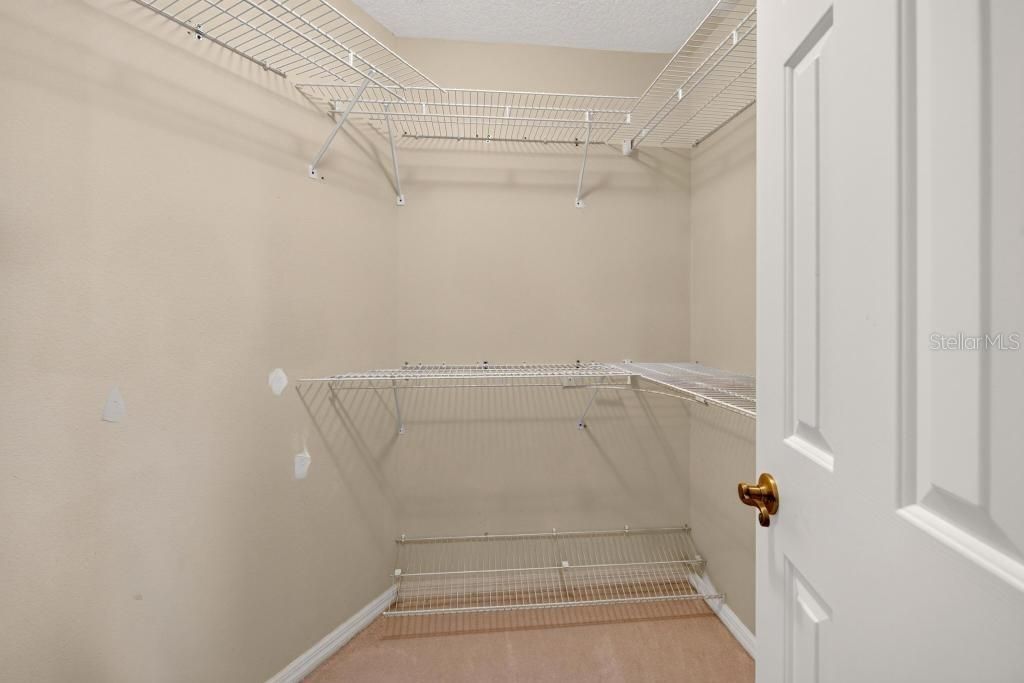
    • Walk-In Closet(s)

    • Window Treatments

    Bedrooms and bathrooms

    • Bedrooms: 4

    • Full bathrooms: 3

  • Parking

    • Bath In Garage

    • Driveway

    • Garage Door Opener

    • Garage Faces Side

    • Ground Level

    • Guest

    • Off Street

    • Split Garage

    Property

    • Levels: One

    • Pool Private: Yes

    • Exterior Features: Irrigation System / Lighting / Private Yard / Rain Gutters / Sidewalk / Sliding Doors

    Lot

    • Lot: 1.13 Acres

    Other Property Information

    • Parcel Number: 051927017500000900

    • Zoning: R-1

  • Type and style

    • Property Type: Residential

    • Property Sub Type: Single Family Residence

  • Utility

    • BB/HS Internet Available

    • Cable Available

    • Electricity Available

    • Electricity Connected

    • Phone Available

    • Propane

    • Street Lights

    • Water Available

  • Other financial information

    • Annual tax amount: $4,410

  • Source details

    • MLS ID: G5117693

    Other facts

    • Construction Materials: Block / Stucco

    • Foundation Details: Slab

    • Fireplace Features: Gas / Living Room

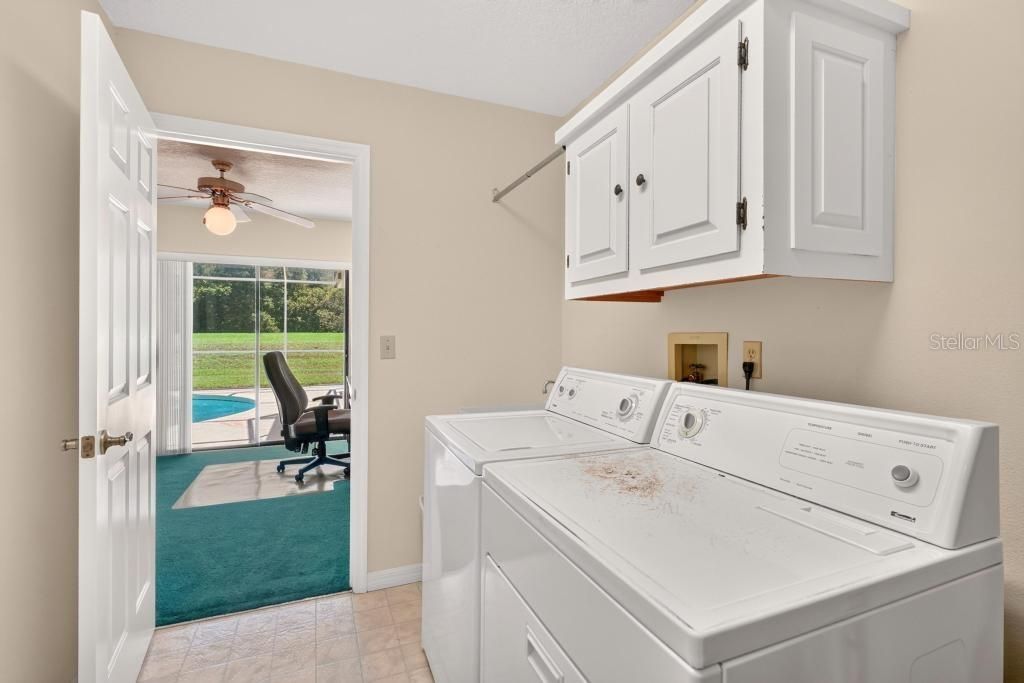
    • Laundry Features: Corridor Access / Inside / Laundry Room / Washer Hookup

    • Pool Features: Gunite / In Ground / Lighting / Outside Bath Access / Screen Enclosure / Tile

    • Window Features: Window Treatments

    • Direction Faces: West

    • Fireplace: Yes

    • Garage Spaces: 3

    • Attached Garage: Yes

    • Garage: Yes

    • Living Area: 2626

    • Water Source: Well

    • Subdivision Name: LAKE SWATARA RESERVE

Private inquiry
Talk to the advisor on this listing.
Floor plans, HOA docs, off-market comparables, scheduling a private showing — one message, direct to the local specialist.

More like this

New
For Sale
$432,434
House
5 bds · 3 ba · 2,755 sqft
PINE MEADOWS RESERVE PHASE 1A, EUSTIS
2170 TOWN PASTURE DRIVE
New
For Sale
$428,734
House
5 bds · 3 ba · 2,755 sqft
PINE MEADOWS RESERVE PHASE 1A, EUSTIS
2162 TOWN PASTURE DRIVE
New
For Sale
$486,369
House
5 bds · 3 ba · 2,911 sqft
PINE MEADOWS RESERVE PHASE 1A, EUSTIS
2166 TOWN PASTURE DRIVE
New
For Sale
$457,239
House
6 bds · 4 ba · 3,230 sqft
PINE MEADOWS RESERVE PHASE 1A, EUSTIS
2147 TOWN PASTURE DRIVE
New
For Sale
$675,000
House
3 bds · 3 ba · 2,572 sqft
MT DORA COUNTRY CLUB MT DORA PH 02-6, MOUNT DORA
9036 LAUREL RIDGE DRIVE
New
For Sale
$749,000
House
4 bds · 3 ba · 3,156 sqft
LAKES/MOUNT DORA PH 4A, MOUNT DORA
8348 BRIDGEPORT BAY CIRCLE
For Sale
$500,000
House
4 bds · 3 ba · 3,152 sqft
EUSTIS ORCHID LAKE, EUSTIS
507 PHYLLIS CIRCLE
For Sale
$498,500
House
3 bds · 2 ba · 2,180 sqft
LAKES OF MOUNT DORA, MOUNT DORA
3951 KENNEBUNK LOOP

Market around this address

Live counts in the same area.
View all

The multiple listing information is provided by the Stellar MLS from a copyrighted compilation of listings. The compilation of listings and each individual listing are ©2026-present Stellar MLS. All Rights Reserved. The information provided is for consumers' personal, noncommercial use and may not be used for any purpose other than to identify prospective properties consumers may be interested in purchasing. All properties are subject to prior sale or withdrawal. All information provided is deemed reliable but is not guaranteed accurate, and should be independently verified. Listing courtesy of: BHHS FLORIDA REALTY