Sell Your Home
Get a free home valuation
Contact
Tell us about your needs
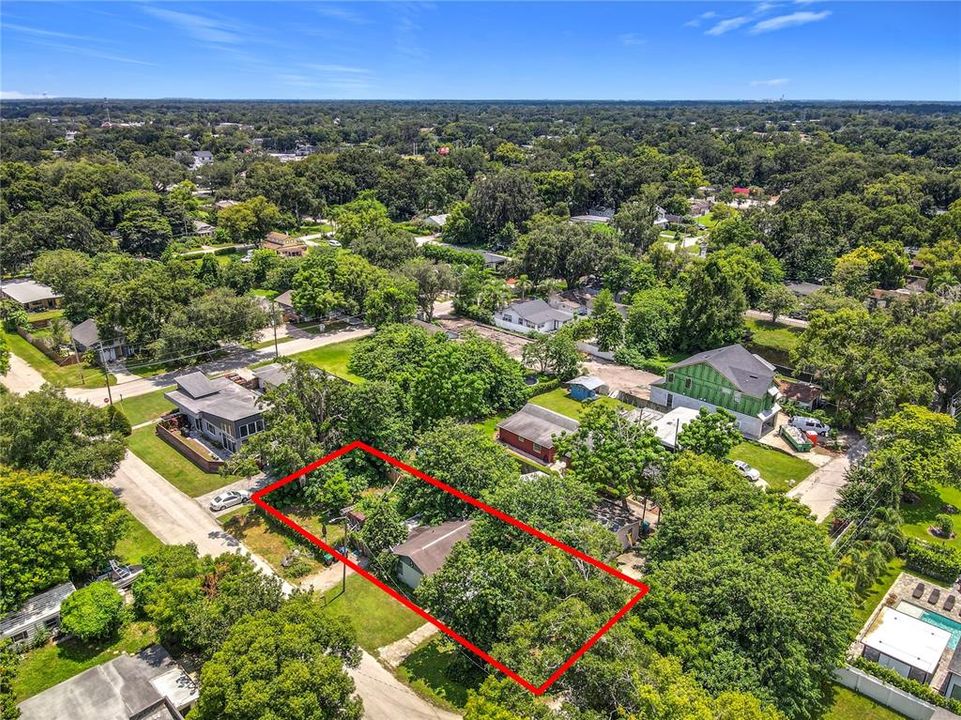
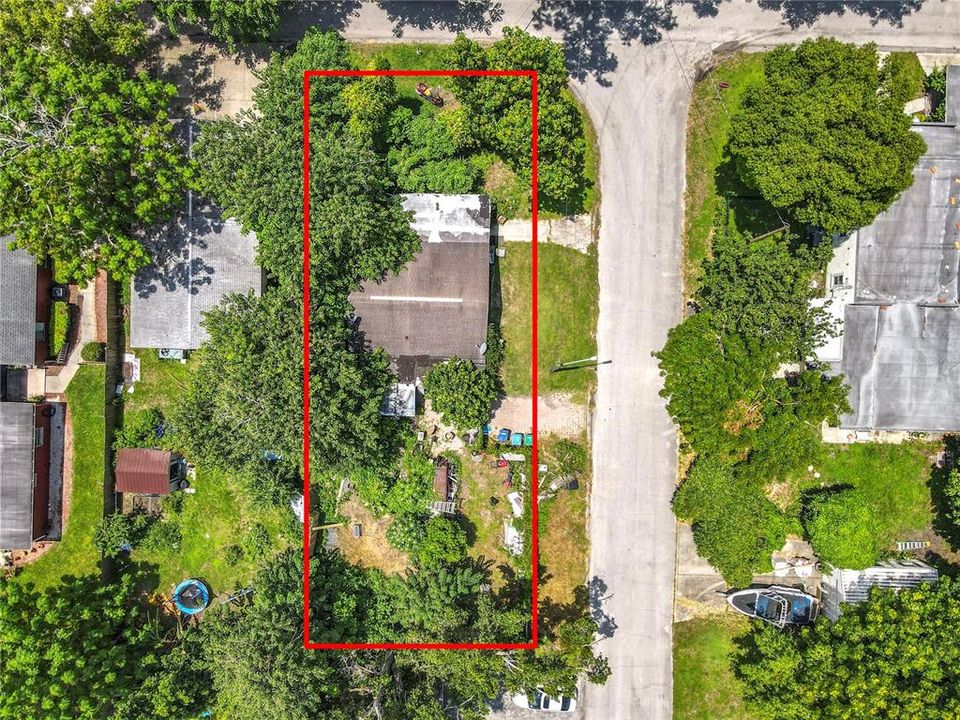
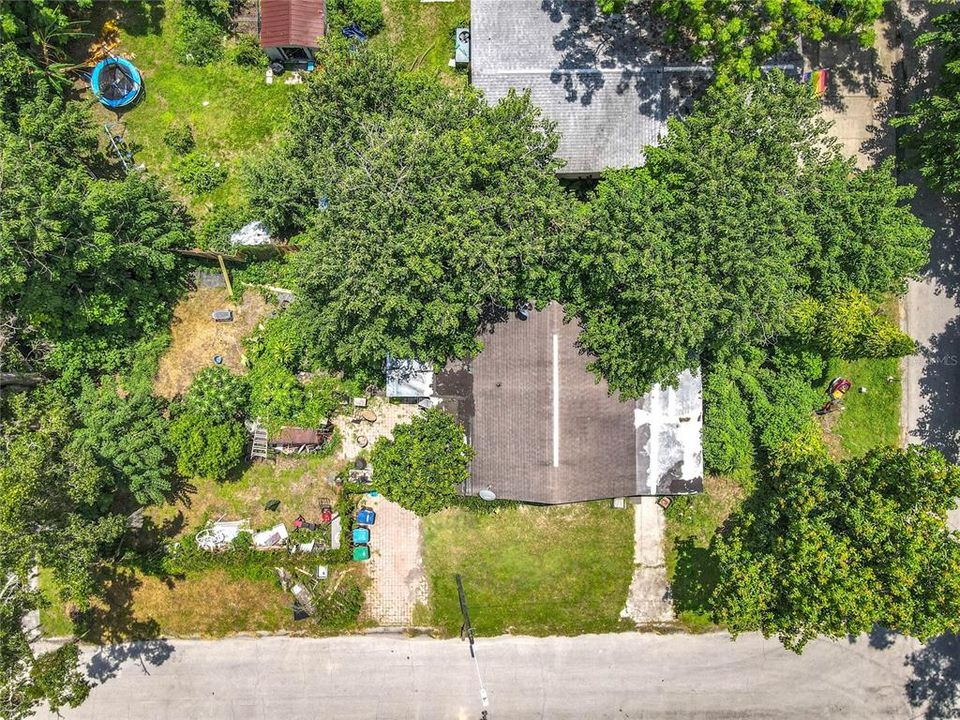
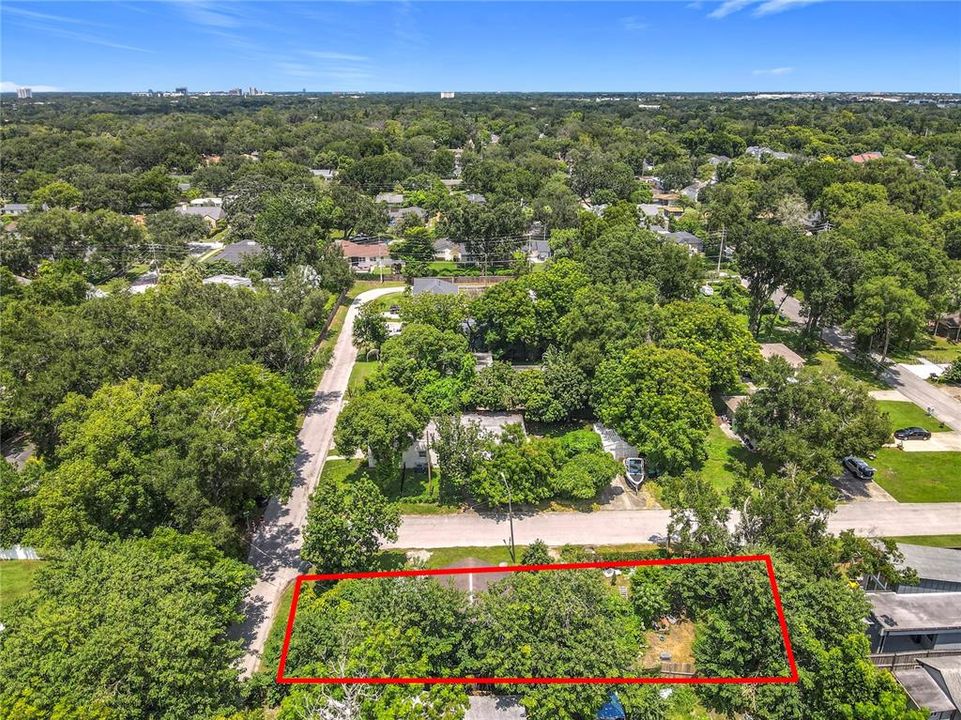
1906 VINE STREET

House Active With Contract
$243,000

BTC: 2.98360857

ETH: 99.91776316

-$42K (2026/09/16)
81 days
2 bds
1 ba
672 sqft

Overview

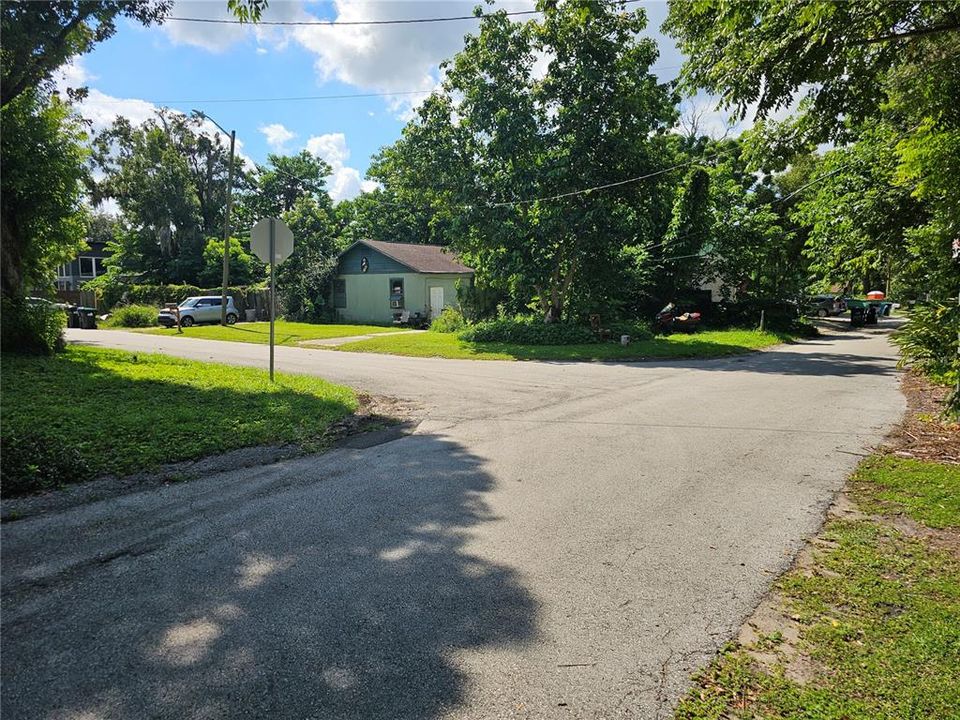
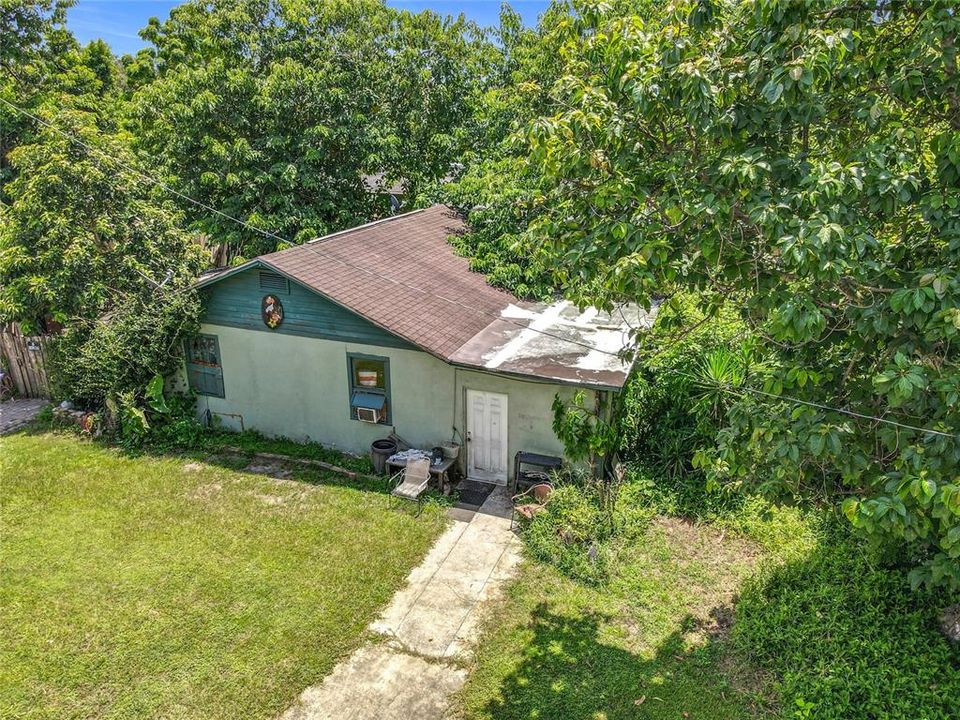
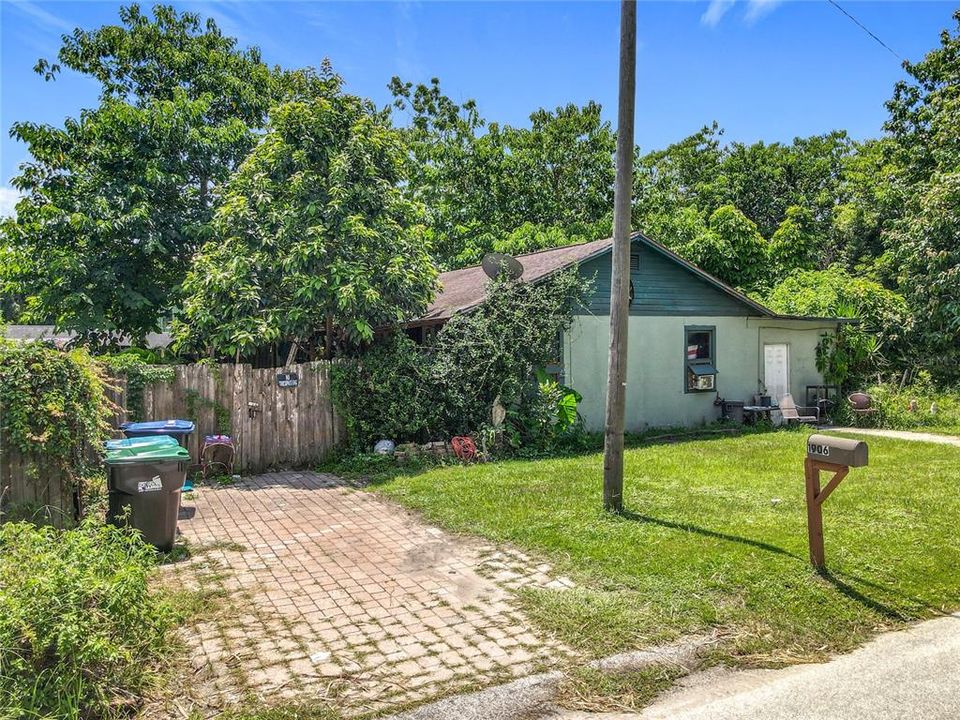
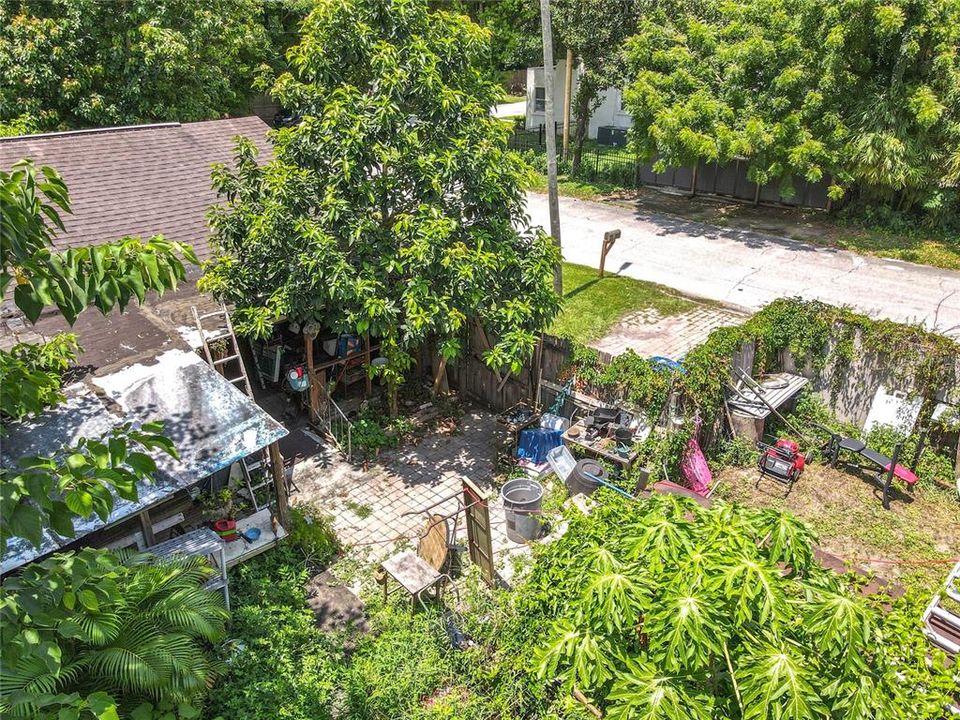
INVESTORS!!! PRICE REDUCED to 243,000 seller is very motivated. This property is comparable to one that sold about 5 blocks away. That property is the same size corner lot with a structure that also needs to be demolished. It is a R-2 zone code. Any offers for the Vine St. property need to be in no later than Thursday 9/25 by 5pm.

Location

Details

Type:
Residential
Parking:
No Data
Year Built:
1925
Lot:
0.16 Acres
Heating:
Wall Units / Window Unit
Price/sqft:
$362
Cooling:
Wall/Window Unit(s)
HOA:
No Data

Valuation

Our model vs. what's actually selling nearby.
Estimate
$349,990
$232K – $383K
Confidence Low
List vs. estimate
$106K below estimate
List $243,000 · -30.6%
Our model says this listing is priced below recent comparable activity. Expect competition.
Price per sq ft
$361
+39.8% vs. city median $258
Based on
9 MLS comparables
Median of recent comparable listings. Sold comps use closing price, active listings use list price.

Highlights

Annual tax
$718
2025
Furnished
Partially
Pets
Allowed
All facts and features
  • Flooring

    • Tile

    • Hardwood

    Heating

    • Wall Units / Window Unit

    Cooling

    • Wall/Window Unit(s)

    Appliances

    • Electric Water Heater

    • Other

    • Range

    • Refrigerator

    Other interior features

    • Other

    • Primary Bedroom Main Floor

    Bedrooms and bathrooms

    • Bedrooms: 2

    • Full bathrooms: 1

  • Property

    • Levels: One

    • Exterior Features: None

    Lot

    • Lot: 0.16 Acres

    Other Property Information

    • Parcel Number: 312230170001010

    • Zoning: R-2

  • Type and style

    • Property Type: Residential

    • Property Sub Type: Single Family Residence

  • Utility

    • Electricity Available

    • Electricity Connected

  • Other financial information

    • Annual tax amount: $718

  • Source details

    • MLS ID: S5153179

    Other facts

    • Construction Materials: Wood Frame / Wood Siding

    • Foundation Details: Slab

    • Laundry Features: Laundry Room / Other

    • Direction Faces: North

    • Living Area: 672

    • Water Source: Public

    • Subdivision Name: CONWAY TERRACE

Private inquiry
Talk to the advisor on this listing.
Floor plans, HOA docs, off-market comparables, scheduling a private showing — one message, direct to the local specialist.

More like this

New
Active With Contract
$249,900
House
2 bds · 2 ba · 1,146 sqft
HIGHPOINT, ORLANDO
101 S GLENWOOD AVENUE
New
Active With Contract
$253,000
House
3 bds · 2 ba · 1,104 sqft
GRANDVIEW, ORLANDO
641 CONROY STREET
New
Active With Contract
$310,000
Townhouse
2 bds · 2 ba · 1,300 sqft
CHARLES TOWNE, ORLANDO
2708 E PINE STREET
New
Active With Contract
$244,900
House
3 bds · 2 ba · 1,682 sqft
DOVER ESTATES, ORLANDO
5283 HOPERITA STREET
New
Active With Contract
$276,000
House
3 bds · 2 ba · 1,195 sqft
MONTEREY SUB, ORLANDO
611 SAN JUAN BOULEVARD
New
Active With Contract
$300,000
House
3 bds · 2 ba · 1,115 sqft
HEART O CONWAY, ORLANDO
4219 ANDERSON ROAD
New
Active With Contract
$290,000
House
2 bds · 1 ba · 978 sqft
LILAC TERRACE, ORLANDO
4511 MONTCLAIR ROAD
Active With Contract
$199,900
Condo/Co-op
2 bds · 2 ba · 1,121 sqft
UPTOWN PLACE CONDO, ORLANDO
911 N ORANGE AVENUE UNIT 411

Market around this address

Live counts in the same area.
View all

The multiple listing information is provided by the Stellar MLS from a copyrighted compilation of listings. The compilation of listings and each individual listing are ©2026-present Stellar MLS. All Rights Reserved. The information provided is for consumers' personal, noncommercial use and may not be used for any purpose other than to identify prospective properties consumers may be interested in purchasing. All properties are subject to prior sale or withdrawal. All information provided is deemed reliable but is not guaranteed accurate, and should be independently verified. Listing courtesy of: REALTY HUB