Sell Your Home
Get a free home valuation
Contact
Tell us about your needs
19199 SW 192ND LOOP

House For Sale
$335,000

BTC: 4.15117720

ETH: 139.58333333

New
3 bds
2 ba
1,759 sqft

Overview

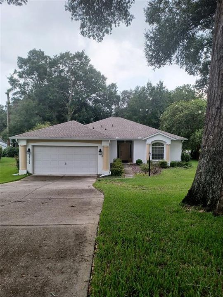
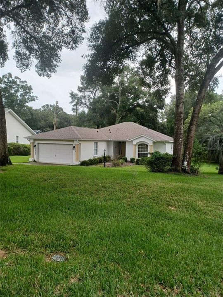
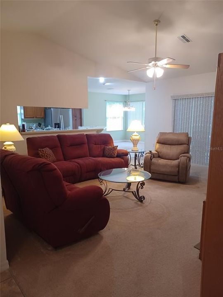
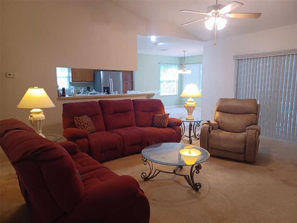
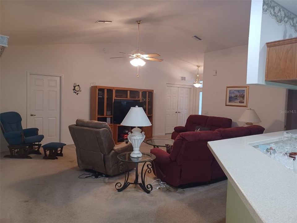
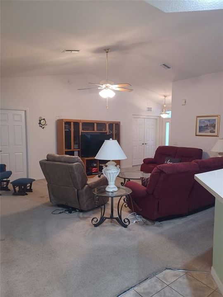
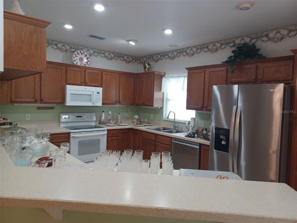
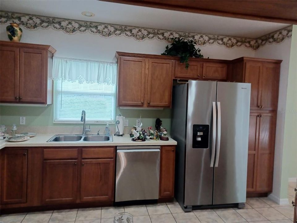
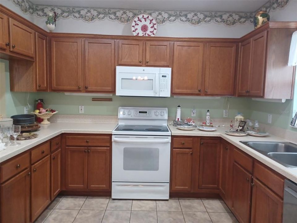
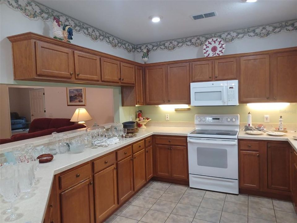
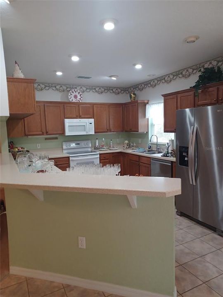
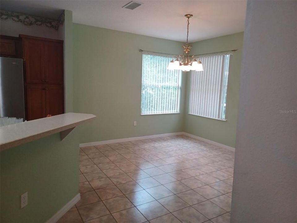
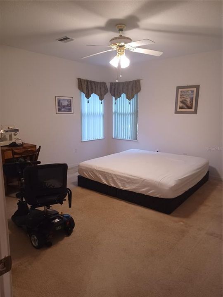
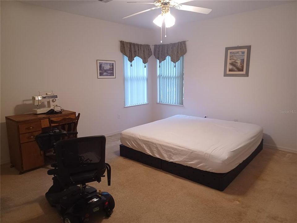
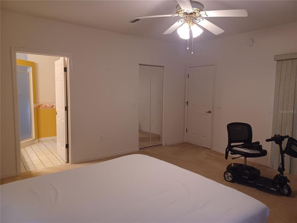
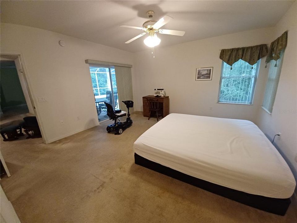
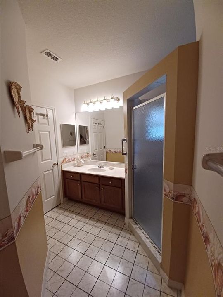
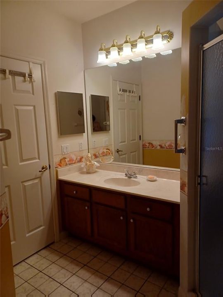
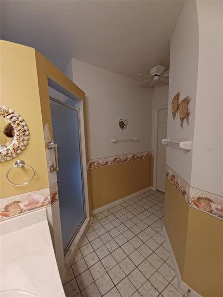
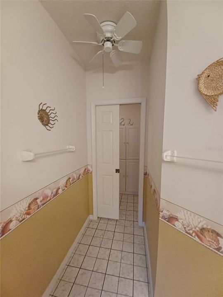
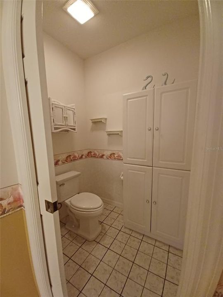
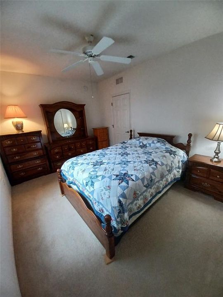
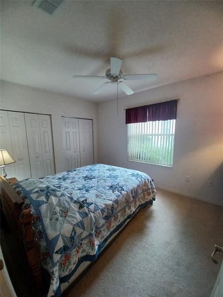
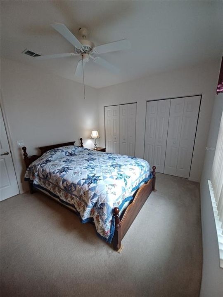
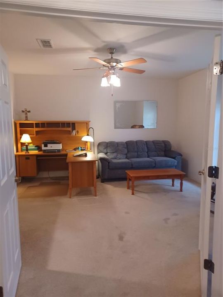
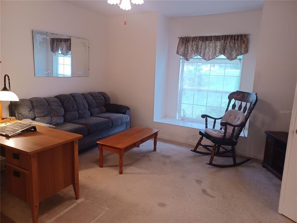
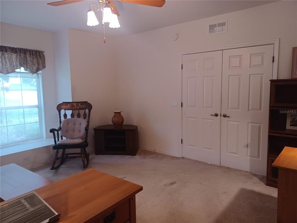
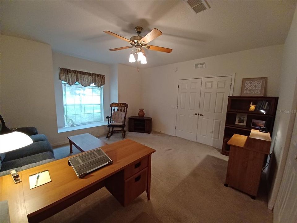
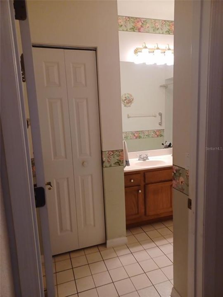
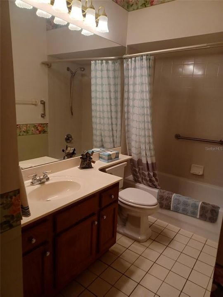
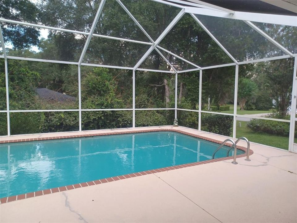
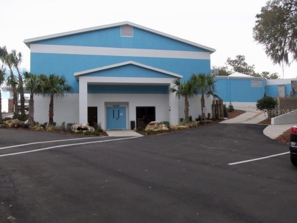
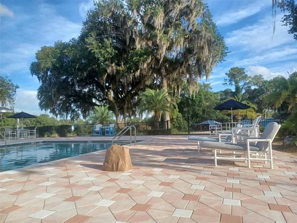
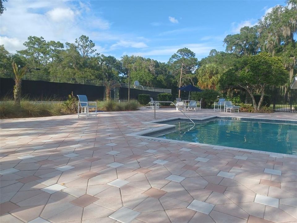
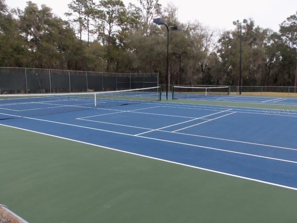
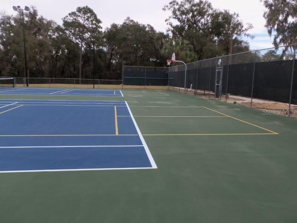
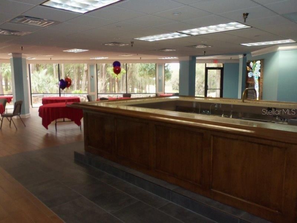
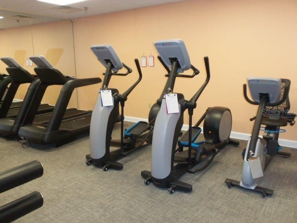
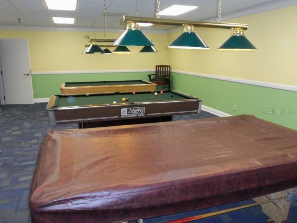
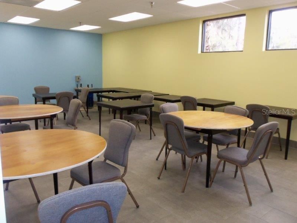
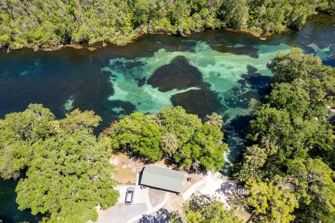
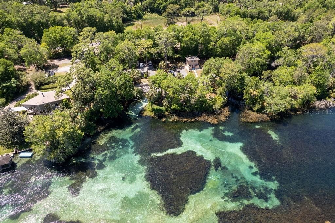
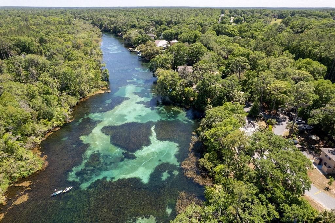
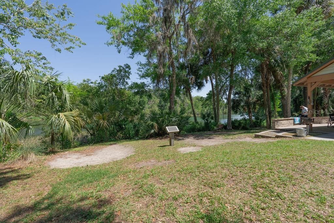
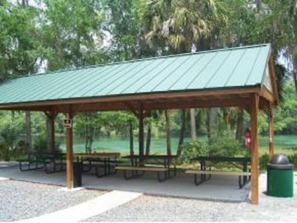
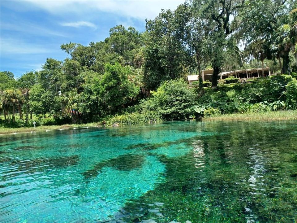
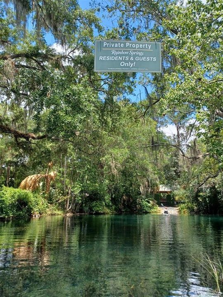
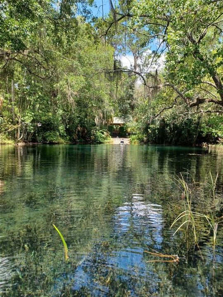
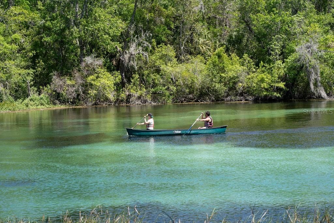
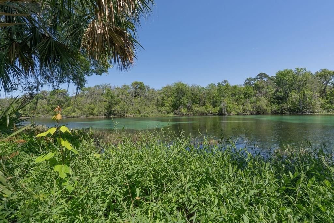
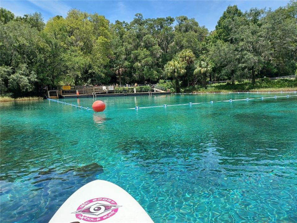
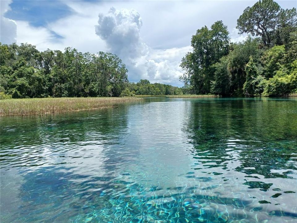
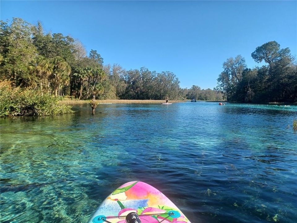
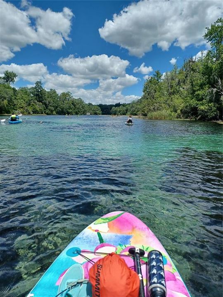
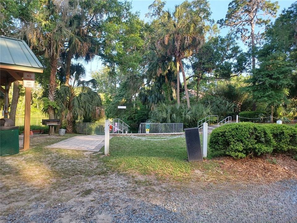
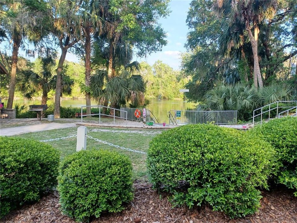
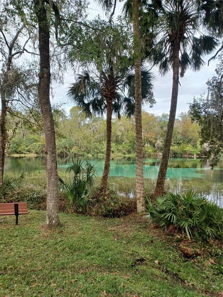
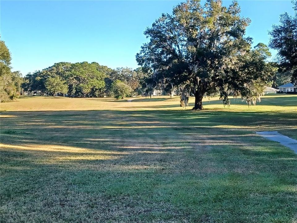
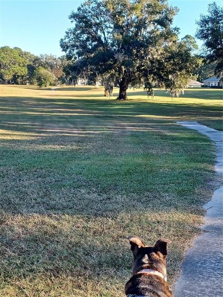
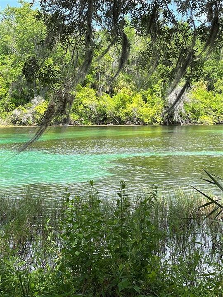
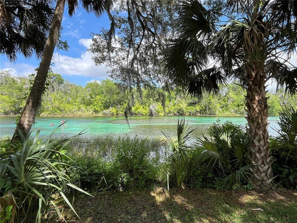
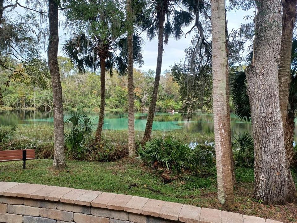
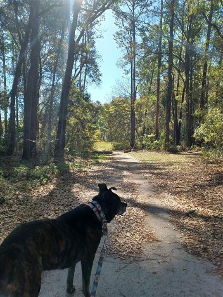
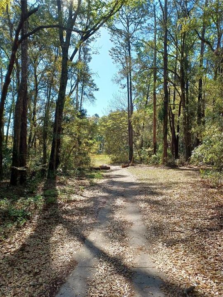
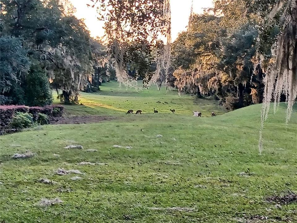
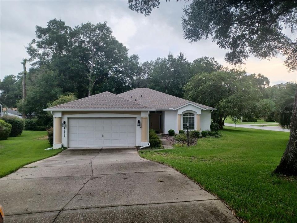
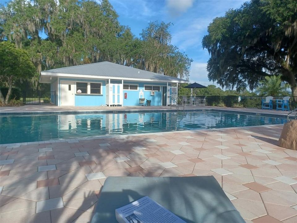
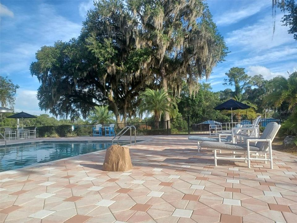
Looking for a home that you can put your own design touches on? Are you a person that likes to customize your home interior but doesn't want a brand new sterile looking home on a sight with no trees? If this describes you, this home may be exactly what you are searching for! This beautiful 3-bedroom (or 2 bedrooms with spacious office/den) Pool home has been lovingly maintained through the years but is in need of a new caretaker to give this well laid out spacious home the cosmetic updates it deserves. The new owner has a great palate to work with. This home has a great floor plan and layout. First, all of the rooms are open, airy and spacious! High vaulted ceiling in the great room adds to the grand feel of this home. Even the smallest rooms (bathrooms) have plenty of elbow room to move about and plenty of storage. The kitchen already has solid surface counter tops and wood cabinets that could easily be painted for a quick update. New flooring is needed throughout most of the home (where carpet is now) but seller will consider giving buyer a flooring allowance credit at closing with acceptable offer. Major mechanical items are in great shape. HVAC is approximately 7 years (new in 2019), Roof was replaced in 2021. The neighborhood is well established and offers private access to the Rainbow River through the Home Owner's Association. Other amenities to this lovely deed restricted community are: Community swimming pool, tennis/pickleball court, walking trails on former golf course, clubhouse with library, fitness room and neighborhood (open to public) restaurant. HOA is a very modest $250. 00 per year per household. Move to Rainbow Springs and start living your best new chapter of life among nature and all its beauty!
Location

Details

Type:
Residential
Parking:
No Data
Year Built:
2001
Lot:
0.27 Acres
Heating:
Central / Electric
Price/sqft:
$190
Cooling:
Central Air
HOA:
$250

Valuation

Our model vs. what's actually selling nearby.
Estimate
$274,950
$179K – $335K
Confidence Low
List vs. estimate
$60K above estimate
List $335,000 · +21.8%
Our model says this listing is priced above recent comparable activity. Room to negotiate.
Price per sq ft
$190
+2.8% vs. city median $185
Based on
28 MLS comparables
Median of recent comparable listings. Sold comps use closing price, active listings use list price.

Highlights

Annual tax
$1,959
2025
HOA
$250/yr
Pool
Gunite
Garage
2 car garage
Pets
Allowed
All facts and features
  • Flooring

    • Carpet

    • Tile

    Heating

    • Central

    • Electric

    Cooling

    • Central Air

    Appliances

    • Dishwasher

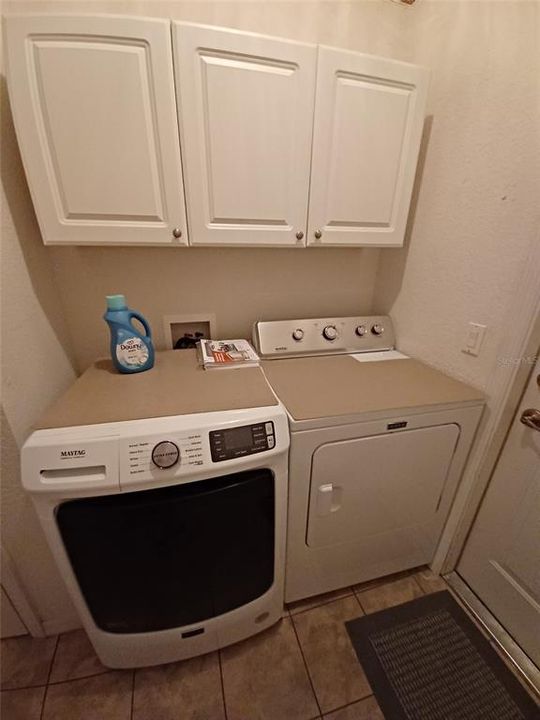
    • Dryer

    • Microwave

    • Range

    • Refrigerator

    • Washer

    Other interior features

    • Ceiling Fan(s)

    • Eating Space In Kitchen

    • Solid Surface Counters

    • Split Bedroom

    • Vaulted Ceiling(s)

    • Walk-In Closet(s)

    • Window Treatments

    Bedrooms and bathrooms

    • Bedrooms: 3

    • Full bathrooms: 2

  • Property

    • Levels: One

    • Pool Private: Yes

    • Exterior Features: Other

    Lot

    • Lot: 0.27 Acres

    Other Property Information

    • Parcel Number: 3297151028

    • Zoning: R1

  • Type and style

    • Property Type: Residential

    • Property Sub Type: Single Family Residence

  • Utility

    • Sewer Connected

  • Other financial information

    • HOA: $250

    • HOA Frequency: Annually

    • Annual tax amount: $1,959

  • Source details

    • MLS ID: OM730947

    Other facts

    • Construction Materials: Concrete / Stucco

    • Foundation Details: Slab

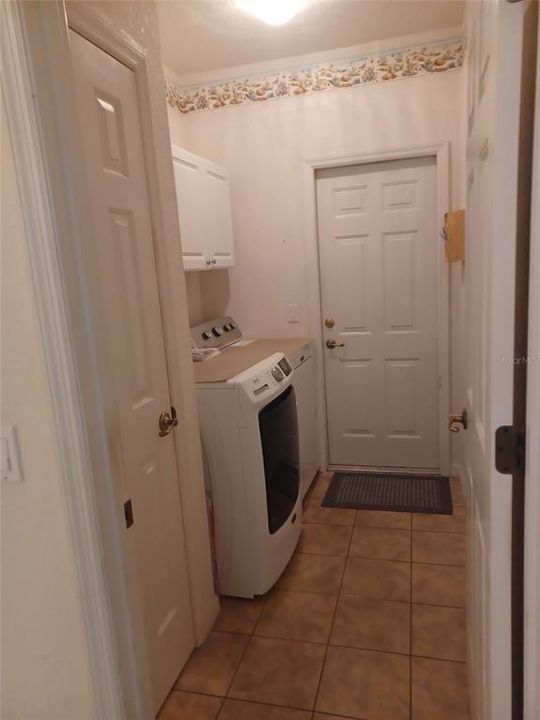
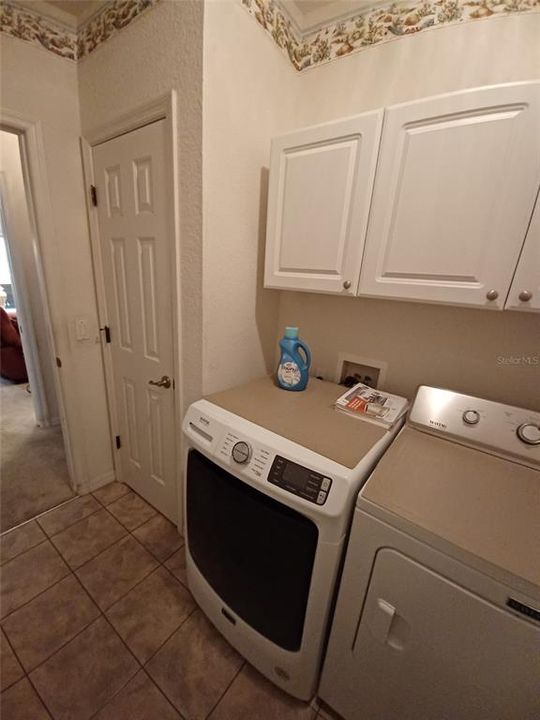
    • Laundry Features: Laundry Room

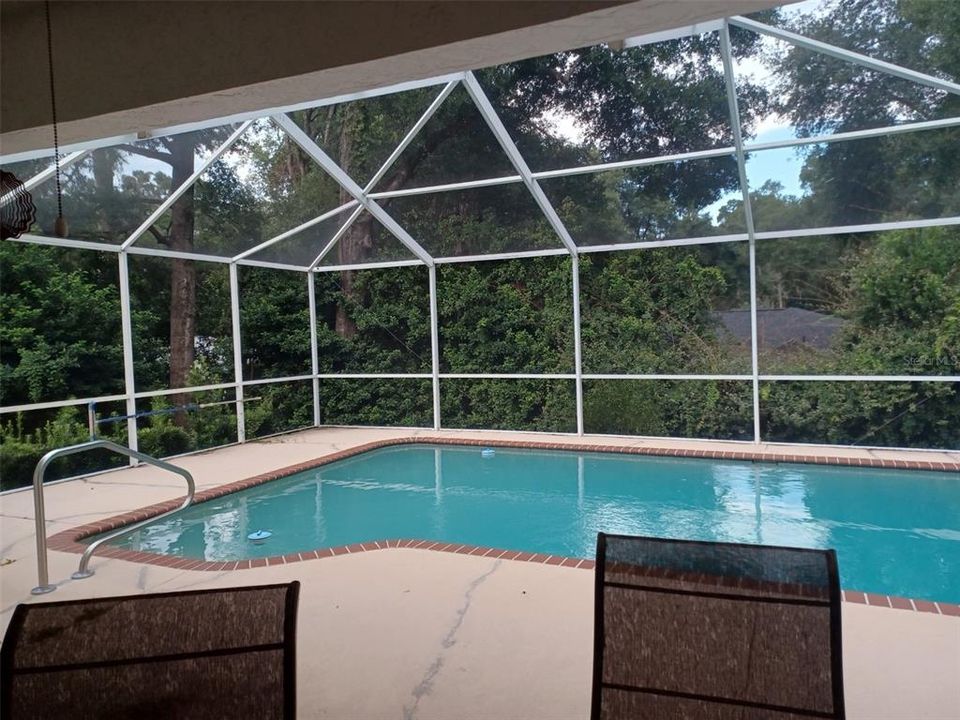
    • Patio And Porch Features: Covered / Patio / Screened

    • Pool Features: Gunite / Screen Enclosure

    • Direction Faces: North

    • Architectural Style: Contemporary

    • Garage Spaces: 2

    • Attached Garage: Yes

    • Garage: Yes

    • Living Area: 1759

    • Water Source: Public

    • Lot Size Dimensions: 90 x 131

    • Subdivision Name: RAINBOW SPRINGS 5TH REPLAT

Private inquiry
Talk to the advisor on this listing.
Floor plans, HOA docs, off-market comparables, scheduling a private showing — one message, direct to the local specialist.

More like this

New
For Sale
$275,000
House
2 bds · 2 ba · 1,541 sqft
RAINBOW SPRINGS COUNTRY CLUB, DUNNELLON
19443 SW 101ST PLACE ROAD
New
For Sale
$274,900
House
3 bds · 2 ba · 1,675 sqft
FAIRWAY ESTATES, DUNNELLON
8823 SW 196TH AVENUE ROAD
New
For Sale
$338,000
House
3 bds · 2 ba · 1,627 sqft
RAINBOW SPGS 05 REP, DUNNELLON
10062 SW 190TH COURT
New
For Sale
$339,999
House
3 bds · 2 ba · 2,049 sqft
RAINBOW SPRINGS 05 REP, DUNNELLON
19326 SW 101ST PLACE ROAD
New
For Sale
$279,900
House
3 bds · 2 ba · 1,667 sqft
DUNNELLON OAKS SUB, DUNNELLON
17708 SW 114TH LANE
For Sale
$399,900
House
2 bds · 2 ba · 2,081 sqft
RAINBOW SPGS 05 REP, DUNNELLON
9636 SW 190TH TERRACE ROAD
For Sale
$250,000
House
3 bds · 2 ba · 1,898 sqft
MINNETRISTA, DUNNELLON
20179 THE GRANADA
For Sale
$304,999
House
3 bds · 2 ba · 1,399 sqft
DUNNELLON OAKS, DUNNELLON
11384 SW 177TH COURT

Market around this address

Live counts in the same area.
View all

The multiple listing information is provided by the Stellar MLS from a copyrighted compilation of listings. The compilation of listings and each individual listing are ©2026-present Stellar MLS. All Rights Reserved. The information provided is for consumers' personal, noncommercial use and may not be used for any purpose other than to identify prospective properties consumers may be interested in purchasing. All properties are subject to prior sale or withdrawal. All information provided is deemed reliable but is not guaranteed accurate, and should be independently verified. Listing courtesy of: COLDWELL BANKER RIVERLAND RLTY