
Sell Your Home
Get a free home valuation
Contact
Tell us about your needs
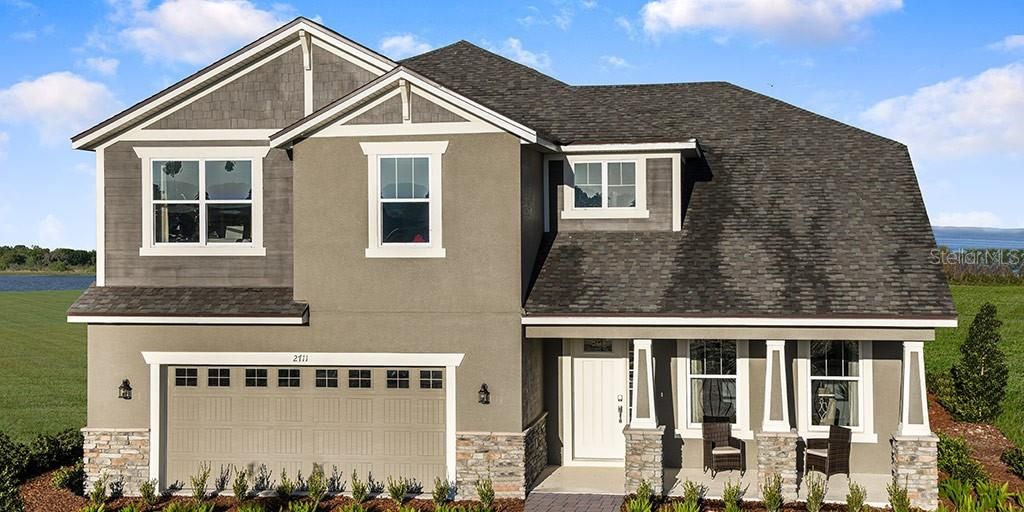
1920 DONAHUE DRIVE

House Recently Sold
$414,248

BTC: 4.98253548

ETH: 156.32000000

Sold on: 2020-02-24
109 days
5 bds
4 ba
3,202 sqft

Overview

MOVE IN READY! Upon entering the Kensington, you are greeted by a grand foyer with an adjacent flex room. The foyer opens up to a kitchen built for entertaining, featuring an oversized island complimented with granite countertops, a breakfast bar, a dining room, a chef-worthy pantry, and stainless steel appliances. At over 3,200+ Sq. Ft., the Kensington includes 5 bedrooms, 4 bathrooms, a second-floor loft and a gathering room bathed in natural light from the adjacent lanai. Just off of the second-floor loft, the master suite features two oversized walk-in closets with double hanging shelves, a double sink vanity in the master bath and cultured marble bathroom countertops. The Kensington is the perfect place to call home, visit us today at the Preserve at Crown Point. *Photos are renderings of the model home and not actual home.

Location

Details

Type:
Residential
Parking:
No Data
Year Built:
2019
Lot:
0.16 Acres
Heating:
Central
Price/sqft:
$130
Cooling:
Central Air
HOA:
$85

Valuation

Our model vs. what's actually selling nearby.
Estimate
$459,900
$408K – $511K
Confidence Medium
List vs. estimate
$44K below estimate
List $414,990 · -9.8%
Our model says this listing is priced below recent comparable activity. Expect competition.
Price per sq ft
$129
Based on
7 MLS comparables
Median of recent comparable listings. Sold comps use closing price, active listings use list price.

Highlights

Annual tax
$256
2018
HOA
$85/mo
Garage
2 car garage
Pets
Allowed
All facts and features
  • Flooring

    • Carpet

    • Tile

    Heating

    • Central

    Cooling

    • Central Air

    Appliances

    • Dishwasher

    • Disposal

    Other interior features

    • Eating Space In Kitchen

    • Kitchen/Family Room Combo

    • Thermostat

    • Walk-In Closet(s)

    Bedrooms and bathrooms

    • Bedrooms: 5

    • Full bathrooms: 4

  • Property

    • Levels: Two

    • Exterior Features: Lighting / Sidewalk / Sliding Doors

    Lot

    • Lot: 0.16 Acres

    Other Property Information

    • Parcel Number: 012227717001320

    • Zoning: PUD-PU

  • Type and style

    • Property Type: Residential

    • Property Sub Type: Single Family Residence

  • Utility

    • Cable Available

    • Electricity Connected

    • Phone Available

  • Other financial information

    • HOA: $85

    • HOA Frequency: Monthly

    • Annual tax amount: $256

  • Source details

    • MLS ID: O5816281

    Other facts

    • Construction Materials: Block / Siding / Stucco / Wood Frame

    • Foundation Details: Slab

    • Laundry Features: Laundry Room

    • Direction Faces: North

    • Garage Spaces: 2

    • Attached Garage: Yes

    • Garage: Yes

    • Living Area: 3202

    • Water Source: Public

    • Subdivision Name: PRESERVE AT CROWN POINT

Private inquiry
Talk to the advisor on this listing.
Floor plans, HOA docs, off-market comparables, scheduling a private showing — one message, direct to the local specialist.

More like this

New
Recently Sold
$322,885
House
3 bds · 2 ba · 1,824 sqft
FOREST LAKE ESTATES, OCOEE
813 GOLDEN ELM DRIVE
Recently Sold
$420,000
House
4 bds · 2 ba · 2,487 sqft
FULLERS XING PH 03 A-G, WINTER GARDEN
1147 JUNIPER HAMMOCK STREET
Recently Sold
$324,900
House
3 bds · 2 ba · 1,596 sqft
SIMS SUB, OCOEE
236 LEE STREET
Recently Sold
$327,000
House
4 bds · 3 ba · 3,410 sqft
FULLERS XING PH 03 A-G, WINTER GARDEN
1027 BURLAND CIRCLE
Recently Sold
$309,900
House
3 bds · 2 ba · 2,114 sqft
CROWN POINTE COVE, OCOEE
1762 REGAL RIVER CIR
Recently Sold
$332,315
House
4 bds · 2 ba · 2,034 sqft
FOREST LAKE ESTATES, OCOEE
706 BIRCH HOLLOW DRIVE
Recently Sold
$365,990
House
3 bds · 2 ba · 2,447 sqft
ARDEN PARK NORTH 65'S, OCOEE
1714 LAKE SIMS PARKWAY
Recently Sold
$675,000
Lots/Land
4.51 acres
GEORGE W ANDERSON SUB, APOPKA
2505 FISHERMANS PARADISE ROAD

Market around this address

Live counts in the same area.
View all

The multiple listing information is provided by the Stellar MLS from a copyrighted compilation of listings. The compilation of listings and each individual listing are ©2026-present Stellar MLS. All Rights Reserved. The information provided is for consumers' personal, noncommercial use and may not be used for any purpose other than to identify prospective properties consumers may be interested in purchasing. All properties are subject to prior sale or withdrawal. All information provided is deemed reliable but is not guaranteed accurate, and should be independently verified. Listing courtesy of: MATTAMY REAL ESTATE SERVICES