Sell Your Home
Get a free home valuation
Contact
Tell us about your needs
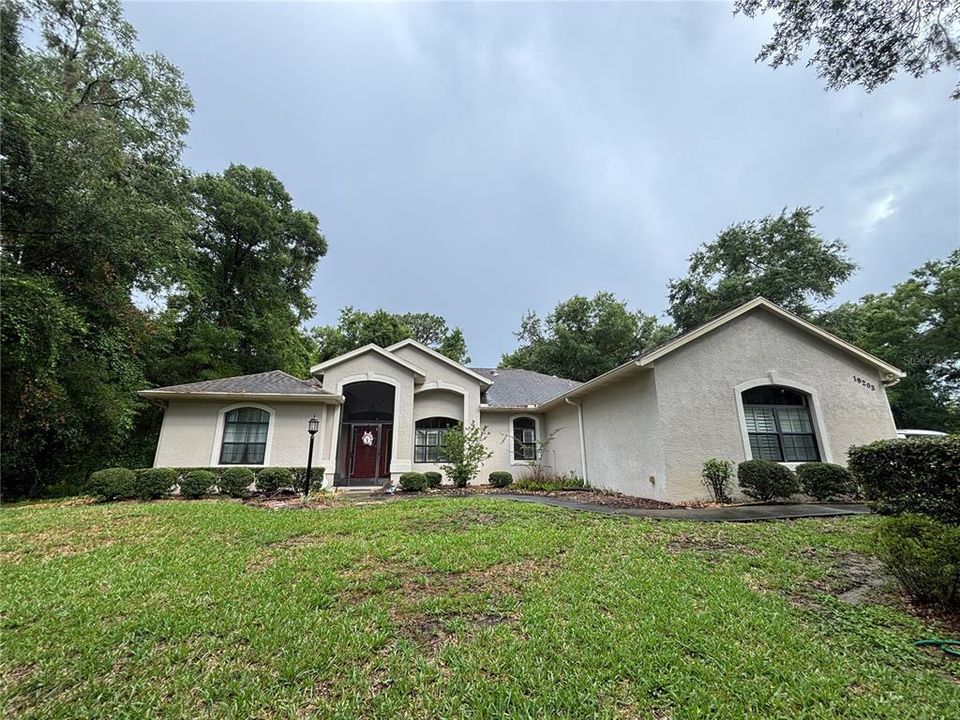
19203 SW 98TH LOOP

House For Sale
$435,000

BTC: 5.35120184

ETH: 177.62351980

New
3 bds
2 ba
2,177 sqft

Overview

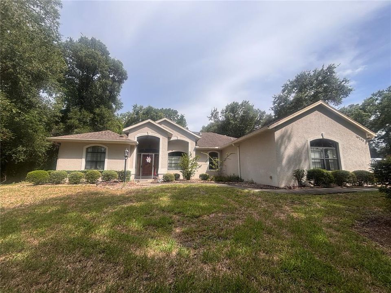
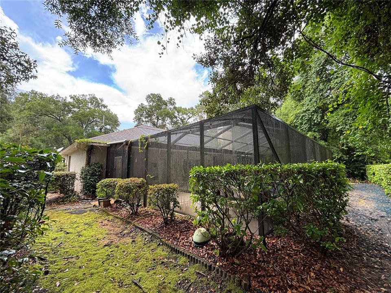
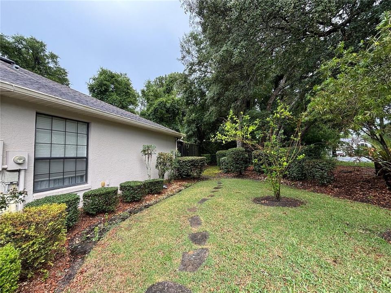
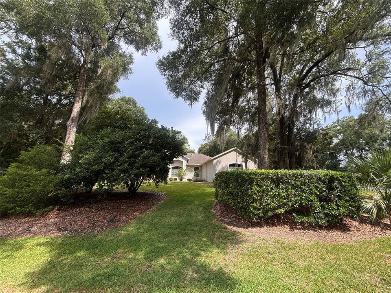
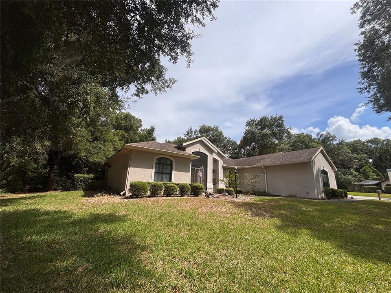
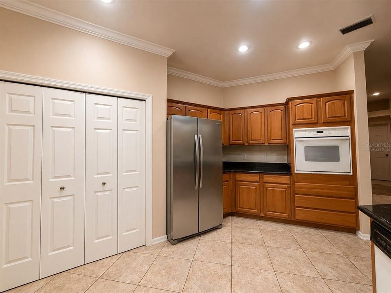
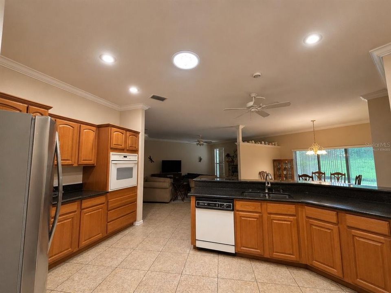
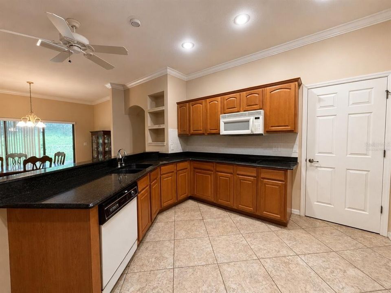
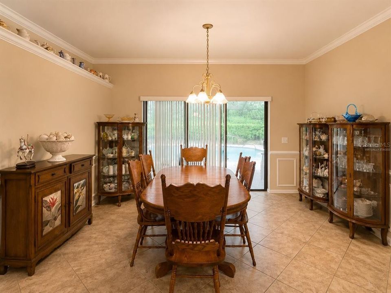
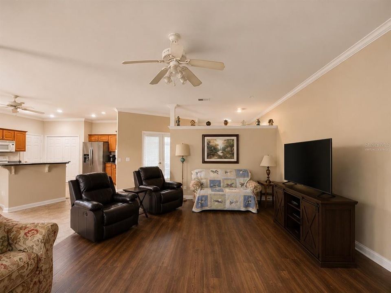
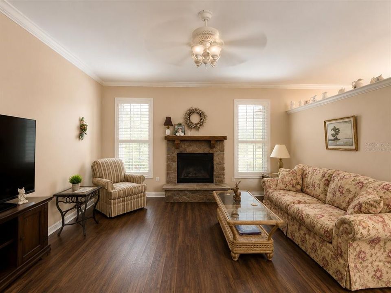
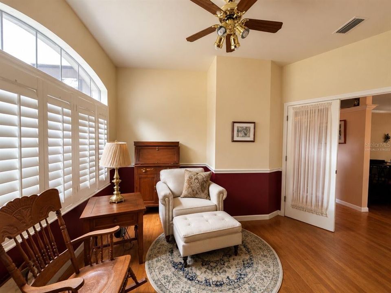
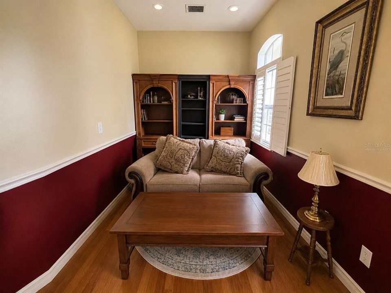
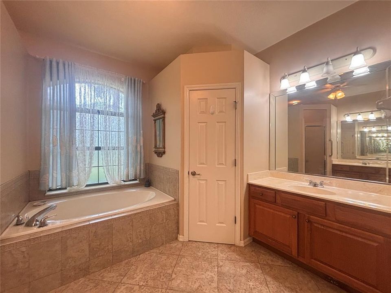
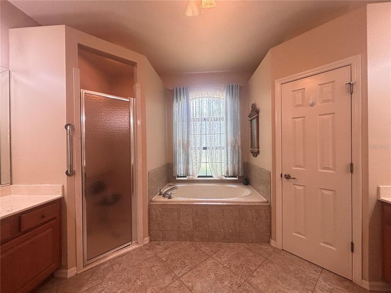
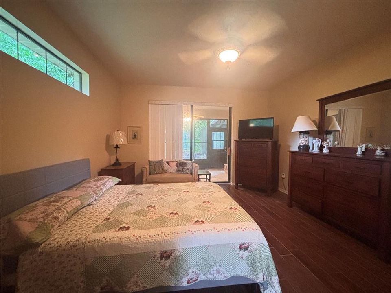
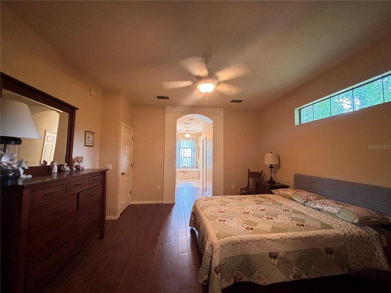
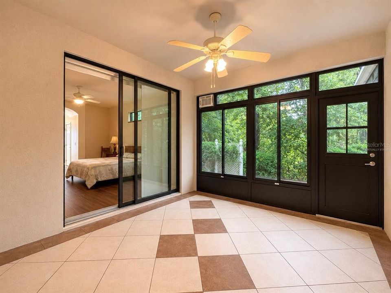
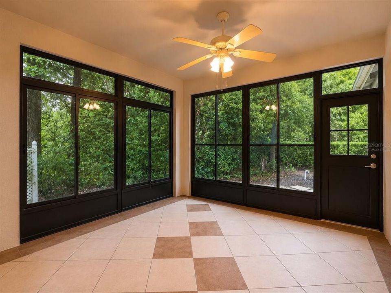
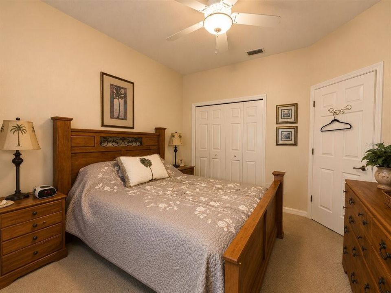
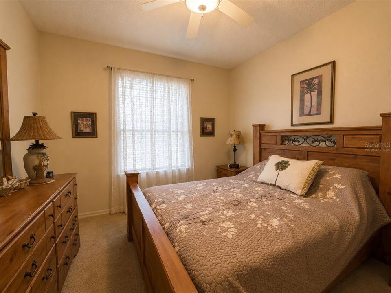
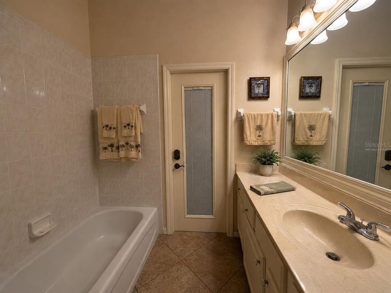
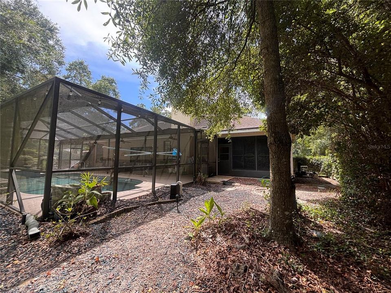
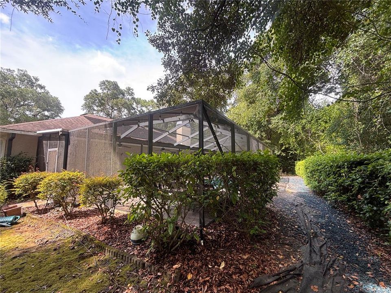
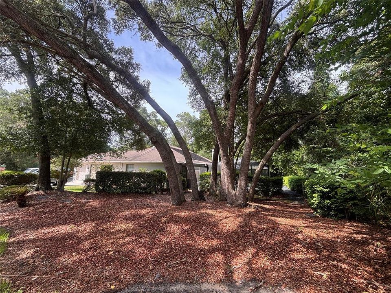
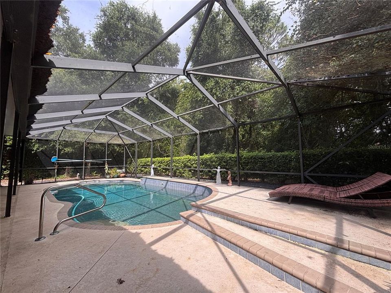
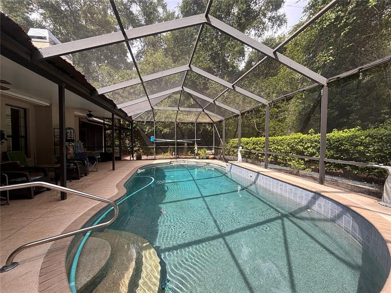
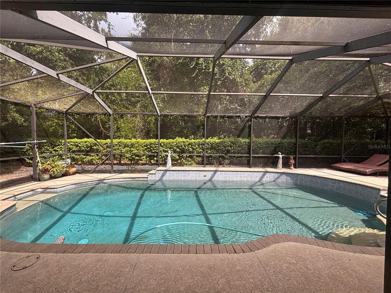
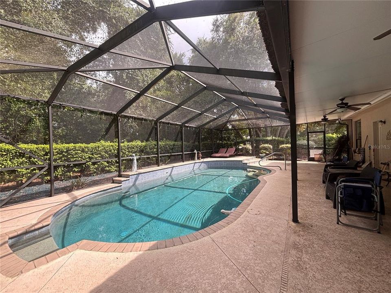
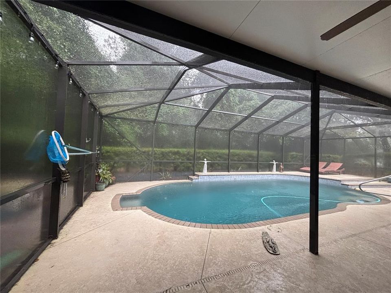
Virtually Staged. Welcome home to this spacious 3-bedroom, 2-bath pool home with a 3-car garage, offering a flexible split-bedroom floor plan and plenty of room to spread out. The inviting living room features a fireplace and flows seamlessly into the kitchen and dining areas, creating a comfortable space for everyday living and entertaining. The privately situated primary suite features its own Florida room, offering a peaceful space to relax and enjoy views of the backyard. The primary bathroom includes split vanities, a step-in shower, and a separate garden tub. A versatile bonus room/office provides additional space for working from home, hobbies, a playroom, or whatever best fits your needs. Step outside to the screened-in inground pool and enjoy a backyard that feels wonderfully private, with mature trees creating a natural buffer from neighboring homes. Whether relaxing poolside or entertaining family and friends, the outdoor space offers plenty of opportunity to enjoy the Florida lifestyle. Looking for even more space and privacy? The vacant lot next door MLS#TB8542948 is also available for purchase separately and may be purchased with or without the home, creating a unique opportunity to expand your outdoor space, increase your privacy, or explore future possibilities for the additional property. With a 3-car garage, screened pool, fireplace, split floor plan, bonus room, private Florida room, spacious primary suite, and the opportunity to purchase the neighboring lot, this home offers a combination of features that can be hard to find. Schedule your private showing today!
Location

Details

Type:
Residential
Parking:
No Data
Year Built:
2004
Lot:
0.32 Acres
Heating:
Central
Price/sqft:
$200
Cooling:
Central Air
HOA:
$250

Valuation

Our model vs. what's actually selling nearby.
Estimate
$349,950
$262K – $432K
Confidence Low
List vs. estimate
$85K above estimate
List $435,000 · +24.3%
Our model says this listing is priced above recent comparable activity. Room to negotiate.
Price per sq ft
$199
+8.3% vs. city median $184
Based on
16 MLS comparables
Median of recent comparable listings. Sold comps use closing price, active listings use list price.

Highlights

Annual tax
$3,218
2025
HOA
$250/yr
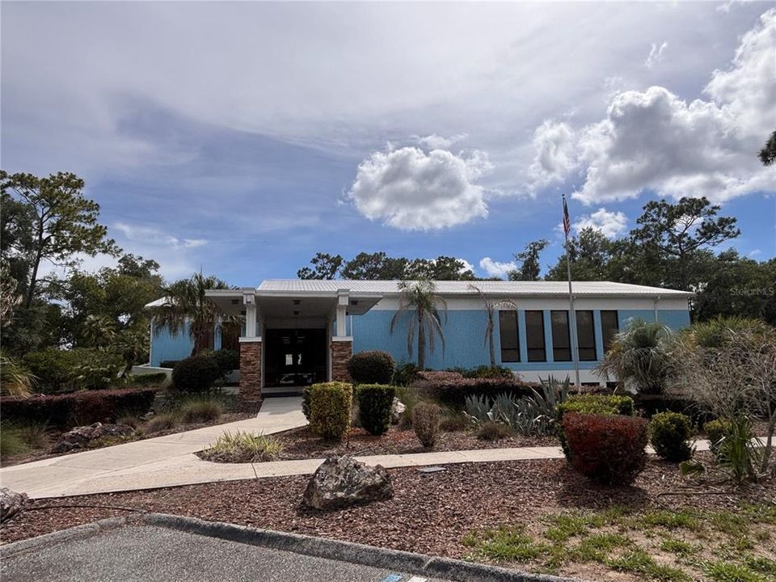
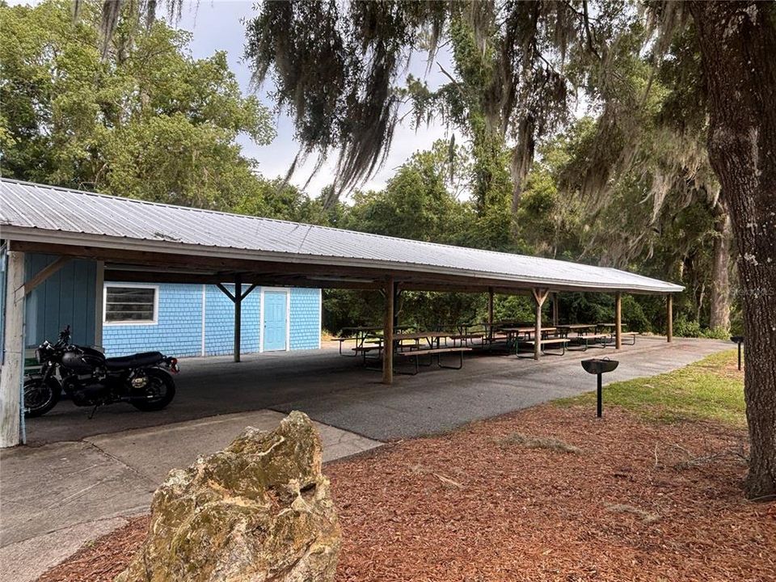
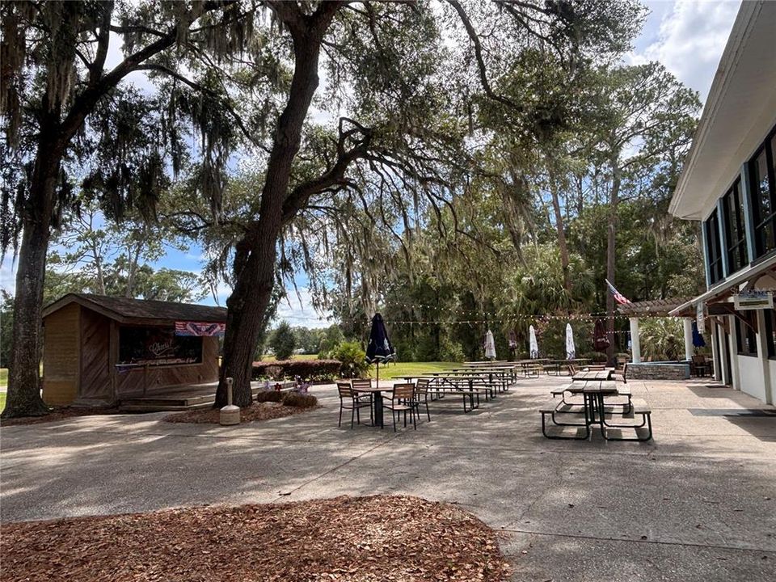
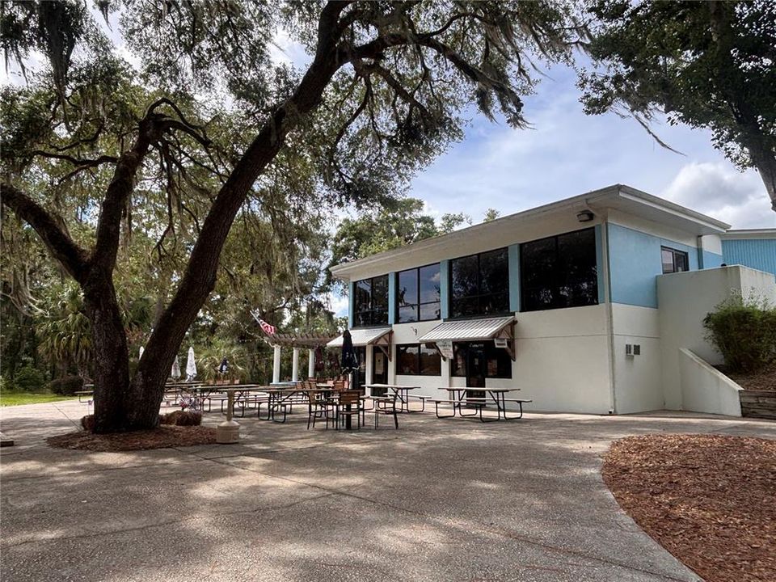
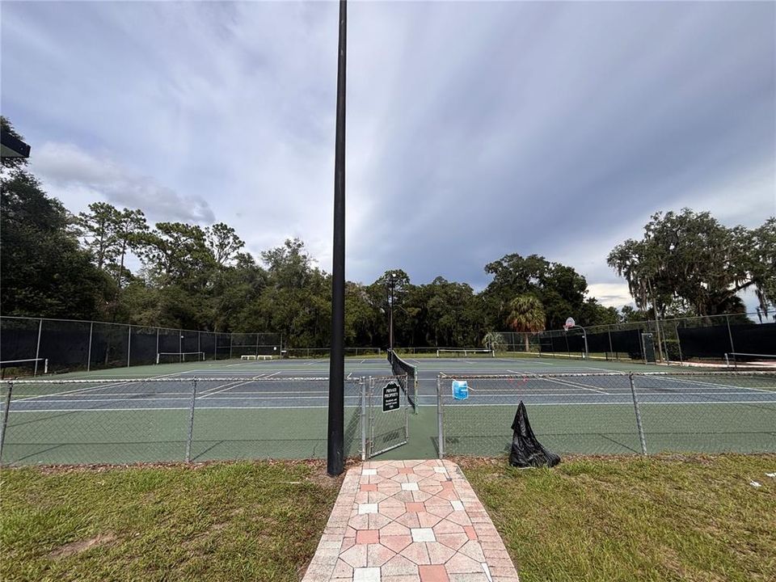
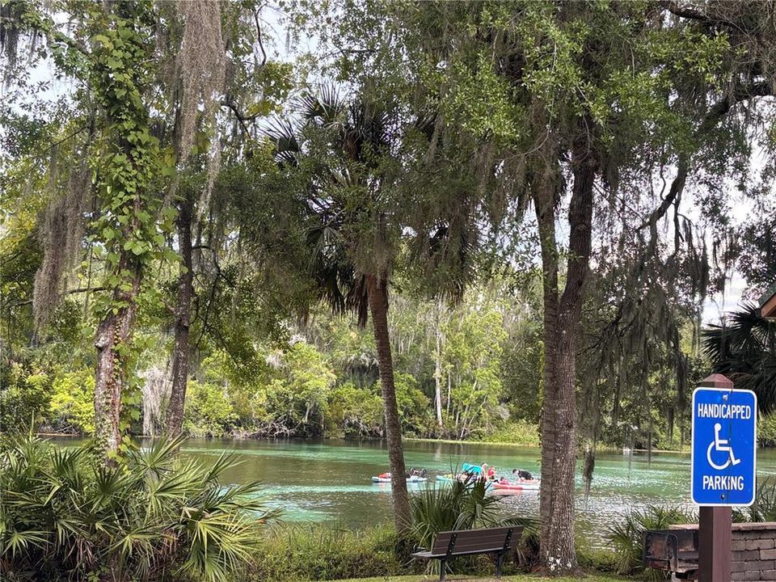
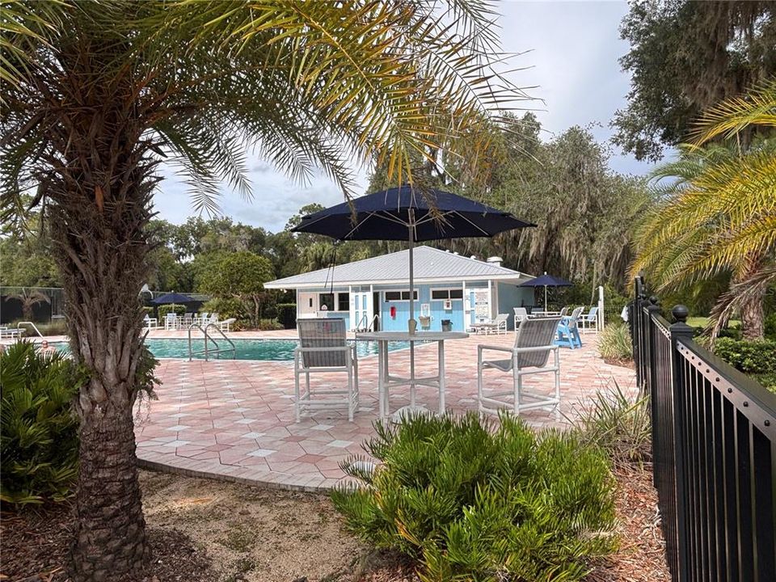
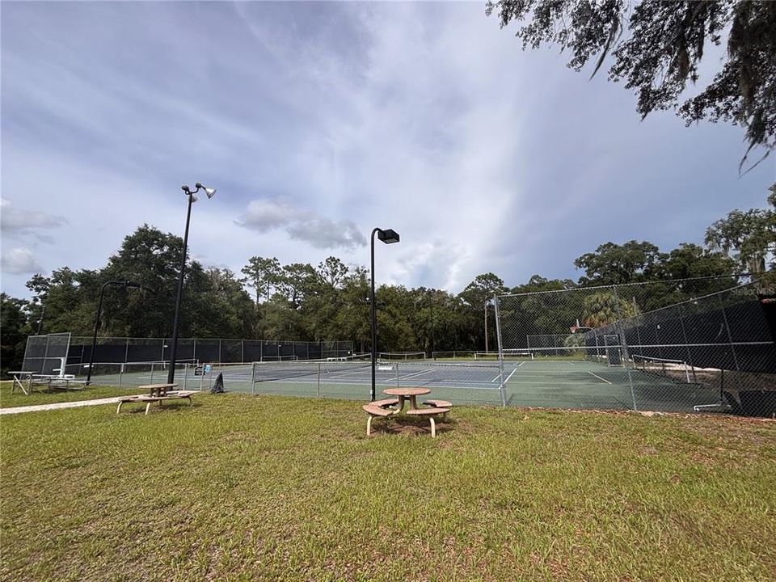
Community Pool, Pool Maintenance, Recreational Facilities
Pool
Gunite
Garage
3 car garage
Pets
Allowed
All facts and features
  • Flooring

    • Carpet

    • Ceramic Tile

    • Engineered Hardwood

    • Laminate

    Heating

    • Central

    Cooling

    • Central Air

    Appliances

    • Dryer

    • Range

    • Refrigerator

    • Washer

    Other interior features

    • Open Floorplan

    • Primary Bedroom Main Floor

    • Split Bedroom

    • Walk-In Closet(s)

    Bedrooms and bathrooms

    • Bedrooms: 3

    • Full bathrooms: 2

  • Property

    • Levels: One

    • Pool Private: Yes

    • Exterior Features: Sliding Doors

    Lot

    • Lot: 0.32 Acres

    Other Property Information

    • Parcel Number: 3297156001

    • Zoning: R1

  • Type and style

    • Property Type: Residential

    • Property Sub Type: Single Family Residence

  • Utility

    • Electricity Connected

    • Sprinkler Well

  • Other financial information

    • HOA: $250

    • HOA Frequency: Annually

    • Annual tax amount: $3,219

  • Source details

    • MLS ID: TB8542928

    Other facts

    • Construction Materials: Stucco

    • Foundation Details: Slab

    • Fireplace Features: Living Room / Wood Burning

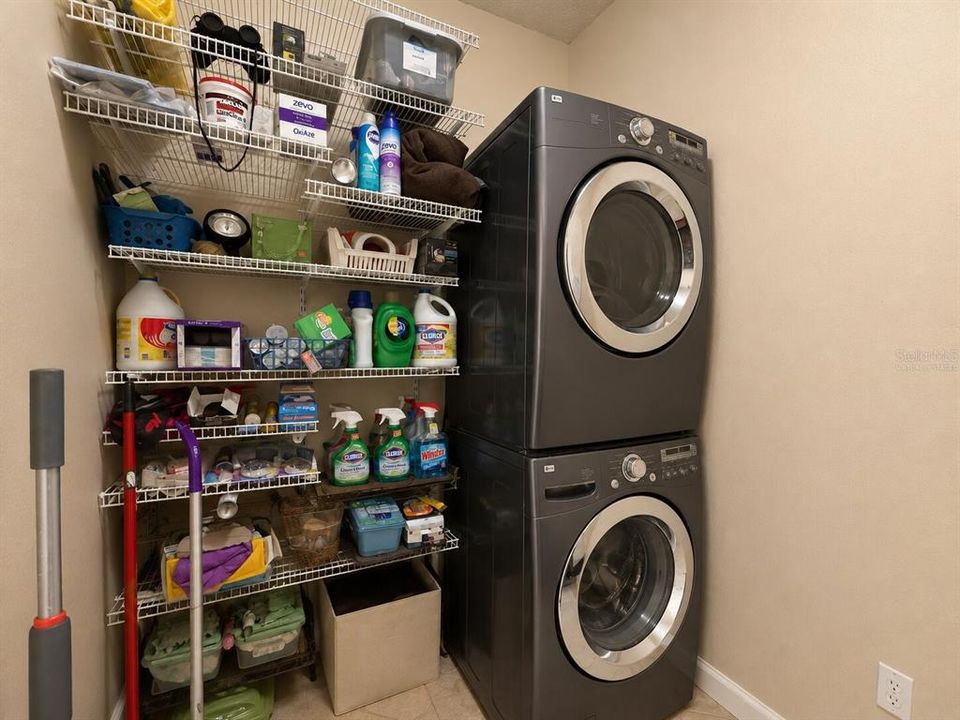
    • Laundry Features: Electric Dryer Hookup / Inside / Laundry Room / Washer Hookup

    • Lot Features: Corner Lot

    • Patio And Porch Features: Enclosed / Front Porch / Rear Porch / Screened

    • Pool Features: Gunite / In Ground / Screen Enclosure

    • Direction Faces: Northwest

    • Fireplace: Yes

    • Garage Spaces: 3

    • Attached Garage: Yes

    • Garage: Yes

    • Living Area: 2177

    • Water Source: Public

    • Lot Size Dimensions: 110 x 127

    • Subdivision Name: RAINBOW SPGS 05 REP

Private inquiry
Talk to the advisor on this listing.
Floor plans, HOA docs, off-market comparables, scheduling a private showing — one message, direct to the local specialist.

More like this

New
For Sale
$309,500
House
3 bds · 2 ba · 1,900 sqft
RAINBOW SPRINGS WOODLANDS, DUNNELLON
9890 SW 203RD CIRCLE
New
For Sale
$335,000
House
3 bds · 2 ba · 1,759 sqft
RAINBOW SPRINGS 5TH REPLAT, DUNNELLON
19199 SW 92ND LOOP
New
For Sale
$338,000
House
3 bds · 2 ba · 1,627 sqft
RAINBOW SPGS 05 REP, DUNNELLON
10062 SW 190TH COURT
New
For Sale
$339,999
House
3 bds · 2 ba · 2,049 sqft
RAINBOW SPRINGS 05 REP, DUNNELLON
19326 SW 101ST PLACE ROAD
For Sale
$399,900
House
2 bds · 2 ba · 2,081 sqft
RAINBOW SPGS 05 REP, DUNNELLON
9636 SW 190TH TERRACE ROAD
For Sale
$304,999
House
3 bds · 2 ba · 1,399 sqft
DUNNELLON OAKS, DUNNELLON
11384 SW 177TH COURT
For Sale
$304,999
House
3 bds · 2 ba · 1,399 sqft
DUNNELLON OAKS, DUNNELLON
11372 SW 177TH COURT
-$1K
For Sale
$330,990
House
3 bds · 2 ba · 2,034 sqft
JULIETTE FALLS, DUNNELLON
17844 SW 68TH PLACE

Market around this address

Live counts in the same area.
View all

The multiple listing information is provided by the Stellar MLS from a copyrighted compilation of listings. The compilation of listings and each individual listing are ©2026-present Stellar MLS. All Rights Reserved. The information provided is for consumers' personal, noncommercial use and may not be used for any purpose other than to identify prospective properties consumers may be interested in purchasing. All properties are subject to prior sale or withdrawal. All information provided is deemed reliable but is not guaranteed accurate, and should be independently verified. Listing courtesy of: HOMERIVER GROUP