Sell Your Home
Get a free home valuation
Contact
Tell us about your needs
1921 NE Acapulco Drive, Jensen Beach FL 34957

House Active With Contract
$570,000

BTC: 7.08250497

ETH: 234.37500000

-$30K (2026/09/28)
93 days
Waterfront
3 bds
2 ba
1,914 sqft

Overview

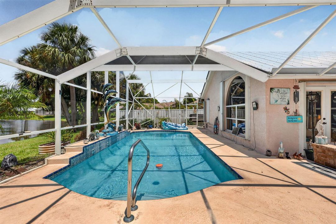
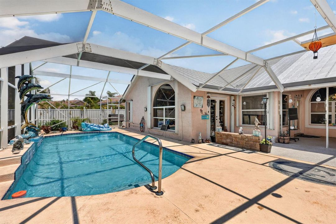
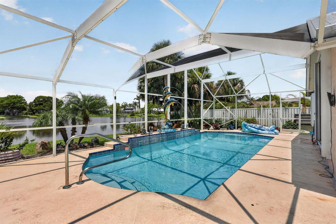
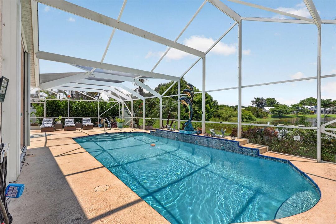
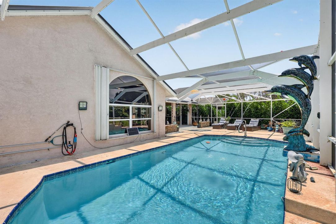
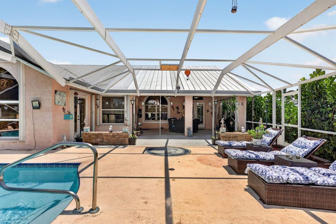
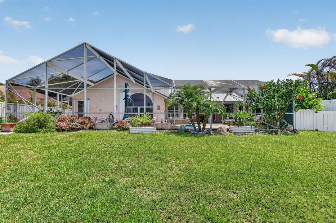
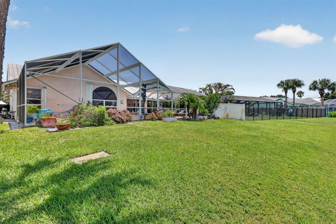
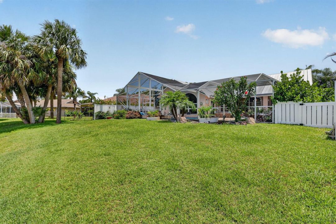
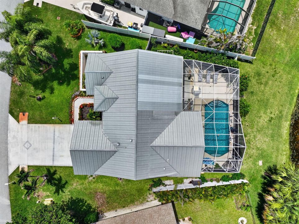
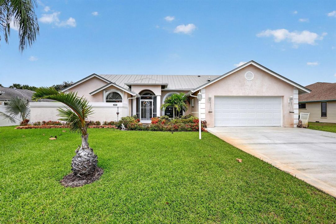
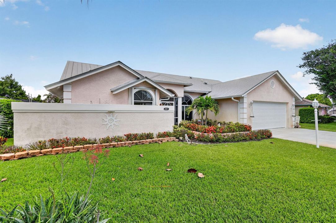
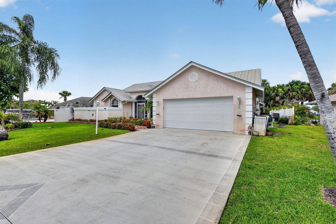
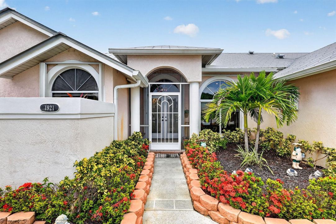
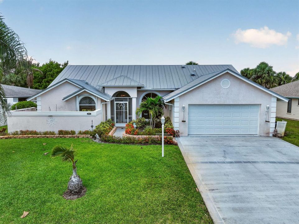
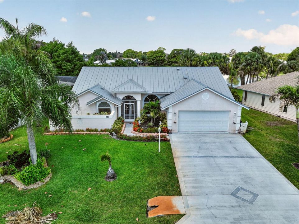
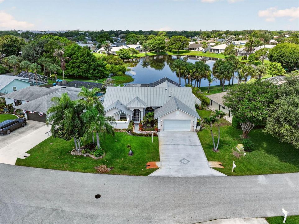
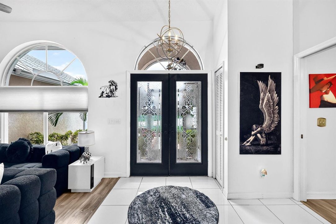
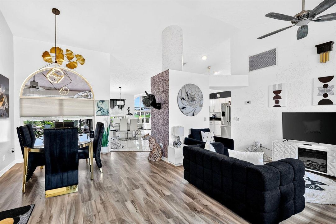
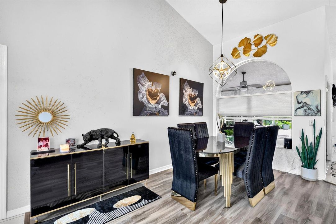
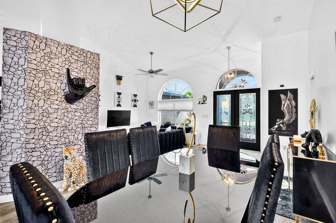
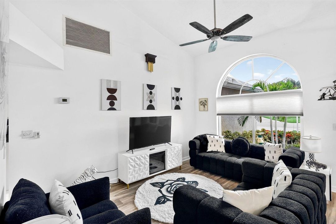
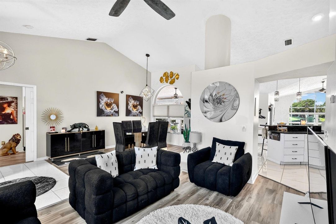
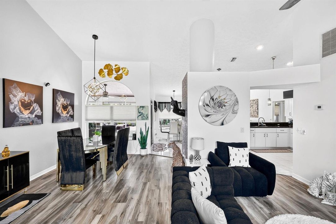
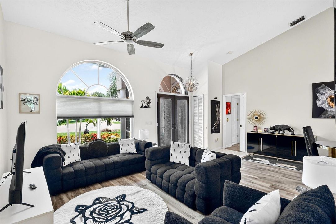
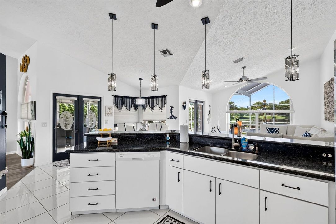
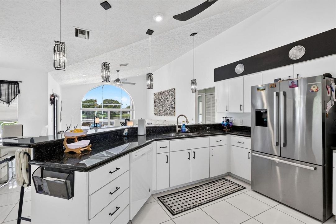
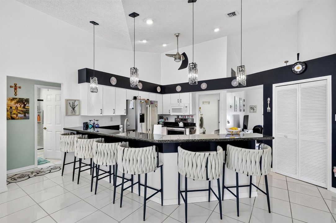
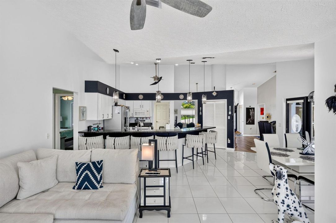
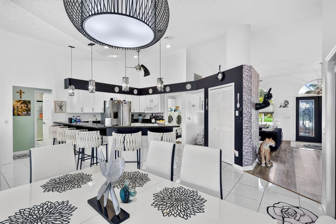
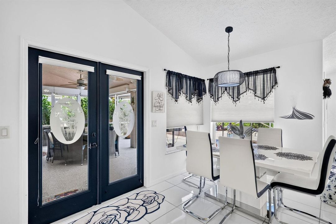
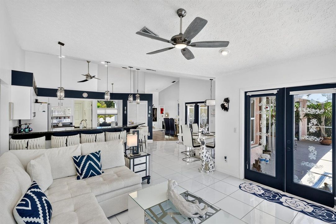
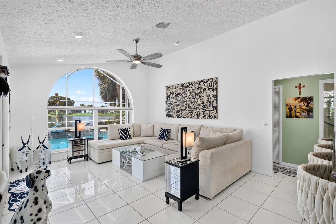
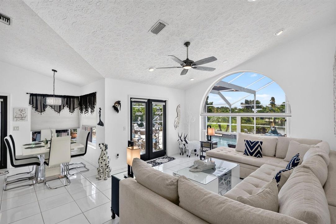
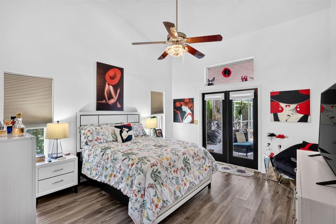
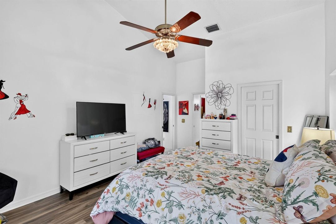
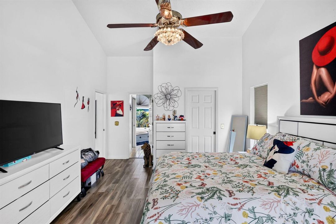
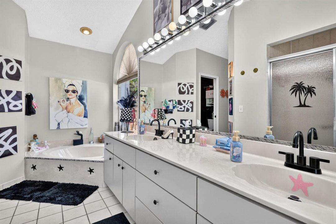
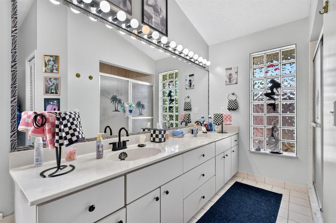
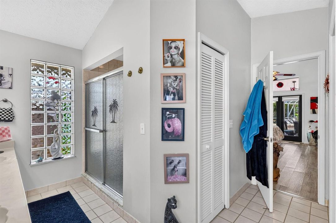
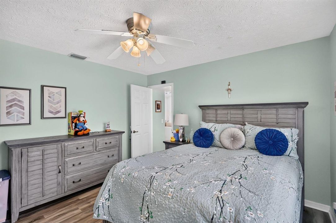
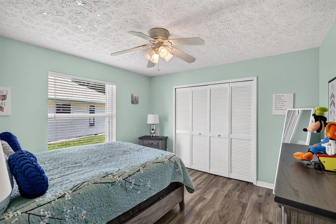
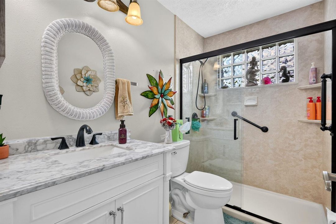
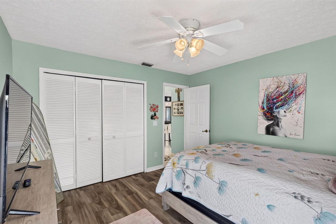
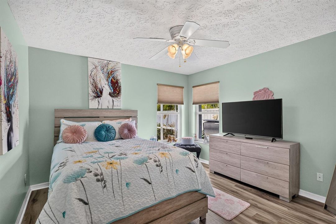
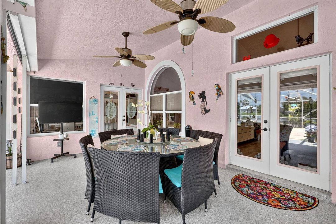
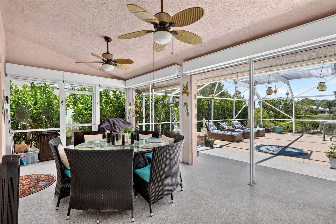
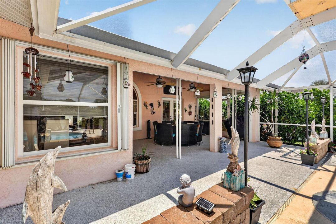
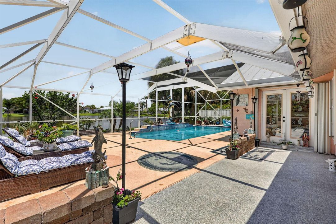
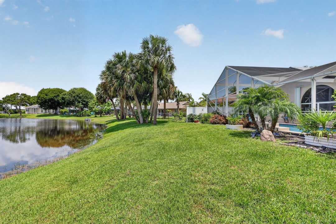
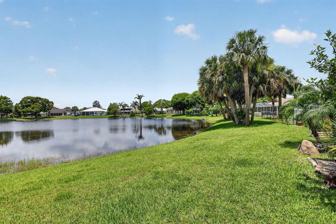
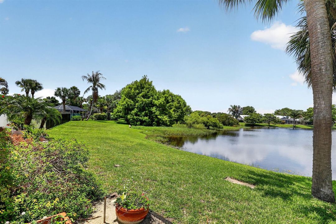
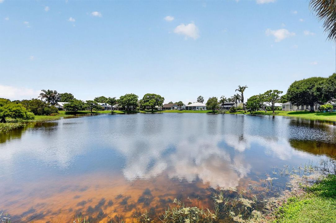
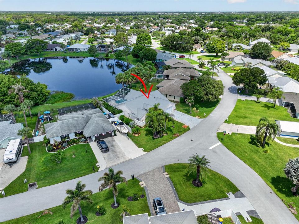
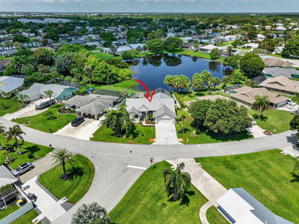
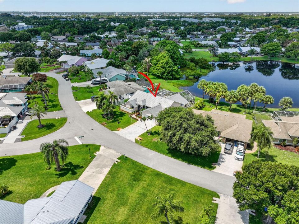
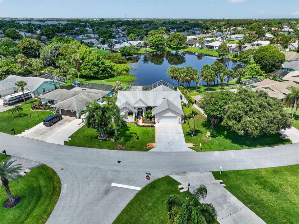
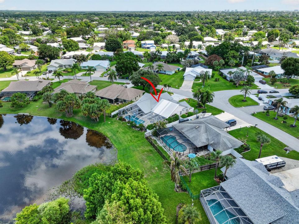
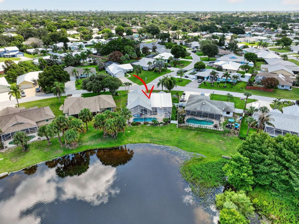
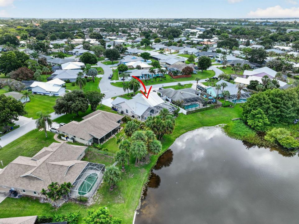
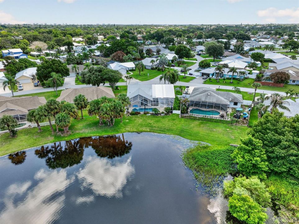
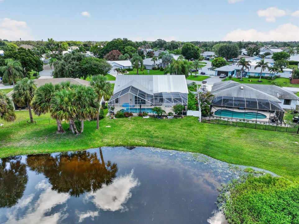
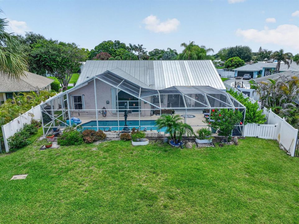
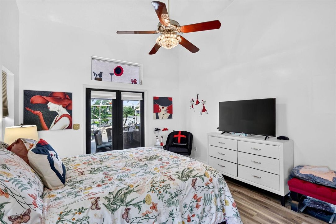
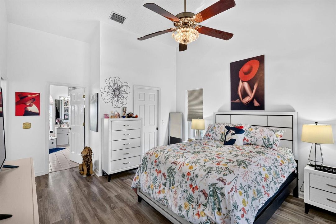
Price Reduction! Welcome to your ultimate Florida lifestyle home in the highly desirable Jensen Park Estates! This stunning lakefront property perfectly blends modern peace of mind with premium outdoor living. Step inside to a bright open floor plan that flows seamlessly to your private backyard paradise. The exterior features a screened in concrete pool complete with a brand new tiro of dolphins water feature. A privacy fence which allows an exercising area for your pets. Enjoy breathtaking unobstructed lake views from your secure backyard oasis. Rest easy knowing the home is equipped with a new high efficiency 2024 AC system ensuring low energy bills and years of maintenance free comfort. Situated in a prime location just minutes from pristine beaches, top rated schools, boat ramps. Minutes to downtown Jensen Beach, shopping and dining. No detail has been spared in preparing this turn-key gem for its next owner. Schedule your private tour today before it's gone.
Location

Details

Type:
Residential
Parking:
2 Or More Spaces / Driveway / Parking Garage
Year Built:
1995
Lot:
0.20 Acres
Heating:
Central / Electric
Price/sqft:
$298
Cooling:
Ceiling Fan(s) / Central Air / Electric
HOA:
$18

Valuation

Our model vs. what's actually selling nearby.
Estimate
$570,000
$471K – $757K
Confidence Low
List vs. estimate
At estimate
List $570,000 · +0.0%
List is in line with recent comparable activity.
Price per sq ft
$297
-11.3% vs. city median $335
Based on
9 MLS comparables
Median of recent comparable listings. Sold comps use closing price, active listings use list price.

Highlights

Annual tax
$7,801
2025
HOA
$18/mo
Pool
Concrete
View
Lake, Pool
Waterfront
Yes
Garage
2 car garage
Pets
Allowed
All facts and features
  • Flooring

    • Tile

    • Vinyl

    Heating

    • Central

    • Electric

    Cooling

    • Ceiling Fan(s)

    • Central Air

    • Electric

    Appliances

    • Electric Water Heater

    • Dishwasher

    • Disposal

    • Dryer

    • Ice Maker

    • Microwave

    • Electric Range

    • Refrigerator

    • Washer

    Other interior features

    • French Doors

    • Pantry

    • Roman Tub

    • Split Bedroom

    • Vaulted Ceiling(s)

    • Volume Ceilings

    • Walk-In Closet(s)

    • Family Room

    Bedrooms and bathrooms

    • Bedrooms: 3

    • Full bathrooms: 2

  • Parking

    • 2 Or More Spaces

    • Driveway

    • Parking Garage

    Property

    • Levels: 1

    • Pool Private: Yes

    • Exterior Features: East Of Us1

    Lot

    • Lot: 0.20 Acres

    Other Property Information

    • Parcel Number: 2837410250050024070000

    • Zoning: R-1

  • Type and style

    • Property Type: Residential

    • Property Sub Type: Single Family Residence

  • Utility

    • Sewer Connected

    • Water Connected

    • Electricity Available

    • Sewer Available

    • Water Available

  • Other financial information

    • HOA: $18

    • HOA Frequency: Monthly

    • Annual tax amount: $7,801

  • Source details

    • MLS ID: B26046524

    Other facts

    • Construction Materials: CBS Construction

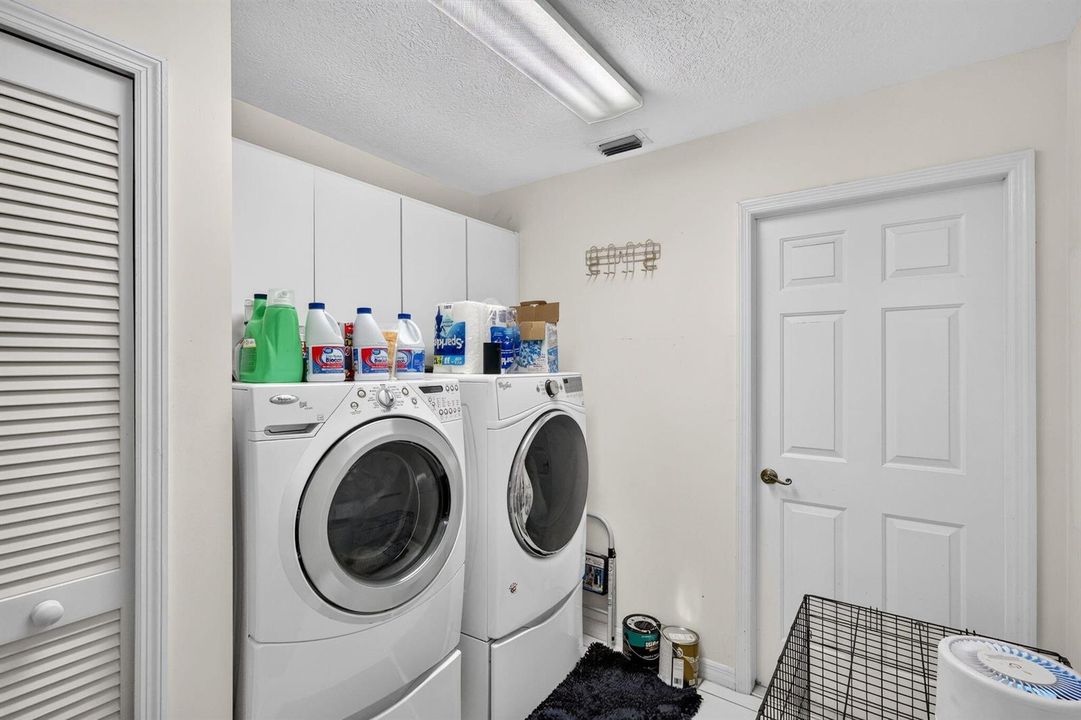
    • Laundry Features: Washer Hookup

    • Lot Features: Less Than 1/4 Acre Lot / East Of US 1 / Less Than 1 Acre / Above Ground Irrigation / Sprinklers

    • Patio And Porch Features: Screened Porch

    • Pool Features: Concrete / Screen Enclosure

    • Window Features: Complete Accordian Shutters / Electric Shutters / Hurricane Shutters / Arched Windows / Blinds / Drapes / Verticals

    • Direction Faces: East

    • Other Structures: Livable

    • Architectural Style: Ranch / One Story

    • Waterfront: Yes

    • Garage Spaces: 2

    • Attached Garage: Yes

    • Garage: Yes

    • Living Area: 1914

    • Water Source: Public

    • Lot Size Dimensions: 110x64

    • Subdivision Name: Jensen Park Estates

Private inquiry
Talk to the advisor on this listing.
Floor plans, HOA docs, off-market comparables, scheduling a private showing — one message, direct to the local specialist.

More like this

Active With Contract
$595,000
House
3 bds · 2 ba · 1,699 sqft
HUNTERS CREEK, Palm City
1873 SW HUNTERS CLUB Way, Palm City FL 34990
New
Active With Contract
$415,000
House
3 bds · 2 ba · 1,306 sqft
LEILANI HEIGHTS, Jensen Beach
1729 NE 23rd Terrace, Jensen Beach FL 34957
New
Active With Contract
$569,900
House
3 bds · 3 ba · 2,149 sqft
PORT ST LUCIE SECTION 30, Port St. Lucie
2532 SE Jason Place, Port St. Lucie FL 34952
Active With Contract
$729,900
House
4 bds · 2 ba · 2,444 sqft
HUNTERS CREEK, Palm City
1801 SW HUNTERS CLUB Way, Palm City FL 34990
Active With Contract
$555,000
House
2 bds · 2 ba · 1,816 sqft
JENSEN VILLAGE,Jensen Village, Jensen Beach
4600 NW Exchange Avenue, Jensen Beach FL 34957
-$55K
Active With Contract
$570,000
House
3 bds · 3 ba · 1,980 sqft
RESUBDIVISION OF 9/10-37-4,WATER TOWER I HOMEOW, Jensen Beach
13605 S INDIAN RIVER Drive, Jensen Beach FL 34957
-$30K
Active With Contract
$409,900
Townhouse
3 bds · 2 ba · 1,804 sqft
Osprey Preserve, Jensen Beach
236 Osprey Preserve Boulevard, Jensen Beach FL 34957
-$5K
Active With Contract
$439,900
House
3 bds · 3 ba · 1,966 sqft
PORT ST LUCIE SECTION 40, Port St. Lucie
2502 SE UNIVERSITY Terrace, Port St. Lucie FL 34952

Market around this address

Live counts in the same area.
View all

The multiple listing information is provided by the Miami Association of REALTORS® from a copyrighted compilation of listings. The compilation of listings and each individual listing are ©2026-present Miami Association of REALTORS®. All Rights Reserved. The information provided is for consumers' personal, noncommercial use and may not be used for any purpose other than to identify prospective properties consumers may be interested in purchasing. All properties are subject to prior sale or withdrawal. All information provided is deemed reliable but is not guaranteed accurate, and should be independently verified. Listing courtesy of: Atlantic Shores ERA Powered