Sell Your Home
Get a free home valuation
Contact
Tell us about your needs
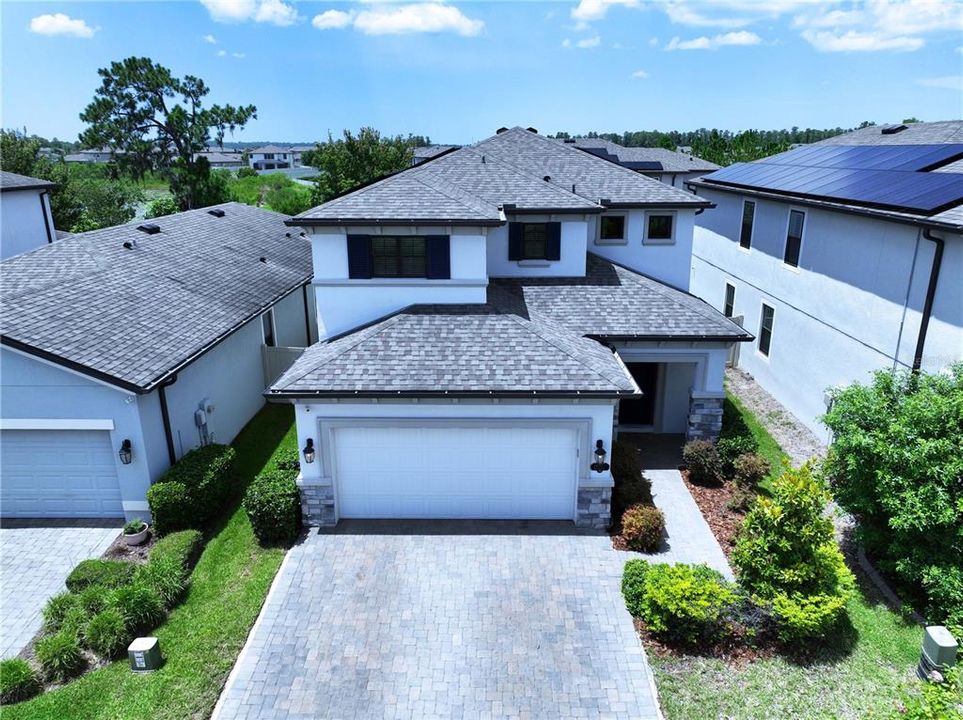
19219 LEONARD ROAD

House Active With Contract
$499,900

BTC: 6.35600763

ETH: 197.54989133

8 days
3 bds
2 ba
2,143 sqft

Overview

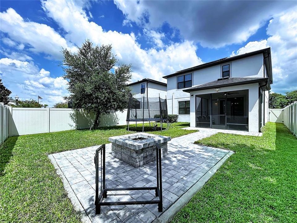
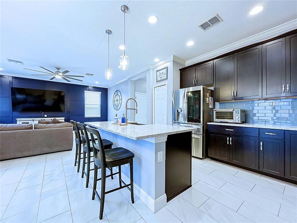
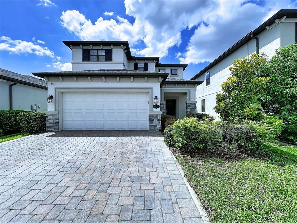
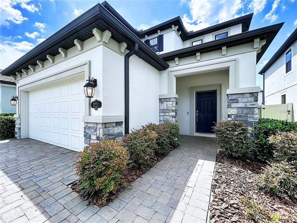
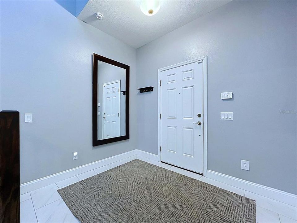
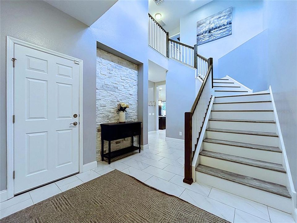
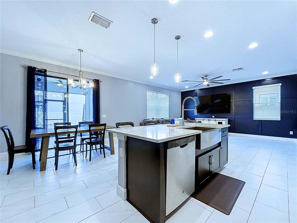
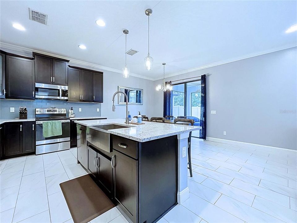
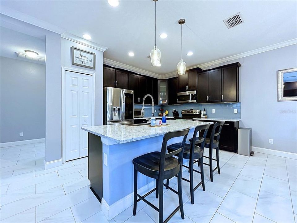
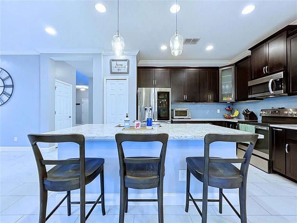
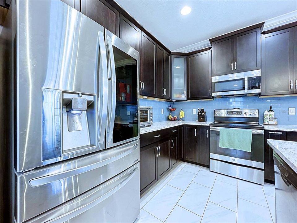
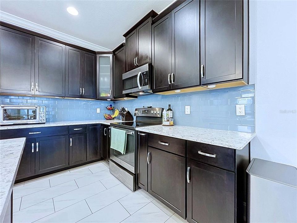
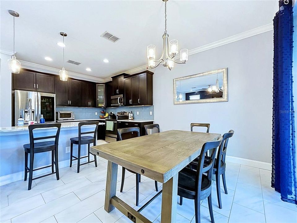
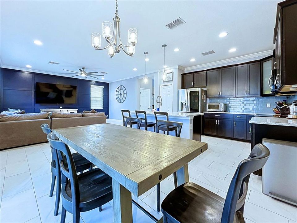
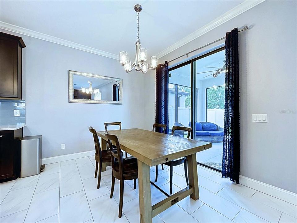
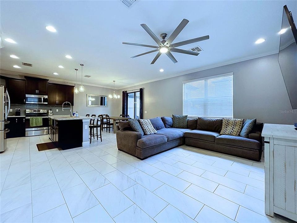
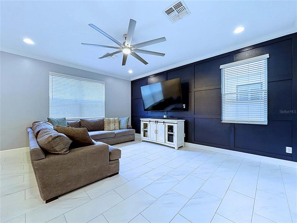
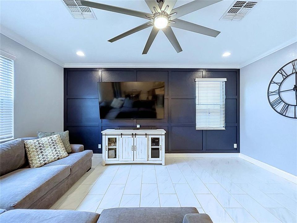
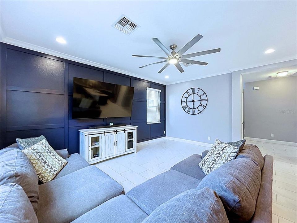
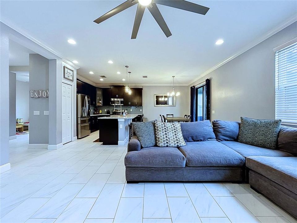
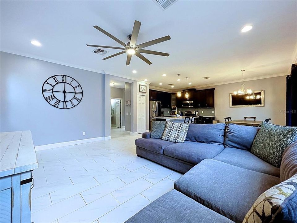
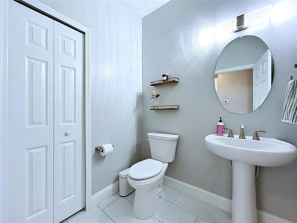
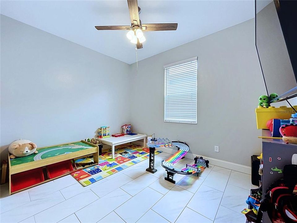
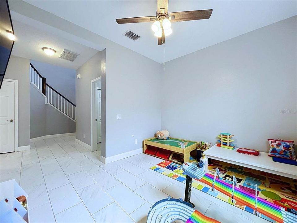
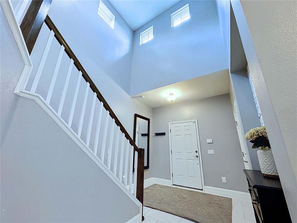
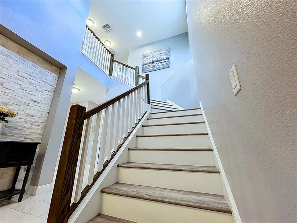
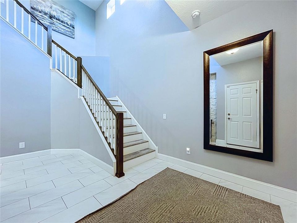
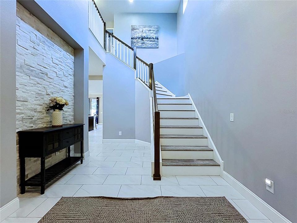
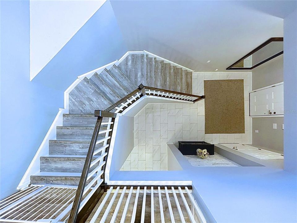
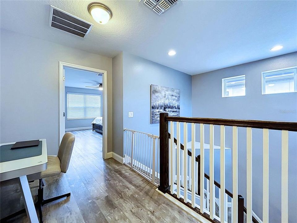
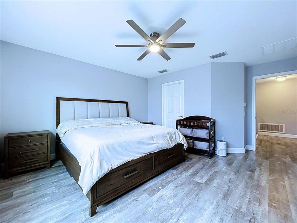
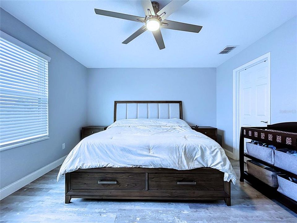
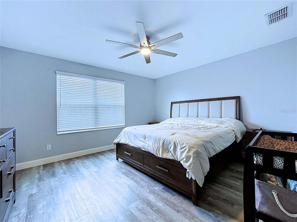
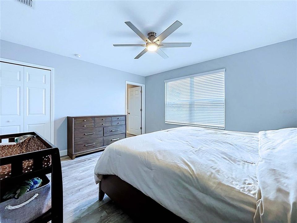
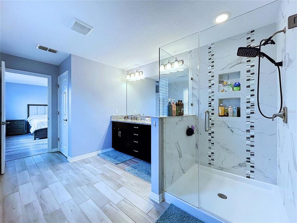
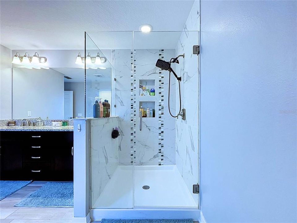
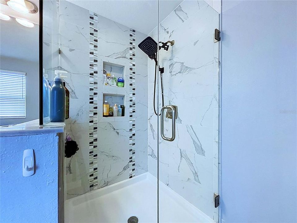
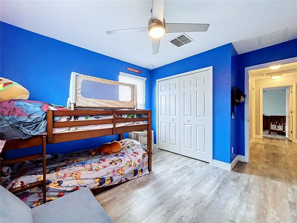
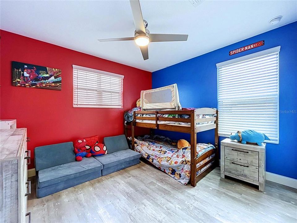
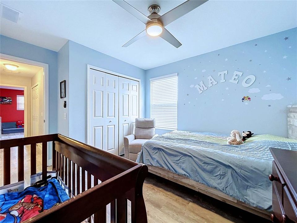
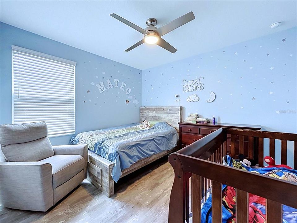
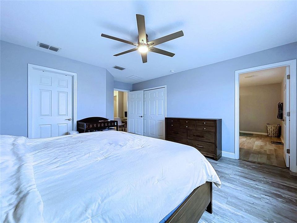
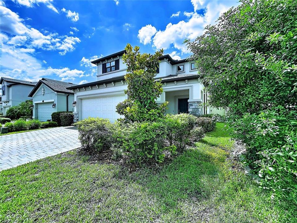
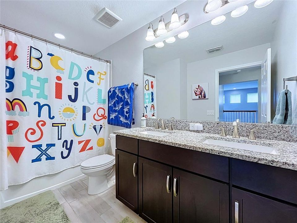
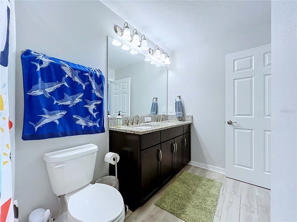
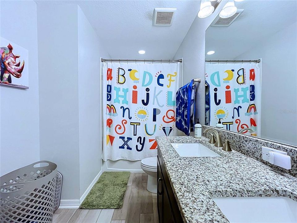
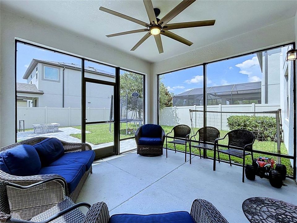
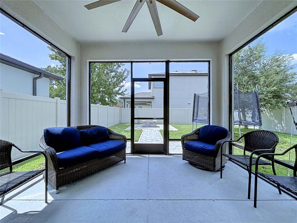
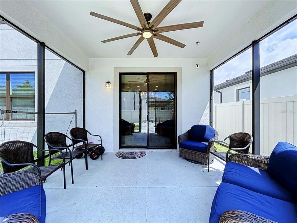
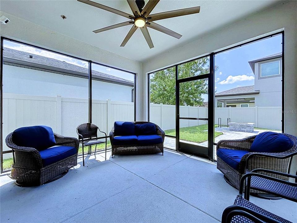
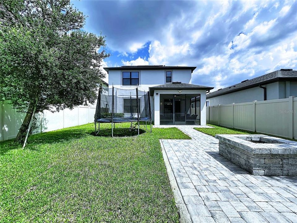
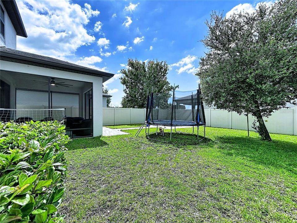
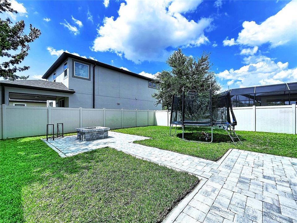
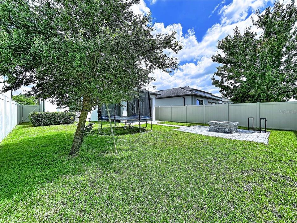
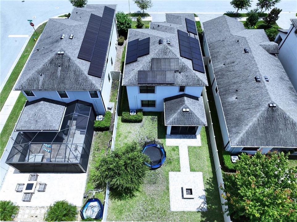
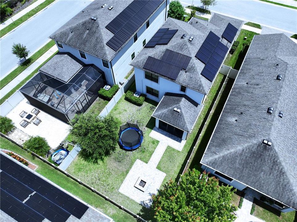
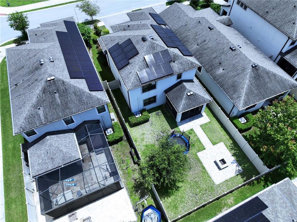
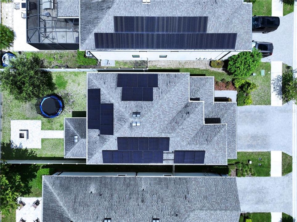
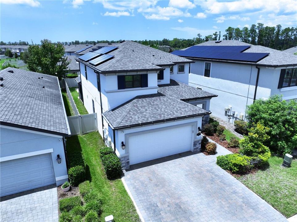
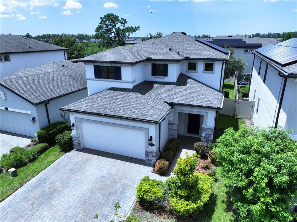
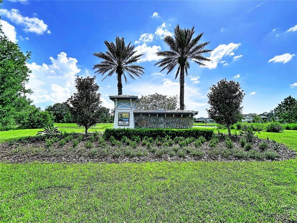
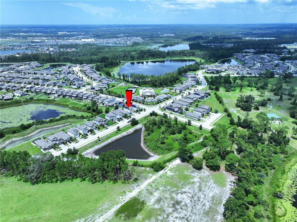

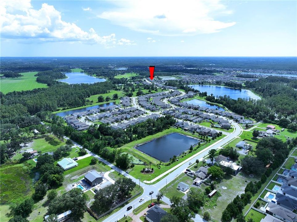
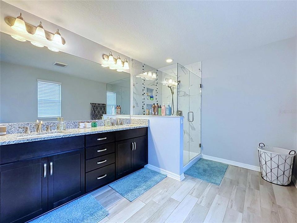
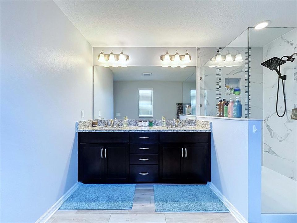
Under contract-accepting backup offers. Welcome to the highly sought after community of The Reserve at Long Lake Ranch. Come see this beautiful, like-new M/I Homes Magnolia model built in 2019, beautifully upgraded and meticulously maintained. This 3-bedroom, 2.5-bath home also includes a flexible office/dining room and a stunning outdoor private, fenced-in backyard with pavered fire pit. Upon entering, you’re welcomed by a custom stone accent wall in the foyer leading to a grand staircase. The open-concept floor plan features a spacious great room connected to a chef’s kitchen with upgraded quartz countertops, stainless steel appliances, a massive island, beautifully appointed 42” cabinets offering abundant storage as well as crown molding found throughout the first floor. Modern ceramic plank tile flows throughout the entire first floor, as well as all bathrooms and the upstairs laundry room. A convenient powder room is located on the main level. Upstairs, discover a massive owner’s suite with both a walk-in closet and an additional his/her closet. The luxurious owner’s bath includes a walk-in shower with mosaic tile accents and upgraded finishes throughout. Two additional bedrooms and a full bath with upgraded tile complete the second floor. An oversized laundry room is conveniently located on the 2nd floor featuring upgraded luxury vinyl flooring. This home blends modern upgrades, smart-home convenience, and a premium outdoor oasis—offering a truly move-in-ready experience. The large screened and covered lanai creates an ideal setting for entertaining, relaxing, or enjoying Florida living year-round. Long Lake Ranch is conveniently located near tons of shopping, restaurants, hospitals, I 275, I 75, Veterans/Suncoast Hwy and Hard Rock Casino. Schedule your showing today!!!
Location

Details

Type:
Residential
Parking:
Driveway / Garage Door Opener
Year Built:
2019
Lot:
0.11 Acres
Heating:
Central / Heat Pump
Price/sqft:
$233
Cooling:
Central Air
HOA:
$110

Valuation

Our model vs. what's actually selling nearby.
Estimate
$499,900
$391K – $535K
Confidence Low
List vs. estimate
At estimate
List $499,900 · +0.0%
List is in line with recent comparable activity.
Price per sq ft
$233
-9.5% vs. city median $257
Based on
23 MLS comparables
Median of recent comparable listings. Sold comps use closing price, active listings use list price.

Highlights

Annual tax
$6,376
2025
HOA
$110/yr
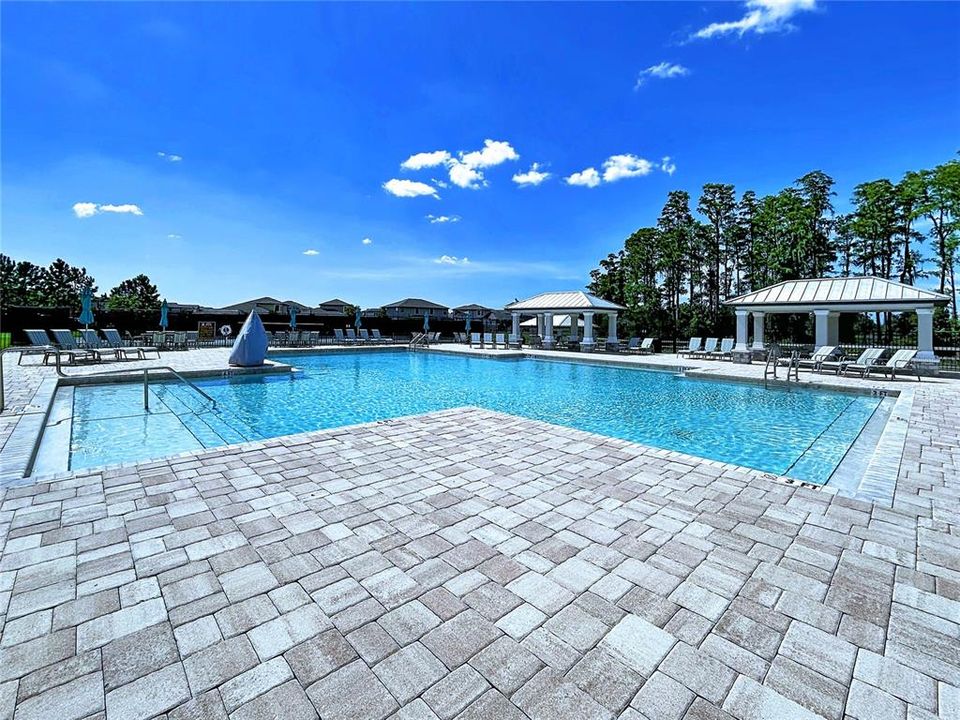
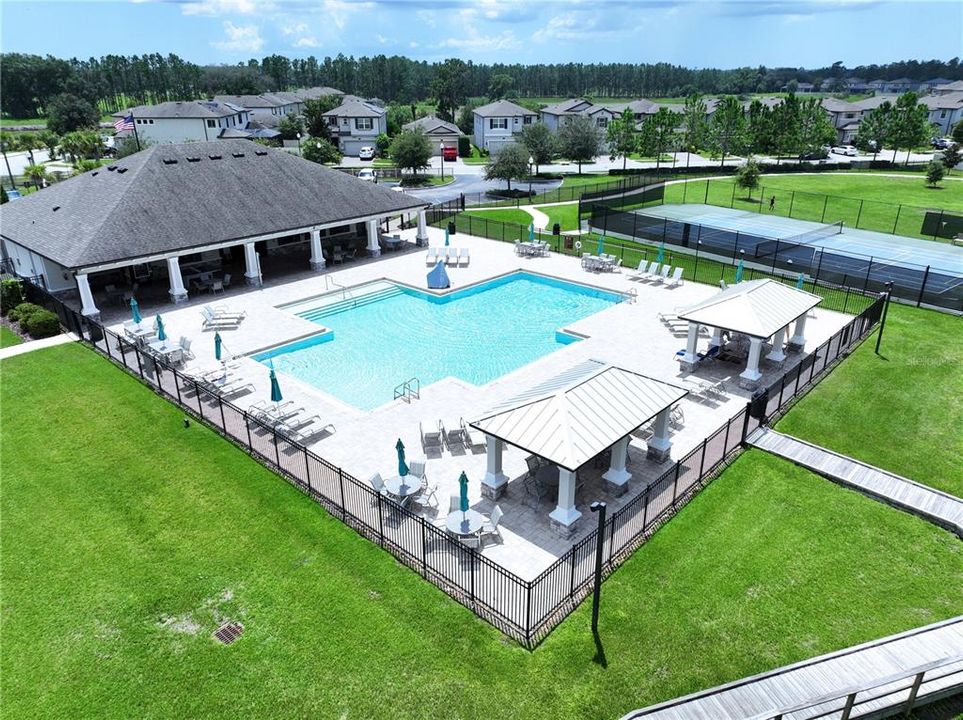
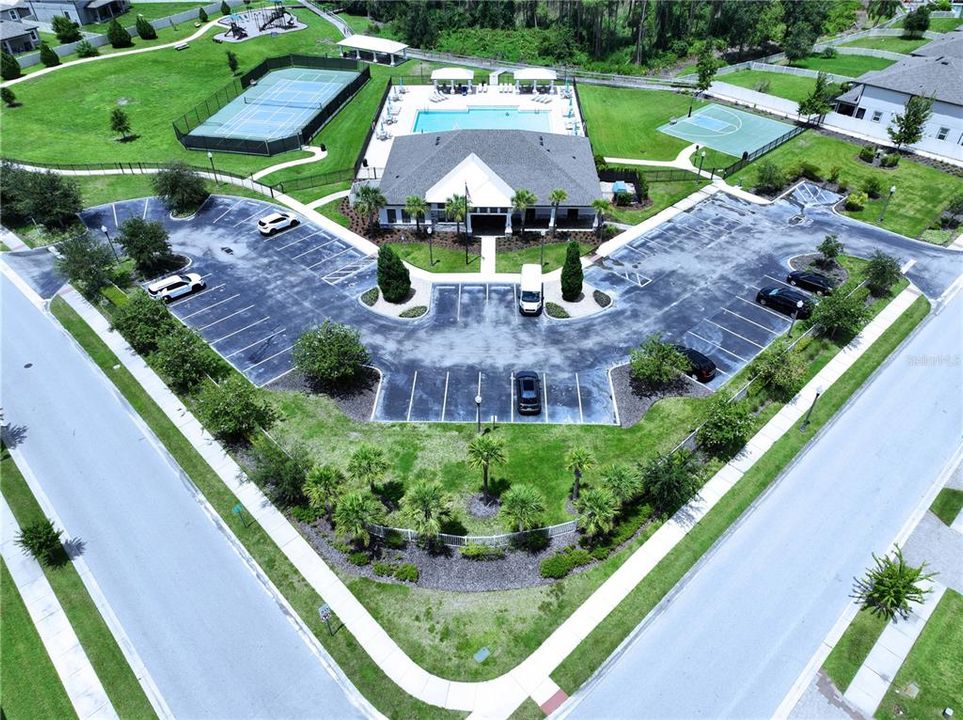
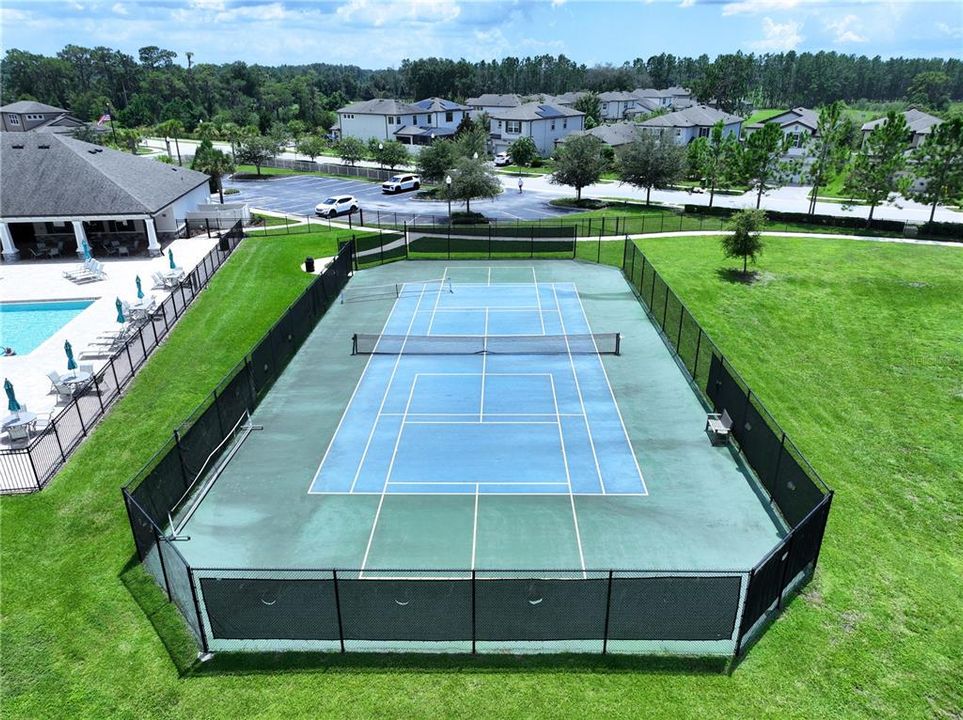
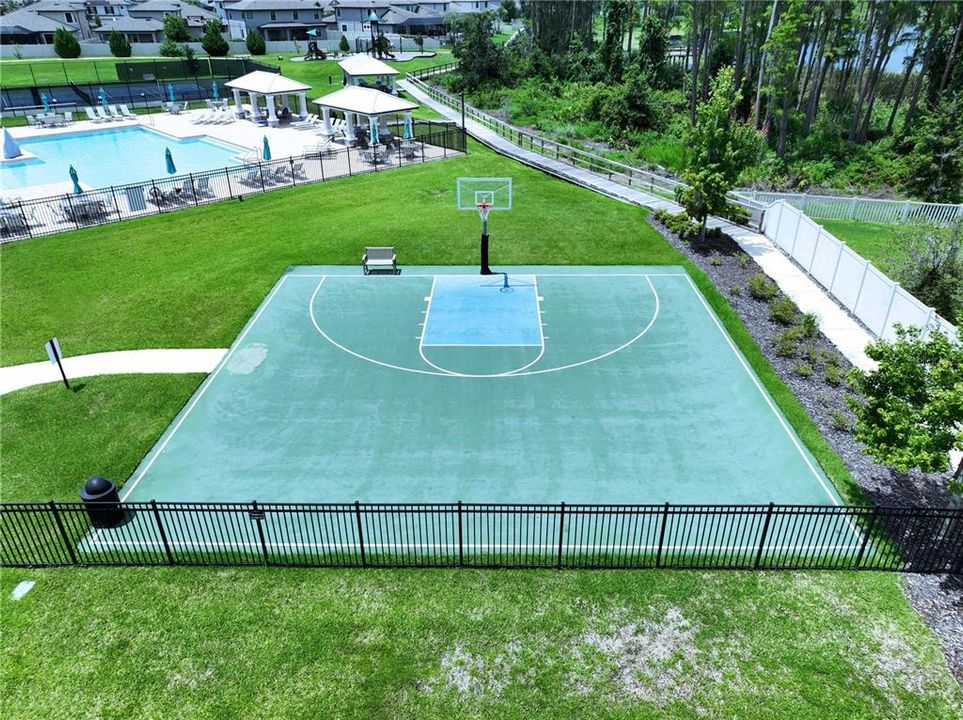
Community Pool
Garage
2 car garage
Pets
Allowed
All facts and features
  • Flooring

    • Luxury Vinyl

    • Tile

    Heating

    • Central

    • Heat Pump

    Cooling

    • Central Air

    Appliances

    • Built-In Oven

    • Cooktop

    • Dishwasher

    • Disposal

    • Electric Water Heater

    • Ice Maker

    • Microwave

    • Refrigerator

    Other interior features

    • Ceiling Fan(s)

    • Crown Molding

    • Eating Space In Kitchen

    • Kitchen/Family Room Combo

    • Open Floorplan

    • PrimaryBedroom Upstairs

    • Solid Surface Counters

    • Thermostat

    • Window Treatments

    Bedrooms and bathrooms

    • Bedrooms: 3

    • Bathrooms: 1

    • Full bathrooms: 2

  • Parking

    • Driveway

    • Garage Door Opener

    Property

    • Levels: Two

    • Exterior Features: Irrigation System / Lighting / Private Yard / Rain Gutters / Sidewalk / Sliding Doors

    Lot

    • Lot: 0.11 Acres

    Other Property Information

    • Parcel Number: 3426180100005000420

    • Zoning: MPUD

  • Type and style

    • Property Type: Residential

    • Property Sub Type: Single Family Residence

  • Utility

    • BB/HS Internet Available

    • Cable Available

    • Electricity Connected

    • Phone Available

    • Public

    • Sewer Connected

    • Street Lights

    • Underground Utilities

    • Water Connected

  • Other financial information

    • HOA: $110

    • HOA Frequency: Annually

    • Annual tax amount: $6,377

  • Source details

    • MLS ID: TB8538055

    Other facts

    • Construction Materials: Stucco

    • Foundation Details: Slab

    • Laundry Features: Electric Dryer Hookup / Laundry Room / Upper Level / Washer Hookup

    • Patio And Porch Features: Covered / Enclosed

    • Window Features: Blinds

    • Direction Faces: East

    • Garage Spaces: 2

    • Attached Garage: Yes

    • Garage: Yes

    • Living Area: 2143

    • Water Source: Public

    • Subdivision Name: THE RESERVE AT LONG LAKE RANCH

Private inquiry
Talk to the advisor on this listing.
Floor plans, HOA docs, off-market comparables, scheduling a private showing — one message, direct to the local specialist.

More like this

Active With Contract
$649,000
House
4 bds · 3 ba · 2,543 sqft
VILLAROSA M, LUTZ
19803 GLAZING GLOBE LANE
New
Active With Contract
$525,000
House
4 bds · 3 ba · 2,546 sqft
LONG LAKE RANCH VILLAGE 3 PCLS C-E,, LUTZ
19093 LONG LAKE RANCH BOULEVARD
New
Active With Contract
$375,000
House
4 bds · 2 ba · 1,741 sqft
SUNCOAST MEADOWS INCREMENT 02, LAND O LAKES
3419 CARDINAL FEATHER DRIVE
Active With Contract
$407,500
House
2 bds · 2 ba · 1,723 sqft
DEVONWOOD, LAND O LAKES
2923 DEVONOAK BOULEVARD
Active With Contract
$475,000
House
3 bds · 2 ba · 1,660 sqft
LONG LAKE RANCH VILLAGE 2 PRCL A-1, A, LUTZ
1747 OAK HAMMOCK COURT
Active With Contract
$407,000
Townhouse
3 bds · 2 ba · 1,872 sqft
SYLVAN XING PH 2, LUTZ
18611 NOBLE CASPIAN DRIVE
-$5K
Active With Contract
$425,000
House
3 bds · 2 ba · 1,888 sqft
DEVONWOOD, LAND O LAKES
2821 DEVONOAK BOULEVARD
-$17K
Active With Contract
$475,000
House
3 bds · 2 ba · 2,226 sqft
STONEBRIER PH 4E, LUTZ
2722 WINGLEWOOD CIRCLE

Market around this address

Live counts in the same area.
View all

The multiple listing information is provided by the Stellar MLS from a copyrighted compilation of listings. The compilation of listings and each individual listing are ©2026-present Stellar MLS. All Rights Reserved. The information provided is for consumers' personal, noncommercial use and may not be used for any purpose other than to identify prospective properties consumers may be interested in purchasing. All properties are subject to prior sale or withdrawal. All information provided is deemed reliable but is not guaranteed accurate, and should be independently verified. Listing courtesy of: BHHS FLORIDA PROPERTIES GROUP