Sell Your Home
Get a free home valuation
Contact
Tell us about your needs

2923 DEVONOAK BOULEVARD

House Active With Contract
$407,500

BTC: 101,875.00000000

ETH: 166.39444671

11 days
2 bds
2 ba
1,723 sqft

Overview

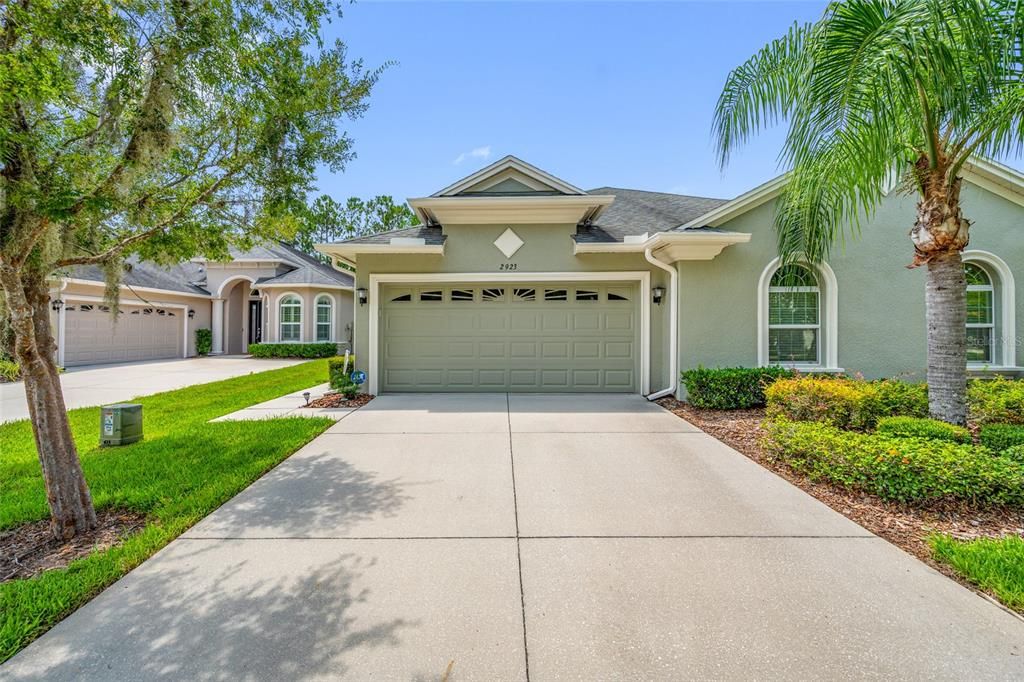
Under contract-accepting backup offers. Rarely does a maintenance-free villa combine a premium conservation homesite, professionally designed garden oasis, and exceptional upgrades as beautifully as this move-in-ready residence nestled on a quiet cul-de-sac within the gated community of Devonwood. Meticulously maintained, the villa offers 2 bedrooms, 2 bathrooms, a private den/home office, formal dining room, and 1,723 square feet of thoughtfully designed living space. From the inviting covered entry with decorative glass front door to the 10 ft. ceilings, crown molding, plantation shutters, and abundant natural light, every detail reflects pride of ownership and timeless design. The beautifully appointed kitchen features rich wood cabinetry, granite countertops, a tile backsplash, pantry, breakfast bar, and generous counter space. Premium appliances include an LG ThinQ refrigerator (2026), GE Profile five-burner gas cooktop (2025), JennAir RISE 30-inch built-in electric thermal and convection oven with full-color LCD touchscreen display (2025), GE Profile built-in microwave (2025), and LG ThinQ dishwasher (2024). The spacious living room flows seamlessly to the screened lanai, while the formal dining room provides an elegant setting for everyday living and entertaining. The desirable split-bedroom floor plan offers exceptional privacy and flexibility. Double doors open to a private den/home office, while the guest bedroom features a custom built-in Murphy bed, allowing the space to easily transition into a comfortable guest suite or versatile flex room. The spacious primary suite features hardwood flooring, plantation shutters, crown molding, a custom walk-in closet organization system, and an ensuite bath with dual granite vanities, a spacious tiled walk-in shower, and private water closet. Step outside to discover the true centerpiece of the property, an extended screened lanai overlooking a professionally designed garden oasis with expansive paver patios, decorative stone pathways, mature tropical landscaping, flowering gardens, a fully fenced backyard, and peaceful conservation views with no rear neighbors. Whether entertaining guests or enjoying a quiet morning coffee, this remarkable outdoor retreat offers exceptional privacy and beauty. Recent improvements and premium upgrades include all-new Pella windows and sliding glass doors (2021), a Lennox 19 SEER high-efficiency HVAC system (2026) w/ remaining 10 year labor & parts transferrable warranty, complete interior painting (2025), and exterior painting (2026). Additional highlights include hardwood flooring in the primary suite and den, surround sound speakers, a tankless gas water heater, Kinetico water softener, indoor laundry room with utility sink and cabinetry, and an oversized two-car garage. Residents of gated Devonwood enjoy a truly maintenance-free lifestyle, with the HOA providing lawn maintenance, exterior maintenance and painting, roof replacement, cable, high-speed internet, gated entry, and a community pool. No CDD! Conveniently located near shopping, dining, medical facilities, major highways, and top-rated schools, this exceptional villa offers the perfect balance of comfort, quality, privacy, and carefree Florida living.

Location

Details

Type:
Residential
Parking:
Driveway / Garage Door Opener
Year Built:
2012
Lot:
0.13 Acres
Heating:
Central / Electric / Natural Gas
Price/sqft:
$237
Cooling:
Central Air
HOA:
$1,076

Valuation

Our model vs. what's actually selling nearby.
Estimate
$289,000
$194K – $397K
Confidence Low
List vs. estimate
$118K above estimate
List $407,500 · +41.0%
Our model says this listing is priced above recent comparable activity. Room to negotiate.
Price per sq ft
$236
+13.5% vs. city median $208
Based on
25 MLS comparables
Median of recent comparable listings. Sold comps use closing price, active listings use list price.

Highlights

Annual tax
$5,992
2024
HOA
$1,076/qtr
Cable TV, Common Area Taxes, Community Pool
View
Trees/Woods
Garage
2 car garage
Pets
Allowed
All facts and features
  • Flooring

    • Porcelain Tile

    • Tile

    • Hardwood

    Heating

    • Central

    • Electric

    • Natural Gas

    Cooling

    • Central Air

    Appliances

    • Built-In Oven

    • Convection Oven

    • Cooktop

    • Dishwasher

    • Disposal

    • Gas Water Heater

    • Microwave

    • Range Hood

    • Refrigerator

    • Tankless Water Heater

    • Water Softener

    Other interior features

    • Ceiling Fan(s)

    • Crown Molding

    • High Ceilings

    • Open Floorplan

    • Stone Counters

    • Tray Ceiling(s)

    • Walk-In Closet(s)

    • Window Treatments

    Bedrooms and bathrooms

    • Bedrooms: 2

    • Full bathrooms: 2

  • Parking

    • Driveway

    • Garage Door Opener

    Property

    • Levels: One

    • Exterior Features: Irrigation System / Sidewalk / Sliding Doors / Sprinkler Metered

    Lot

    • Lot: 0.13 Acres

    Other Property Information

    • Parcel Number: 2626180100002000250

    • Zoning: MPUD

  • Type and style

    • Property Type: Residential

    • Property Sub Type: Villa

  • Utility

    • Cable Connected

    • Electricity Connected

    • Natural Gas Connected

    • Public

    • Sewer Connected

    • Sprinkler Meter

    • Street Lights

    • Underground Utilities

    • Water Connected

  • Other financial information

    • HOA: $1,076

    • HOA Frequency: Quarterly

    • Annual tax amount: $5,992

  • Source details

    • MLS ID: TB8533709

    Other facts

    • Construction Materials: Block / Stucco

    • Foundation Details: Slab

    • Laundry Features: Electric Dryer Hookup / Gas Dryer Hookup / Inside / Laundry Room

    • Lot Features: Conservation Area / Corner Lot / Cul-De-Sac / In County / Landscaped / Sidewalk

    • Patio And Porch Features: Patio / Rear Porch / Screened

    • Window Features: Insulated Windows / Window Treatments

    • Direction Faces: East

    • Garage Spaces: 2

    • Attached Garage: Yes

    • Garage: Yes

    • Living Area: 1723

    • Water Source: Public

    • Subdivision Name: DEVONWOOD

Private inquiry
Talk to the advisor on this listing.
Floor plans, HOA docs, off-market comparables, scheduling a private showing — one message, direct to the local specialist.

More like this

New
Active With Contract
$525,000
House
4 bds · 3 ba · 2,546 sqft
LONG LAKE RANCH VILLAGE 3 PCLS C-E,, LUTZ
19093 LONG LAKE RANCH BOULEVARD
New
Active With Contract
$325,000
House
2 bds · 2 ba · 1,557 sqft
OAKSTEAD PRCL 06, LAND O LAKES
19144 WEYMOUTH DRIVE
New
Active With Contract
$369,900
House
4 bds · 2 ba · 2,546 sqft
DUPREE LAKES PH 3B, LAND O LAKES
23046 WOOD VIOLET COURT
New
Active With Contract
$339,900
House
3 bds · 2 ba · 1,661 sqft
OAKSTEAD PRCL 08, LAND O LAKES
2842 TANGLEWYLDE DRIVE
New
Active With Contract
$399,900
House
3 bds · 2 ba · 1,923 sqft
KING LAKE AREA, LAND O LAKES
21864 PINEYWOOD LOOP
Active With Contract
$499,900
House
3 bds · 2 ba · 2,143 sqft
THE RESERVE AT LONG LAKE RANCH, LUTZ
19219 LEONARD ROAD
Active With Contract
$448,000
House
4 bds · 3 ba · 2,145 sqft
VALENCIA GARDENS PH 01, LAND O LAKES
23004 BAY CEDAR DRIVE
Active With Contract
$439,900
House
4 bds · 2 ba · 2,441 sqft
CONCORD STATION PH 04 UNITS A & B, LAND O LAKES
18318 HOLLAND HOUSE LOOP

Market around this address

Live counts in the same area.
View all

The multiple listing information is provided by the Stellar MLS from a copyrighted compilation of listings. The compilation of listings and each individual listing are ©2026-present Stellar MLS. All Rights Reserved. The information provided is for consumers' personal, noncommercial use and may not be used for any purpose other than to identify prospective properties consumers may be interested in purchasing. All properties are subject to prior sale or withdrawal. All information provided is deemed reliable but is not guaranteed accurate, and should be independently verified. Listing courtesy of: WESTWARD REAL ESTATE