Vender tu casa
Valoración gratuita de tu hogar
Contacto
Cuéntenos sobre sus necesidades

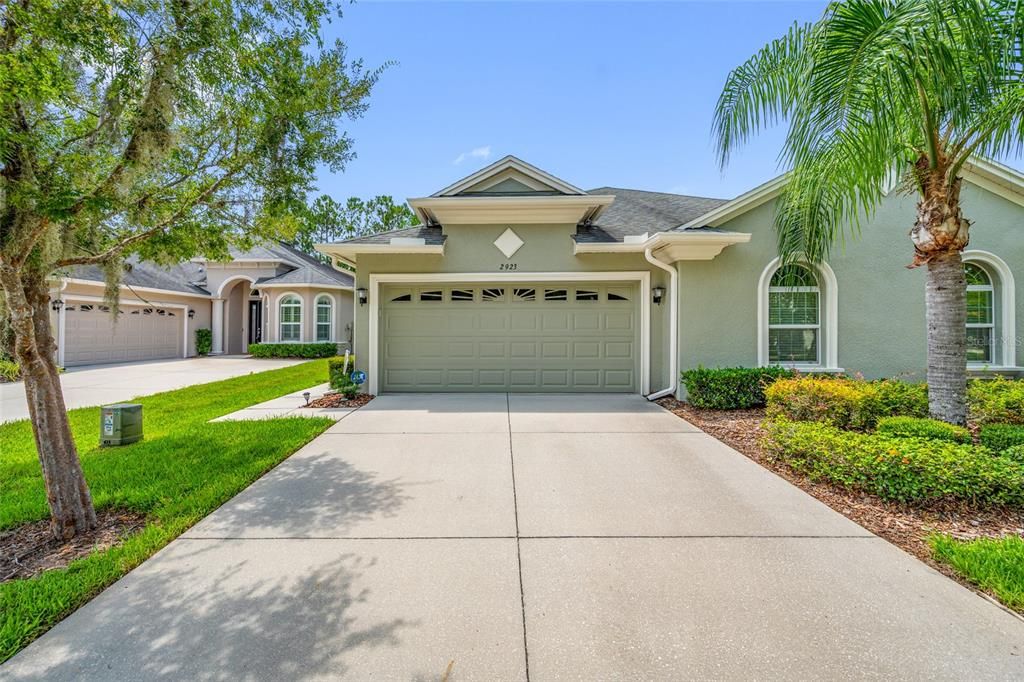
2923 DEVONOAK BOULEVARD

Casa En Venta
$407,500

BTC: 6.40874420

ETH: 214.17609217

Nuevo
2 camas
2 baños
1,719 sqft

Visión general

Rarely does a maintenance-free villa combine a premium conservation homesite, a professionally designed garden oasis, and exceptional upgrades as beautifully as this move-in ready residence nestled on a quiet cul-de-sac within the gated community of Devonwood. Meticulously maintained, this exceptional villa offers 2 bedrooms, 2 bathrooms, a private den/home office, formal dining room, and 1,721 square feet of thoughtfully designed living space. From the inviting covered entry with decorative glass front door to the soaring ceilings, crown molding, plantation shutters, and abundant natural light, every detail reflects pride of ownership and timeless design. The heart of the villa is the beautifully appointed kitchen, featuring rich wood cabinetry, granite countertops, stainless steel appliances, a built-in microwave, gas cooktop with built-in oven, tile backsplash, pantry, breakfast bar, and generous counter space. The spacious living room flows seamlessly to the screened lanai, while the formal dining room provides the perfect setting for everyday living and entertaining. The desirable split-bedroom floor plan offers exceptional privacy and flexibility. Double doors open to a private den/home office, while the guest bedroom features a custom built-in Murphy bed, easily transforming the space into a comfortable guest suite or versatile flex room. The spacious primary suite features hardwood flooring, plantation shutters, crown molding, a custom walk-in closet organization system, and an ensuite bath with dual granite vanities, spacious walk-in tiled shower, and private water closet. Step outside to discover the true centerpiece of the property, an extended screened lanai overlooking a professionally designed garden oasis featuring expansive paver patios, decorative stone pathways, mature tropical landscaping, flowering gardens, a fully fenced backyard, and peaceful conservation views with no rear neighbors. Whether entertaining guests or enjoying your morning coffee, this remarkable outdoor retreat offers exceptional privacy and beauty. Recent improvements and premium upgrades include all-new Pella windows and sliding glass doors (2021), a top-of-the-line Lennox 19 SEER high-efficiency HVAC system (2026), LG ThinQ refrigerator (2026), complete interior painting (2025), exterior painting (2026), built-in oven, gas cooktop and microwave (2025), and dishwasher (2024). Additional highlights include hardwood flooring in the primary suite and den, surround sound speakers, tankless gas water heater, Kinetico water softener, indoor laundry room with utility sink and cabinetry, and an oversized two-car garage. Residents of gated Devonwood enjoy a truly maintenance-free lifestyle, with the HOA providing lawn maintenance, exterior maintenance and painting, roof replacement, cable, high-speed internet, gated entry, and a community pool. No CDD! Conveniently located near shopping, dining, medical facilities, major highways, and top-rated schools, this exceptional home offers the perfect balance of comfort, quality, and carefree Florida living.

Ubicación

Detalles

Tipo:
Residential
Estacionamiento:
Driveway / Garage Door Opener
Año de construcción:
2012
Lote:
0.13 Hectáreas
Calefacción:
Central / Electric / Natural Gas
precio por sq. medidor:
$237
Enfriamiento:
Central Air
HOA:
$1,076

Valuation

Our model vs. what's actually selling nearby.
Estimate
$291,997
$199K – $399K
Confidence Low
List vs. estimate
$115K above estimate
List $407,500 · +39.6%
Our model says this listing is priced above recent comparable activity. Room to negotiate.
Price per sq ft
$237
+12.8% vs. city median $210
Based on
26 MLS comparables
Median of recent comparable listings. Sold comps use closing price, active listings use list price.

Destacados

Annual tax
$5,992
2024
HOA
$1,076/qtr
Cable TV, Common Area Taxes, Community Pool
View
Trees/Woods
Garage
2 car garage
Pets
Allowed
Más hechos y características
  • Piso

    • Porcelain Tile

    • Tile

    • Hardwood

    Calefacción

    • Central

    • Electric

    • Natural Gas

    Enfriamiento

    • Central Air

    Accesorios

    • Built-In Oven

    • Convection Oven

    • Cooktop

    • Dishwasher

    • Disposal

    • Gas Water Heater

    • Microwave

    • Range Hood

    • Refrigerator

    • Tankless Water Heater

    • Water Softener

    Otras características interiores

    • Ceiling Fan(s)

    • Crown Molding

    • High Ceilings

    • Open Floorplan

    • Stone Counters

    • Tray Ceiling(s)

    • Walk-In Closet(s)

    • Window Treatments

    Dormitorios y baños

    • Dormitorios: 2

    • Baños completos: 2

  • Estacionamiento

    • Driveway

    • Garage Door Opener

    Propiedad

    • Pisos: One

    • Características Exteriores: Irrigation System / Sidewalk / Sliding Doors / Sprinkler Metered

    Lote

    • Lote: 0.13 Hectáreas

    Otra Información de Propiedad

    • Número de Parcela: 2626180100002000250

    • Zonificación: MPUD

  • Tipo y estilo

    • Tipo de propiedad: Residential

    • Subtipo de propiedad: Villa

  • Utilidad

    • Cable Connected

    • Electricity Connected

    • Natural Gas Connected

    • Public

    • Sewer Connected

    • Sprinkler Meter

    • Street Lights

    • Underground Utilities

    • Water Connected

  • Otra información financiera

    • HOA: $1,076

    • Frecuencia HOA: Quarterly

    • Importe anual de impuestos: $5,992

  • Detalles de la fuente

    • MLS ID: TB8533709

    Otros hechos

    • Materiales de construcción: Block / Stucco

    • Detalles de la fundación: Slab

    • Características de lavandería: Electric Dryer Hookup / Gas Dryer Hookup / Inside / Laundry Room

    • Características del lote: Conservation Area / Corner Lot / Cul-De-Sac / In County / Landscaped / Sidewalk

    • Características del patio y el porche: Patio / Rear Porch / Screened

    • Características de la ventana: Insulated Windows / Window Treatments

    • Caras de dirección: East

    • Espacios de garaje: 2

    • Garaje adjunto: Si

    • Garaje: Si

    • Salón: 1719

    • Fuente de agua: Public

    • Nombre de subdivisión: DEVONWOOD

Consulta privada
Habla con el asesor de este inmueble.
Planos, documentos del HOA, comparables off-market, agendar una visita privada — un solo mensaje directo al especialista local.

Más como esta

En Venta
$529,000
Casa
4 camas · 3 baños · 2,529 sqft
CONCORD STATION, LAND O LAKES
3558 BRACKNELL COURT
En Venta
$525,000
Casa
4 camas · 3 baños · 2,546 sqft
LONG LAKE RANCH VILLAGE 3 PCLS C-E,, LUTZ
19093 LONG LAKE RANCH BOULEVARD
Nuevo
En Venta
$450,000
Adosados
4 camas · 2 baños · 2,202 sqft
LAKE HERON PH 06A 06B 07, LUTZ
1821 LAKE HERON DRIVE
Nuevo
En Venta
$300,000
Adosados
2 camas · 2 baños · 1,451 sqft
OAKSTEAD TONNBONES, LAND O LAKES
19657 SHADY OAK DRIVE
Nuevo
En Venta
$360,000
Casa
3 camas · 2 baños · 1,579 sqft
DUPREE LAKES PH 02, LAND O LAKES
5656 SWEET WILLIAM TERRACE
Nuevo
En Venta
$424,990
Casa
4 camas · 2 baños · 2,041 sqft
CONCORD STATION PH 01 UNITS C D E & F, LAND O LAKES
3247 DUNSTABLE DRIVE
Nuevo
En Venta
$439,900
Casa
4 camas · 2 baños · 2,441 sqft
CONCORD STATION PH 04 UNITS A & B, LAND O LAKES
18318 HOLLAND HOUSE LOOP
Nuevo
En Venta
$369,000
Adosados
3 camas · 2 baños · 2,003 sqft
LONG LAKE RANCH VILLAGE 6 PRCL A, LUTZ
18924 ULMUS STREET

Mercado cerca de esta dirección

Conteos en vivo en la misma zona.
Ver todo

The multiple listing information is provided by the Stellar MLS from a copyrighted compilation of listings. The compilation of listings and each individual listing are ©2026-present Stellar MLS. All Rights Reserved. The information provided is for consumers' personal, noncommercial use and may not be used for any purpose other than to identify prospective properties consumers may be interested in purchasing. All properties are subject to prior sale or withdrawal. All information provided is deemed reliable but is not guaranteed accurate, and should be independently verified. Listing courtesy of: WESTWARD REAL ESTATE