Vender tu casa
Valoración gratuita de tu hogar
Contacto
Cuéntenos sobre sus necesidades

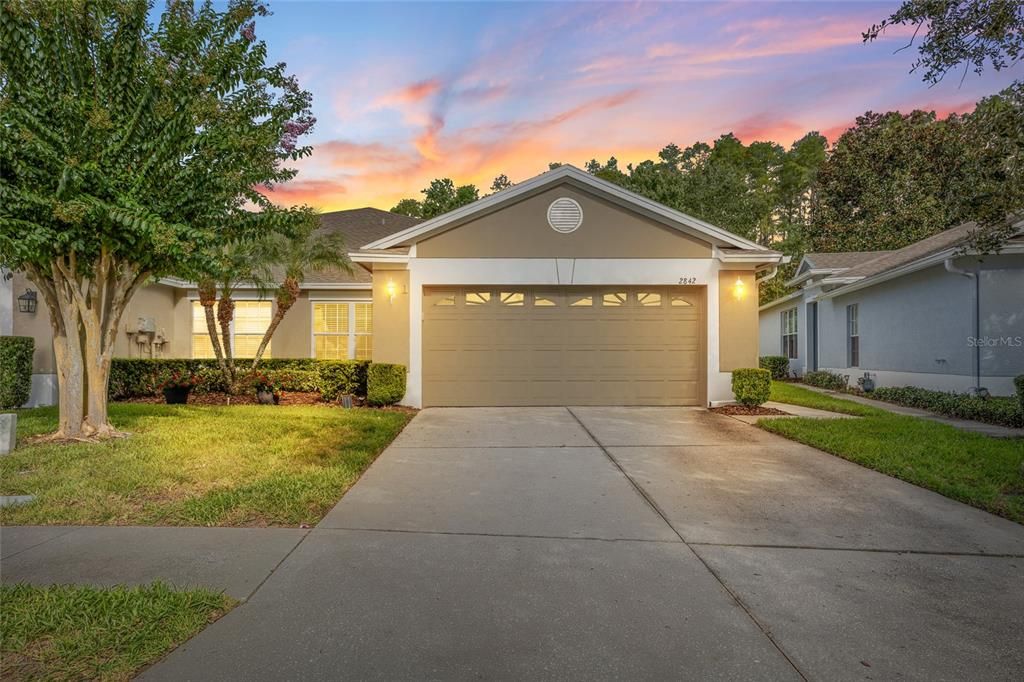
2842 TANGLEWYLDE DRIVE

Casa En Venta
$339,900

BTC: 4.24875000

ETH: 141.62500000

Nuevo
3 camas
2 baños
1,661 sqft

Visión general

Privacy, peaceful conservation views and easy Florida living come together at this beautifully maintained villa in the gated Tanglewylde neighborhood of Oakstead. Set on a serene conservation lot with no rear neighbors, this 1,661 sq ft home offers 2 bedrooms, 2 full baths, a versatile den and a 2-car garage. The thoughtfully designed split-bedroom floor plan provides privacy and comfortable everyday living. A spacious living area opens through three sliding glass doors to the Florida room, creating a wonderful extension of the living space and a relaxing spot to enjoy the natural surroundings and views of local wildlife. The kitchen features 42-inch oak cabinetry, granite countertops, white appliances, a breakfast bar, breakfast nook and pantry. Classic finishing touches throughout the home, while LVP flooring and carpet, updated in 2024, provide attractive, easy-care living. The primary suite enjoys peaceful conservation views from its bay windows and features two built-in walk-in closets along with a spacious ensuite bath offering dual sinks, a garden tub and separate shower. Positioned on the opposite side of the home, the secondary bedroom is conveniently located near the second full bath with a tub, while the separate den provides valuable flexibility for a home office, reading room, hobby space or additional sitting area. An interior laundry room with washer, dryer and shelving adds everyday convenience. The home has been thoughtfully maintained and updated with numerous improvements, including a NEW roof in 2024, hurricane windows and doors in 2024, interior paint in 2024, HVAC system installed in 2019 and serviced in 2026, water heater installed in 2019, attic insulation added in 2022 and an attic fan installed in 2020. Additional features include a water softener and a Sportsman GEN7000LP generator added in 2023, offering extra convenience and peace of mind. Outdoor living is equally inviting. Pavers installed in 2013 enhance the outdoor area, while a white vinyl-fenced patio provides additional privacy. A Jacuzzi added in 2025 creates the perfect place to unwind and enjoy Florida living at home. Maintenance-free living allows more time to enjoy everything Oakstead has to offer. Community amenities include a clubhouse, large swimming pool, fitness center, tennis and pickleball courts, basketball and volleyball courts, covered playground, recreational areas and walking paths surrounded by natural Florida scenery. The HOA also provides valuable exterior maintenance services, including roof replacement, exterior painting, lawn care and irrigation with reclaimed water. Conveniently located near SR54 with easy access to the Suncoast Parkway/Veterans Expressway, US41, I75 and I275, the home offers excellent connectivity throughout Land O’ Lakes and the greater Tampa Bay area. Shopping, grocery stores, restaurants, coffee shops, medical services and everyday conveniences are readily accessible along the SR54 corridor, with Tampa Premium Outlets and The Shops at Wiregrass providing even more shopping, dining and entertainment nearby. Tampa Int’l Airport, downtown Tampa, USF and major medical destinations are also within convenient reach. Peaceful conservation surroundings, thoughtful updates, maintenance-free living and an amenity-rich community—all in a location that keeps you connected to everything Tampa Bay has to offer. Schedule your private showing and discover the Oakstead lifestyle today!

Ubicación

Detalles

Tipo:
Residential
Estacionamiento:
Driveway
Año de construcción:
2004
Lote:
0.16 Hectáreas
Calefacción:
Central
precio por sq. medidor:
$205
Enfriamiento:
Central Air
HOA:
$223

Valuation

Our model vs. what's actually selling nearby.
Estimate
$344,900
$256K – $425K
Confidence Low
List vs. estimate
At estimate
List $339,900 · -1.4%
List is in line with recent comparable activity.
Price per sq ft
$204
-1.9% vs. city median $208
Based on
24 MLS comparables
Median of recent comparable listings. Sold comps use closing price, active listings use list price.

Destacados

Annual tax
$1,973
2025
HOA
$223/mo
Pool Maintenance
Garage
2 car garage
Pets
Allowed
Más hechos y características
  • Piso

    • Carpet

    • Tile

    Calefacción

    • Central

    Enfriamiento

    • Central Air

    Accesorios

    • Dishwasher

    • Dryer

    • Microwave

    • Range

    • Refrigerator

    • Washer

    Otras características interiores

    • Ceiling Fan(s)

    • Crown Molding

    • Eating Space In Kitchen

    • Living Room/Dining Room Combo

    • Thermostat

    • Walk-In Closet(s)

    Dormitorios y baños

    • Dormitorios: 3

    • Baños completos: 2

  • Estacionamiento

    • Driveway

    Propiedad

    • Pisos: One

    • Características Exteriores: Sidewalk / Sliding Doors

    Lote

    • Lote: 0.16 Hectáreas

    Otra Información de Propiedad

    • Número de Parcela: 2726180030028000260

    • Zonificación: MPUD

  • Tipo y estilo

    • Tipo de propiedad: Residential

    • Subtipo de propiedad: Single Family Residence

  • Utilidad

    • Electricity Connected

    • Sewer Connected

    • Street Lights

    • Water Connected

  • Otra información financiera

    • HOA: $223

    • Frecuencia HOA: Monthly

    • Importe anual de impuestos: $1,974

  • Detalles de la fuente

    • MLS ID: TB8541550

    Otros hechos

    • Materiales de construcción: Concrete / Stucco

    • Detalles de la fundación: Slab

    • Características de lavandería: Inside / Laundry Closet

    • Características del lote: In County / Sidewalk

    • Características del patio y el porche: Patio / Porch / Screened

    • Caras de dirección: Northwest

    • Espacios de garaje: 2

    • Garaje adjunto: Si

    • Garaje: Si

    • Salón: 1661

    • Fuente de agua: Public

    • Nombre de subdivisión: OAKSTEAD PRCL 08

Consulta privada
Habla con el asesor de este inmueble.
Planos, documentos del HOA, comparables off-market, agendar una visita privada — un solo mensaje directo al especialista local.

Más como esta

Nuevo
En Venta
$399,900
Casa
3 camas · 2 baños · 1,923 sqft
KING LAKE AREA, LAND O LAKES
21864 PINEYWOOD LOOP
Nuevo
En Venta
$430,000
Casa
3 camas · 2 baños · 1,888 sqft
DEVONWOOD, LAND O LAKES
2821 DEVONOAK BOULEVARD
Nuevo
En Venta
$335,000
Adosados
3 camas · 2 baños · 1,673 sqft
WESTWOOD, LAND O LAKES
17238 AMBER ASPEN WAY
Nuevo
En Venta
$349,000
Casa
3 camas · 1 baños · 1,304 sqft
UNINCORPORATED, LAND O LAKES
5151 DREXEL ROAD
-$1K
En Venta
$310,000
Adosados
3 camas · 2 baños · 1,464 sqft
SALEM TOWNHOMES, LAND O LAKES
17237 ENGLISH CHESTNUT WAY
-$1K
En Venta
$310,000
Adosados
3 camas · 2 baños · 1,464 sqft
SALEM TOWNHOMES, LAND O LAKES
17245 ENGLISH CHESTNUT WAY
Nuevo
En Venta
$352,000
Adosados
3 camas · 2 baños · 1,673 sqft
SALEM TOWNHOMES, LAND O LAKES
17330 SPANISH OAK LOOP
Nuevo
En Venta
$352,000
Adosados
3 camas · 2 baños · 1,673 sqft
SALEM TOWNHOMES, LAND O LAKES
17326 SPANISH OAK LOOP

Mercado cerca de esta dirección

Conteos en vivo en la misma zona.
Ver todo

The multiple listing information is provided by the Stellar MLS from a copyrighted compilation of listings. The compilation of listings and each individual listing are ©2026-present Stellar MLS. All Rights Reserved. The information provided is for consumers' personal, noncommercial use and may not be used for any purpose other than to identify prospective properties consumers may be interested in purchasing. All properties are subject to prior sale or withdrawal. All information provided is deemed reliable but is not guaranteed accurate, and should be independently verified. Listing courtesy of: MIHARA & ASSOCIATES INC.