Sell Your Home
Get a free home valuation
Contact
Tell us about your needs
1926 BURLINGTON AVENUE N

House For Sale
$825,000

BTC: 9.86606075

ETH: 339.22697368

10 days
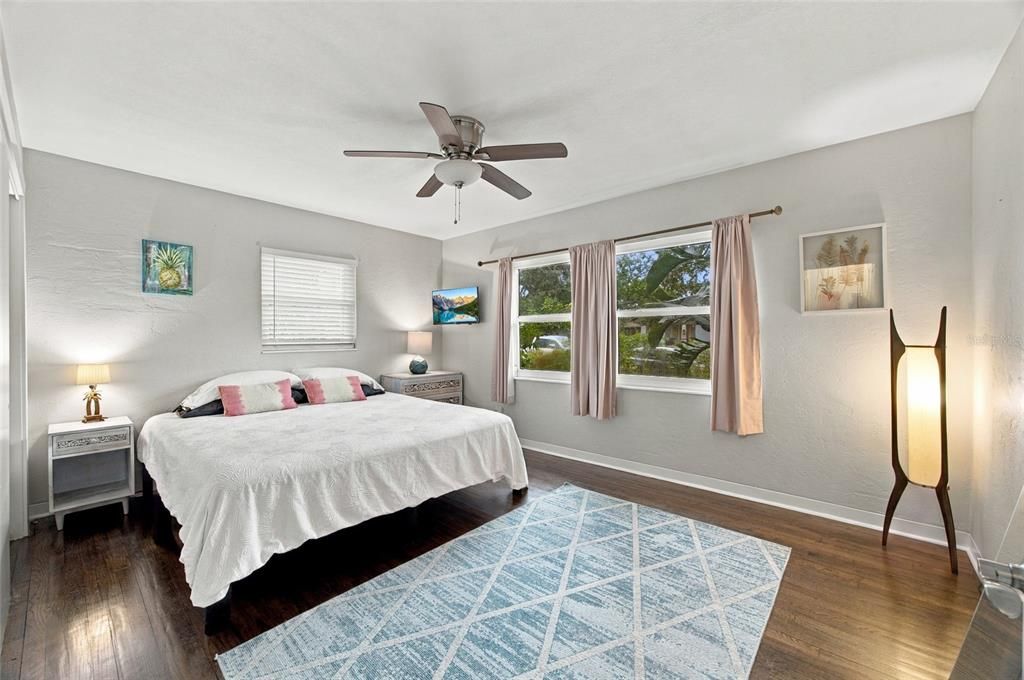
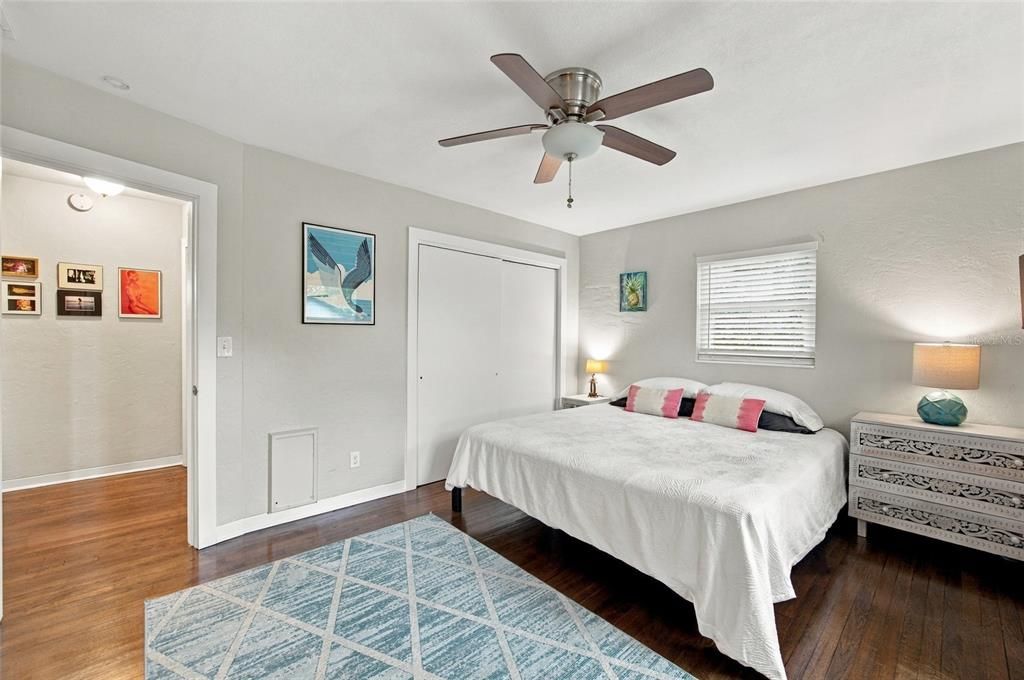
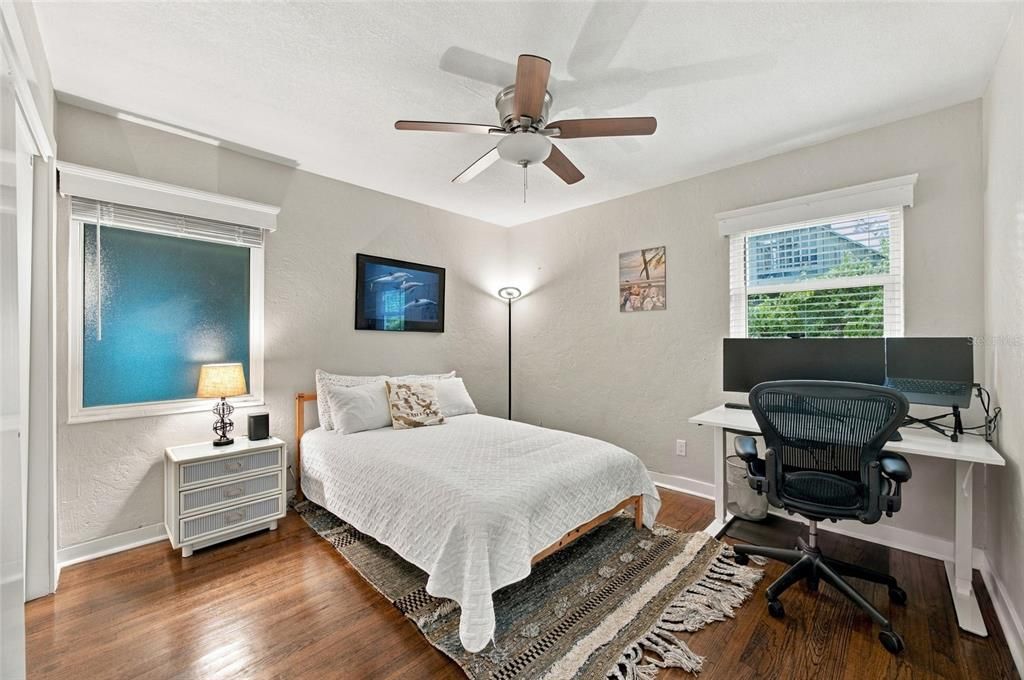
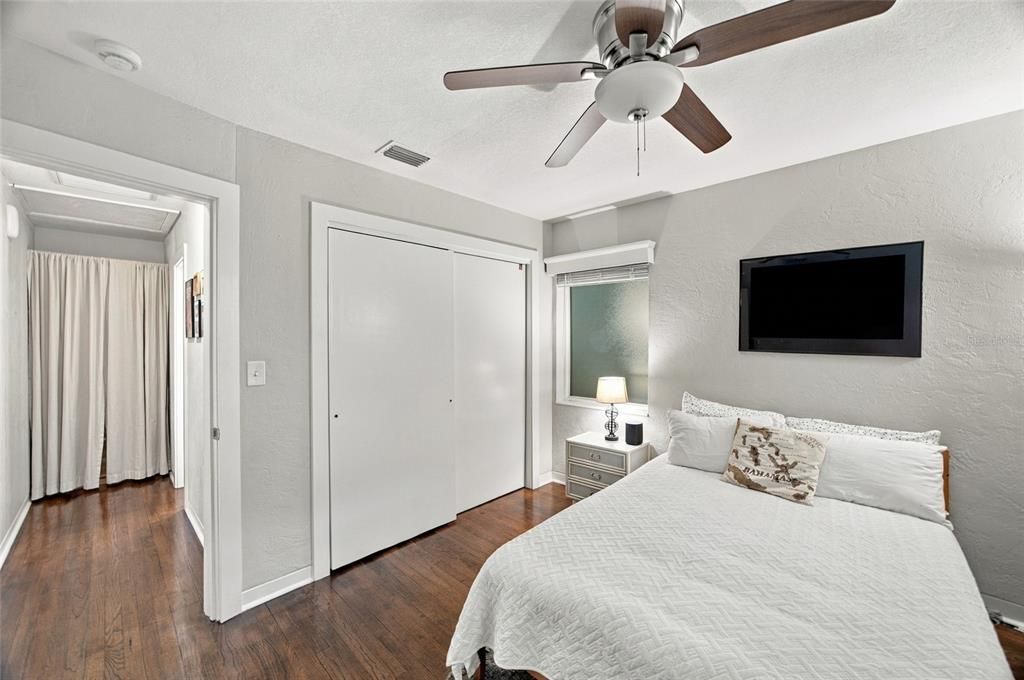
3 bds
2 ba
2,040 sqft

Overview

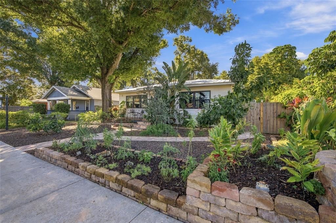
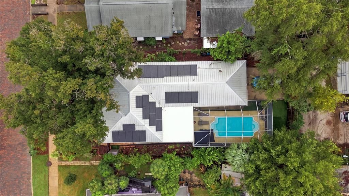
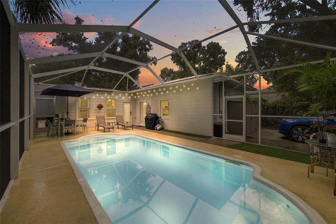
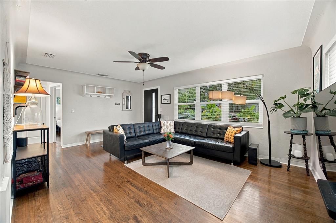
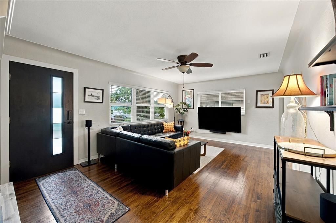
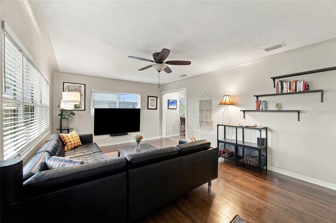
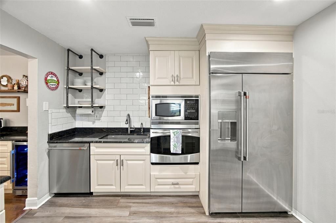
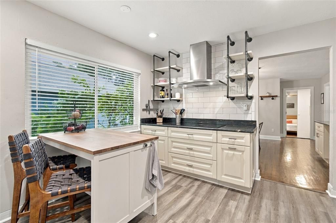
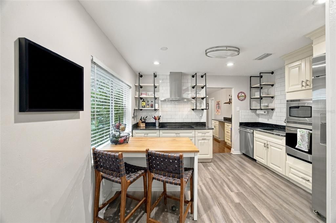
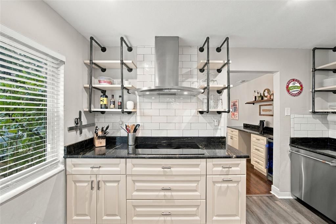
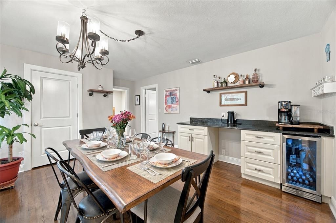
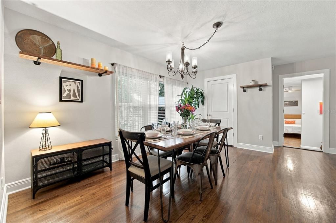
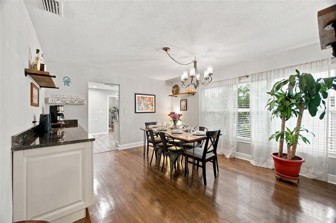
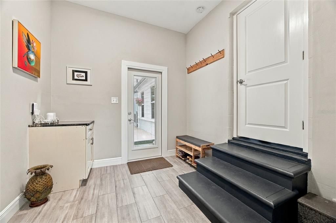
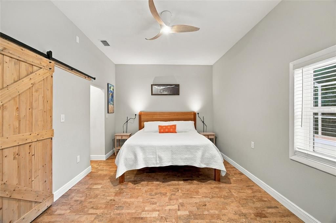
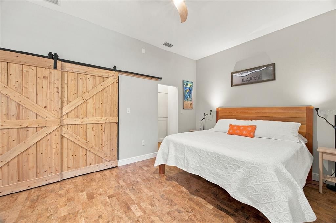
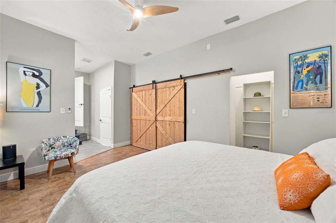
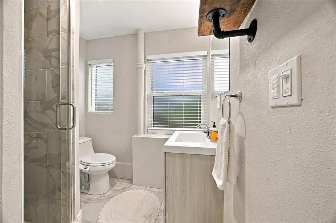
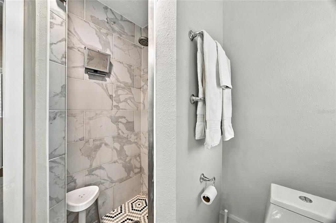
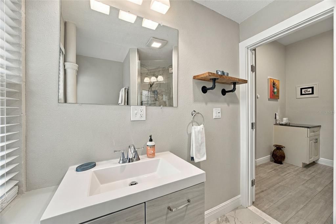
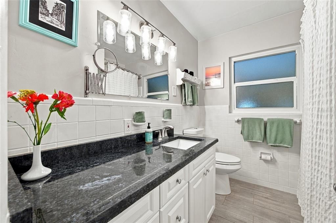
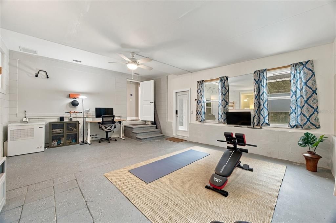
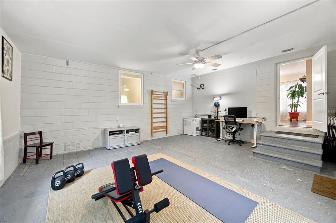
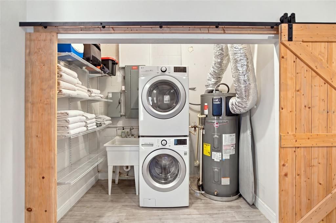
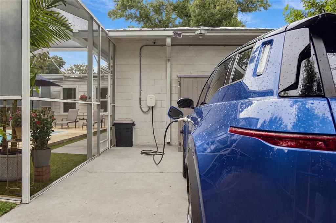
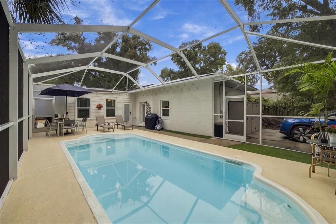
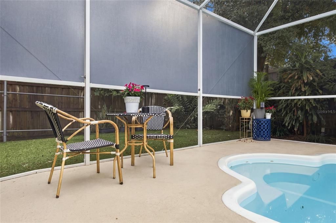
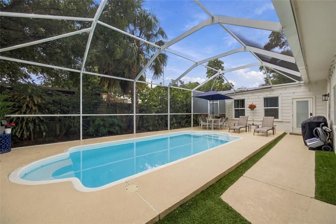
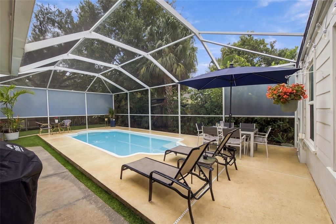
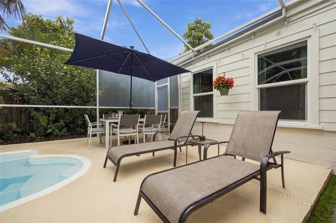
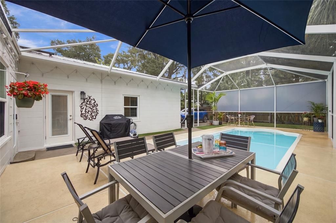
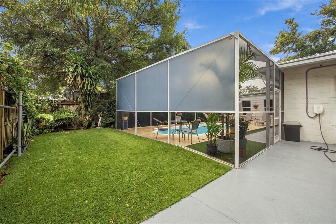
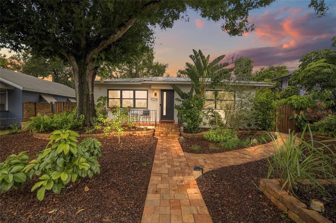
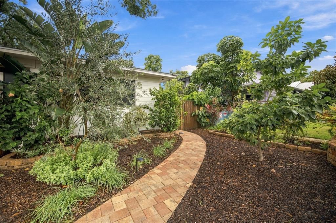
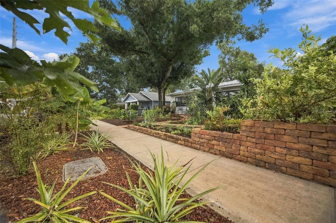
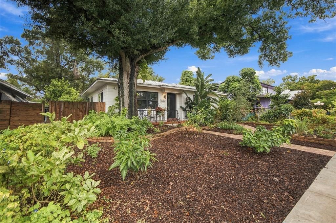
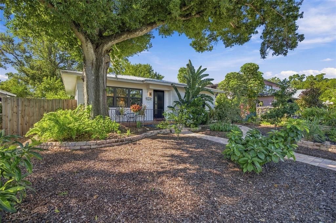
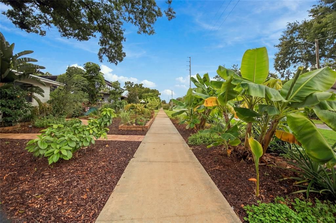
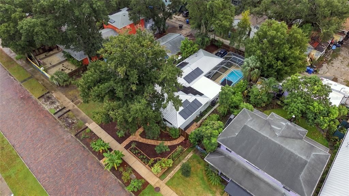
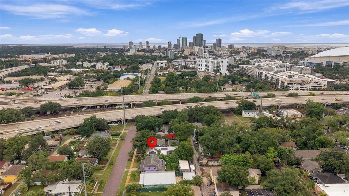
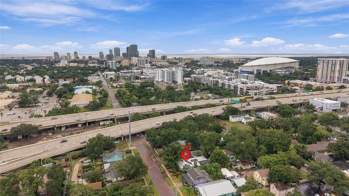
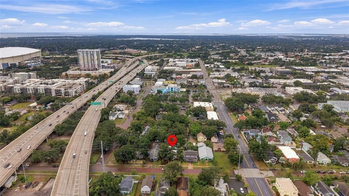
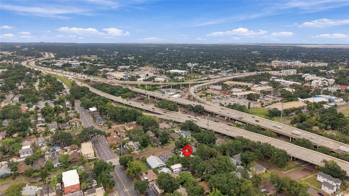
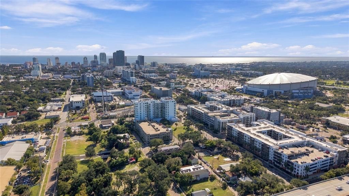
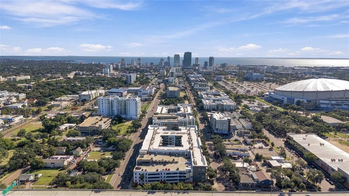
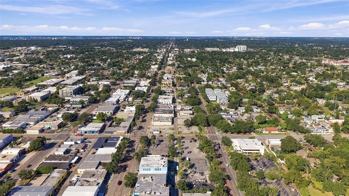
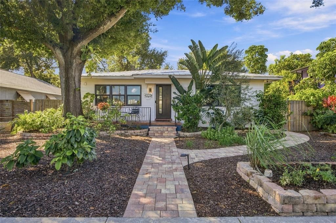
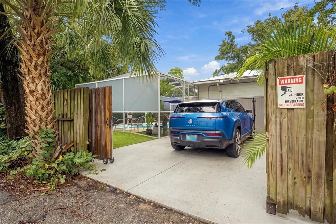
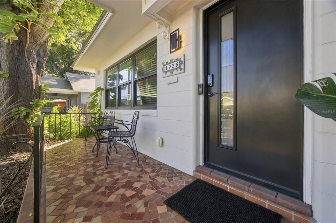
Welcome to 1926 Burlington Ave N, a Pearl Platinum Certified home in Historic Kenwood with a private pool, just a few minutes walk to the Grand Central and Edge districts of St Pete. Inside this home, it’s super quiet thanks to the double-pane low-e impact windows and doors plus spray foam insulation. Built for Florida weather, the home features a metal hip roof retrofitted with hurricane ties and concrete block construction with Class A fire-rated walls, adding peace of mind and lower insurance costs. Out back, your screened-in private heated pool is ready for year-round Florida living. Take a morning swim, host weekend get-togethers, or unwind after a night out on Central Avenue. The property is adorned with lush edible landscaping including fruit trees, vegetables, and herbs for easy additions to your evening meal. Kenwood's tree-lined brick streets are home to historic bungalows, Seminole Park, neighborhood porch parties and the annual BungalowFest. Minutes away, Central Avenue serves up local restaurants, breweries, bars, coffee shops, galleries and nightlife, with downtown St. Pete an easy scooter, bike or Uber ride away. Extras include an EV charger, an induction cooktop with GE Profile and GE Café appliances, granite countertops, a smart thermostat, smart irrigation and a whole-home energy monitor. The home has a Pearl SCORE of 886 out of 1,000, earning a Platinum rating. Pearl's independent certification puts this home among the highest-performing homes for comfort, energy and resilience. It's built to cost less to own every month: nearly $500 less on utilities and property insurance than the same home without its upgrades. The owned (not leased) solar system produces enough energy to cover most of the homes entire energy use for the year except for pool heating and EV charging. New high efficiency heat pumps for space conditioning and water heating provide ultimate comfort, while the whole home ventilation, filtration, and dehumidification system provides hospital grade indoor air quality. Estimated savings based on seller-provided costs; actual costs may vary. Furnishings negotiable; ask listing agent for details.
Location

Details

Type:
Residential
Parking:
Driveway / Electric Vehicle Charging Station(s) / Guest / On Street
Year Built:
1955
Lot:
0.16 Acres
Heating:
Heat Pump
Price/sqft:
$404
Cooling:
Central Air / Humidity Control
HOA:
No Data

Valuation

Our model vs. what's actually selling nearby.
Estimate
$674,900
$429K – $846K
Confidence Low
List vs. estimate
$150K above estimate
List $825,000 · +22.2%
Our model says this listing is priced above recent comparable activity. Room to negotiate.
Price per sq ft
$404
+22.3% vs. city median $330
Based on
7 MLS comparables
Median of recent comparable listings. Sold comps use closing price, active listings use list price.

Highlights

Annual tax
$8,826
2025
Pool
In Ground
View
Pool, Trees/Woods
Furnished
Negotiable
Pets
Allowed
All facts and features
  • Flooring

    • Ceramic Tile

    • Concrete

    • Cork

    • Luxury Vinyl

    • Hardwood

    Heating

    • Heat Pump

    Cooling

    • Central Air

    • Humidity Control

    Appliances

    • Bar Fridge

    • Dishwasher

    • Disposal

    • Dryer

    • Exhaust Fan

    • Range Hood

    • Refrigerator

    • Smart Appliance(s)

    • Washer

    • Water Filtration System

    Other interior features

    • Carbon Mono/Detector

    • Ceiling Fan(s)

    • Eating Space In Kitchen

    • Smart Home

    • Smart Thermostat

    • Solid Wood Cabinets

    • Stone Counters

    • Thermostat

    • Wet Bar

    • Window Treatments

    Bedrooms and bathrooms

    • Bedrooms: 3

    • Full bathrooms: 2

  • Parking

    • Driveway

    • Electric Vehicle Charging Station(s)

    • Guest

    • On Street

    Property

    • Levels: One

    • Pool Private: Yes

    • Exterior Features: Private Yard / Rain Gutters / Smart Irrigation / Storage

    Lot

    • Lot: 0.16 Acres

    Other Property Information

    • Parcel Number: 243116322560000030

  • Type and style

    • Property Type: Residential

    • Property Sub Type: Single Family Residence

  • Utility

    • BB/HS Internet Available

    • Electricity Connected

    • Fiber Optics

    • Public

    • Solar

    • Water Connected

    Green energy

    • Appliances

    • Construction

    • Doors

    • Energy Monitoring System

    • HVAC

    • Insulation

    • Lighting

    • Pool

    • Roof

    • Thermostat

    • Water Heater

    • Windows

  • Other financial information

    • Annual tax amount: $8,827

  • Source details

    • MLS ID: TB8554533

    Other facts

    • Construction Materials: Block / Concrete

    • Foundation Details: Crawlspace

    • Laundry Features: Electric Dryer Hookup / Laundry Closet / Sink / Washer Hookup

    • Lot Features: Historic District

    • Patio And Porch Features: Front Porch / Patio / Screened

    • Pool Features: In Ground / Fiberglass / Heated / Salt Water

    • Window Features: Double Pane Windows / ENERGY STAR Qualified Windows / Low-Emissivity Windows / Storm Window(s)

    • Direction Faces: North

    • Architectural Style: Bungalow

    • Living Area: 2040

    • Water Source: None

    • Lot Size Dimensions: 55 x 127

    • Subdivision Name: GOUGHS SUB

Private inquiry
Talk to the advisor on this listing.
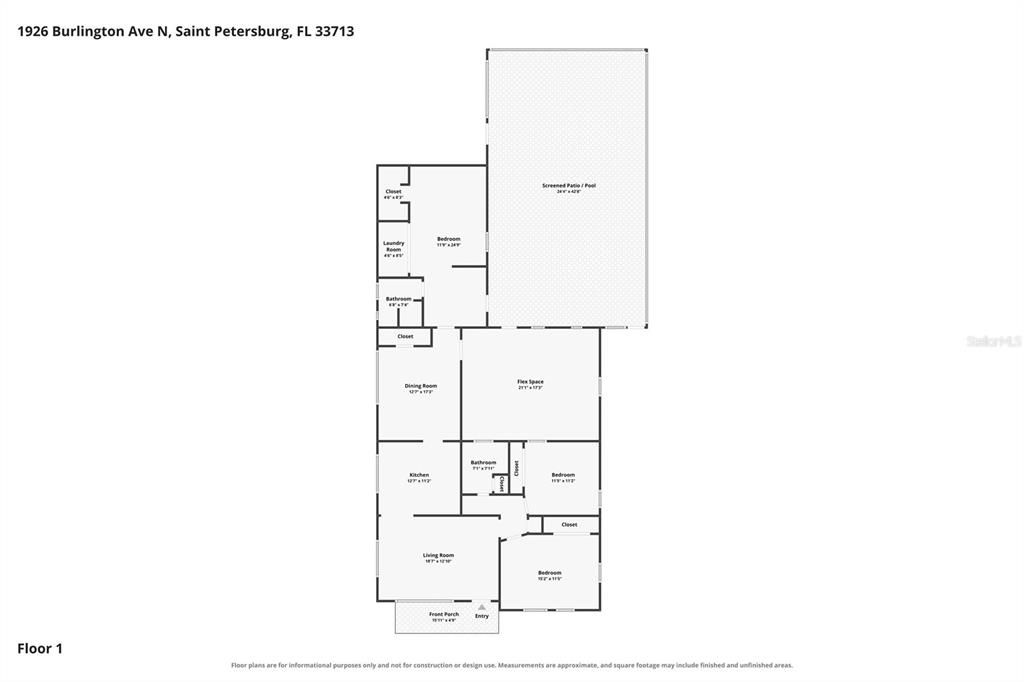
Floor plans, HOA docs, off-market comparables, scheduling a private showing — one message, direct to the local specialist.

More like this

New
For Sale
$949,900
House
3 bds · 3 ba · 2,484 sqft
COFFEE POT ADD SNELL & HAMLETTS, ST PETERSBURG
146 33RD AVENUE N
New
For Sale
$850,000
Multi-family
0 room(s) · 2,304 sqft
DUECES 22, ST PETERSBURG
932 22ND STREET S
New
For Sale
$899,000
Condo/Co-op
2 bds · 2 ba · 1,384 sqft
SAGE THE CONDO, ST PETERSBURG
400 4TH AVENUE S UNIT 1207
New
For Sale
$579,000
House
3 bds · 2 ba · 1,150 sqft
HYDE PARK, ST PETERSBURG
3108 10TH STREET N
New
For Sale
$599,999
Condo/Co-op
2 bds · 2 ba · 1,260 sqft
NORTH SHORE NORMANDY CONDO, ST PETERSBURG
1120 N SHORE DRIVE NE UNIT 502
New
For Sale
$775,000
House
3 bds · 2 ba · 1,786 sqft
OLD KENTUCKY, ST PETERSBURG
1023 19TH AVENUE N
New
For Sale
$899,999
House
4 bds · 2 ba · 2,075 sqft
MCLEODS ADD, ST PETERSBURG
3721 6TH AVENUE N
New
For Sale
$797,000
House
3 bds · 2 ba · 1,521 sqft
SOUTH SHORE PARK, ST PETERSBURG
2534 BAYSIDE DRIVE S

Market around this address

Live counts in the same area.
View all

The multiple listing information is provided by the Stellar MLS from a copyrighted compilation of listings. The compilation of listings and each individual listing are ©2026-present Stellar MLS. All Rights Reserved. The information provided is for consumers' personal, noncommercial use and may not be used for any purpose other than to identify prospective properties consumers may be interested in purchasing. All properties are subject to prior sale or withdrawal. All information provided is deemed reliable but is not guaranteed accurate, and should be independently verified. Listing courtesy of: REALTY ONE GROUP ADVANTAGE