Sell Your Home
Get a free home valuation
Contact
Tell us about your needs
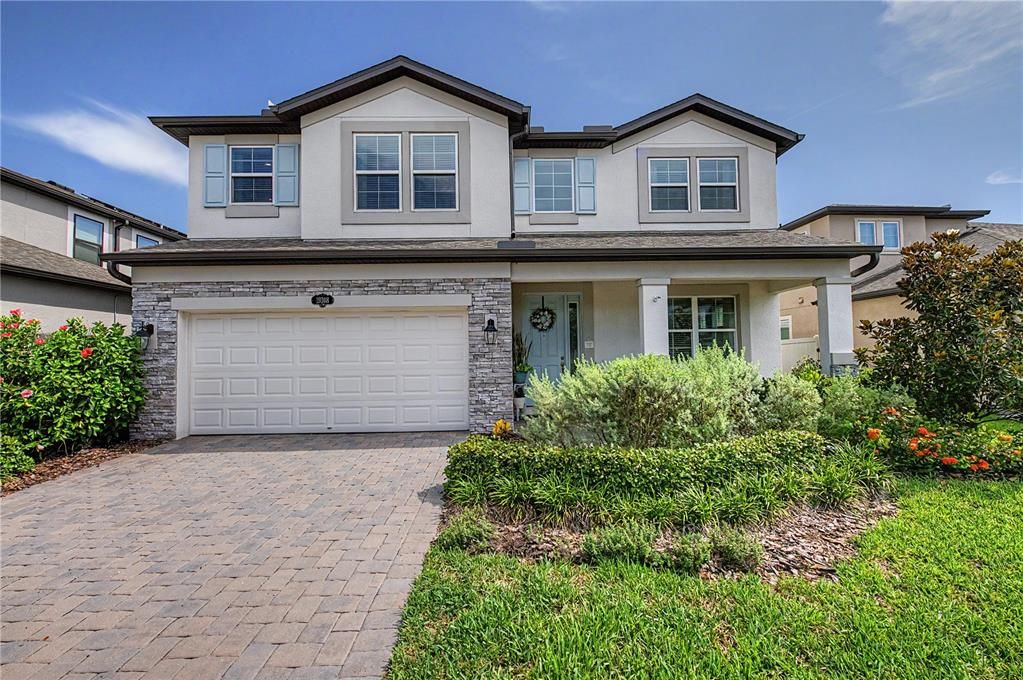
19308 BREYNIA DRIVE

House For Sale
$774,990

BTC: 9.95939086

ETH: 322.91250000

2 days
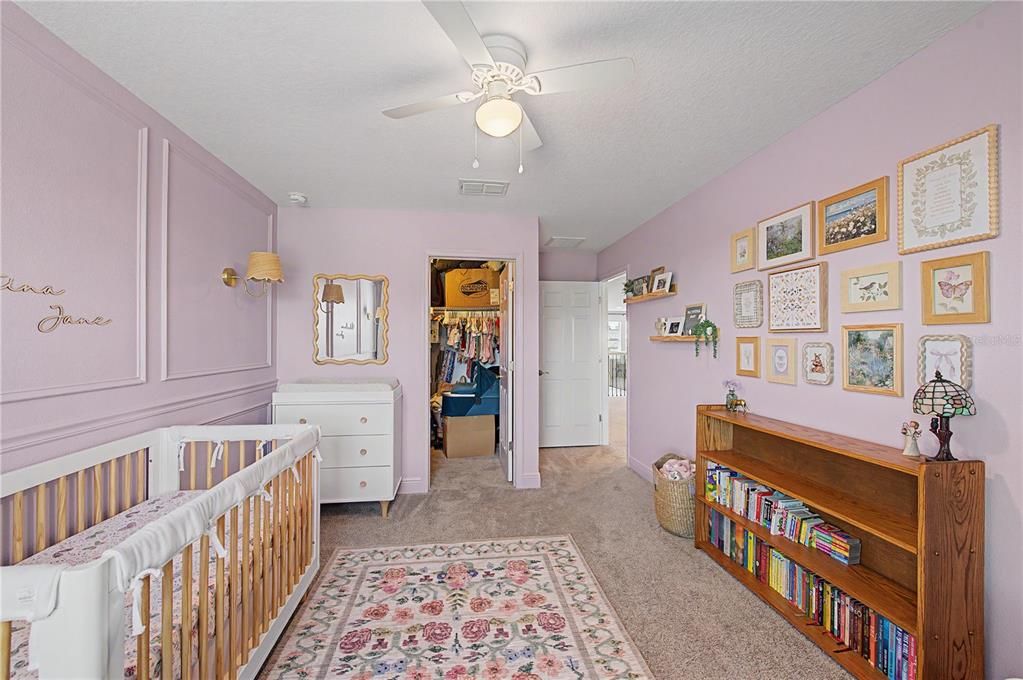
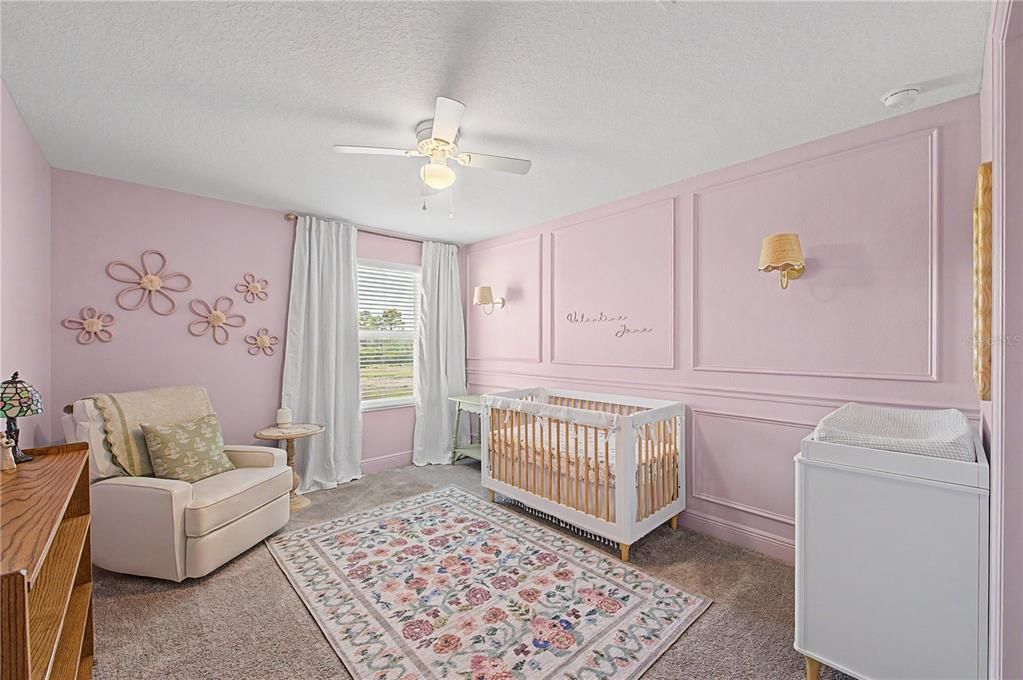
5 bds
3 ba
3,531 sqft

Overview

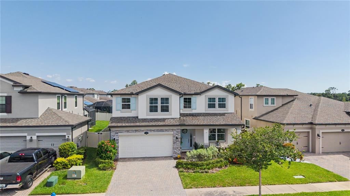
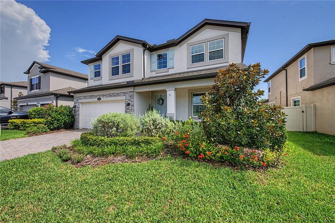
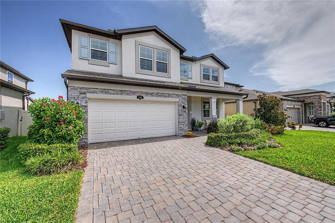
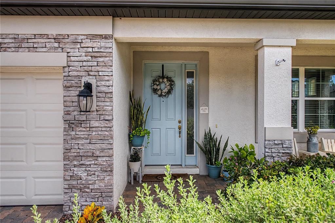
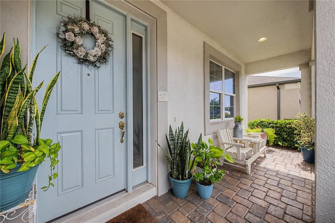
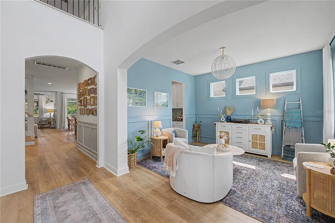
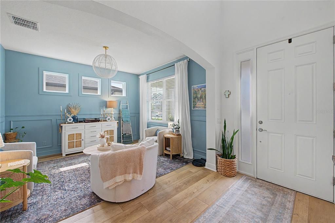
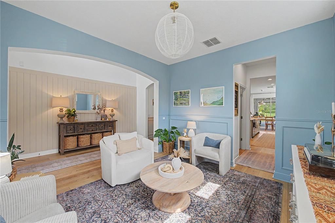
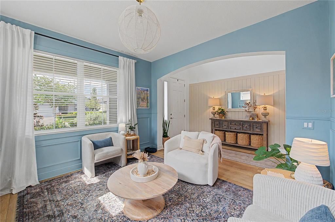
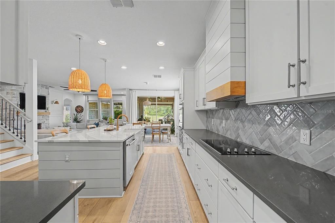
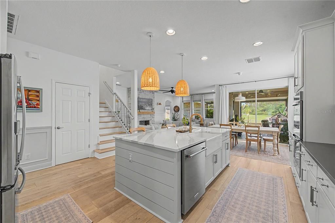
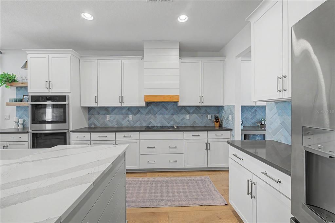
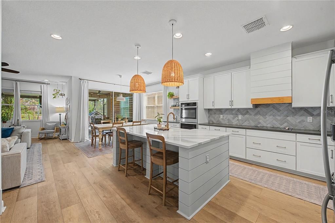
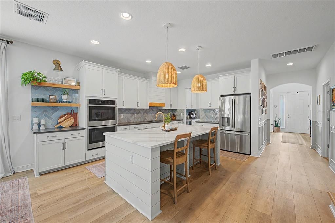
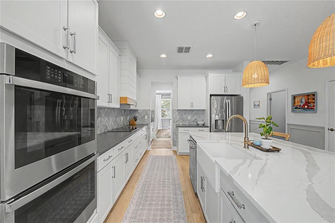
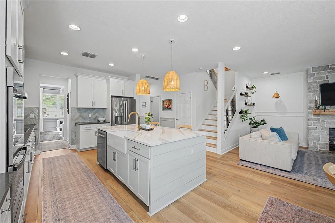
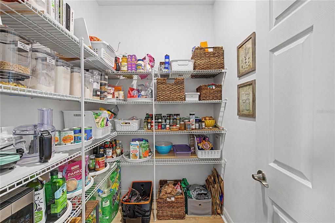
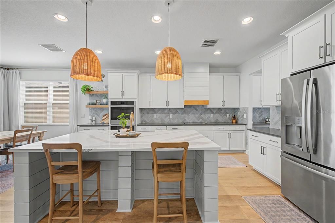
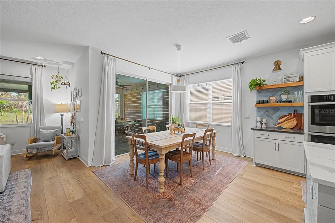
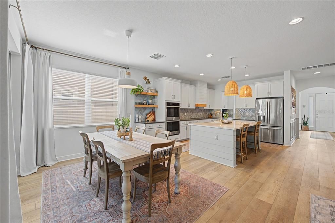
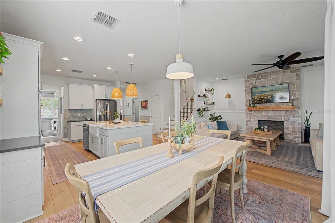
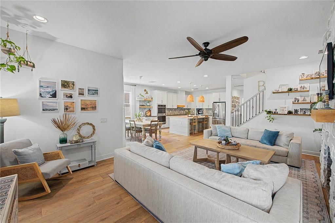
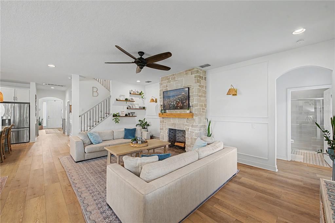
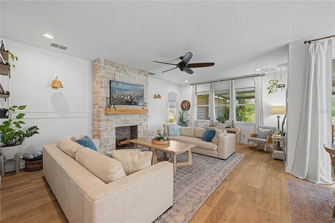
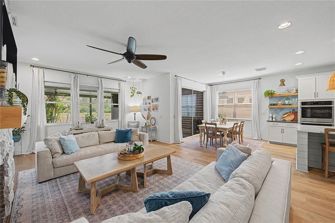
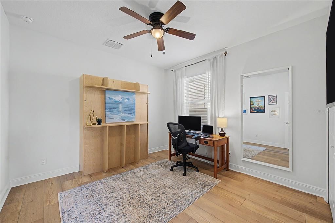
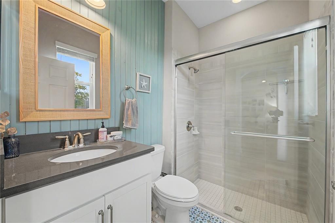
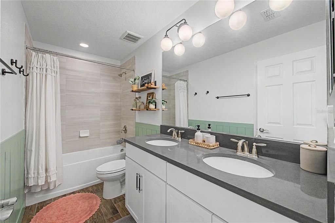
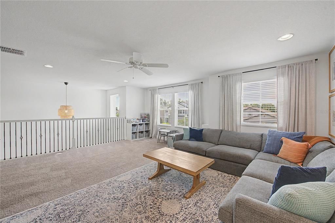
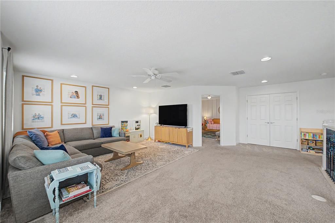
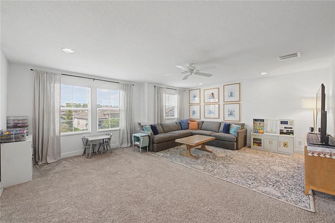
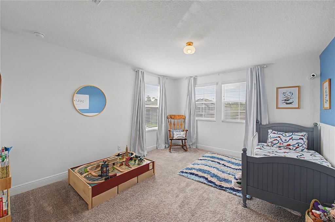
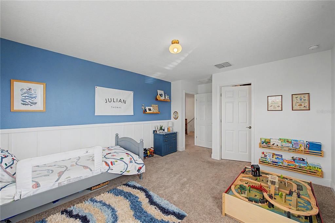
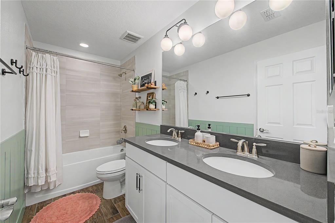
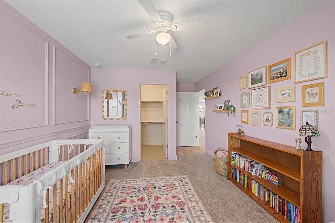
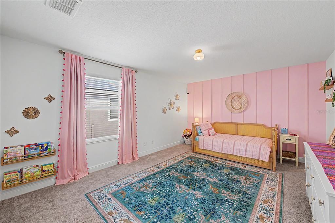
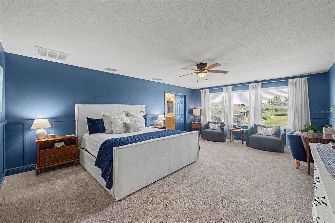
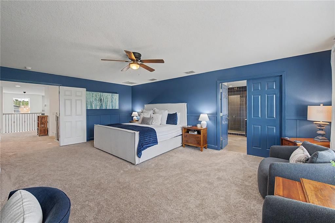
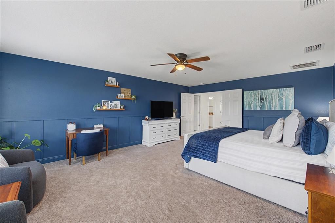
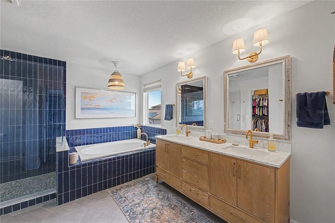
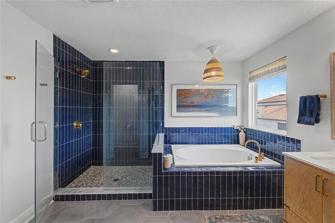
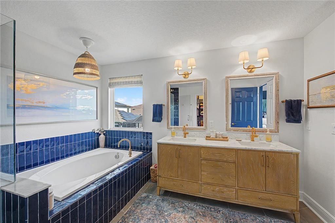
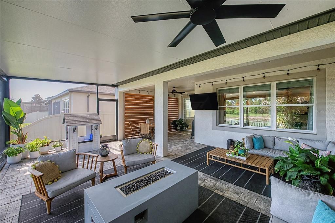
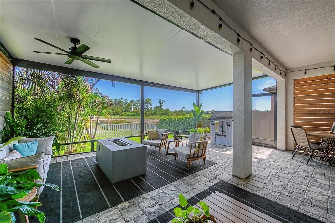
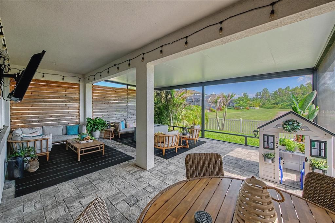
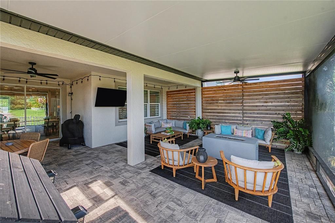
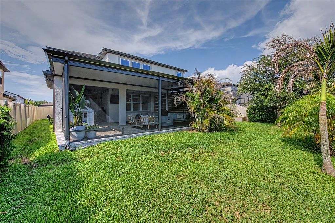
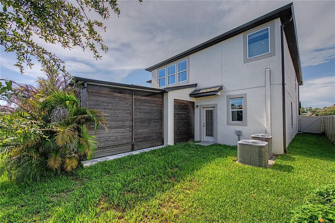
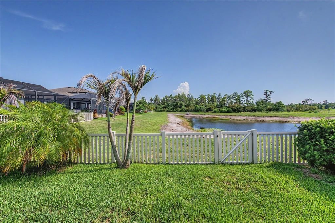
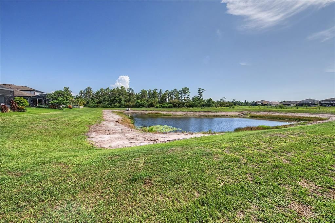
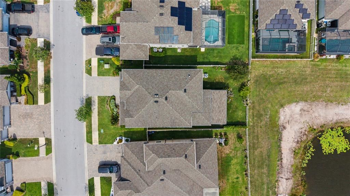
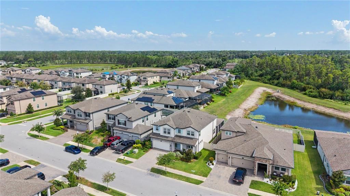
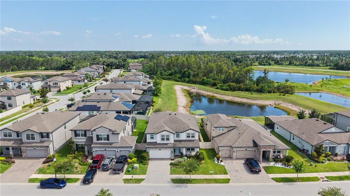
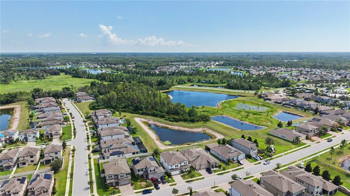
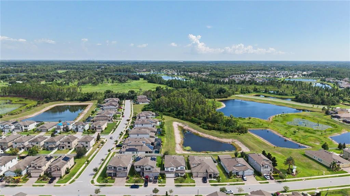
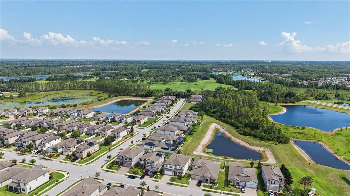
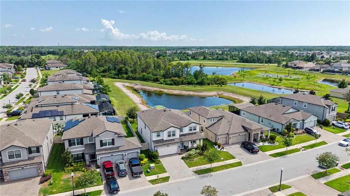

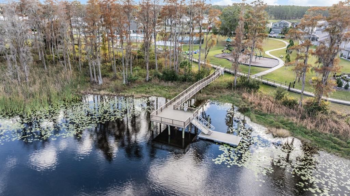
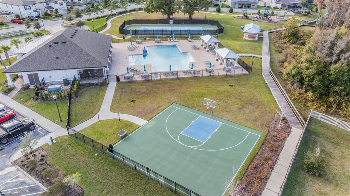
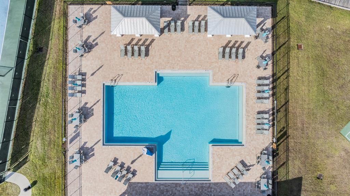
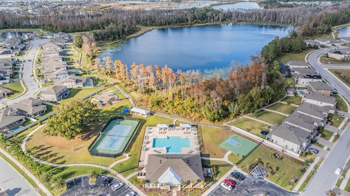
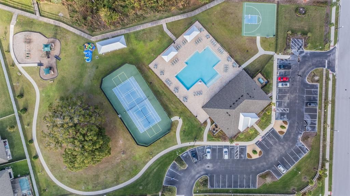
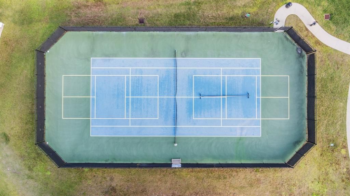
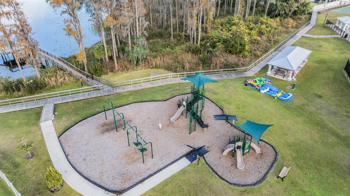
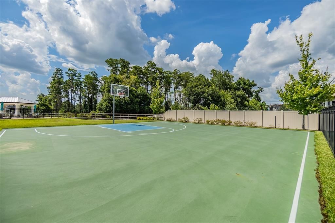
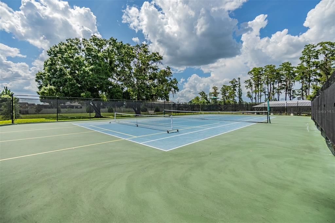
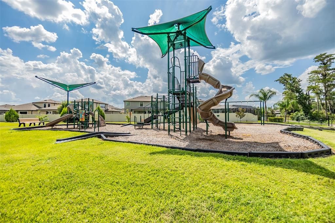
Built in 2019 and extensively upgraded since, this Sonoma II by M/I Homes pairs the space and functionality of a newer home with custom finishes and thoughtful upgrades already completed for you. One of the home’s standout features is the 608 square foot extended covered lanai, finished with pavers, ceiling fans, outdoor TV and cedar privacy paneling overlooking conservation and pond views. Inside, new CALI luxury vinyl plank flooring, custom millwork, upgraded lighting and a stone fireplace add distinctive touches throughout the main living spaces. The redesigned kitchen is a true centerpiece, featuring Cambria Calacatta countertops, a handmade tile backsplash, a farmhouse sink, a custom shiplap range hood, a two-tone island and extended cabinetry with floating shelves. A first-floor bedroom and full bath provides added flexibility, while upstairs, the spacious primary suite features board-and-batten detailing and a beautifully renovated bath with custom tile, upgraded flooring and vanity, and coordinating Moen fixtures. This move-in-ready home brings together space, style and extensive upgrades in The Reserve at Long Lake Ranch. Enjoy community pools, parks, playgrounds, trails, pickleball, tennis and more, with everyday shopping and dining nearby and convenient access to SR 54 and the Suncoast Parkway. Come experience the home and Long Lake Ranch lifestyle for yourself. Schedule your private showing today.
Location

Florida LUTZ 33558 House For Sale

Details

Type:
Residential
Parking:
No Data
Year Built:
2019
Lot:
0.14 Acres
Heating:
Central / Electric
Price/sqft:
$219
Cooling:
Central Air
HOA:
$110

Valuation

Our model vs. what's actually selling nearby.
Estimate
$639,900
$467K – $726K
Confidence Low
List vs. estimate
$135K above estimate
List $774,990 · +21.1%
Our model says this listing is priced above recent comparable activity. Room to negotiate.
Price per sq ft
$219
-13.5% vs. city median $253
Based on
9 MLS comparables
Median of recent comparable listings. Sold comps use closing price, active listings use list price.

Highlights

Annual tax
$12,856
2025
HOA
$110/yr
Maintenance Grounds, Pool Maintenance, Recreational Facilities
View
Trees/Woods, Water
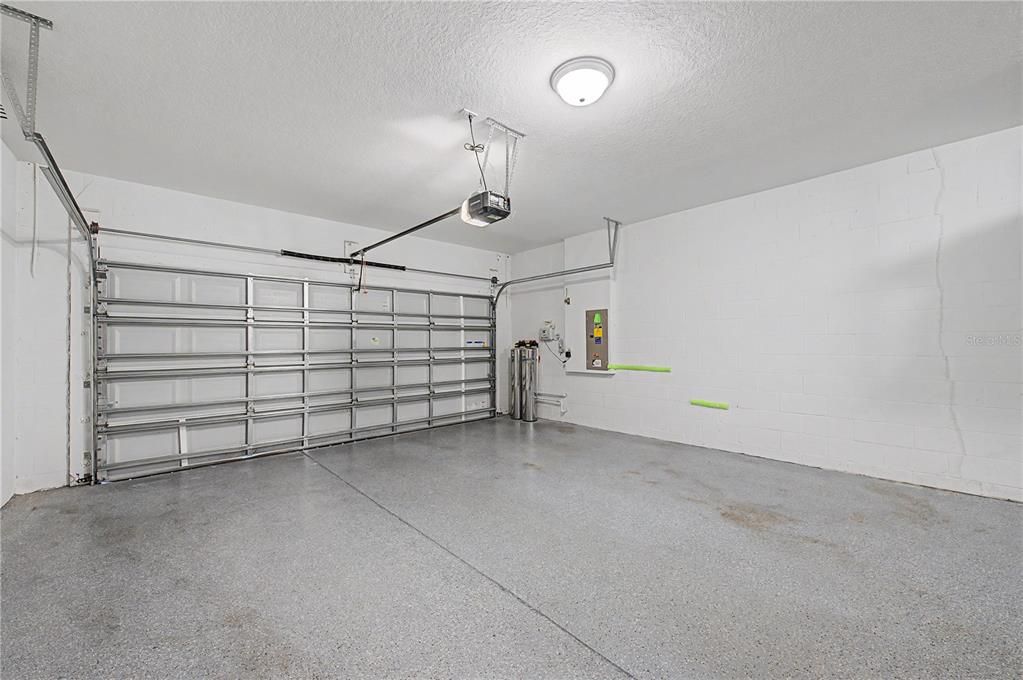
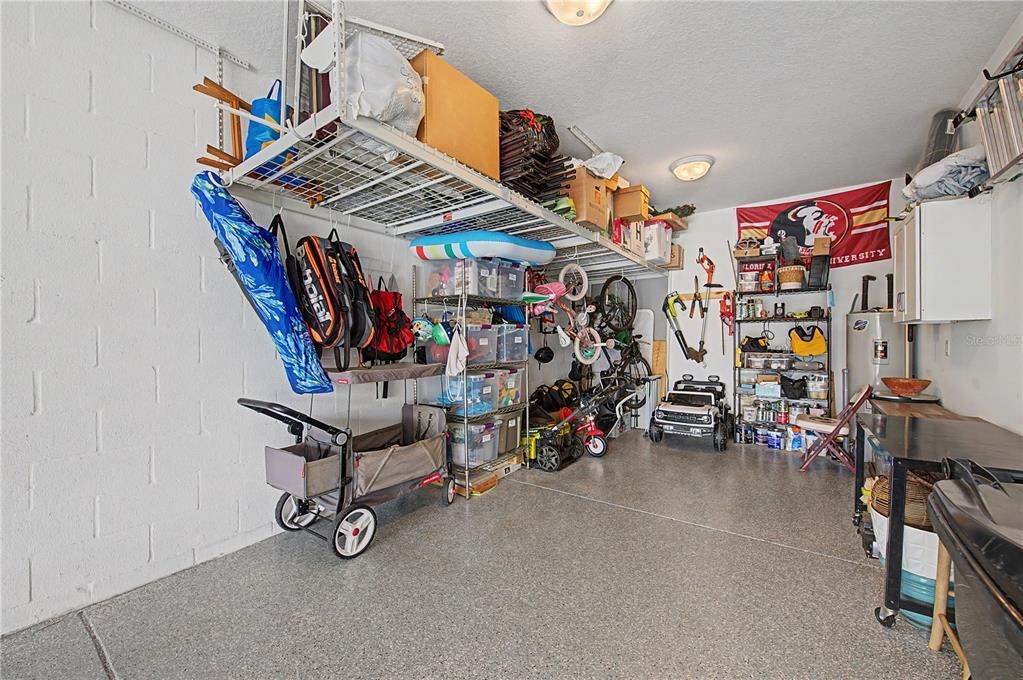
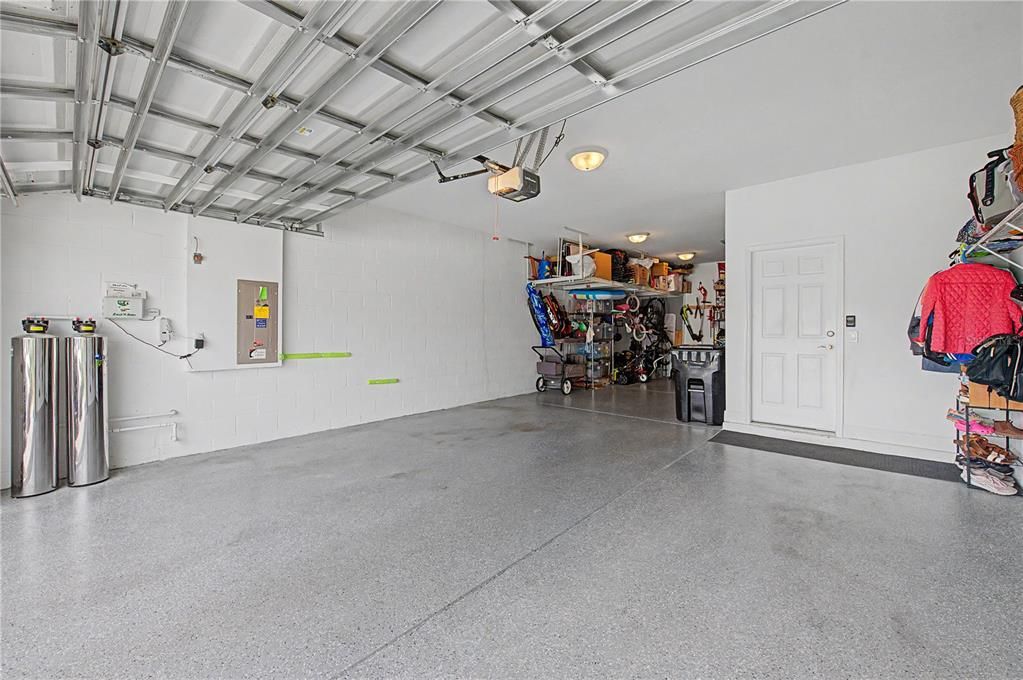
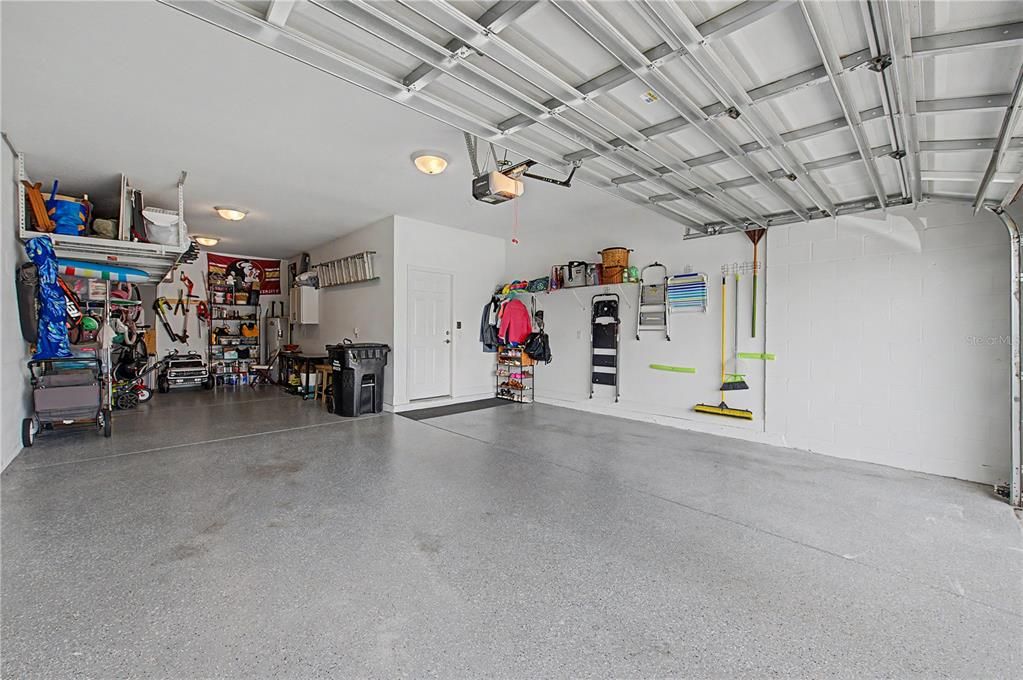
Garage
3 car garage
Pets
Allowed
All facts and features
  • Flooring

    • Carpet

    • Ceramic Tile

    • Luxury Vinyl

    • Tile

    Heating

    • Central

    • Electric

    Cooling

    • Central Air

    Appliances

    • Bar Fridge

    • Built-In Oven

    • Convection Oven

    • Cooktop

    • Dishwasher

    • Disposal

    • Dryer

    • Electric Water Heater

    • Exhaust Fan

    • Freezer

    • Range

    • Range Hood

    • Refrigerator

    • Washer

    • Water Filtration System

    Other interior features

    • Built-in Features

    • Ceiling Fan(s)

    • Chair Rail

    • Eating Space In Kitchen

    • High Ceilings

    • In Wall Pest System

    • Kitchen/Family Room Combo

    • Living Room/Dining Room Combo

    • Open Floorplan

    • PrimaryBedroom Upstairs

    • Solid Surface Counters

    • Stone Counters

    • Thermostat

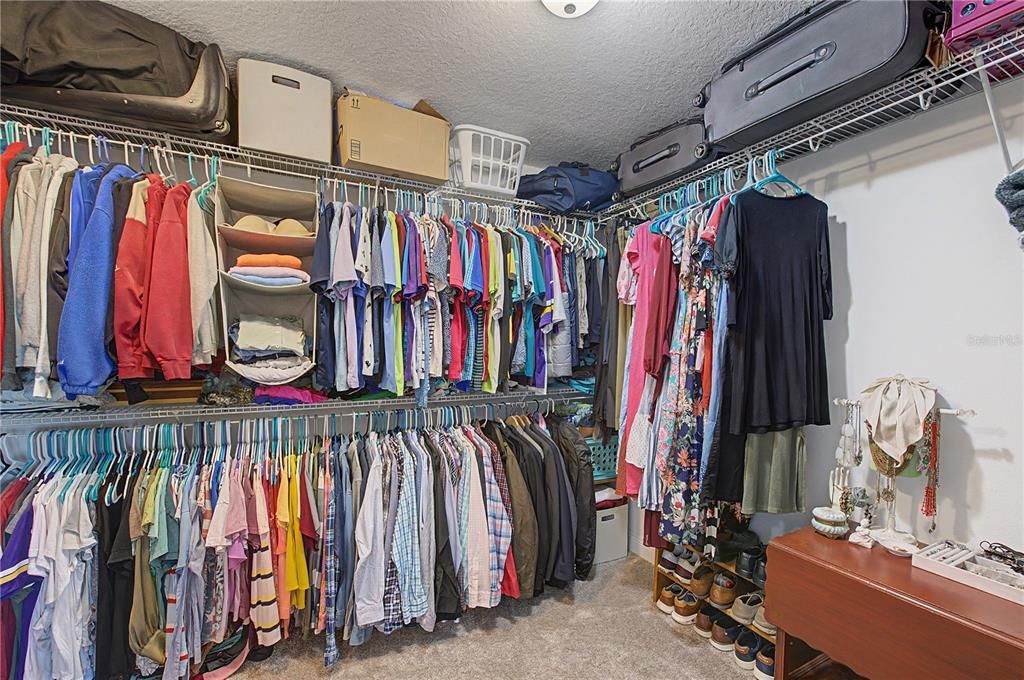
    • Walk-In Closet(s)

    • Wet Bar

    • Window Treatments

    Bedrooms and bathrooms

    • Bedrooms: 5

    • Full bathrooms: 3

  • Property

    • Levels: Two

    • Exterior Features: Garden / Irrigation System / Lighting / Rain Gutters / Sidewalk / Sliding Doors

    Lot

    • Lot: 0.14 Acres

    Other Property Information

    • Parcel Number: 3426180070003000040

    • Zoning: MPUD

  • Type and style

    • Property Type: Residential

    • Property Sub Type: Single Family Residence

  • Utility

    • BB/HS Internet Available

    • Cable Available

    • Cable Connected

    • Electricity Available

    • Electricity Connected

    • Fiber Optics

    • Fire Hydrant

    • Phone Available

    • Sprinkler Meter

    • Sprinkler Recycled

    • Street Lights

    • Underground Utilities

    • Water Available

    • Water Connected

  • Other financial information

    • HOA: $110

    • HOA Frequency: Annually

    • Annual tax amount: $12,857

  • Source details

    • MLS ID: P4939593

    Other facts

    • Construction Materials: Block / Stucco / Wood Frame

    • Foundation Details: Slab

    • Fireplace Features: Decorative / Living Room / Stone

    • Laundry Features: Electric Dryer Hookup / Laundry Room / Washer Hookup

    • Lot Features: Conservation Area / Landscaped / Level / Sidewalk

    • Window Features: Blinds / Double Pane Windows / ENERGY STAR Qualified Windows

    • Direction Faces: North

    • Fireplace: Yes

    • Garage Spaces: 3

    • Attached Garage: Yes

    • Garage: Yes

    • Living Area: 3531

    • Water Source: Public

    • Subdivision Name: MORSANI PH 1

Private inquiry
Talk to the advisor on this listing.
Floor plans, HOA docs, off-market comparables, scheduling a private showing — one message, direct to the local specialist.

More like this

New
For Sale
$600,000
House
3 bds · 2 ba · 2,137 sqft
LAKE MARY LOU NORTH, LUTZ
19539 ROSEATE DRIVE
For Sale
$625,000
House
4 bds · 2 ba · 2,775 sqft
BEXLEY SOUTH, LAND O LAKES
17989 FRAME BEND
For Sale
$779,500
House
4 bds · 2 ba · 2,506 sqft
SIERRA PINES SUB, LUTZ
17933 EAGLE LANE
For Sale
$624,999
House
3 bds · 2 ba · 1,794 sqft
MEADOWBROOK ESTATES, LUTZ
17269 RAINTREE ROAD
For Sale
$715,000
House
5 bds · 3 ba · 2,983 sqft
PARKVIEW/LONG LAKE RANCH PH 2B, LUTZ
19780 BLUE POND DRIVE
For Sale
$659,000
House
5 bds · 3 ba · 3,315 sqft
CONCORD STATION PH 04 UNITS A & B, LAND O LAKES
2904 TRINITY COTTAGE DRIVE
For Sale
$799,000
House
5 bds · 4 ba · 3,540 sqft
STONEGATE PH 2, LAND O LAKES
3431 DIAMOND FALLS CIRCLE
For Sale
$880,000
House
5 bds · 4 ba · 3,316 sqft
LONG LAKE RANCH VILLAGE 3 PCLS C-E, LUTZ
19129 LONG LAKE RANCH BOULEVARD

Market around this address

Live counts in the same area.
View all

The multiple listing information is provided by the Stellar MLS from a copyrighted compilation of listings. The compilation of listings and each individual listing are ©2026-present Stellar MLS. All Rights Reserved. The information provided is for consumers' personal, noncommercial use and may not be used for any purpose other than to identify prospective properties consumers may be interested in purchasing. All properties are subject to prior sale or withdrawal. All information provided is deemed reliable but is not guaranteed accurate, and should be independently verified. Listing courtesy of: DALTON WADE INC