Sell Your Home
Get a free home valuation
Contact
Tell us about your needs
19654 SW 88TH LOOP

House Active With Contract
$539,900

BTC: 8.38354037

ETH: 283.76361266

44 days
3 bds
3 ba
2,816 sqft

Overview

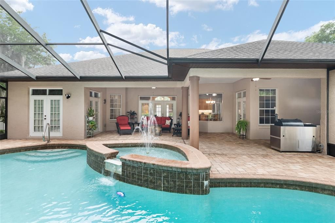
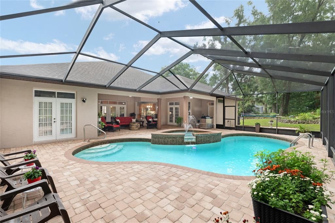
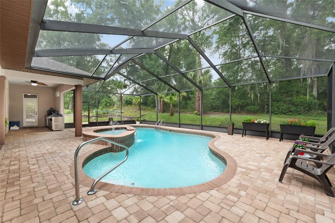
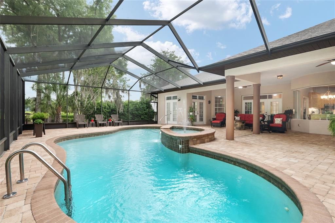
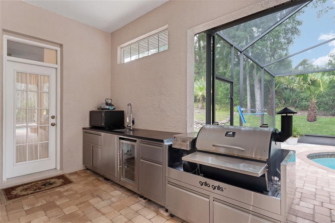
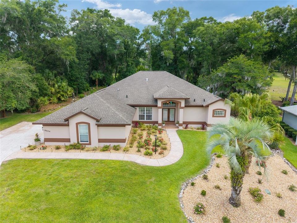
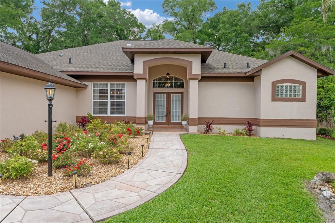
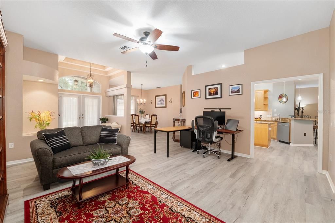
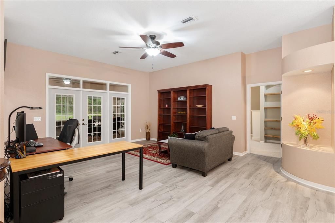
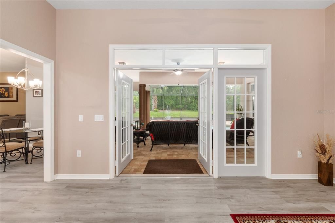
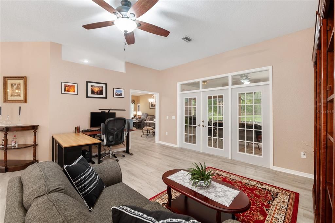
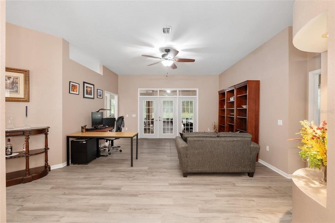
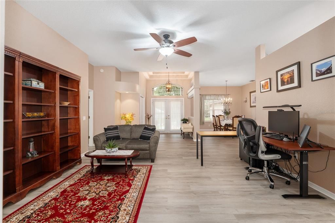
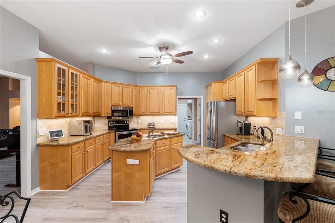
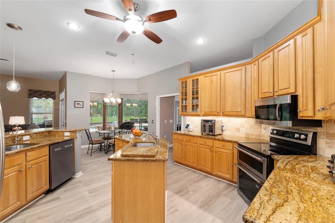
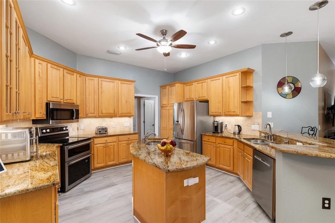
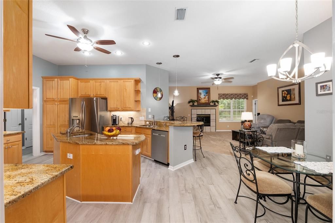
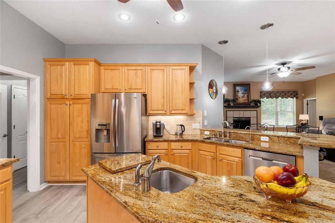
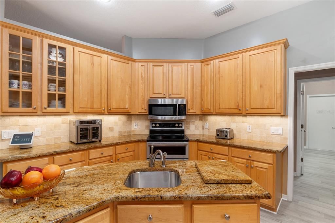
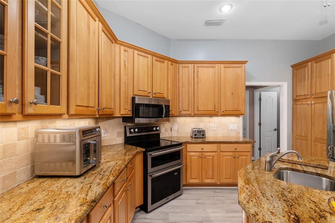
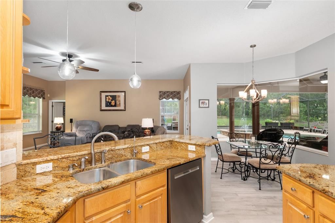
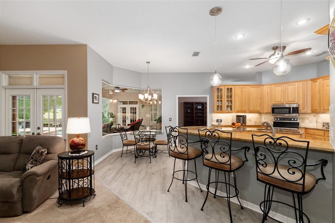
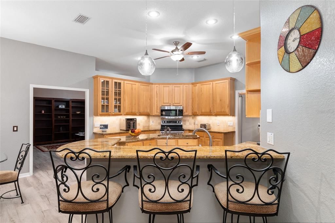
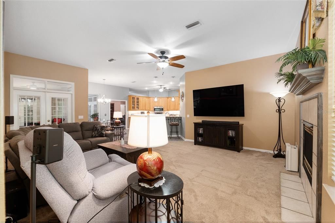
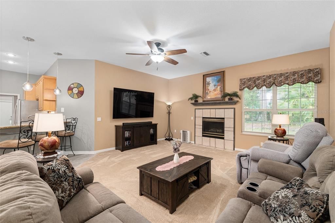
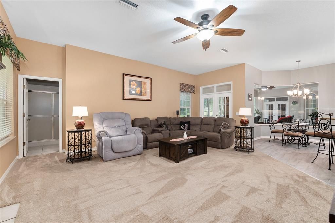
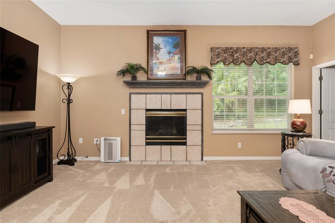
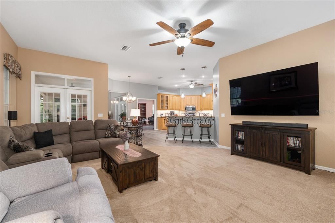
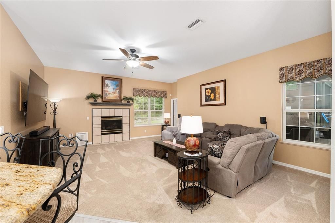
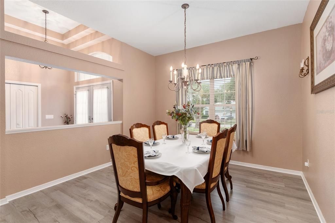
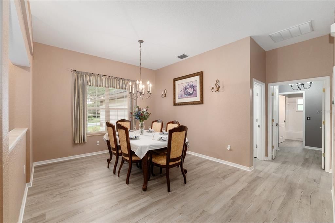
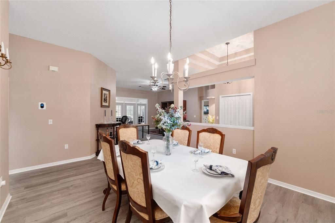
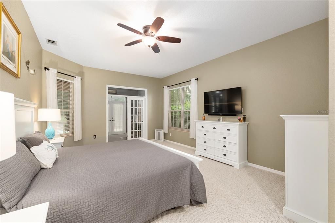
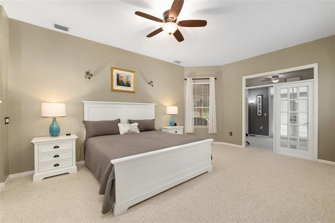
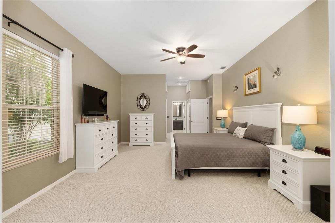
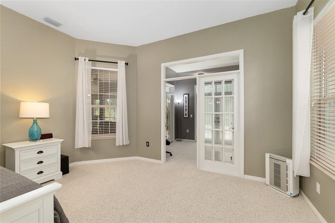
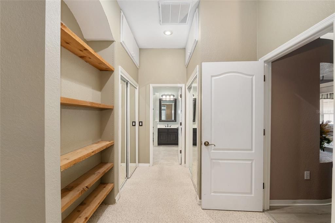
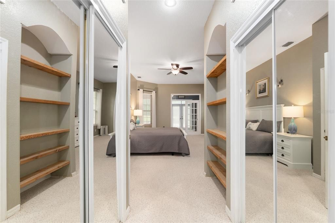
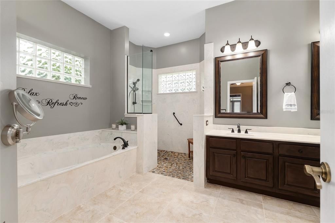
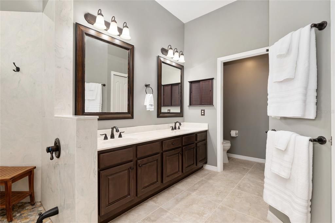
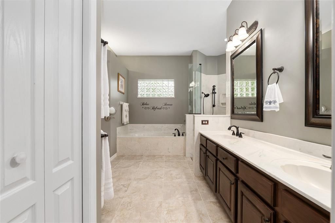
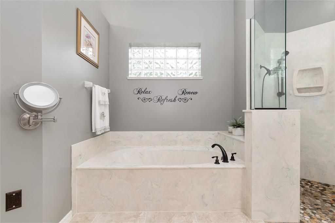
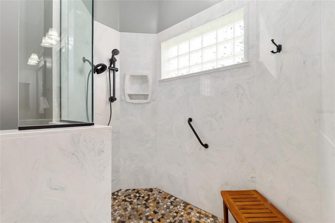
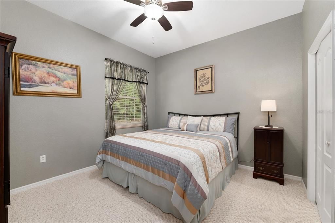
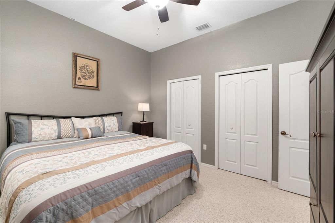
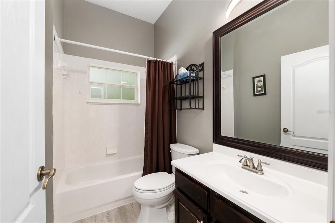
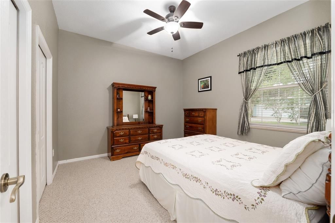
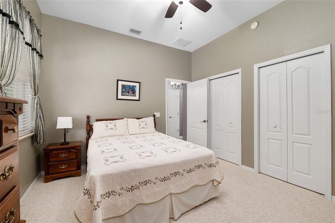
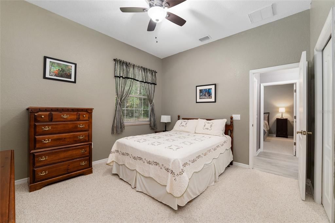
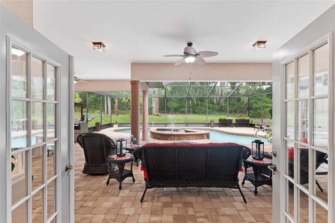
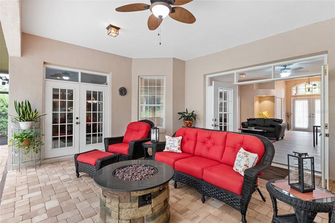
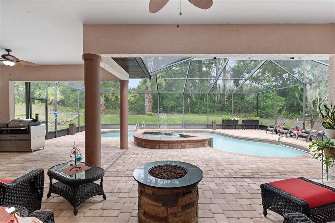
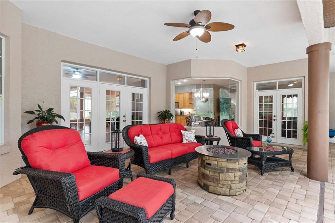
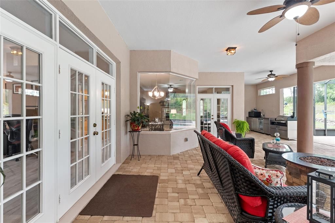
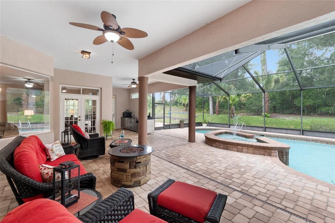
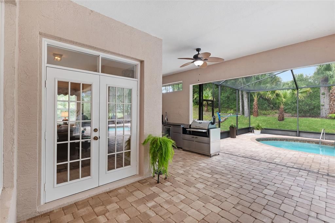
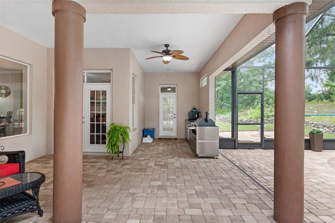
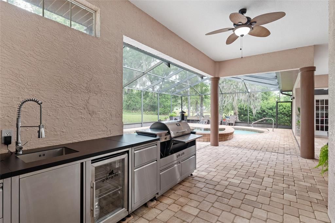
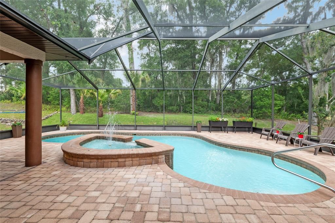
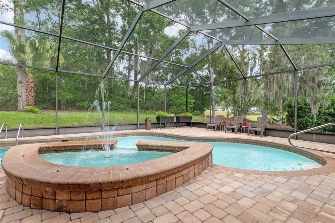
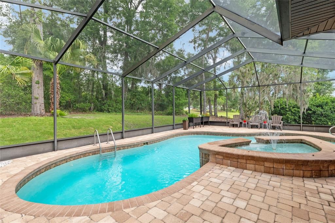
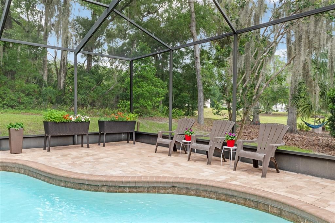
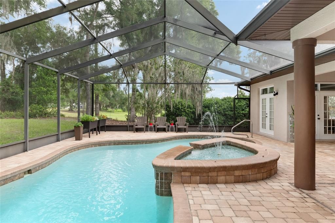
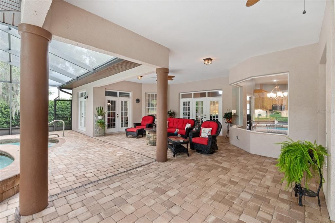
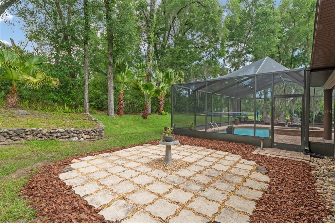
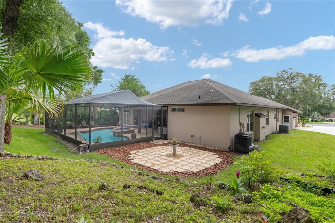
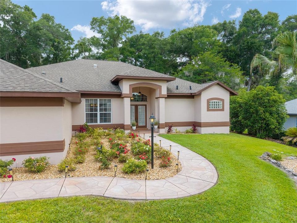
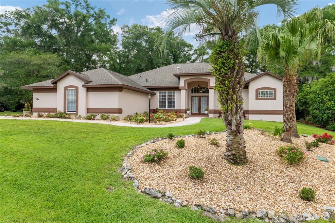
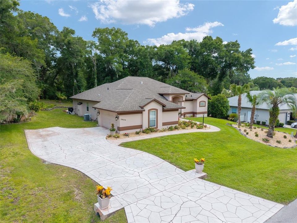
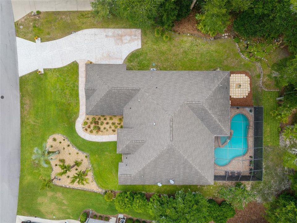
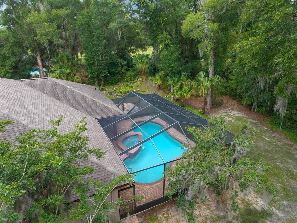
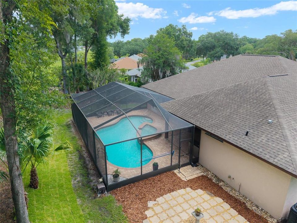
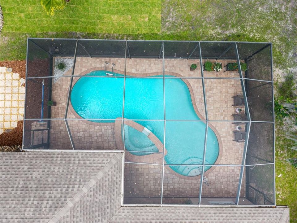
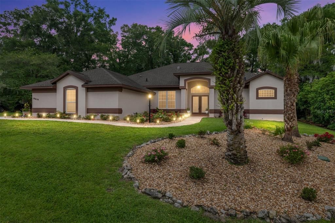
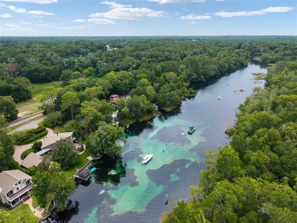
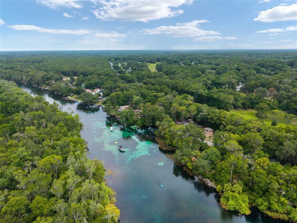
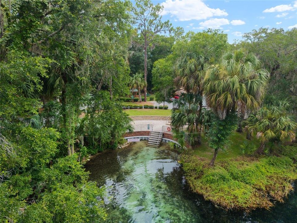
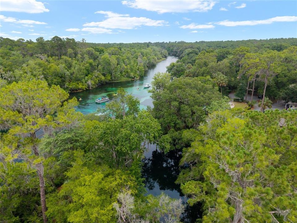
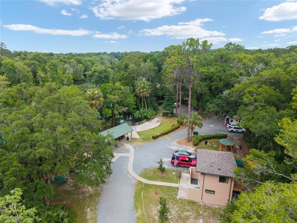
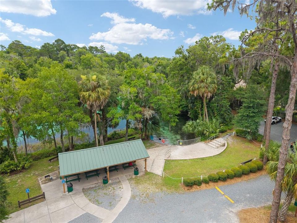
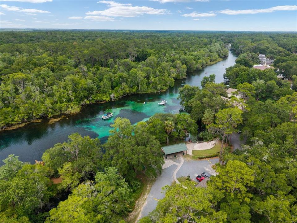
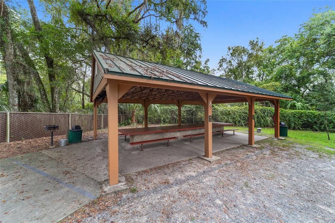
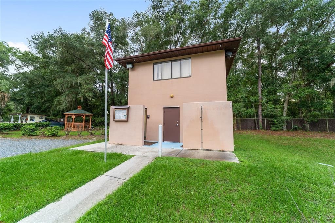
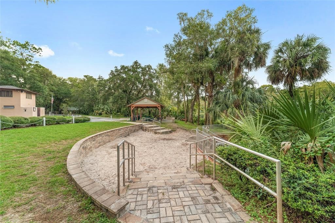
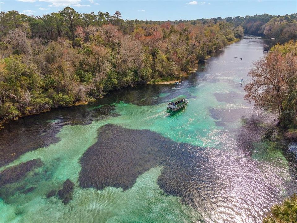
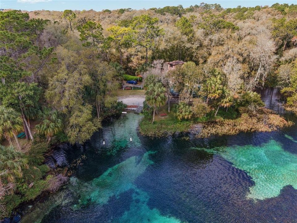
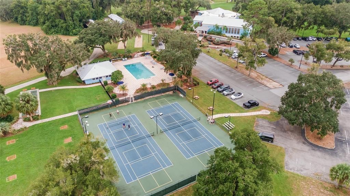
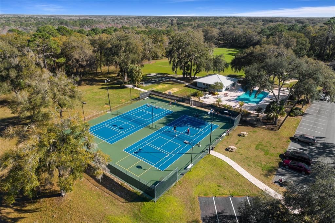
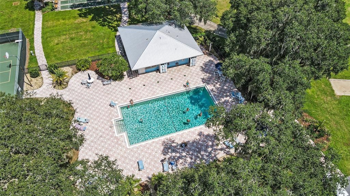
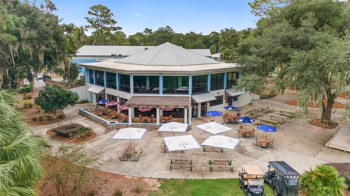
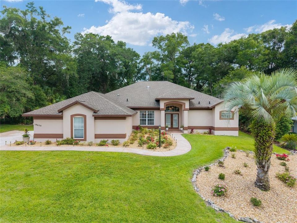
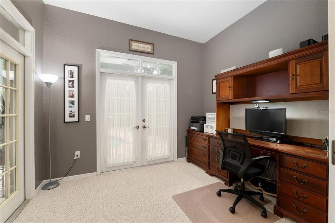
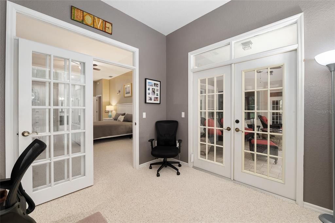
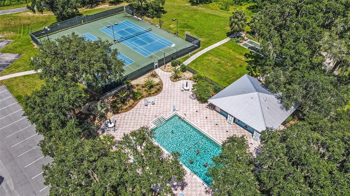
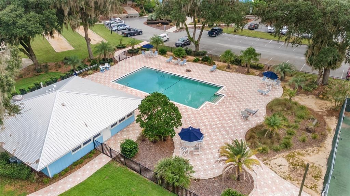
Under contract-accepting backup offers. So much to enjoy in this beautiful 3 Bedroom, 3 Bath, 2816 living square foot Pool Home that is like having your own resort in your backyard. The pool and patio area is an all-paver deck with large inground pool, jetted hot tub with fountain, large patio area under main roof of house, newer outdoor kitchen with all stainless-steel cabinets, sink, refrigerator and grill/smoker. You can see the beautiful view that includes palm trees and no home behind the pool for added privacy from the 10.5’ glass dinette window and glass French doors. Enjoy outward living in this screened in Oasis. You also have access to the beautiful Rainbow River with its own private park for owners only, with a beach swimming area, kayak and canoe launching, bathhouse and picnic areas. The large kitchen has Granite counters, Stainless Steel appliances, Birch cabinetry, 42’ tall upper cabinets, pantry cabinet with drawers, two sinks with disposals with one in a center island. There is bar seating along with a breakfast nook and a full separate formal dining room. There are 10’ ceilings throughout, new LVP flooring in kitchen, dining, foyer, and family room. There is also a living room with a gas fireplace adding to the large open plan for entertaining. This home has a large 14’ x 27’ primary suite with an additional sitting room or office. The ensuite bathroom has a walk-in shower with stone floor, a garden tub, dual sinks, new tile floor and two walk-in closets. Second and third bedrooms have a shared bathroom with tub/shower. The third bathroom has a shower and accesses the patio and pool. Driveway and sidewalks are flagstone decorated concrete, there is an outside stone patio area and rock landscaped garden beds. Don’t miss all this home has to offer in Fairway Estates West of Rainbow Springs which also includes the use of the clubhouse, tennis, pickleball, pool, shuffleboard and restaurant.
Location

Details

Type:
Residential
Parking:
Garage Door Opener / Garage Faces Side / Oversized
Year Built:
1999
Lot:
0.36 Acres
Heating:
Electric / Heat Pump
Price/sqft:
$192
Cooling:
Central Air
HOA:
$250

Valuation

Our model vs. what's actually selling nearby.
Estimate
$357,500
$293K – $463K
Confidence Low
List vs. estimate
$182K above estimate
List $539,900 · +51.0%
Our model says this listing is priced above recent comparable activity. Room to negotiate.
Price per sq ft
$191
+3.7% vs. city median $184
Based on
6 MLS comparables
Median of recent comparable listings. Sold comps use closing price, active listings use list price.

Highlights

Annual tax
$5,540
2025
HOA
$250/yr
Community Pool, Recreational Facilities
Pool
Gunite
Garage
2 car garage
Pets
Allowed
All facts and features
  • Flooring

    • Carpet

    • Luxury Vinyl

    • Tile

    Heating

    • Electric

    • Heat Pump

    Cooling

    • Central Air

    Appliances

    • Dishwasher

    • Disposal

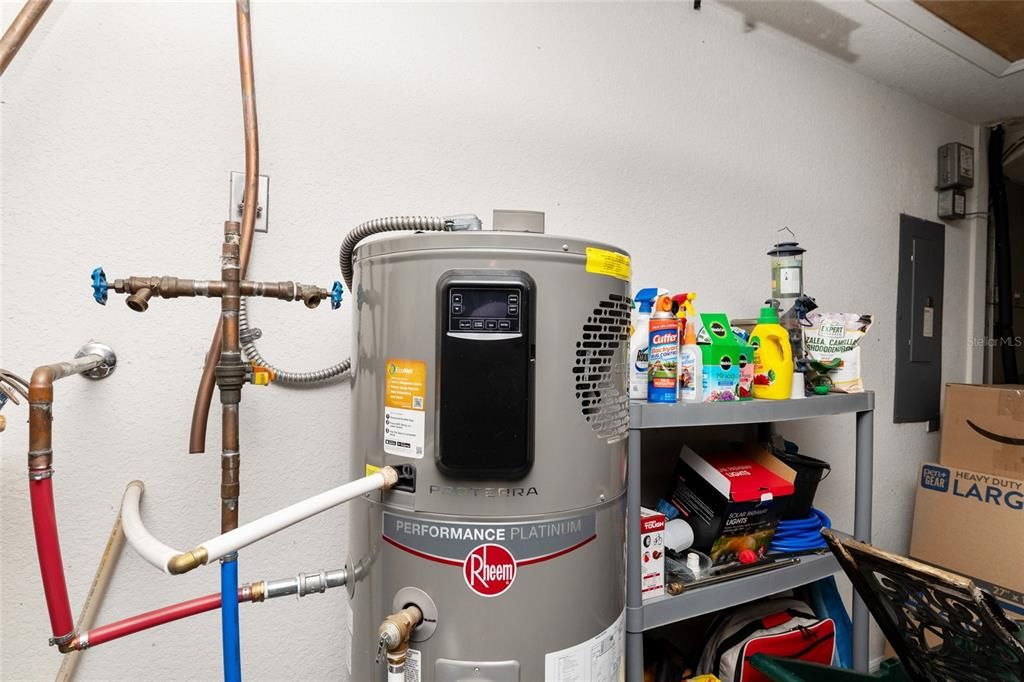
    • Electric Water Heater

    • Microwave

    • Other

    • Range

    • Refrigerator

    Other interior features

    • Built-in Features

    • Ceiling Fan(s)

    • High Ceilings

    • Open Floorplan

    • Split Bedroom

    • Stone Counters

    • Walk-In Closet(s)

    Bedrooms and bathrooms

    • Bedrooms: 3

    • Full bathrooms: 3

  • Parking

    • Garage Door Opener

    • Garage Faces Side

    • Oversized

    Property

    • Levels: One

    • Pool Private: Yes

    • Exterior Features: French Doors / Irrigation System / Outdoor Kitchen

    Lot

    • Lot: 0.36 Acres

    Other Property Information

    • Parcel Number: 3296200012

    • Zoning: PUD

  • Type and style

    • Property Type: Residential

    • Property Sub Type: Single Family Residence

  • Utility

    • BB/HS Internet Available

    • Cable Connected

    • Electricity Connected

    • Phone Available

    • Public

    • Sewer Connected

    • Water Connected

  • Other financial information

    • HOA: $250

    • HOA Frequency: Annually

    • Annual tax amount: $5,540

  • Source details

    • MLS ID: OM726572

    Other facts

    • Construction Materials: Block / Concrete / Stucco

    • Foundation Details: Slab

    • Fireplace Features: Gas

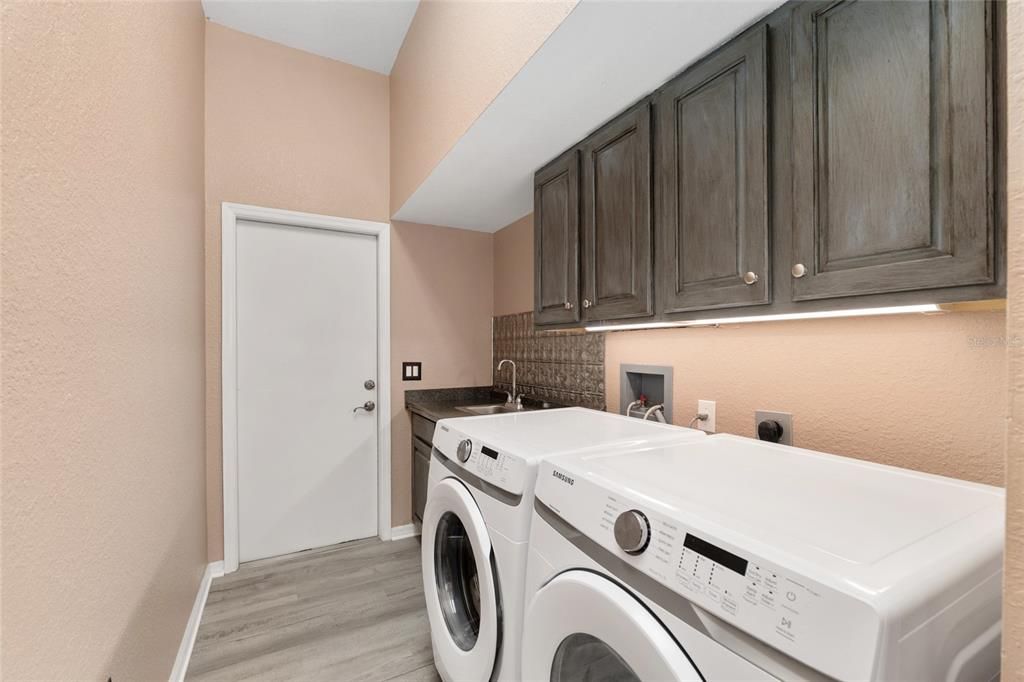
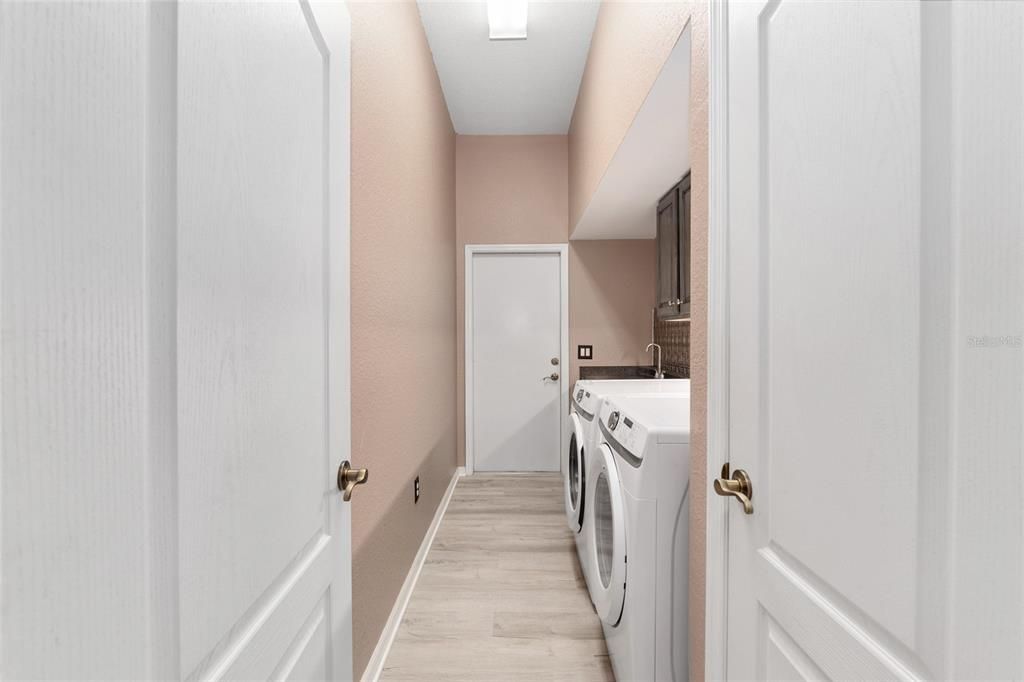
    • Laundry Features: Electric Dryer Hookup / Laundry Room / Washer Hookup

    • Lot Features: In County

    • Patio And Porch Features: Covered / Front Porch / Rear Porch / Screened

    • Pool Features: Gunite / Heated / In Ground / Pool Sweep / Screen Enclosure

    • Window Features: Blinds / Insulated Windows
    • Direction Faces: East

    • Fireplace: Yes

    • Garage Spaces: 2

    • Attached Garage: Yes

    • Garage: Yes

    • Living Area: 2816

    • Water Source: Public

    • Lot Size Dimensions: 113 x 140

    • Subdivision Name: FAIRWAY ESTATES WEST OF RAINBOW SPRINGS

Private inquiry
Talk to the advisor on this listing.
Floor plans, HOA docs, off-market comparables, scheduling a private showing — one message, direct to the local specialist.

More like this

New
Active With Contract
$440,000
House
3 bds · 2 ba · 2,189 sqft
RAINBOW SPRINGS COUNTRY CLUB, DUNNELLON
19030 SW 91ST LANE
Active With Contract
$655,000
House
3 bds · 4 ba · 5,693 sqft
RAINBOW SPRINGS THE FOREST, DUNNELLON
7705 SW 186 AVENUE
-$25K
Active With Contract
$490,000
House
4 bds · 3 ba · 2,387 sqft
RAINBOW SPGS 04 REP, DUNNELLON
10043 SW 202ND CIRCLE
-$30K
Active With Contract
$489,900
House
3 bds · 2 ba · 1,603 sqft
RAINBOW SPRINGS, DUNNELLON
18471 SW 66 LOOP
-$25K
Active With Contract
$399,900
House
3 bds · 2 ba · 2,089 sqft
RAINBOW SPGS 05 REP, DUNNELLON
19439 SW 101ST PLACE ROAD

Market around this address

Live counts in the same area.
View all

The multiple listing information is provided by the Stellar MLS from a copyrighted compilation of listings. The compilation of listings and each individual listing are ©2026-present Stellar MLS. All Rights Reserved. The information provided is for consumers' personal, noncommercial use and may not be used for any purpose other than to identify prospective properties consumers may be interested in purchasing. All properties are subject to prior sale or withdrawal. All information provided is deemed reliable but is not guaranteed accurate, and should be independently verified. Listing courtesy of: PREFERRED PROPERTIES OF CEN/FL