Vender tu casa
Valoración gratuita de tu hogar
Contacto
Cuéntenos sobre sus necesidades
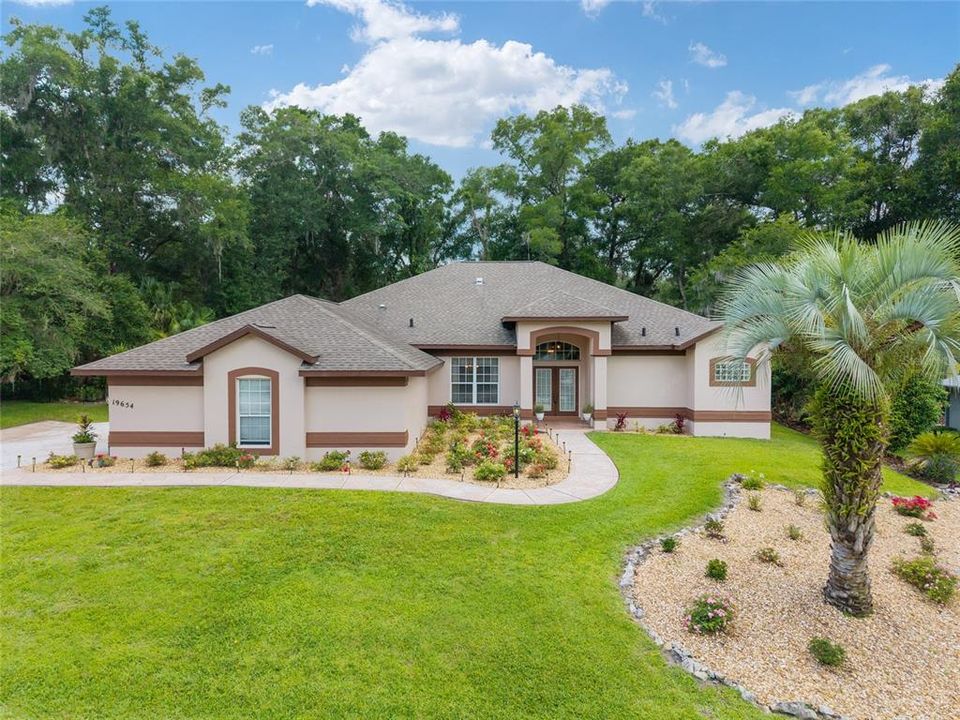
19654 SW 88TH LOOP

Casa Activo con contrato
$539,900

BTC: 8.38354037

ETH: 283.76361266

44 días
3 camas
3 baños
2,816 sqft

Visión general

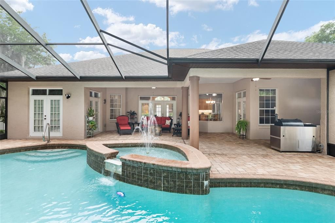
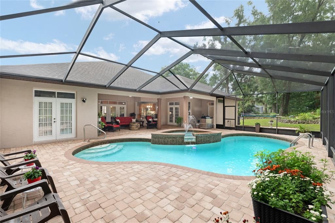
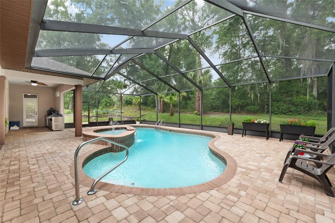
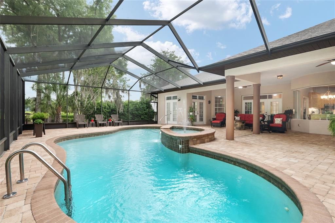
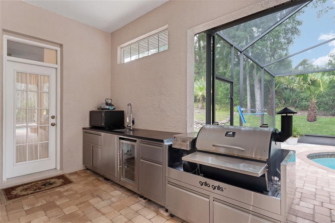
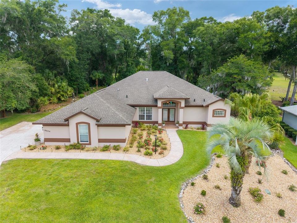
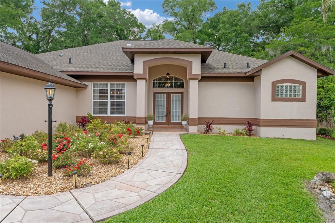
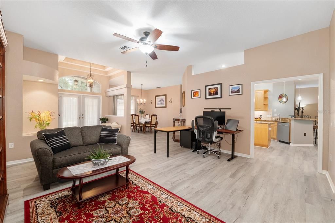
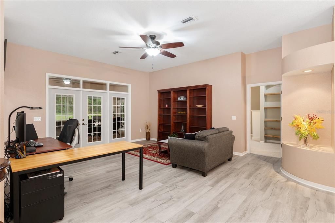
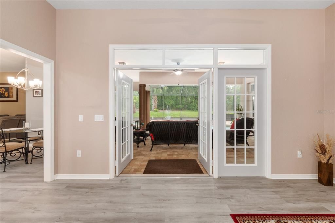
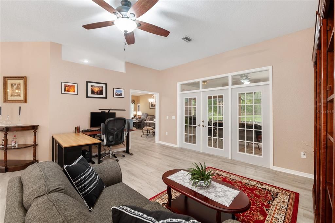
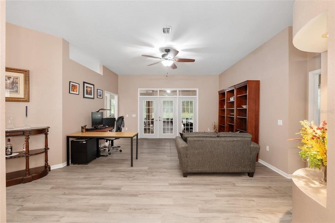
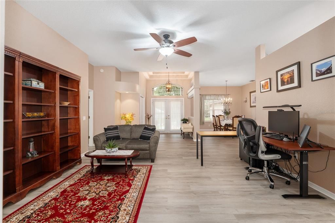
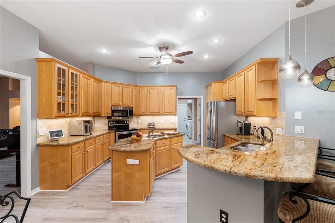
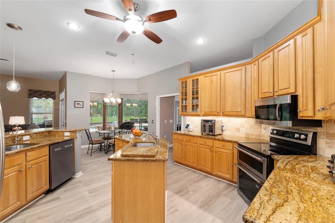
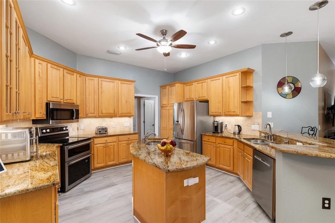
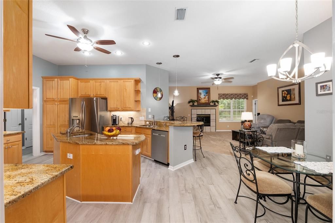
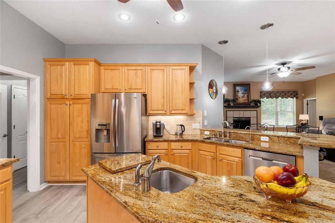
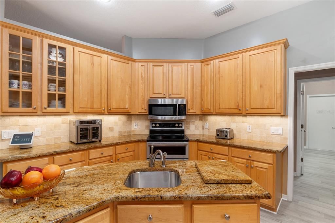
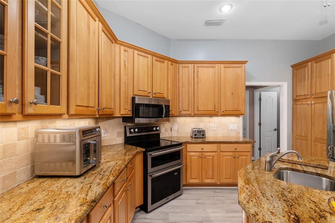
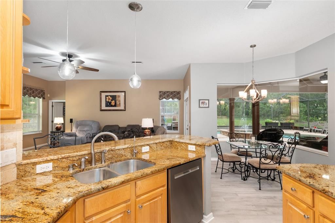
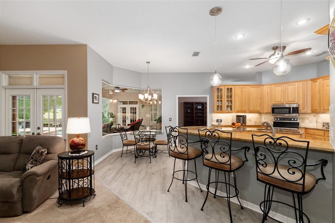
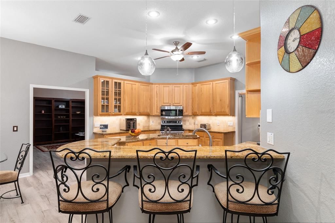
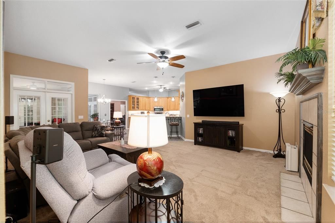
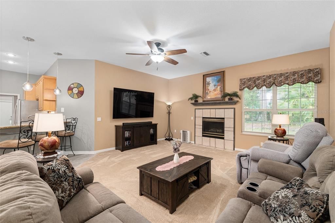
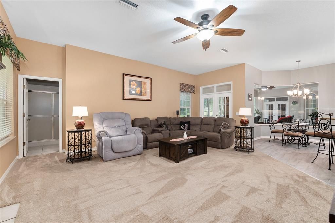
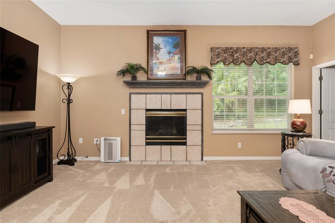
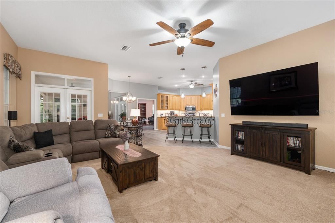
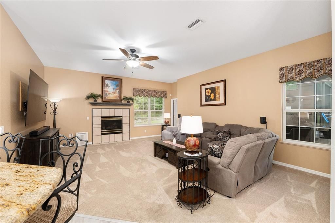
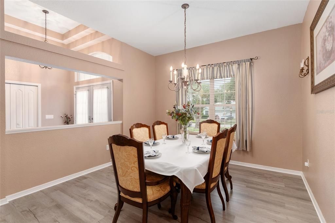
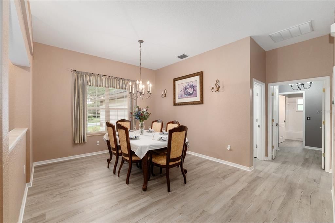
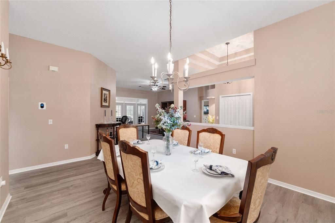
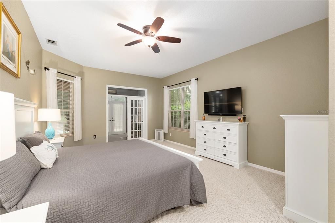
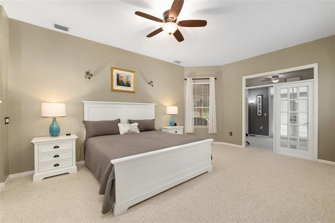
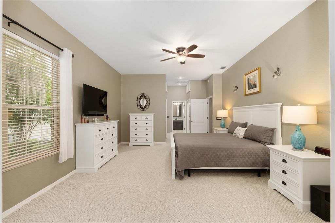
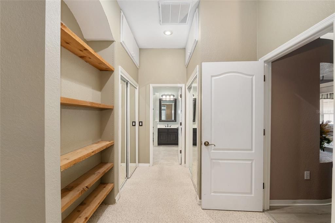
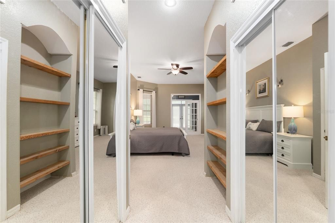
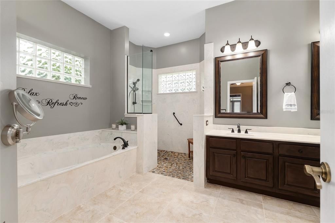
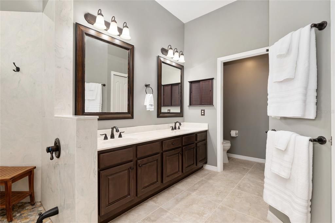
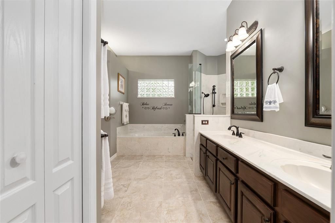
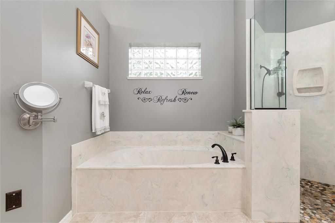
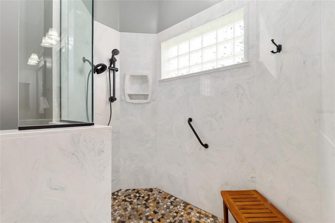
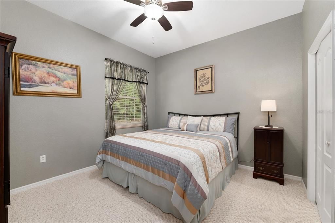
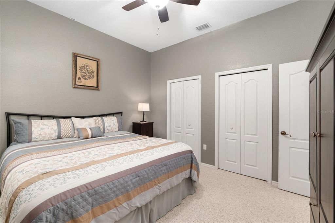
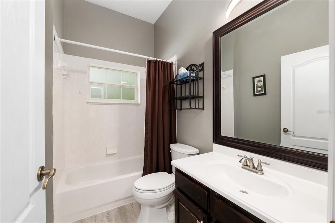
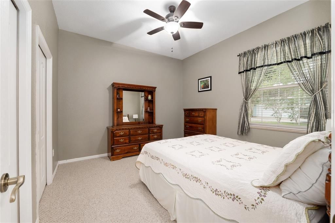
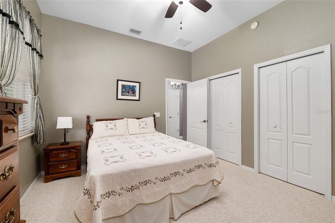
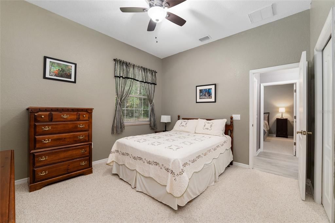
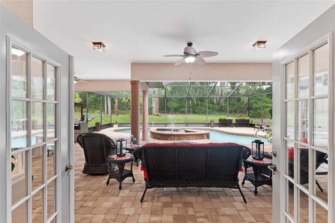
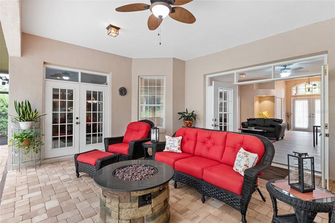
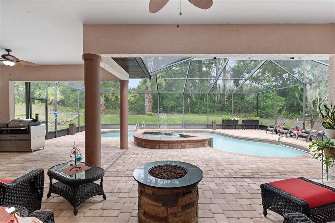
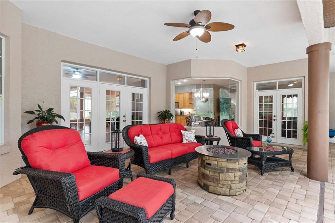
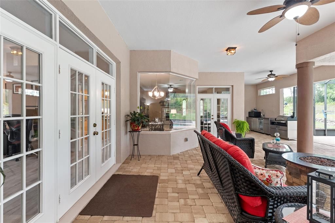
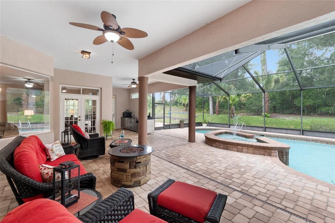
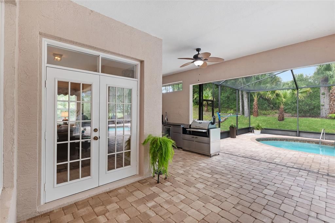
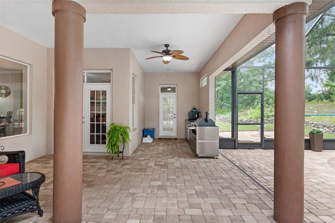
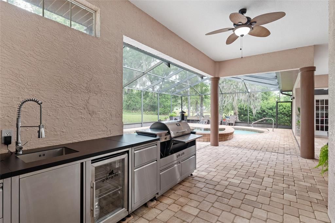
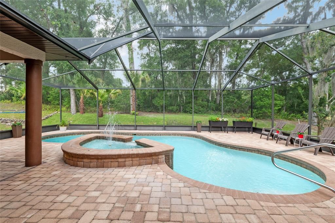
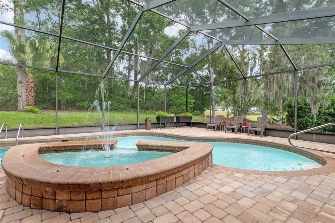
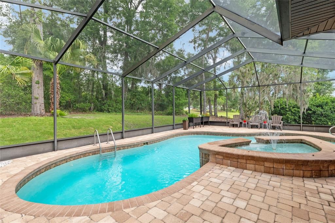
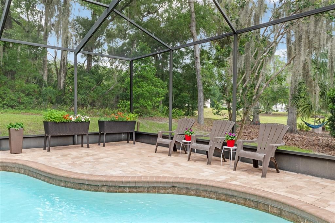
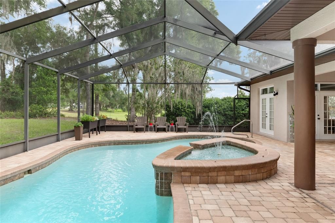
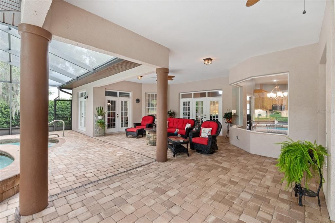
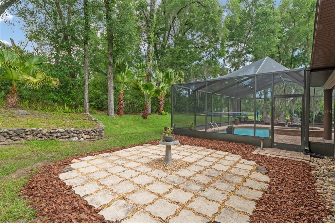
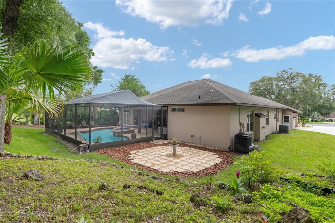
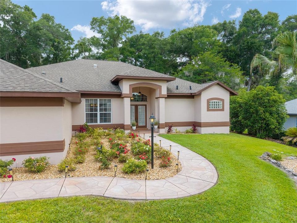
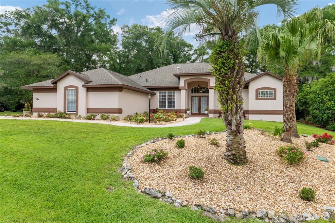
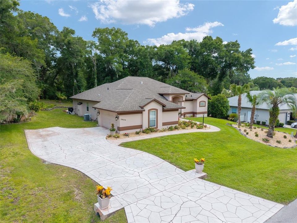
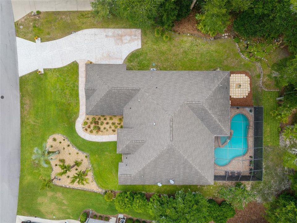
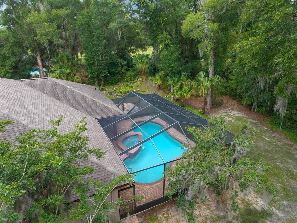
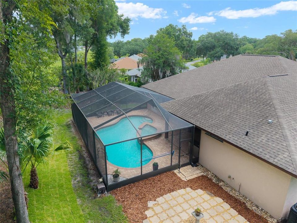
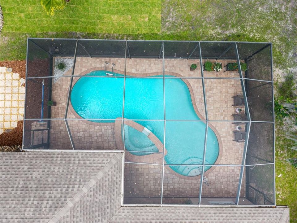
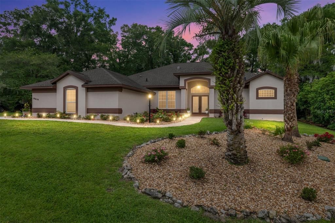
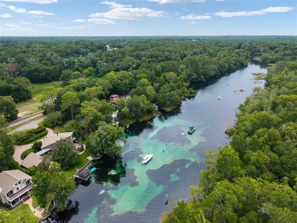
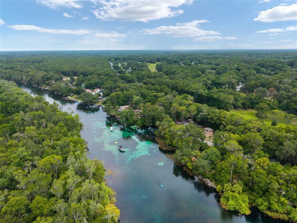
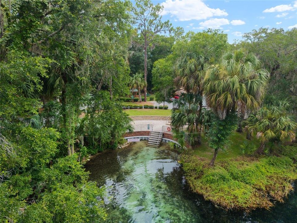
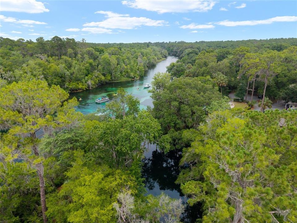
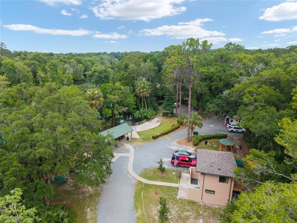
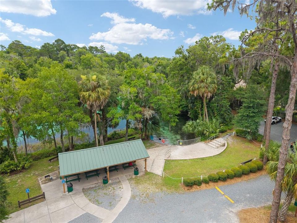
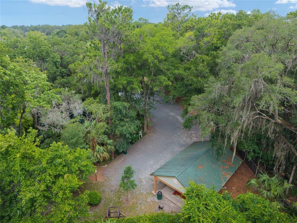
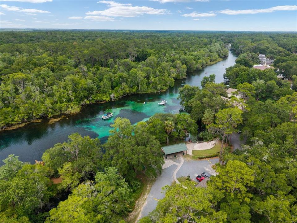
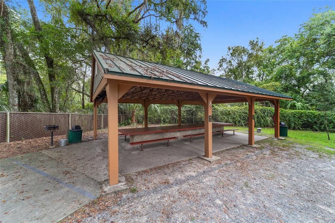
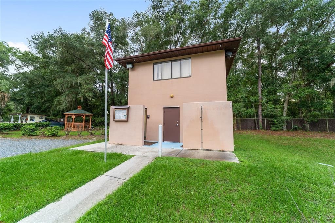
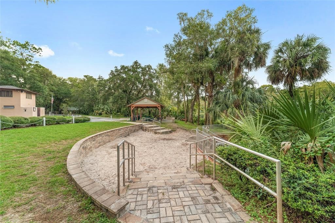
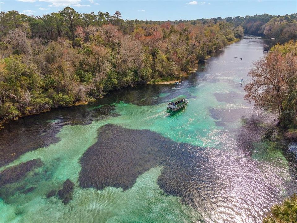
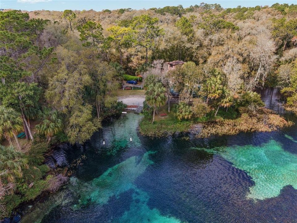
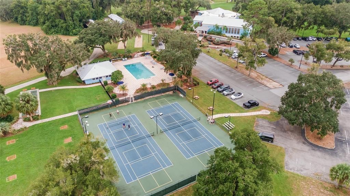
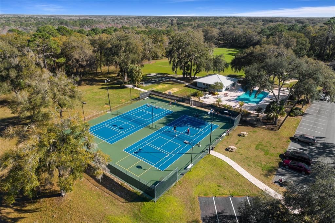
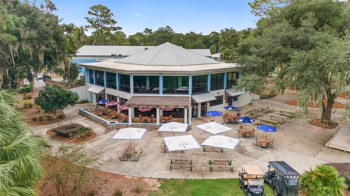
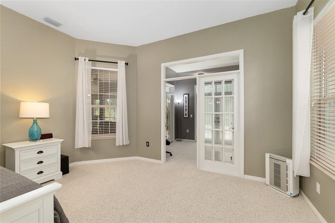
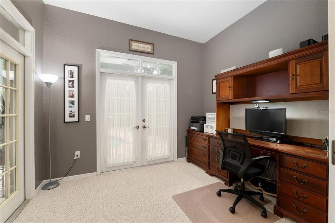
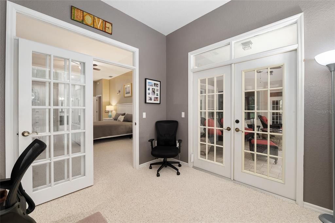
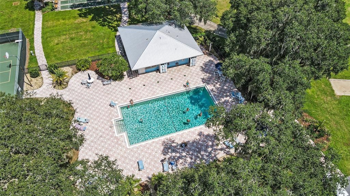
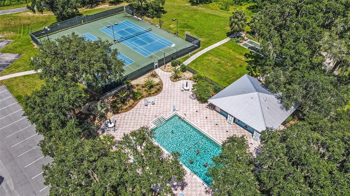
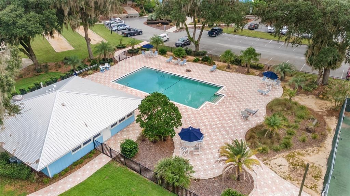
Under contract-accepting backup offers. So much to enjoy in this beautiful 3 Bedroom, 3 Bath, 2816 living square foot Pool Home that is like having your own resort in your backyard. The pool and patio area is an all-paver deck with large inground pool, jetted hot tub with fountain, large patio area under main roof of house, newer outdoor kitchen with all stainless-steel cabinets, sink, refrigerator and grill/smoker. You can see the beautiful view that includes palm trees and no home behind the pool for added privacy from the 10.5’ glass dinette window and glass French doors. Enjoy outward living in this screened in Oasis. You also have access to the beautiful Rainbow River with its own private park for owners only, with a beach swimming area, kayak and canoe launching, bathhouse and picnic areas. The large kitchen has Granite counters, Stainless Steel appliances, Birch cabinetry, 42’ tall upper cabinets, pantry cabinet with drawers, two sinks with disposals with one in a center island. There is bar seating along with a breakfast nook and a full separate formal dining room. There are 10’ ceilings throughout, new LVP flooring in kitchen, dining, foyer, and family room. There is also a living room with a gas fireplace adding to the large open plan for entertaining. This home has a large 14’ x 27’ primary suite with an additional sitting room or office. The ensuite bathroom has a walk-in shower with stone floor, a garden tub, dual sinks, new tile floor and two walk-in closets. Second and third bedrooms have a shared bathroom with tub/shower. The third bathroom has a shower and accesses the patio and pool. Driveway and sidewalks are flagstone decorated concrete, there is an outside stone patio area and rock landscaped garden beds. Don’t miss all this home has to offer in Fairway Estates West of Rainbow Springs which also includes the use of the clubhouse, tennis, pickleball, pool, shuffleboard and restaurant.
Ubicación

Detalles
Tipo:
Residential
Estacionamiento:
Garage Door Opener / Garage Faces Side / Oversized
Año de construcción:
1999
Lote:
0.36 Hectáreas
Calefacción:
Electric / Heat Pump
precio por sq. medidor:
$192
Enfriamiento:
Central Air
HOA:
$250

Valuation

Our model vs. what's actually selling nearby.
Estimate
$357,500
$293K – $463K
Confidence Low
List vs. estimate
$182K above estimate
List $539,900 · +51.0%
Our model says this listing is priced above recent comparable activity. Room to negotiate.
Price per sq ft
$191
+3.7% vs. city median $184
Based on
6 MLS comparables
Median of recent comparable listings. Sold comps use closing price, active listings use list price.

Destacados

Annual tax
$5,540
2025
HOA
$250/yr
Community Pool, Recreational Facilities
Pool
Gunite
Garage
2 car garage
Pets
Allowed
Más hechos y características
  • Piso

    • Carpet

    • Luxury Vinyl

    • Tile

    Calefacción

    • Electric

    • Heat Pump

    Enfriamiento

    • Central Air

    Accesorios

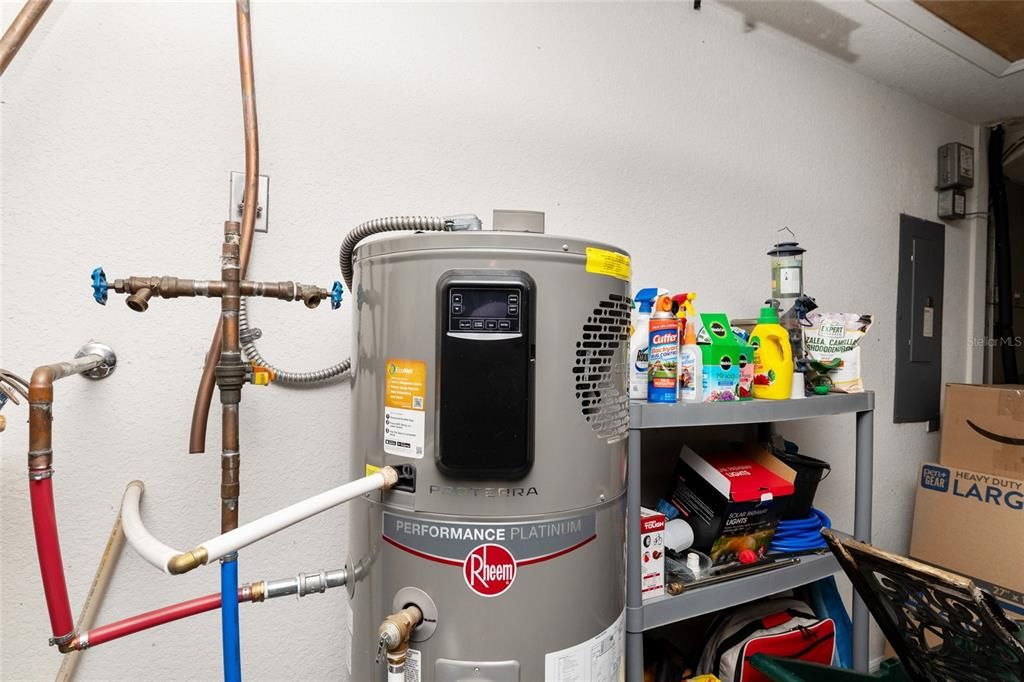
    • Dishwasher

    • Disposal

    • Electric Water Heater

    • Microwave

    • Other

    • Range

    • Refrigerator

    Otras características interiores

    • Built-in Features

    • Ceiling Fan(s)

    • High Ceilings

    • Open Floorplan

    • Split Bedroom

    • Stone Counters

    • Walk-In Closet(s)

    Dormitorios y baños

    • Dormitorios: 3

    • Baños completos: 3

  • Estacionamiento

    • Garage Door Opener

    • Garage Faces Side

    • Oversized

    Propiedad

    • Pisos: One

    • Piscina Privada: Si

    • Características Exteriores: French Doors / Irrigation System / Outdoor Kitchen

    Lote

    • Lote: 0.36 Hectáreas

    Otra Información de Propiedad

    • Número de Parcela: 3296200012

    • Zonificación: PUD

  • Tipo y estilo

    • Tipo de propiedad: Residential

    • Subtipo de propiedad: Single Family Residence

  • Utilidad

    • BB/HS Internet Available

    • Cable Connected

    • Electricity Connected

    • Phone Available

    • Public

    • Sewer Connected

    • Water Connected

  • Otra información financiera

    • HOA: $250

    • Frecuencia HOA: Annually

    • Importe anual de impuestos: $5,540

  • Detalles de la fuente

    • MLS ID: OM726572

    Otros hechos

    • Materiales de construcción: Block / Concrete / Stucco

    • Detalles de la fundación: Slab

    • Características de la chimenea: Gas

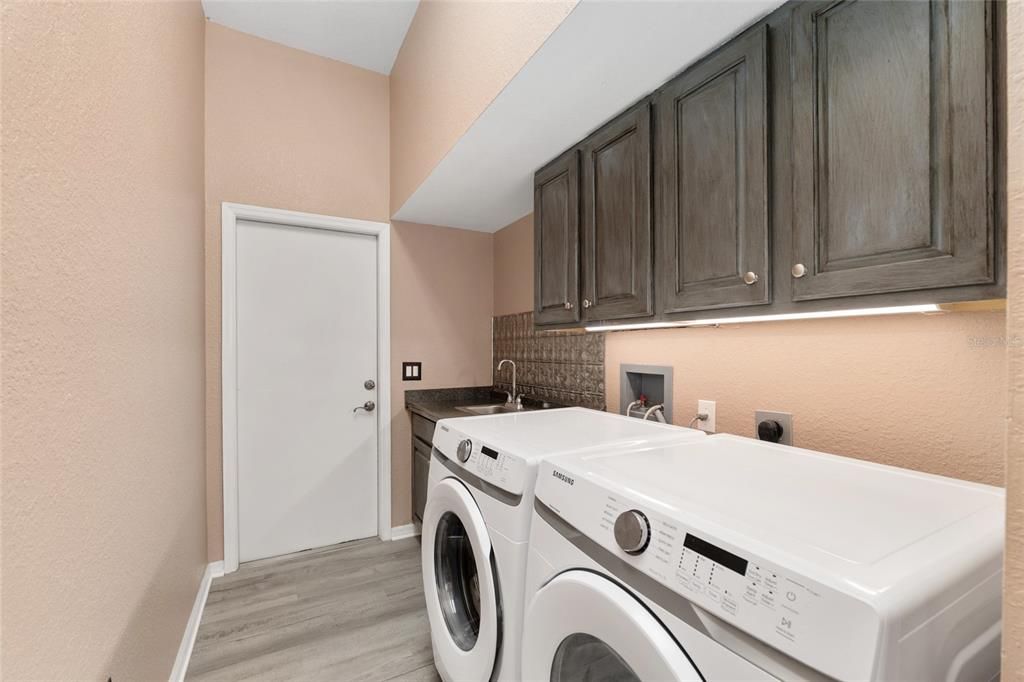
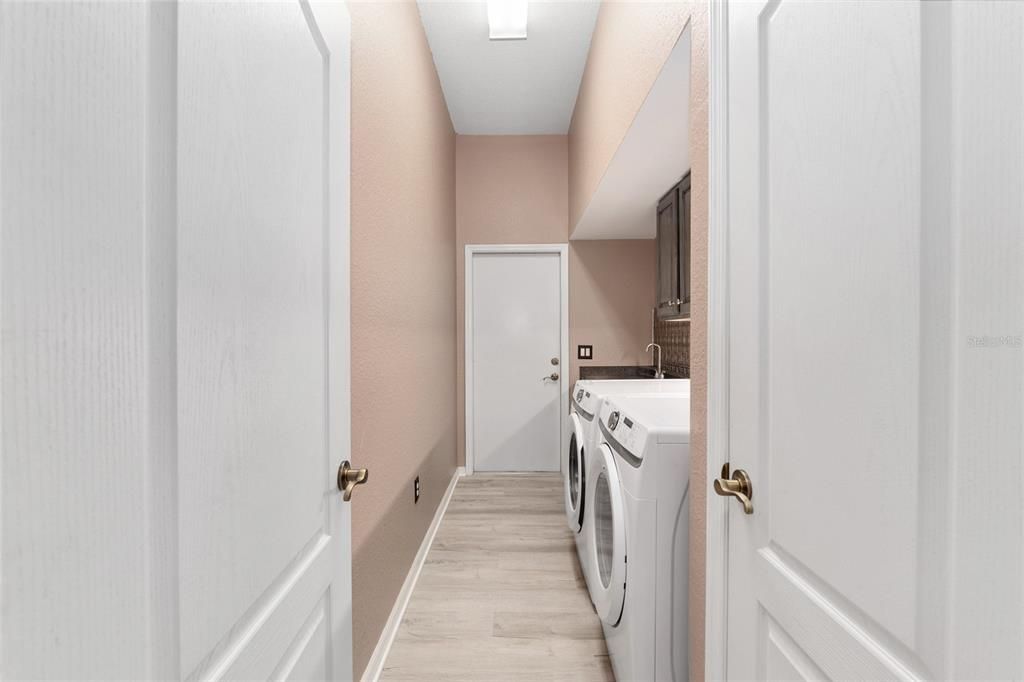
    • Características de lavandería: Electric Dryer Hookup / Laundry Room / Washer Hookup

    • Características del lote: In County

    • Características del patio y el porche: Covered / Front Porch / Rear Porch / Screened

    • Características de la piscina: Gunite / Heated / In Ground / Pool Sweep / Screen Enclosure

    • Características de la ventana: Blinds / Insulated Windows

    • Caras de dirección: East

    • Hogar: Si

    • Espacios de garaje: 2

    • Garaje adjunto: Si

    • Garaje: Si

    • Salón: 2816

    • Fuente de agua: Public

    • Tamaño de la parcela: 113 x 140

    • Nombre de subdivisión: FAIRWAY ESTATES WEST OF RAINBOW SPRINGS

Consulta privada
Habla con el asesor de este inmueble.
Planos, documentos del HOA, comparables off-market, agendar una visita privada — un solo mensaje directo al especialista local.

Más como esta

Nuevo
Activo con contrato
$440,000
Casa
3 camas · 2 baños · 2,189 sqft
RAINBOW SPRINGS COUNTRY CLUB, DUNNELLON
19030 SW 91ST LANE
Activo con contrato
$655,000
Casa
3 camas · 4 baños · 5,693 sqft
RAINBOW SPRINGS THE FOREST, DUNNELLON
7705 SW 186 AVENUE
-$25K
Activo con contrato
$490,000
Casa
4 camas · 3 baños · 2,387 sqft
RAINBOW SPGS 04 REP, DUNNELLON
10043 SW 202ND CIRCLE
-$30K
Activo con contrato
$489,900
Casa
3 camas · 2 baños · 1,603 sqft
RAINBOW SPRINGS, DUNNELLON
18471 SW 66 LOOP
-$25K
Activo con contrato
$399,900
Casa
3 camas · 2 baños · 2,089 sqft
RAINBOW SPGS 05 REP, DUNNELLON
19439 SW 101ST PLACE ROAD

Mercado cerca de esta dirección

Conteos en vivo en la misma zona.
Ver todo

The multiple listing information is provided by the Stellar MLS from a copyrighted compilation of listings. The compilation of listings and each individual listing are ©2026-present Stellar MLS. All Rights Reserved. The information provided is for consumers' personal, noncommercial use and may not be used for any purpose other than to identify prospective properties consumers may be interested in purchasing. All properties are subject to prior sale or withdrawal. All information provided is deemed reliable but is not guaranteed accurate, and should be independently verified. Listing courtesy of: PREFERRED PROPERTIES OF CEN/FL