Vender tu casa
Valoración gratuita de tu hogar
Contacto
Cuéntenos sobre sus necesidades
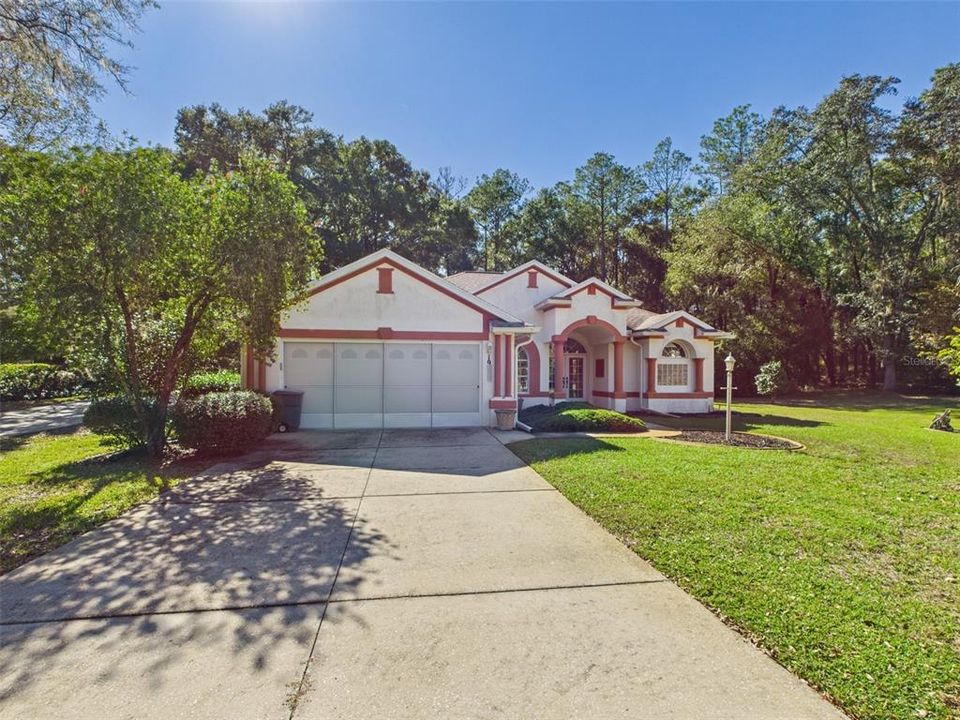
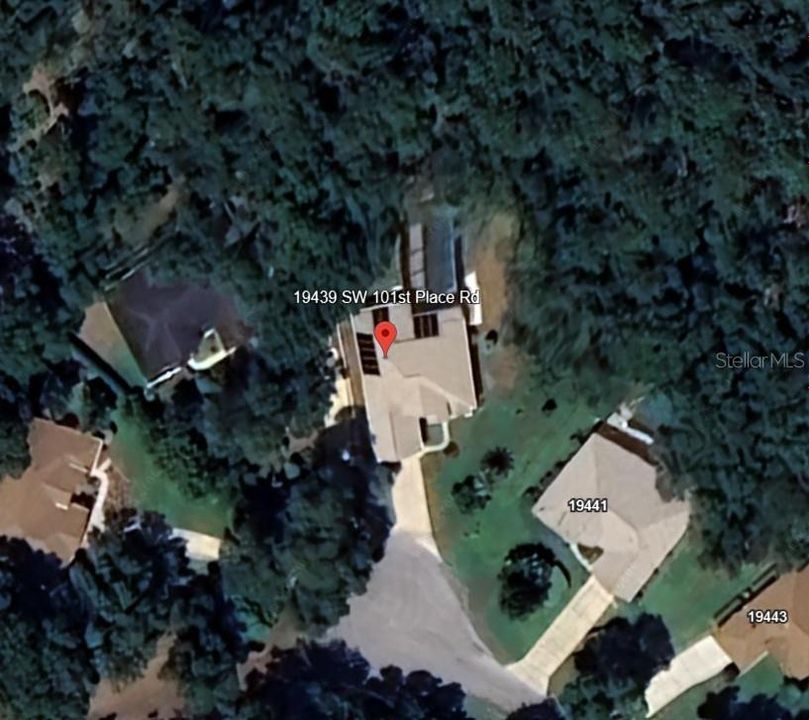
19439 SW 101ST PLACE ROAD

Casa Activo con contrato
$399,900

BTC: 6.22412451

ETH: 210.18164235

-$25K (2026/04/03)
181 días
3 camas
2 baños
2,089 sqft

Visión general

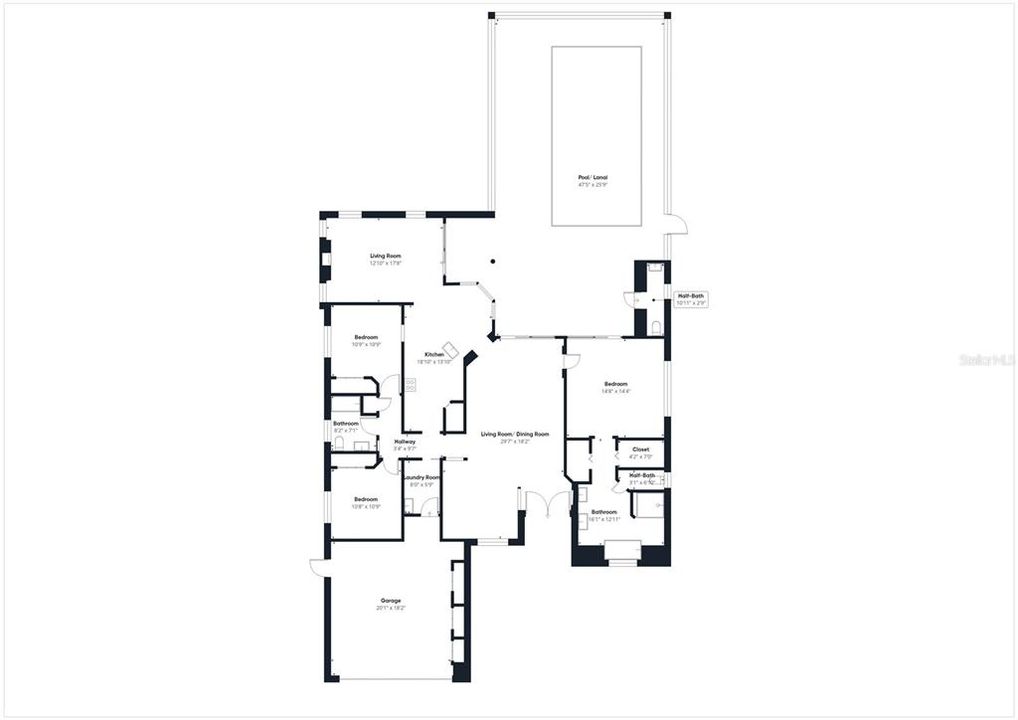
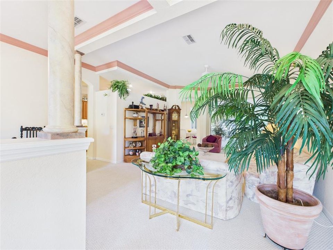
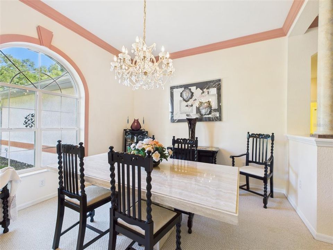
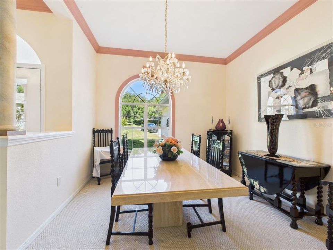
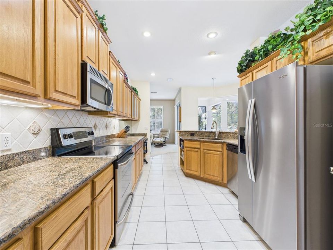
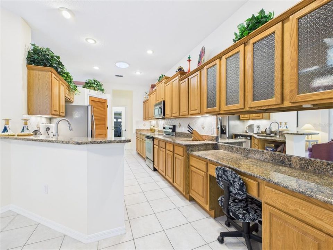
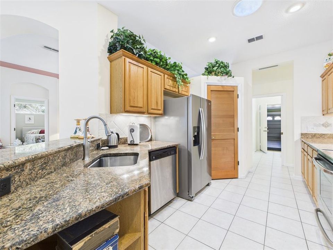
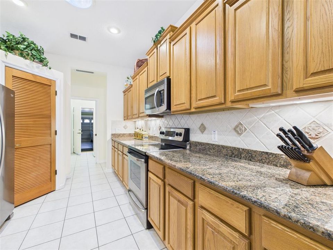
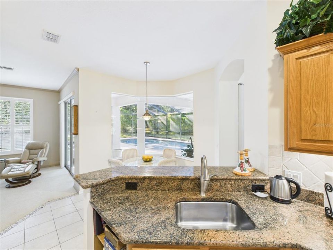
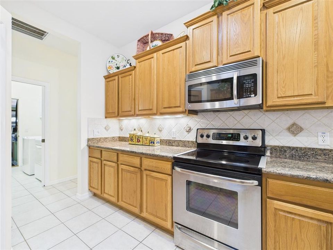
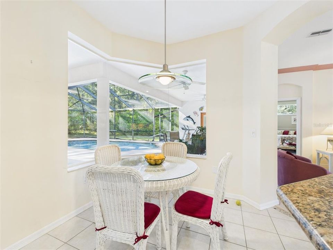
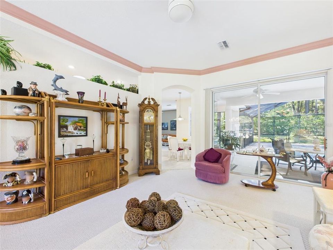
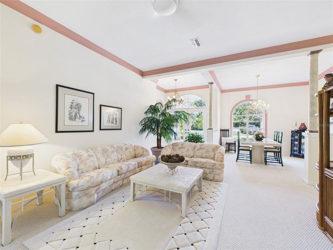
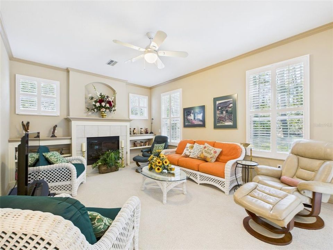
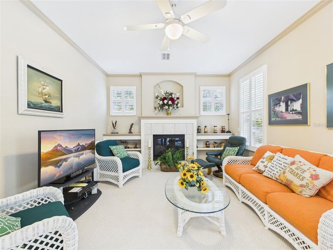
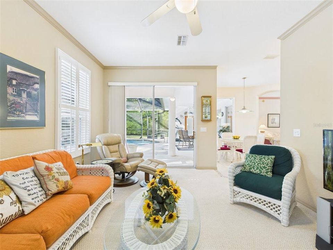
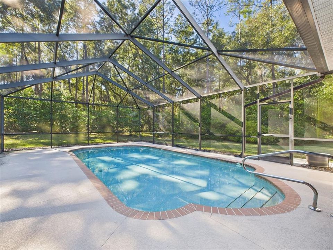
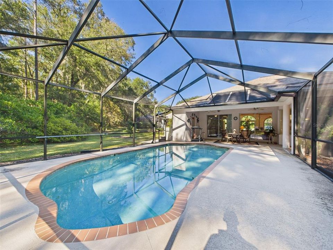
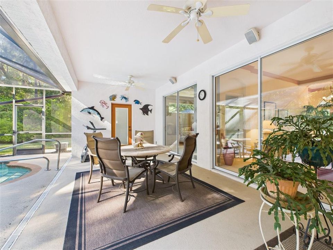
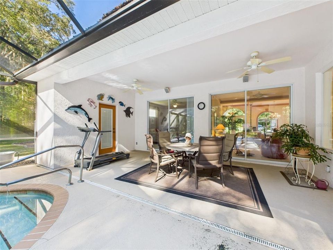
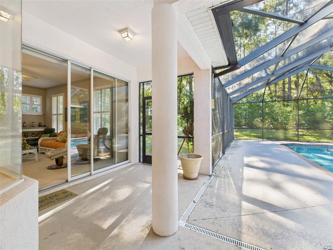
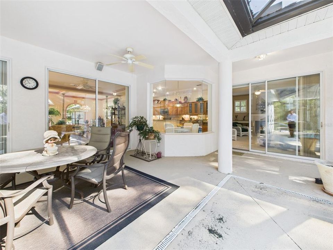
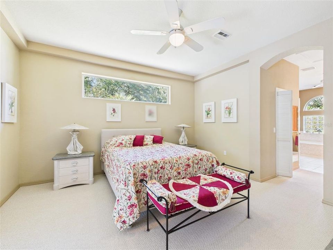
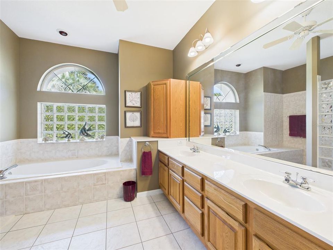
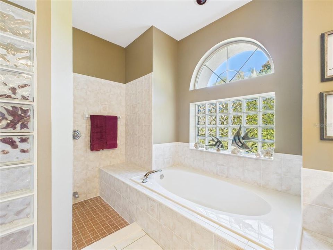
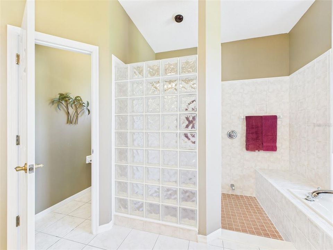
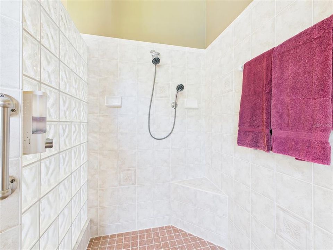
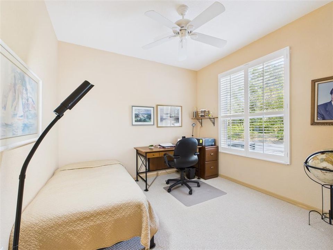
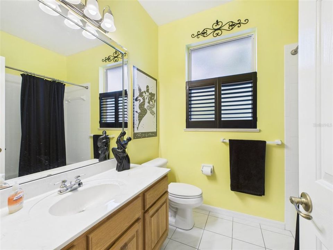
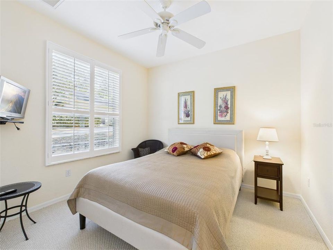
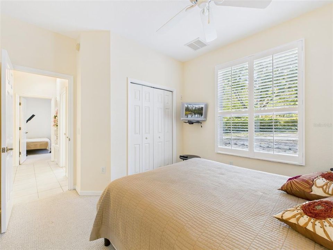
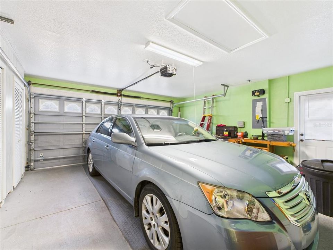
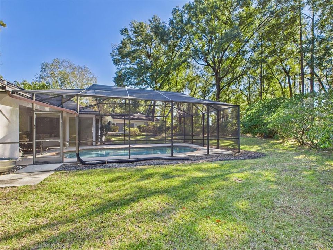
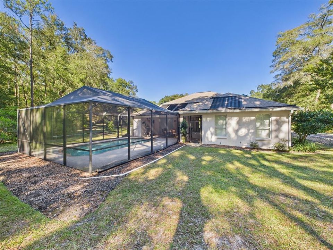
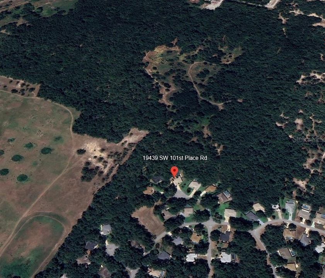
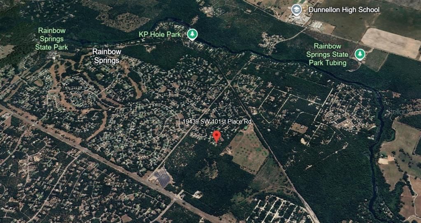
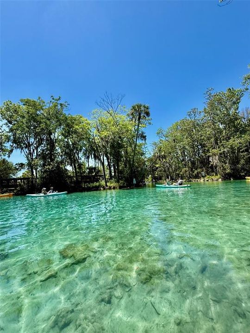
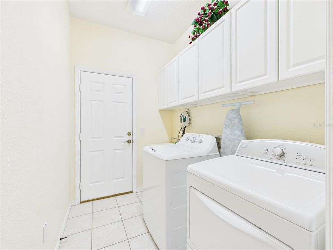
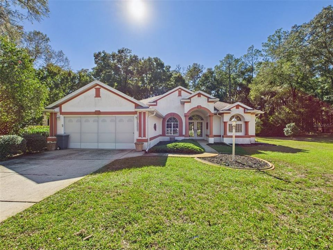
Beautiful Pool Home in Rainbow Springs Country Club Nestled in the desirable Rainbow Springs Country Club, this exceptionally maintained 3-bedroom, 2.5-bathroom pool home enjoys a prime cul-de-sac location backing onto a large, 40-acre wooded parcel—offering unmatched privacy and tranquility. Featuring over 2,000 square feet of living space, this home includes a formal living room and dining room, a cozy family room with a gas fireplace, a convenient laundry room, and a bright breakfast nook with panoramic windows overlooking the expansive lanai and your private solar-heated swimming pool. Plantation shutters cover most of the windows. The recently updated kitchen boasts granite countertops and newer appliances, while the main living areas are accented with elegant crown molding. The two-car garage provides ample space for vehicles and additional storage. The property also features a private well for irrigation. Residents of Rainbow Springs Country Club enjoy a wealth of amenities for a low annual fee of just $240, including access to the clubhouse, pickleball and tennis courts, community swimming pool, shuffleboard, disc golf, horseshoes, driving range, and basketball court. Homeowners also have exclusive access to a private park on the crystal-clear Rainbow River, complete with covered picnic pavilions, a swimming area, and a kayak launch. Beautifully landscaped with a variety of mature plants and greenery, this home offers both charm and serenity. Conveniently located near shopping and dining in Dunnellon and only 20 minutes from Ocala, it’s the perfect blend of comfort, style, and convenience. Don’t miss out on this stunning home—call today to schedule your private showing!
Ubicación

Detalles

Tipo:
Residential
Estacionamiento:
Sin datos
Año de construcción:
2001
Lote:
0.39 Hectáreas
Calefacción:
Heat Pump
precio por sq. medidor:
$191
Enfriamiento:
Central Air
HOA:
$240

Valuation

Our model vs. what's actually selling nearby.
Estimate
$377,450
$229K – $424K
Confidence Low
List vs. estimate
$22K above estimate
List $399,900 · +5.9%
Our model says this listing is priced above recent comparable activity. Room to negotiate.
Price per sq ft
$191
+3.5% vs. city median $184
Based on
12 MLS comparables
Median of recent comparable listings. Sold comps use closing price, active listings use list price.

Destacados

Annual tax
$2,144
2024
HOA
$240/yr
Pool
Gunite
Garage
2 car garage
Pets
Allowed
Más hechos y características
  • Piso

    • Carpet

    • Ceramic Tile

    Calefacción

    • Heat Pump

    Enfriamiento

    • Central Air

    Accesorios

    • Cooktop

    • Dishwasher

    • Dryer

    • Microwave

    • Refrigerator

    • Washer

    Otras características interiores

    • Crown Molding

    • Vaulted Ceiling(s)

    • Walk-In Closet(s)

    Dormitorios y baños

    • Dormitorios: 3

    • Baños: 1

    • Baños completos: 2

  • Propiedad

    • Pisos: One

    • Piscina Privada: Si

    • Características Exteriores: French Doors / Irrigation System

    Lote

    • Lote: 0.39 Hectáreas

    Otra Información de Propiedad

    • Número de Parcela: 3297171031

    • Zonificación: R1

  • Tipo y estilo

    • Tipo de propiedad: Residential

    • Subtipo de propiedad: Single Family Residence

  • Utilidad

    • BB/HS Internet Available

    • Electricity Connected

    • Sewer Connected

  • Otra información financiera

    • HOA: $240

    • Frecuencia HOA: Annually

    • Importe anual de impuestos: $2,144

  • Detalles de la fuente

    • MLS ID: OM712510

    Otros hechos

    • Materiales de construcción: Block / Stucco

    • Detalles de la fundación: Slab

    • Características de lavandería: Laundry Room

    • Características del lote: Cul-De-Sac

    • Características de la piscina: Gunite

    • Características de la ventana: Shutters

    • Caras de dirección: South

    • Espacios de garaje: 2

    • Garaje adjunto: Si

    • Garaje: Si

    • Salón: 2089

    • Fuente de agua: Public

    • Tamaño de la parcela: 105 x 162

    • Nombre de subdivisión: RAINBOW SPGS 05 REP

Consulta privada
Habla con el asesor de este inmueble.
Planos, documentos del HOA, comparables off-market, agendar una visita privada — un solo mensaje directo al especialista local.

Más como esta

Nuevo
Activo con contrato
$440,000
Casa
3 camas · 2 baños · 2,189 sqft
RAINBOW SPRINGS COUNTRY CLUB, DUNNELLON
19030 SW 91ST LANE
Nuevo
Activo con contrato
$375,000
Casa
3 camas · 2 baños · 1,780 sqft
05TH RAINBOW SPGS, DUNNELLON
19025 SW 98TH LOOP
Activo con contrato
$319,900
Casa
3 camas · 2 baños · 1,740 sqft
RAINBOW SPGS COUNTRY CLUB ESTATE, DUNNELLON
9093 SW 192ND COURT RD
Activo con contrato
$299,900
Casa
3 camas · 2 baños · 1,627 sqft
RAINBOW SPGS 05 REP, DUNNELLON
9745 SW 196TH CIRCLE
-$30K
Activo con contrato
$329,990
Casa
4 camas · 3 baños · 2,267 sqft
GRAND PARK NORTH, DUNNELLON
19376 SW 77TH LOOP
Activo con contrato
$350,900
Casa
3 camas · 2 baños · 2,298 sqft
RAINBOW SPRINGS WOODLANDS, DUNNELLON
20949 SW 81ST LOOP
-$4K
Activo con contrato
$315,000
Casa
3 camas · 2 baños · 1,766 sqft
RAINBOW S END ESTATE, DUNNELLON
8121 SW 202ND TERRACE
-$25K
Activo con contrato
$490,000
Casa
4 camas · 3 baños · 2,387 sqft
RAINBOW SPGS 04 REP, DUNNELLON
10043 SW 202ND CIRCLE

Mercado cerca de esta dirección

Conteos en vivo en la misma zona.
Ver todo

The multiple listing information is provided by the Stellar MLS from a copyrighted compilation of listings. The compilation of listings and each individual listing are ©2026-present Stellar MLS. All Rights Reserved. The information provided is for consumers' personal, noncommercial use and may not be used for any purpose other than to identify prospective properties consumers may be interested in purchasing. All properties are subject to prior sale or withdrawal. All information provided is deemed reliable but is not guaranteed accurate, and should be independently verified. Listing courtesy of: REMAX REALTY ONE