Sell Your Home
Get a free home valuation
Contact
Tell us about your needs

197 BRAELOCK DRIVE

House Active With Contract
$749,999

BTC: 9.59691619

ETH: 306.24703961

14 days
4 bds
3 ba
2,885 sqft

Overview

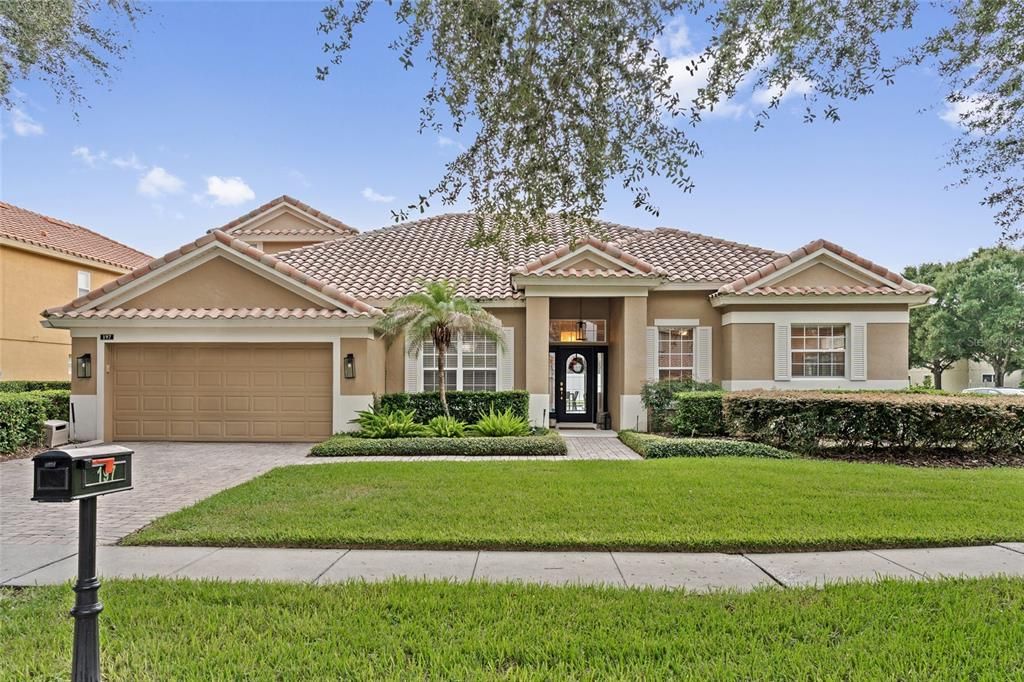
Under contract-accepting backup offers. Nestled on a spacious, fully fenced corner lot just steps from a quiet cul-de-sac, this exceptional residence offers the perfect blend of privacy, functionality, and resort-style living in one of the area's most sought-after gated communities. Designed for today's lifestyle, this thoughtfully crafted home features a desirable split-bedroom floor plan with four generously sized bedrooms, a dedicated home office, and a private guest suite—ideal for multigenerational living or visiting family and friends. Upstairs, a versatile bonus room provides the perfect space for a media room, playroom, fitness studio, or additional workspace. At the heart of the home, the expansive kitchen seamlessly flows into a bright, open-concept living area filled with natural light. Whether you're preparing family meals, entertaining guests, or simply enjoying everyday life, this inviting space is designed to bring everyone together. Ample cabinetry, generous counter space, and unobstructed sightlines make the kitchen as functional as it is welcoming. Step outside to your own private backyard retreat. The oversized screened patio overlooks a sparkling pool, creating the ideal setting for year-round outdoor living, weekend barbecues, or relaxing afternoons in the Florida sunshine. The large fenced yard offers abundant space for children and pets to play while providing the privacy you've been searching for. Location is equally impressive. Enjoy direct access to a neighborhood park and private resident access to the community elementary school, making morning routines effortless. Families will appreciate the highly rated schools that make this community one of the region's premier destinations. Beyond the neighborhood gates, you'll find convenient access to major highways, allowing for an easy commute to employment centers, shopping, dining, entertainment, and Central Florida's world-famous attractions. This is more than just a home—it's a lifestyle. With its flexible floor plan, exceptional outdoor amenities, unbeatable location, and access to top-rated schools, this rare opportunity combines comfort, convenience, and community in one extraordinary package.

Location

Details

Type:
Residential
Parking:
No Data
Year Built:
2004
Lot:
0.27 Acres
Heating:
Central
Price/sqft:
$260
Cooling:
Central Air / Zoned
HOA:
$640

Valuation

Our model vs. what's actually selling nearby.
Estimate
$614,900
$429K – $721K
Confidence Low
List vs. estimate
$135K above estimate
List $749,999 · +22.0%
Our model says this listing is priced above recent comparable activity. Room to negotiate.
Price per sq ft
$259
+11.4% vs. city median $233
Based on
17 MLS comparables
Median of recent comparable listings. Sold comps use closing price, active listings use list price.

Highlights

Annual tax
$7,172
2025
HOA
$640/6mo
Private Road
Pool
Gunite
Garage
2 car garage
Pets
Breed Restrictions
All facts and features
  • Flooring

    • Ceramic Tile

    • Luxury Vinyl

    Heating

    • Central

    Cooling

    • Central Air

    • Zoned

    Appliances

    • Dishwasher

    • Disposal

    • Electric Water Heater

    • Microwave

    • Range

    • Refrigerator

    • Water Filtration System

    Other interior features

    • Ceiling Fan(s)

    • Eating Space In Kitchen

    • Kitchen/Family Room Combo

    • Open Floorplan

    • Primary Bedroom Main Floor

    • Stone Counters

    • Walk-In Closet(s)

    Bedrooms and bathrooms

    • Bedrooms: 4

    • Full bathrooms: 3

  • Property

    • Levels: One

    • Pool Private: Yes

    • Exterior Features: Private Yard / Rain Gutters / Sidewalk / Sliding Doors

    Lot

    • Lot: 0.27 Acres

    Other Property Information

    • Parcel Number: 322228262100380

    • Zoning: R-1AA

  • Type and style

    • Property Type: Residential

    • Property Sub Type: Single Family Residence

  • Utility

    • Cable Connected

    • Electricity Connected

    • Public

    • Sprinkler Recycled

    • Street Lights

    • Underground Utilities

  • Other financial information

    • HOA: $640

    • HOA Frequency: Semi-Annually

    • Annual tax amount: $7,173

  • Source details

    • MLS ID: O6429417

    Other facts

    • Construction Materials: Block

    • Foundation Details: Slab

    • Fireplace Features: Electric / Family Room

    • Laundry Features: Electric Dryer Hookup / Inside

    • Lot Features: Corner Lot / Level / Private

    • Patio And Porch Features: Patio / Screened

    • Pool Features: Gunite / In Ground / Salt Water / Tile

    • Direction Faces: Southwest

    • Architectural Style: Mediterranean

    • Fireplace: Yes

    • Garage Spaces: 2

    • Attached Garage: Yes

    • Garage: Yes

    • Living Area: 2885

    • Water Source: None

    • Subdivision Name: WINDSOR LANDING PH 01 46/26

Private inquiry
Talk to the advisor on this listing.
Floor plans, HOA docs, off-market comparables, scheduling a private showing — one message, direct to the local specialist.

More like this

Active With Contract
$859,900
House
4 bds · 3 ba · 2,772 sqft
WINDERMERE RIDGE 47 50, ORLANDO
3715 SIR ANDREW STREET
New
Active With Contract
$585,000
House
4 bds · 3 ba · 2,430 sqft
WESMERE AT OCOEE, OCOEE
537 LAURENBURG LANE
New
Active With Contract
$964,500
House
5 bds · 3 ba · 2,717 sqft
WILLOWS AT LAKE RHEA PH 01, WINDERMERE
11348 WILLOW GARDENS DRIVE
Active With Contract
$679,000
House
3 bds · 2 ba · 2,177 sqft
WINDERMERE DOWNS, WINDERMERE
2053 WOODY DRIVE
Active With Contract
$749,000
House
4 bds · 2 ba · 2,269 sqft
ROBERTS LANDING, WINDERMERE
9237 MCDAVID COURT
Active With Contract
$799,500
House
5 bds · 4 ba · 3,036 sqft
BELMERE VILLAGE G2 48 65, WINDERMERE
11434 RAPALLO LANE
Active With Contract
$600,000
House
4 bds · 3 ba · 2,679 sqft
BROOKESTONE 47/63, OCOEE
586 HUNTINGTON PINES DRIVE
Active With Contract
$625,000
House
4 bds · 3 ba · 2,837 sqft
BELMERE VILLAGE, WINDERMERE
11854 VIA LUCERNA CIRCLE

Market around this address

Live counts in the same area.
View all

The multiple listing information is provided by the Stellar MLS from a copyrighted compilation of listings. The compilation of listings and each individual listing are ©2026-present Stellar MLS. All Rights Reserved. The information provided is for consumers' personal, noncommercial use and may not be used for any purpose other than to identify prospective properties consumers may be interested in purchasing. All properties are subject to prior sale or withdrawal. All information provided is deemed reliable but is not guaranteed accurate, and should be independently verified. Listing courtesy of: STOCKWORTH REALTY GROUP