Sell Your Home
Get a free home valuation
Contact
Tell us about your needs

1980 SUMMER COURT

House Active With Contract
$499,999

BTC: 6.46829237

ETH: 204.16455696

-$49K (2026/07/21)
147 days
3 bds
3 ba
2,687 sqft

Overview

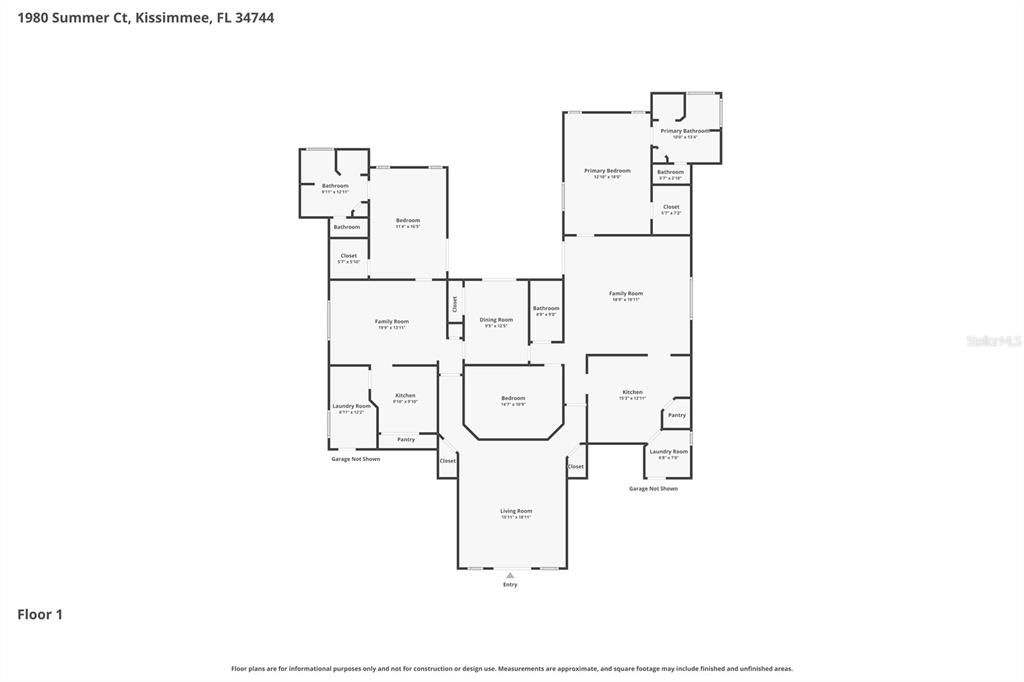
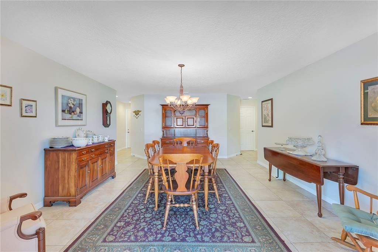
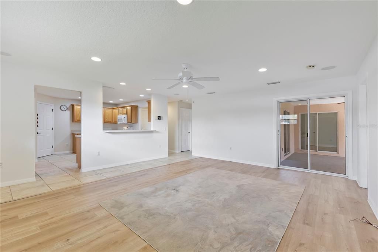
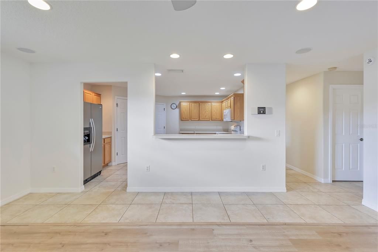
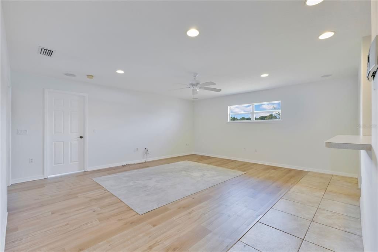
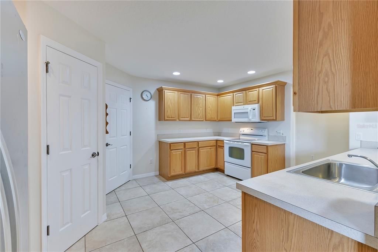
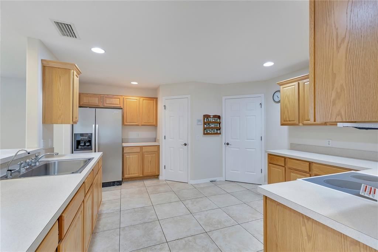
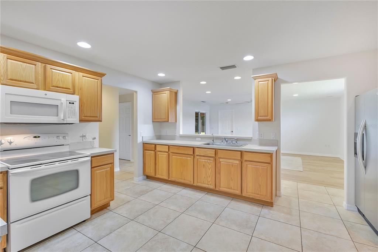
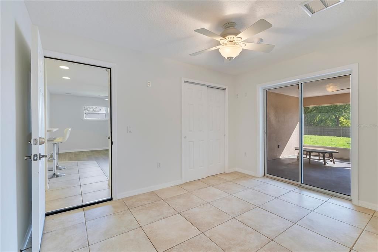
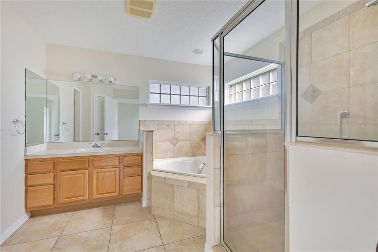
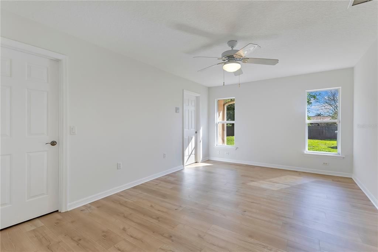
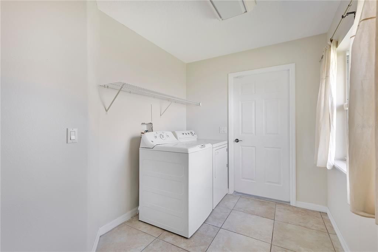
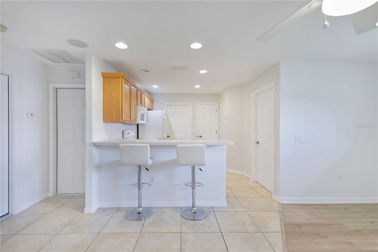
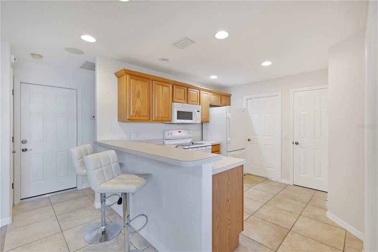
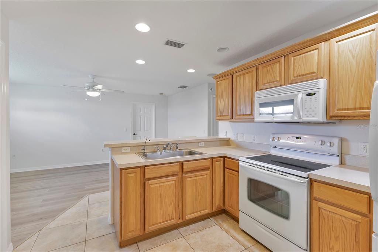
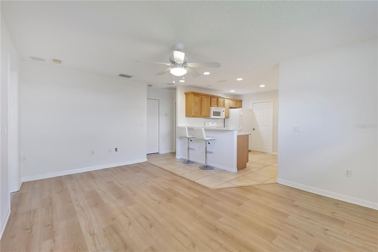
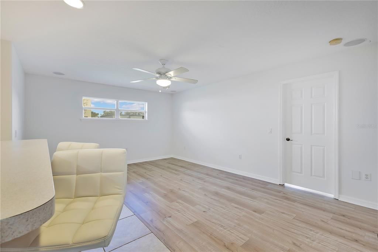
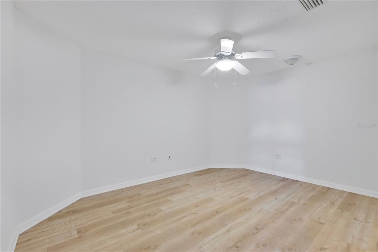
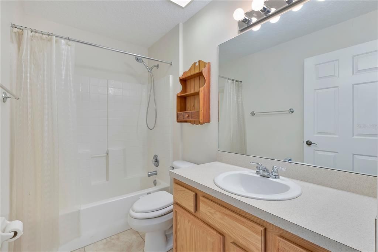
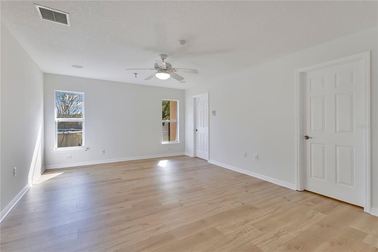
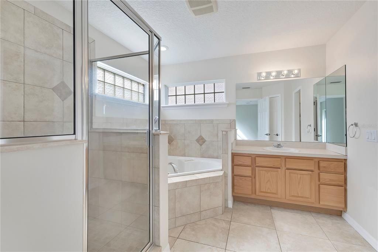
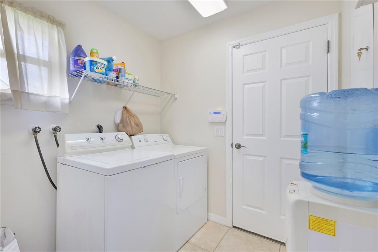
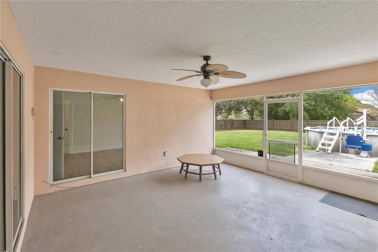
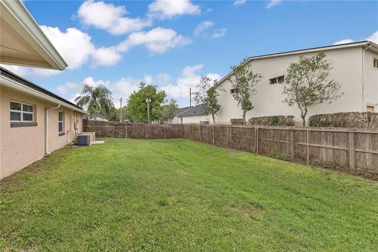
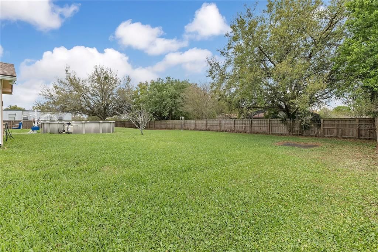
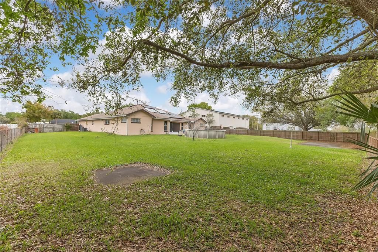
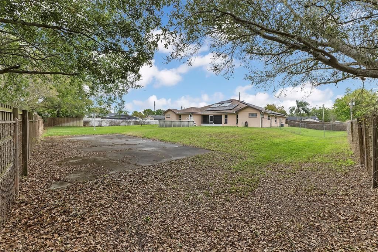
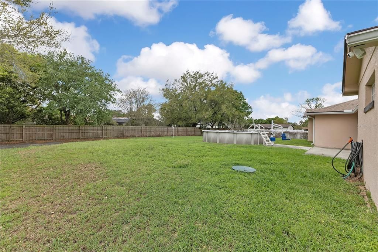
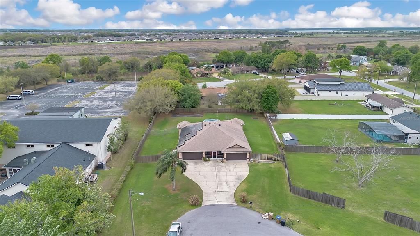
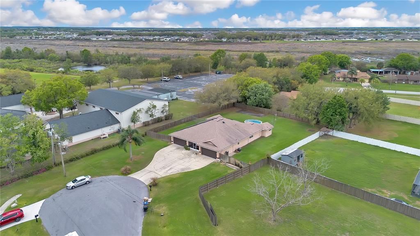
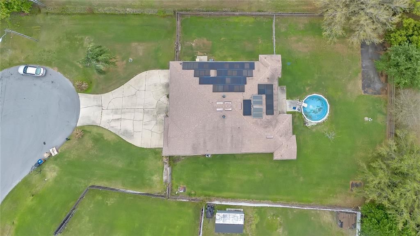
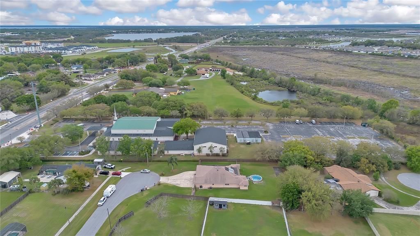
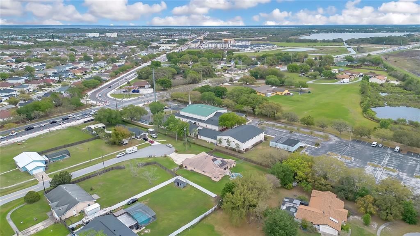
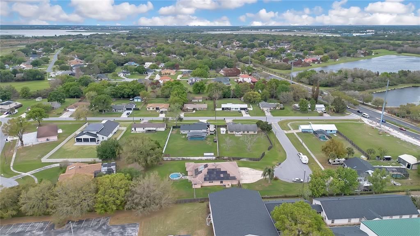
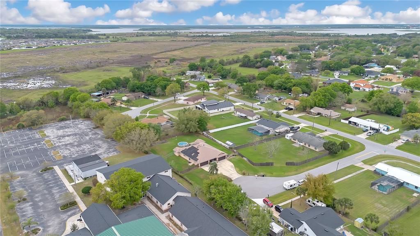
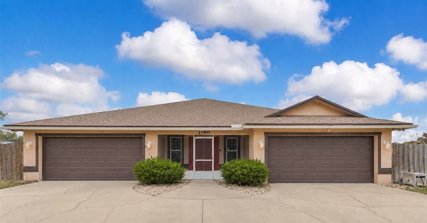
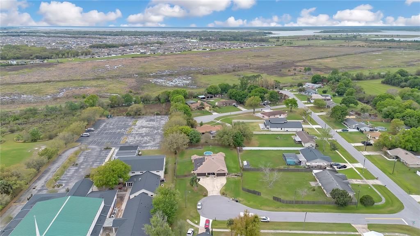
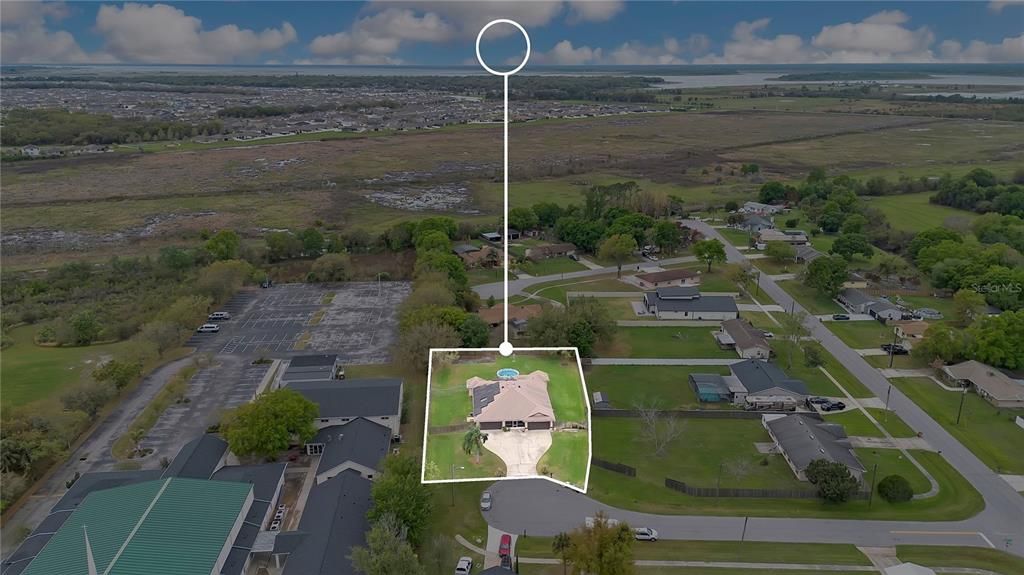
Under contract-accepting backup offers. BRAND NEW HVAC AND POOL LINER! This is the kind of home multigenerational buyers wait for. Tucked at the end of a quiet cul-de-sac shared with just one other home, 1980 Summer Ct sits on over half an acre and offers a rare setup designed for living together without giving up privacy, comfort, or independence. With two full kitchens, two laundry areas, two separate two-car garages, and three full baths, this property functions beautifully for extended families, in-laws, adult children, long-term guests, or anyone needing flexible living under one roof. A spacious shared living room creates a natural central gathering space, while the home splits into two distinct wings. One side features two bedrooms, two full baths, a full kitchen, its own family room, and access to the oversized screened lanai and fully fenced backyard. The other side offers a spacious primary suite with ensuite bath, a separate family room, a second full kitchen with pantry, and its own attached two-car garage. A paid-off solar system adds even more value from day one. With no HOA, plenty of room to spread out, and a location near East Lake Toho, Kissimmee Lakefront Park, Shingle Creek Regional Park, Downtown Kissimmee, St. Cloud, and the theme parks, this is a rare opportunity for buyers who need space, flexibility, and a home that truly supports the way modern families live.

Location

Details

Type:
Residential
Parking:
Driveway / Garage Door Opener
Year Built:
2005
Lot:
0.55 Acres
Heating:
Central / Electric
Price/sqft:
$186
Cooling:
Central Air
HOA:
No Data

Valuation

Our model vs. what's actually selling nearby.
Estimate
$417,000
$334K – $507K
Confidence Low
List vs. estimate
$82K above estimate
List $499,999 · +19.9%
Our model says this listing is priced above recent comparable activity. Room to negotiate.
Price per sq ft
$186
-8.0% vs. city median $202
Based on
6 MLS comparables
Median of recent comparable listings. Sold comps use closing price, active listings use list price.

Highlights

Annual tax
$6,583
2025
Pool
Above Ground
Garage
4 car garage
Pets
Allowed
All facts and features
  • Flooring

    • Laminate

    • Tile

    Heating

    • Central

    • Electric

    Cooling

    • Central Air

    Appliances

    • Dryer

    • Microwave

    • Range

    • Refrigerator

    • Solar Hot Water Owned

    • Washer

    Other interior features

    • Attic Fan

    • Ceiling Fan(s)

    • Eating Space In Kitchen

    • Open Floorplan

    • Primary Bedroom Main Floor

    • Solid Surface Counters

    • Solid Wood Cabinets

    • Thermostat

    • Walk-In Closet(s)

    Bedrooms and bathrooms

    • Bedrooms: 3

    • Full bathrooms: 3

  • Parking

    • Driveway

    • Garage Door Opener

    Property

    • Levels: One

    • Pool Private: Yes

    • Exterior Features: Lighting / Private Mailbox / Private Yard / Rain Gutters / Sliding Doors

    Lot

    • Lot: 0.55 Acres

    Other Property Information

    • Parcel Number: 252529411500010220

    • Zoning: ORS1

  • Type and style

    • Property Type: Residential

    • Property Sub Type: Single Family Residence

  • Utility

    • BB/HS Internet Available

    • Cable Available

    • Electricity Connected

    • Private

    Green energy

    • Water Heater

  • Other financial information

    • Annual tax amount: $6,583

  • Source details

    • MLS ID: O6392643

    Other facts

    • Construction Materials: Block / Concrete

    • Foundation Details: Slab

    • Laundry Features: Inside / Laundry Room

    • Lot Features: Cul-De-Sac

    • Patio And Porch Features: Covered / Front Porch / Rear Porch / Screened

    • Pool Features: Above Ground / Heated

    • Direction Faces: Northeast

    • Garage Spaces: 4

    • Attached Garage: Yes

    • Garage: Yes

    • Living Area: 2687

    • Water Source: Well

    • Subdivision Name: MEADOW SPGS

Private inquiry
Talk to the advisor on this listing.
Floor plans, HOA docs, off-market comparables, scheduling a private showing — one message, direct to the local specialist.

More like this

New
Active With Contract
$370,000
House
4 bds · 3 ba · 1,797 sqft
MAGIC LANDINGS PH 02, KISSIMMEE
339 MAGICAL WAY
New
Active With Contract
$460,990
House
5 bds · 3 ba · 2,447 sqft
KINDRED PH 3B 3C & 3D, KISSIMMEE
1864 HOWARD MESA DRIVE
New
Active With Contract
$415,000
House
3 bds · 2 ba · 2,036 sqft
MALIBU ESTATES, KISSIMMEE
2125 TRIUMFO CIRCLE
New
Active With Contract
$444,000
House
5 bds · 3 ba · 2,807 sqft
KINDRED PH 1E, KISSIMMEE
1876 CASSIDY KNOLL DRIVE
New
Active With Contract
$389,900
House
4 bds · 3 ba · 1,797 sqft
MAGIC LANDINGS PH 2, KISSIMMEE
291 MAGICAL WAY
Active With Contract
$499,900
House
3 bds · 2 ba · 2,467 sqft
RIDGEWOOD 1 REV, KISSIMMEE
581 WOODLAWN TERRACE
Active With Contract
$350,000
House
3 bds · 2 ba · 1,435 sqft
EMERALD LAKE COLONY UNIT 1, KISSIMMEE
2680 ROBIN AVENUE
Active With Contract
$399,997
House
3 bds · 2 ba · 1,720 sqft
REMINGTON POINTE, KISSIMMEE
2109 CARBINE COURT

Market around this address

Live counts in the same area.
View all

The multiple listing information is provided by the Stellar MLS from a copyrighted compilation of listings. The compilation of listings and each individual listing are ©2026-present Stellar MLS. All Rights Reserved. The information provided is for consumers' personal, noncommercial use and may not be used for any purpose other than to identify prospective properties consumers may be interested in purchasing. All properties are subject to prior sale or withdrawal. All information provided is deemed reliable but is not guaranteed accurate, and should be independently verified. Listing courtesy of: SERHANT