Sell Your Home
Get a free home valuation
Contact
Tell us about your needs

1986 OPPENHEIMER COURT

House For Sale
$529,000

BTC: 6.79817516

ETH: 220.41666667

4 days
3 bds
3 ba
1,892 sqft

Overview

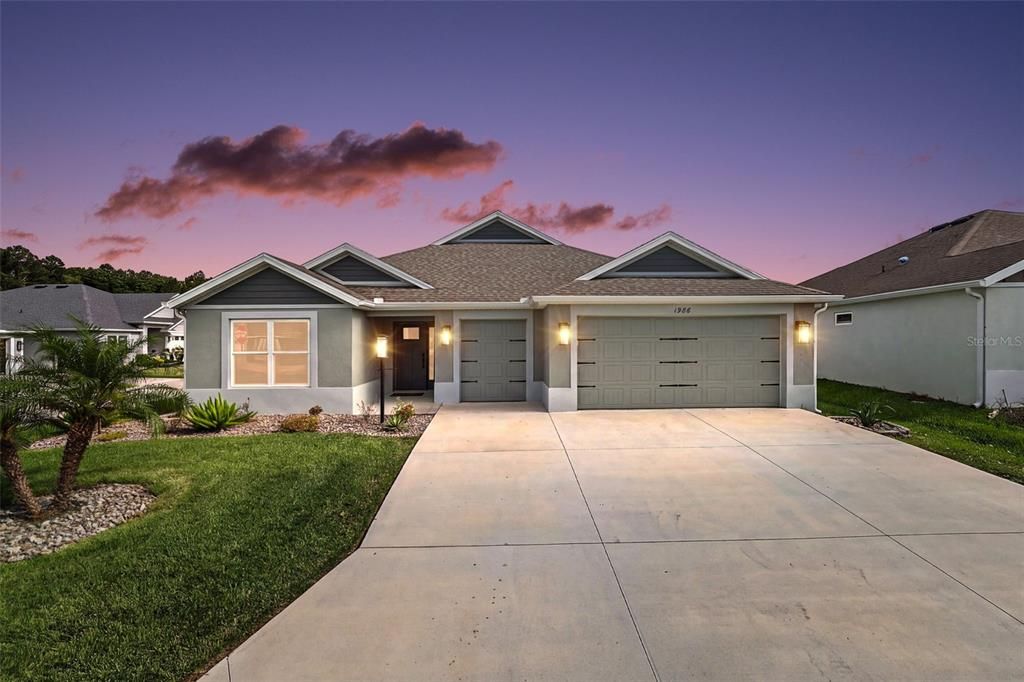
DISCOVER the perfect blend of luxury, comfort, and Florida living in this 3/3 BLOCK and STUCCO Designer Oriole with OVERSIZED 593sf TWO CAR + GOLF CART GARAGE, EXPANSIVE LANAI, and possible IN-LAW SUITE - perfect for multigenerational living- nestled on a LARGE CORNER LOT in the VIBRANT Village of Newell! Built in 2023, this nearly NEW home offers LOW-MAINTENANCE peace of mind with CONTEMPORARY DESIGN! TROPICAL landscaping with STONE beds, COVERED entry vestibule, and front door with window and sidelight welcome you into the BRIGHT, GENEROUS foyer boasting a convenient ENTRY CLOSET. Soaring HIGH ceilings and an OPEN-CONCEPT layout of the living, dining, and kitchen flow seamlessly, creating an inviting space for everyday living and entertaining while LUXURY VINYL PLANK flooring offers warmth, beauty, and easy maintenance. Additional features include crown molding (living), five-panel doors, and modern light fixtures and fans. The FABULOUS kitchen showcases ALABASTER shaker cabinetry, QUARTZ tops, STAINLESS appliances with GAS cooking, TILE backsplash, toe kick lighting, under-cabinet LIGHTING, built-in DOUBLE pantry with PULL-OUTS, and EXPANSIVE center island with DOUBLE-sided cabinets and counter-height EAT-IN seating - perfect for casual meals and gathering with friends and family! Adjacent to the kitchen is a combination BUTLER PANTRY and INTERIOR laundry room boasting additional ALABASTER shaker cabinetry, QUARTZ top, shelving, and a built-in sink. Two sets of sliding glass doors, from either the living room or kitchen, open to the GENEROUS 308sf LANAI featuring TWO ceiling fans creating a peaceful retreat perfect for relaxing with a good book, savoring your morning coffee, or unwinding with an evening drink. The luxurious primary suite showcases a TRAY ceiling, TWO windows, and CUSTOMIZED WALK-IN closet. Its beautifully designed en-suite bathroom features ALABASTER SHAKER cabinetry, DUAL sinks, QUARTZ tops, FABULOUS corner TILE WALK-IN shower, and separate water closet. Near the front of the home, a second bedroom and bath are located behind a POCKET door creating a potential in-law suite or PRIVATE guest wing. Bedroom two features DOUBLE windows and CUSTOM built-in closet. The second bathroom offers an ALABASTER SHAKER vanity with QUARTZ top and TILE WALK-IN shower. The third bedroom and bath lie across the foyer-ideal for a quiet home office, den, or additional guest quarters. Bedroom three has a VAULTED ceiling and built-in closet. The third bathroom offers an ALABASTER SHAKER vanity with QUARTZ top and a TILE tub and shower combination. Completing the package is an EXPANSIVE, OVERSIZED 29’ x 22’ TWO-CAR + GOLF CART GARAGE boasting an EPOXIED floor and suspended STORAGE shelving. The Village of Newell is close to Sawgrass Grove, Brownwood Paddock Square, and the NEW Eastport Square with live nightly entertainment! Also near 26 miles of walking and biking trails; six neighborhood pools and recreation centers (Franklin, St. Catherine, Bradford, Aviary, Hawkins, Homestead); three large regional recreation complexes (Ezell, Everglades, and Rohan); Southern Oaks Country Club and Championship Golf Course; Clifton Cove Putting Course; Mickylee Pitch and Putt; Homestead dog park for your furry friends; and Magnolia Plaza and SR 44 with shopping, dining, and more! PLEASE WATCH OUR WALKTHROUGH VIDEO of this MAGNIFICENT HOME in a FABULOUS location and call TODAY to schedule your private showing or virtual tour!

Location

Details

Type:
Residential
Parking:
Driveway / Garage Door Opener / Golf Cart Garage / Golf Cart Parking / Ground Level / Oversized
Year Built:
2023
Lot:
0.14 Acres
Heating:
Central
Price/sqft:
$280
Cooling:
Central Air
HOA:
No Data

Valuation

Our model vs. what's actually selling nearby.
Estimate
$517,000
$315K – $627K
Confidence Low
List vs. estimate
$12K above estimate
List $529,000 · +2.3%
Our model says this listing is priced above recent comparable activity. Room to negotiate.
Price per sq ft
$279
+10.2% vs. city median $253
Based on
42 MLS comparables
Median of recent comparable listings. Sold comps use closing price, active listings use list price.

Highlights

Annual tax
$5,763
2025
View
Trees/Woods
Garage
2 car garage
Furnished
Negotiable
Pets
Allowed
All facts and features
  • Flooring

    • Luxury Vinyl

    Heating

    • Central

    Cooling

    • Central Air

    Appliances

    • Dishwasher

    • Microwave

    • Range

    • Refrigerator

    Other interior features

    • Ceiling Fan(s)

    • Eating Space In Kitchen

    • High Ceilings

    • Living Room/Dining Room Combo

    • Open Floorplan

    • Primary Bedroom Main Floor

    • Solid Surface Counters

    • Split Bedroom

    • Thermostat

    • Tray Ceiling(s)

    • Vaulted Ceiling(s)

    • Walk-In Closet(s)

    Bedrooms and bathrooms

    • Bedrooms: 3

    • Full bathrooms: 3

  • Parking

    • Driveway

    • Garage Door Opener

    • Golf Cart Garage

    • Golf Cart Parking

    • Ground Level

    • Oversized

    Property

    • Levels: One

    • Exterior Features: Sliding Doors

    Lot

    • Lot: 0.14 Acres

    Other Property Information

    • Parcel Number: 062024004100008800

    • Zoning: RES

  • Type and style

    • Property Type: Residential

    • Property Sub Type: Single Family Residence

  • Utility

    • Electricity Connected

    • Natural Gas Connected

    • Public

  • Other financial information

    • Annual tax amount: $5,763

  • Source details

    • MLS ID: G5116195

    Other facts

    • Construction Materials: Block / Stucco

    • Foundation Details: Slab

    • Laundry Features: Inside / Laundry Room

    • Lot Features: Corner Lot / Landscaped / Near Golf Course

    • Patio And Porch Features: Rear Porch / Screened

    • Direction Faces: North

    • Garage Spaces: 2

    • Attached Garage: Yes

    • Garage: Yes

    • Living Area: 1892

    • Water Source: Public

    • Subdivision Name: THE VILLAGES

Private inquiry
Talk to the advisor on this listing.
Floor plans, HOA docs, off-market comparables, scheduling a private showing — one message, direct to the local specialist.

More like this

New
For Sale
$549,000
House
3 bds · 2 ba · 1,918 sqft
THE VILLAGE OF ST CATHERINE, THE VILLAGES
575 RANDALL ROAD
New
For Sale
$549,000
House
3 bds · 3 ba · 1,869 sqft
VILLAGES/SOUTHERN OAKS UN #79, THE VILLAGES
5838 JULIAN LOOP
New
For Sale
$379,900
House
3 bds · 2 ba · 1,574 sqft
VILLAGES/SOUTHERN OAKS UN #237, THE VILLAGES
1173 LONGENECKER LOOP
For Sale
$380,000
House
3 bds · 2 ba · 1,558 sqft
THE VILLAGE OF NEWELL, THE VILLAGES
6710 NEWELL LOOP
For Sale
$545,000
House
3 bds · 2 ba · 2,033 sqft
VILLAGES/SOUTHERN OAKS UN #58, THE VILLAGES
314 JAMESON LOOP
For Sale
$524,900
House
3 bds · 2 ba · 1,954 sqft
THE VILLAGES, THE VILLAGES
2006 OPPENHEIMER COURT
For Sale
$495,000
Commercial
0 room(s) · 1,371 sqft
LEESBURG
1450 STATE ROAD 44
For Sale
$435,000
House
3 bds · 2 ba · 1,656 sqft
VILLAGES/WEST LAKE UN #45, THE VILLAGES

Market around this address

Live counts in the same area.
View all

The multiple listing information is provided by the Stellar MLS from a copyrighted compilation of listings. The compilation of listings and each individual listing are ©2026-present Stellar MLS. All Rights Reserved. The information provided is for consumers' personal, noncommercial use and may not be used for any purpose other than to identify prospective properties consumers may be interested in purchasing. All properties are subject to prior sale or withdrawal. All information provided is deemed reliable but is not guaranteed accurate, and should be independently verified. Listing courtesy of: RE/MAX PREMIER REALTY