Sell Your Home
Get a free home valuation
Contact
Tell us about your needs
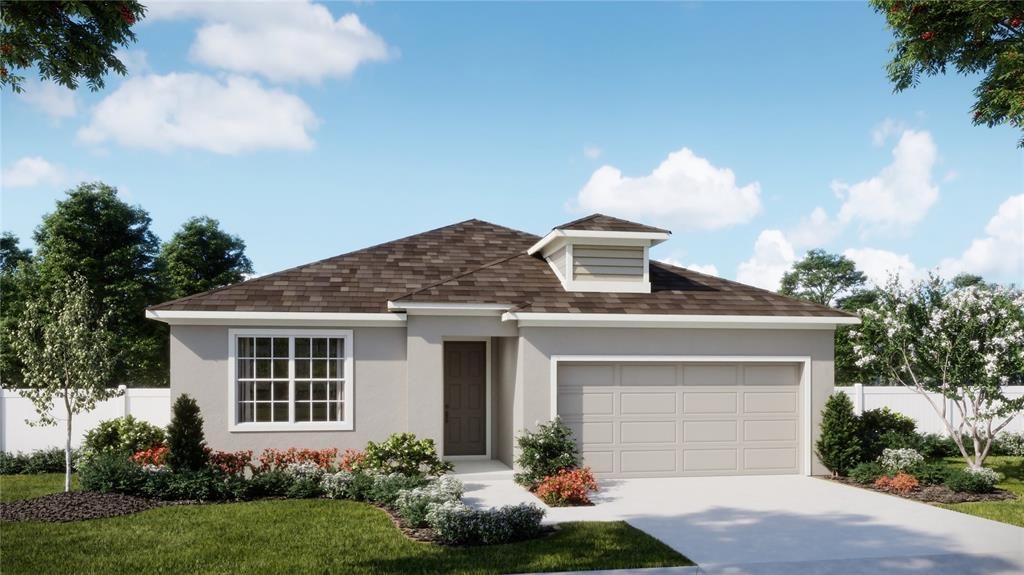
1999 EDUCATION STREET

House For Sale
$407,990

BTC: 4.90726485

ETH: 153.95849057

New
4 bds
2 ba
1,900 sqft

Overview

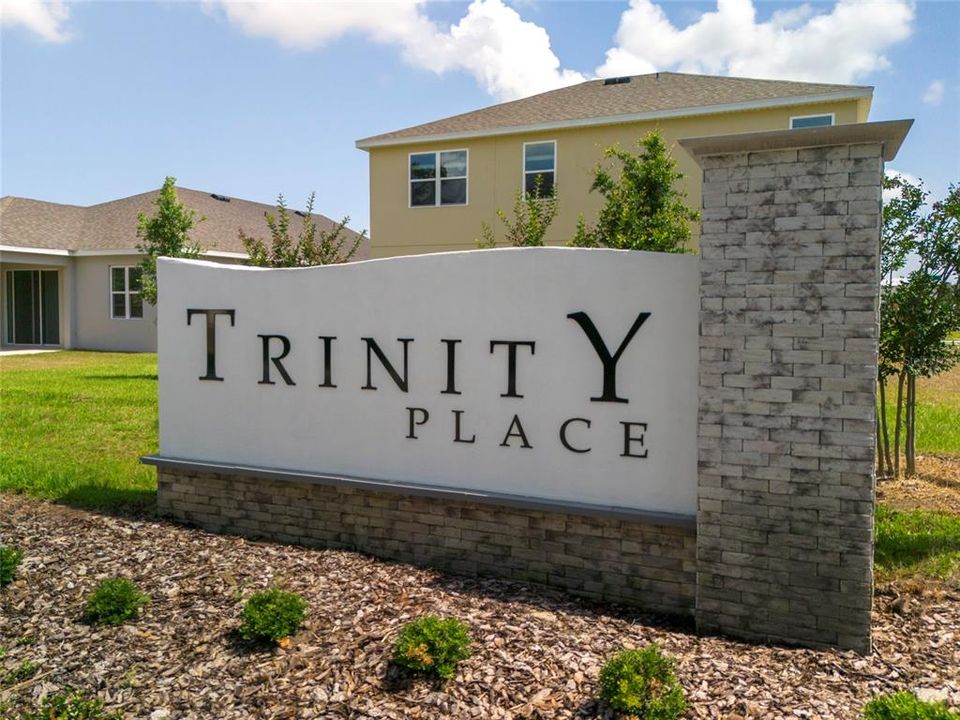
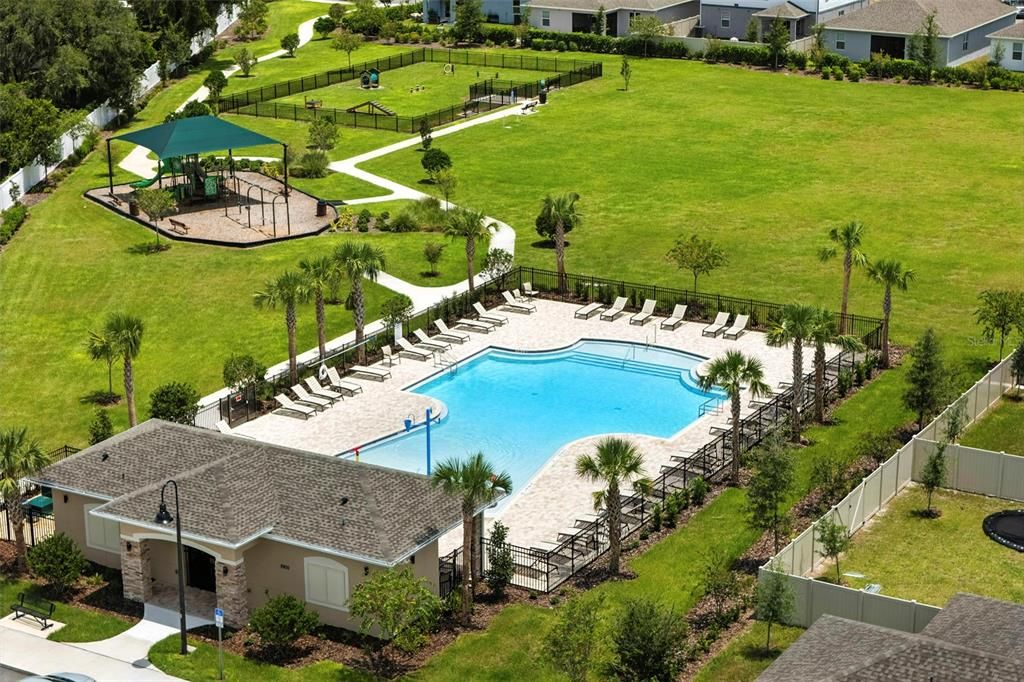
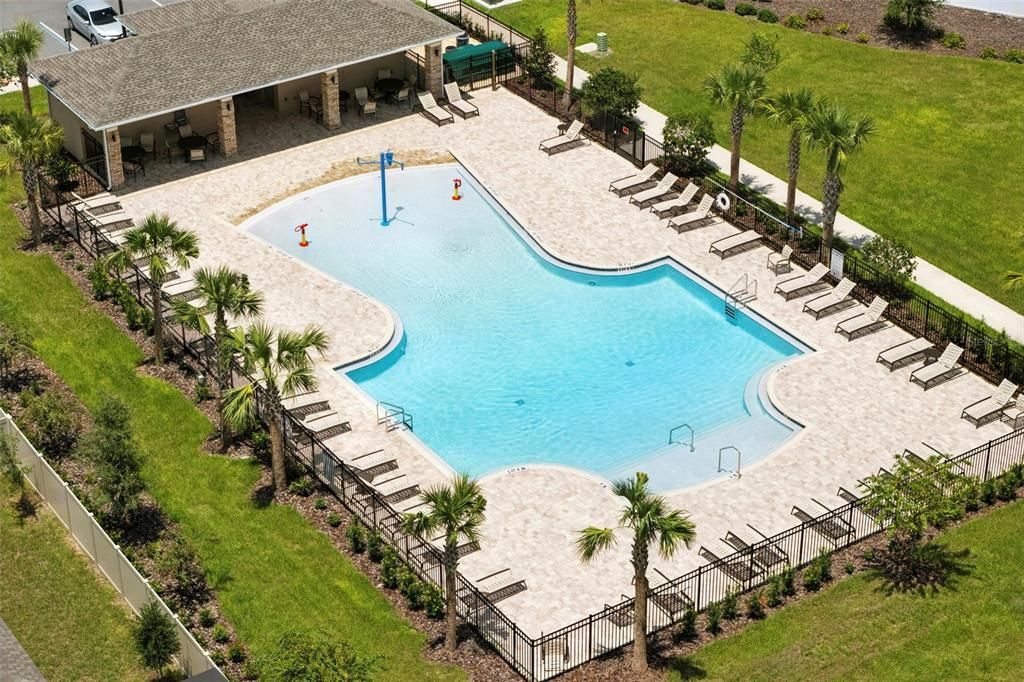
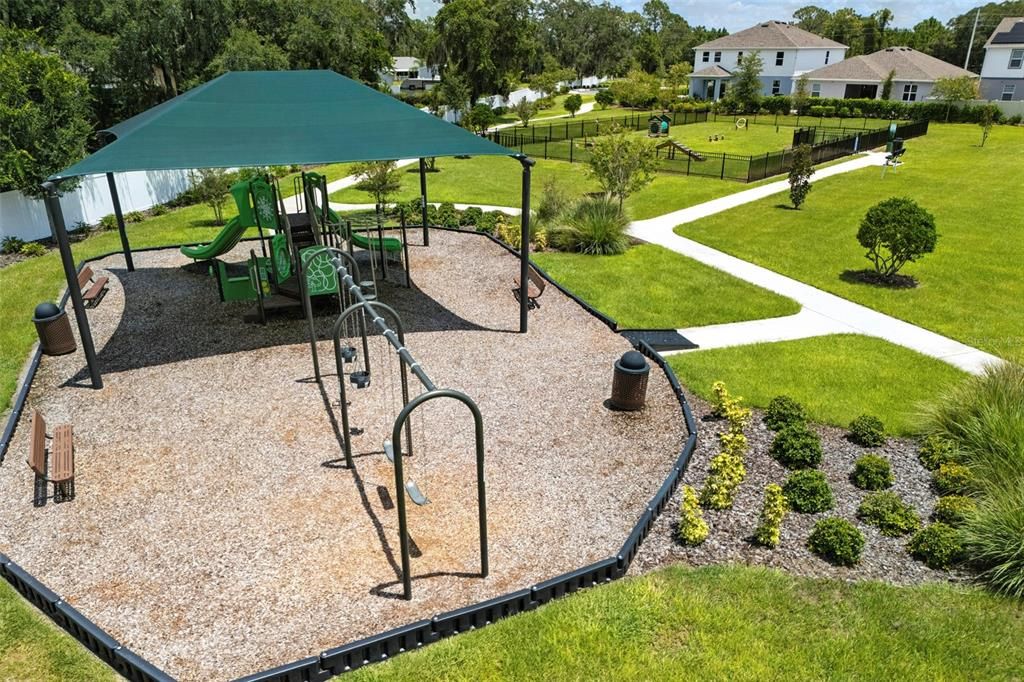
Under Construction. Welcome to the Dune at Trinity Place, where a spacious single-story layout makes everyday living feel easy. This 1,900-square-foot home offers four bedrooms and two baths, with an open kitchen, dining area, and great room that give everyone space to gather. In the kitchen, 36-inch brown cabinets pair with white quartz countertops and GE appliances. Quartz countertops continue into the bathrooms, while tile flooring runs through the main living areas and carpet adds comfort in the bedrooms. The private primary suite offers a walk-in closet and an en-suite bath with tile extending to the ceiling. Three additional bedrooms give you flexibility for guests, hobbies, or a home office. Pavers add a finished touch outside, and the home sits on an interior lot within Trinity Place. In this St. Cloud community, weekends can start at the resort-style pool and cabana, playground, or dog park. Nearby lakes and parks offer even more room to get outside. With easy access to US-192 and Lake Nona’s shopping and dining about 20 minutes away, the Dune Traditional brings together the space you want at home and the places you enjoy close by.

Location

Details

Type:
Residential
Parking:
Driveway
Year Built:
2026
Lot:
0.13 Acres
Heating:
Central / Electric
Price/sqft:
$215
Cooling:
Central Air
HOA:
$70

Valuation

Our model vs. what's actually selling nearby.
Estimate
$417,930
$399K – $457K
Confidence Medium
List vs. estimate
$9K below estimate
List $407,990 · -2.4%
Our model says this listing is priced below recent comparable activity. Expect competition.
Price per sq ft
$214
-0.7% vs. city median $216
Based on
162 MLS comparables
Median of recent comparable listings. Sold comps use closing price, active listings use list price.

Highlights

Annual tax
$3,131
2025
HOA
$70/mo
Community Pool, Pool Maintenance
Garage
2 car garage
Pets
Allowed
All facts and features
  • Flooring

    • Carpet

    • Ceramic Tile

    Heating

    • Central

    • Electric

    Cooling

    • Central Air

    Appliances

    • Dishwasher

    • Disposal

    • Microwave

    • Range

    Other interior features

    • Eating Space In Kitchen

    • Kitchen/Family Room Combo

    • Living Room/Dining Room Combo

    • Open Floorplan

    • Primary Bedroom Main Floor

    • Split Bedroom

    • Stone Counters

    • Thermostat

    • Walk-In Closet(s)

    • Window Treatments

    Bedrooms and bathrooms

    • Bedrooms: 4

    • Full bathrooms: 2

  • Parking

    • Driveway

    Property

    • Levels: One

    • Exterior Features: Sidewalk / Sliding Doors

    Lot

    • Lot: 0.13 Acres

    Other Property Information

    • Parcel Number: 032631532500011100

    • Zoning: RES

  • Type and style

    • Property Type: Residential

    • Property Sub Type: Single Family Residence

  • Utility

    • Cable Available

    • Electricity Connected

    • Public

    • Sewer Connected

    • Sprinkler Recycled

    • Street Lights

    • Water Connected

  • Other financial information

    • HOA: $70

    • HOA Frequency: Monthly

    • Annual tax amount: $3,132

  • Source details

    • MLS ID: O6444617

    Other facts

    • Construction Materials: Block / Stucco

    • Foundation Details: Slab

    • Laundry Features: Inside / Laundry Room

    • Lot Features: Sidewalk

    • Patio And Porch Features: Patio

    • Window Features: Double Pane Windows / Insulated Windows

    • Direction Faces: Northwest

    • Architectural Style: Contemporary

    • Garage Spaces: 2

    • Attached Garage: Yes

    • Garage: Yes

    • Living Area: 1900

    • Water Source: Public

    • Lot Size Dimensions: 50 x 115

    • Subdivision Name: TRINITY PLACE PH 1

Private inquiry
Talk to the advisor on this listing.
Floor plans, HOA docs, off-market comparables, scheduling a private showing — one message, direct to the local specialist.

More like this

New
For Sale
$300,000
House
3 bds · 2 ba · 1,620 sqft
VILLAGES AT HARMONY PH 1C-2, HARMONY
2842 COMMON CRANE COURT
New
For Sale
$399,890
House
4 bds · 2 ba · 1,913 sqft
THE LANDING'S AT LIVE OAK, ST CLOUD
5098 STARLING BIRD LANE
New
For Sale
$364,990
House
3 bds · 2 ba · 1,913 sqft
THE LANDING'S AT LIVE OAK, ST CLOUD
5049 FURROWED WAY
New
For Sale
$453,350
House
3 bds · 2 ba · 1,662 sqft
THE LANDING'S AT LIVE OAK, ST CLOUD
2189 MOSSY VINE AVENUE
New
For Sale
$399,900
House
4 bds · 2 ba · 2,268 sqft
VILLAGES AT HARMONY PH 1C-2, ST CLOUD
2915 TURNSTONE RUN
New
For Sale
$329,990
Townhouse
3 bds · 2 ba · 1,469 sqft
CYRENE AT HARMONY, ST CLOUD
6530 HORSESHOE LANE WAY
New
For Sale
$380,000
House
3 bds · 2 ba · 1,982 sqft
PINE GLEN, ST CLOUD
6452 SPRUCEPINE LANE
New
For Sale
$389,000
House
3 bds · 3 ba · 1,798 sqft
EL RANCHO PARK ADD BLK B, ST CLOUD
2234 JAMES DRIVE

Market around this address

Live counts in the same area.
View all

The multiple listing information is provided by the Stellar MLS from a copyrighted compilation of listings. The compilation of listings and each individual listing are ©2026-present Stellar MLS. All Rights Reserved. The information provided is for consumers' personal, noncommercial use and may not be used for any purpose other than to identify prospective properties consumers may be interested in purchasing. All properties are subject to prior sale or withdrawal. All information provided is deemed reliable but is not guaranteed accurate, and should be independently verified. Listing courtesy of: RISEWELL HOMES FLORIDA LLC