Sell Your Home
Get a free home valuation
Contact
Tell us about your needs

2006 WINTERMERE POINTE DRIVE

House Active With Contract
$750,000

BTC: 11.50659712

ETH: 394.18912669

12 days
5 bds
4 ba
3,011 sqft

Overview

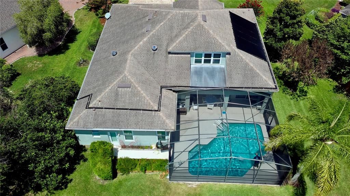
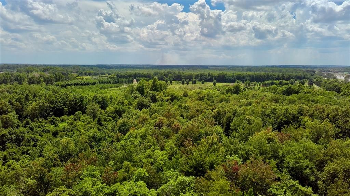
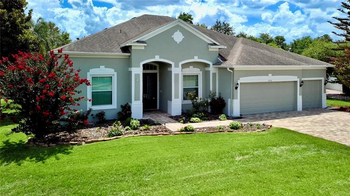
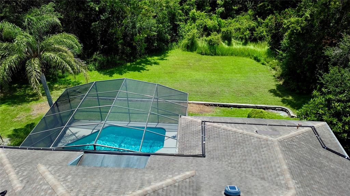
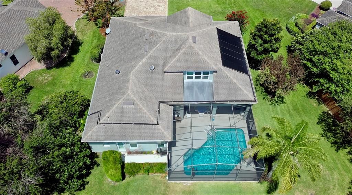
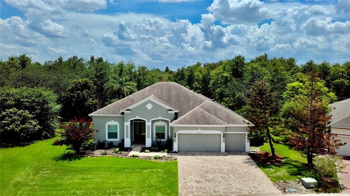
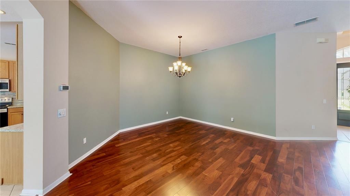
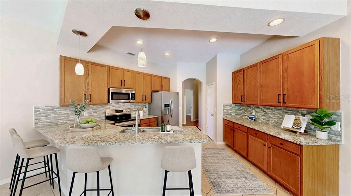
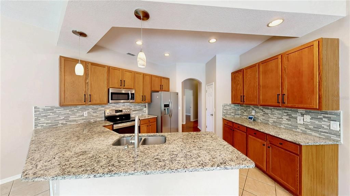
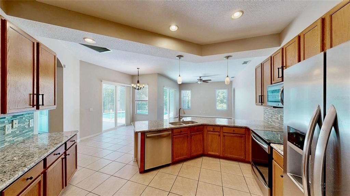
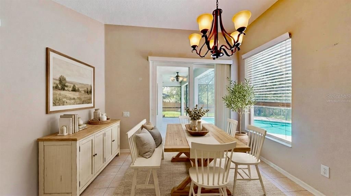
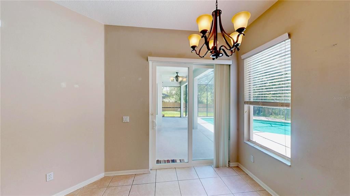
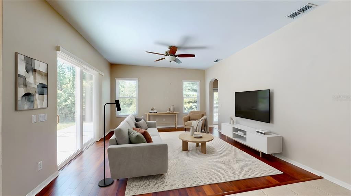
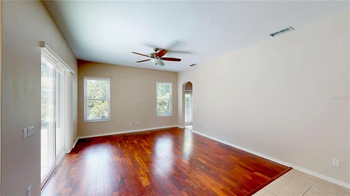
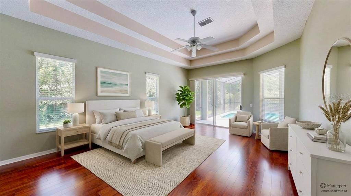
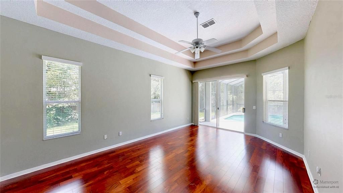
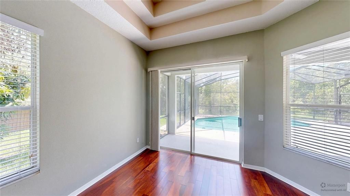
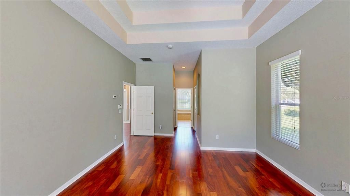
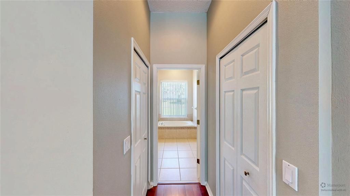
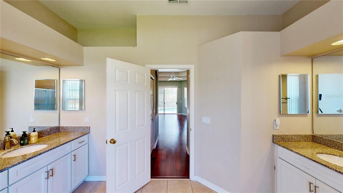
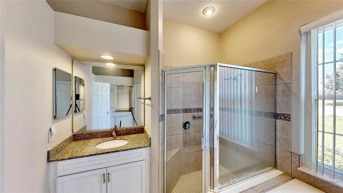
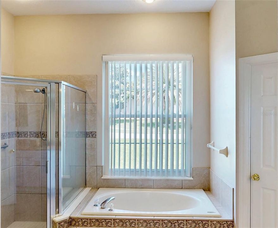
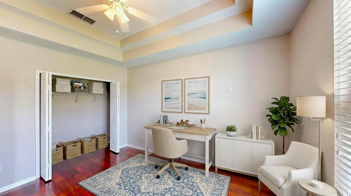
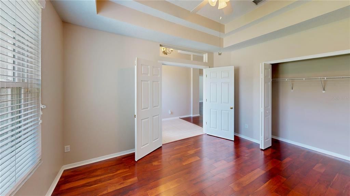
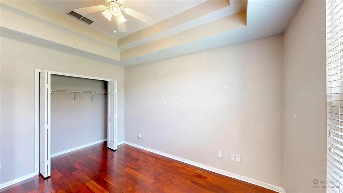
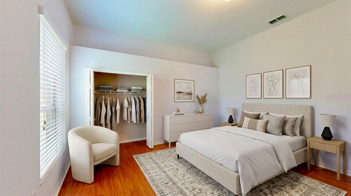
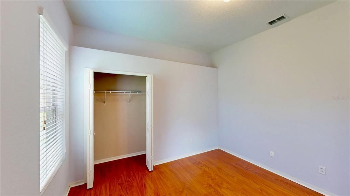
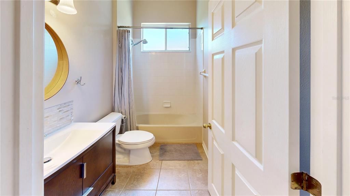
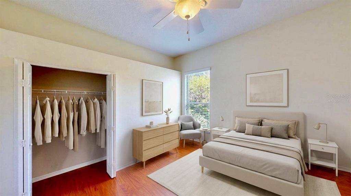
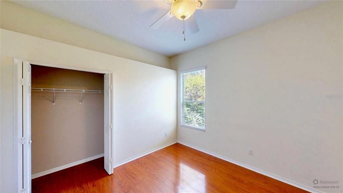
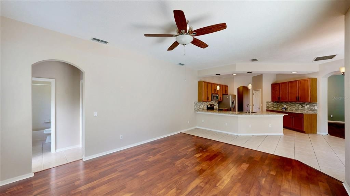
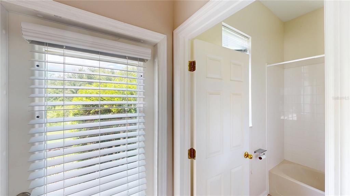
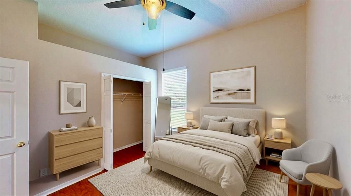
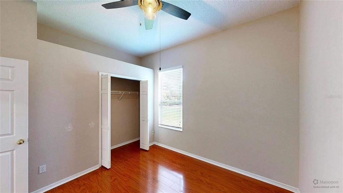
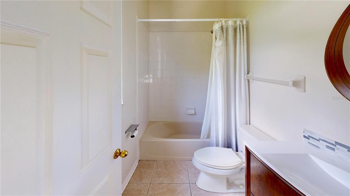
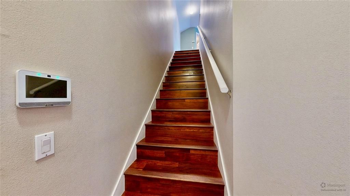
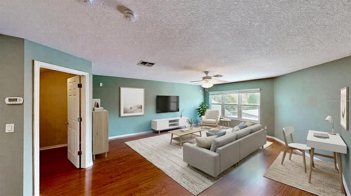
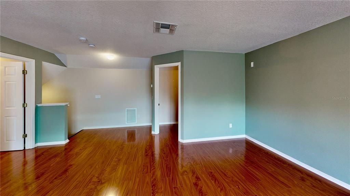
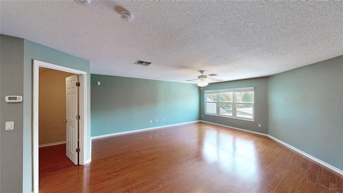
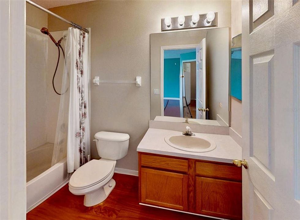
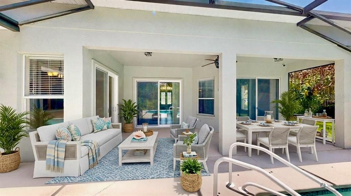
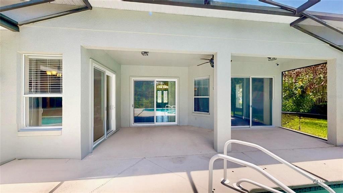
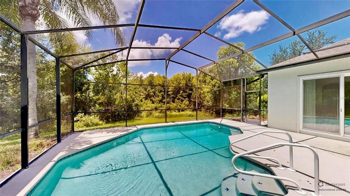
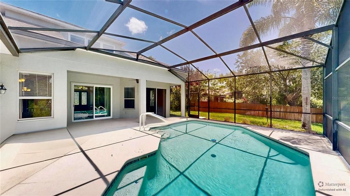
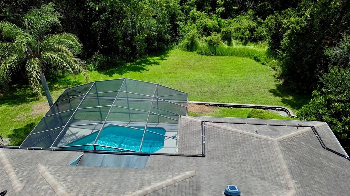
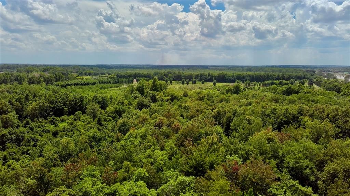
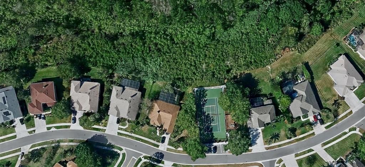
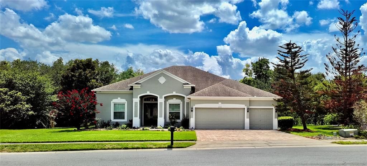
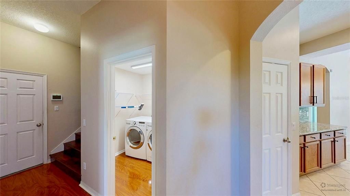
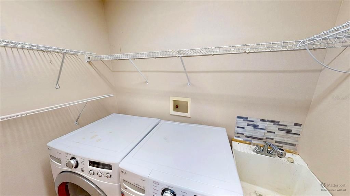
Virtually Staged. Tucked away on a cul-de-sac within the gated community of Wintermere Pointe, this spacious 5-bedroom, 4-bath pool home is situated on an oversized homesite of more than 1/4 acre with a beautiful wooded backdrop. The private backyard provides an inviting setting for outdoor living, featuring a screened pool and patio that create the perfect space for entertaining or simply enjoying the natural surroundings. Designed with one of the community’s most sought-after floor plans, this home offers exceptional flexibility with generous living spaces throughout. The formal living and dining rooms are sized to accommodate large furniture, while the centrally located family room flows seamlessly into the kitchen and outdoor living areas. The home office is thoughtfully positioned adjacent to the primary suite, making it equally suitable as a fifth bedroom, nursery, den, or private workspace. The kitchen is designed for both everyday living and entertaining, featuring granite countertops, abundant cabinet storage, and a full appliance package, including a 5-burner glass cooktop range with a convection oven. The adjacent dinette overlooks the pool and backyard, while replacement sliding glass doors installed in 2017 provide direct access from the living room, dinette, family room, and primary suite to the screened patio and pool. The spacious primary suite features wood flooring, coffered ceilings, double closets, and oversized sliding glass doors that open directly to the pool area. The ensuite bath features dual vanities with stone countertops, a relaxing garden tub, a separate shower, and a private water closet. The secondary bedrooms are generously sized and conveniently located for easy access to the home’s full bathrooms, each enhanced with updated vanities and mirrors. A full bath located just off the family room also serves as an ideal pool bath. Just beyond the kitchen and laundry room, a hallway provides access to the 3-car garage and a wood staircase leading to the expansive bonus room. Complete with a full bath, walk-in closet, and newer windows overlooking the oversized backyard and wooded backdrop, this versatile space is ideal as a guest suite, sixth bedroom, recreation room, media room, home gym, or private retreat. Numerous updates provide added value and peace of mind, including multiple replacement windows (2015), a new roof (2016), replacement sliding glass doors and front entry door (2017), a new paver driveway (2020), a new water heater (2020), and a new HVAC system (2025). Wintermere Pointe is a gated community offering residents a playground and tennis courts. Conveniently located with access to Lake Whitney Elementary, SunRidge Middle School, and West Orange High School, the home also provides easy access to shopping, dining, major roadways, and many of Central Florida’s most popular destinations.

Location

Details

Type:
Residential
Parking:
No Data
Year Built:
1999
Lot:
0.31 Acres
Heating:
Electric / Heat Pump / Zoned
Price/sqft:
$249
Cooling:
Central Air / Zoned
HOA:
$1,075

Valuation

Our model vs. what's actually selling nearby.
Estimate
$599,900
$530K – $655K
Confidence Medium
List vs. estimate
$150K above estimate
List $750,000 · +25.0%
Our model says this listing is priced above recent comparable activity. Room to negotiate.
Price per sq ft
$249
-8.2% vs. city median $271
Based on
5 MLS comparables
Median of recent comparable listings. Sold comps use closing price, active listings use list price.

Highlights

Annual tax
$5,440
2025
HOA
$1,075/yr
Private Road, Recreational Facilities
Pool
Child Safety Fence
View
Trees/Woods
Garage
3 car garage
Pets
Allowed
All facts and features
  • Flooring

    • Ceramic Tile

    • Laminate

    • Hardwood

    Heating

    • Electric

    • Heat Pump

    • Zoned

    Cooling

    • Central Air

    • Zoned

    Appliances

    • Convection Oven

    • Dishwasher

    • Disposal

    • Dryer

    • Electric Water Heater

    • Microwave

    • Range

    • Refrigerator

    • Washer

    Other interior features

    • Ceiling Fan(s)

    • Coffered Ceiling(s)

    • Eating Space In Kitchen

    • High Ceilings

    • Kitchen/Family Room Combo

    • Living Room/Dining Room Combo

    • Open Floorplan

    • Primary Bedroom Main Floor

    • Split Bedroom

    • Stone Counters

    • Thermostat

    • Walk-In Closet(s)

    Bedrooms and bathrooms

    • Bedrooms: 5

    • Full bathrooms: 4

  • Property

    • Levels: One

    • Pool Private: Yes

    • Exterior Features: Irrigation System / Private Mailbox / Rain Gutters / Sidewalk / Sliding Doors

    Lot

    • Lot: 0.31 Acres

    Other Property Information

    • Parcel Number: 022327845600340

    • Zoning: R-1

  • Type and style

    • Property Type: Residential

    • Property Sub Type: Single Family Residence

  • Utility

    • Cable Available

    • Phone Available

    • Street Lights

    • Underground Utilities

    Green energy

    • HVAC

    • Thermostat

    • Windows

  • Other financial information

    • HOA: $1,075

    • HOA Frequency: Annually

    • Annual tax amount: $5,441

  • Source details

    • MLS ID: O6420951

    Other facts

    • Construction Materials: Block / Stucco

    • Foundation Details: Slab

    • Laundry Features: Laundry Room

    • Lot Features: Cul-De-Sac / Oversized Lot / Sidewalk / Street Dead-End

    • Patio And Porch Features: Covered / Patio / Screened

    • Pool Features: Child Safety Fence / Gunite / In Ground / Screen Enclosure / Solar Heat

    • Window Features: Double Pane Windows

    • Direction Faces: Northeast

    • Architectural Style: Contemporary / Florida / Ranch / Traditional

    • Garage Spaces: 3

    • Attached Garage: Yes

    • Garage: Yes

    • Living Area: 3011

    • Water Source: Public

    • Lot Size Dimensions: 76 x 137 x 106 x 130

    • Subdivision Name: WINTERMERE POINTE

Private inquiry
Talk to the advisor on this listing.
Floor plans, HOA docs, off-market comparables, scheduling a private showing — one message, direct to the local specialist.

More like this

Active With Contract
$877,275
House
6 bds · 4 ba · 4,236 sqft
HAMLIN MEADOWS AT HAMLIN, WINTER GARDEN
Active With Contract
$663,645
House
4 bds · 2 ba · 2,235 sqft
HAMLIN MEADOWS AT HAMLIN, WINTER GARDEN
Active With Contract
$787,773
House
5 bds · 3 ba · 3,076 sqft
HAMLIN MEADOWS AT HAMLIN, WINTER GARDEN
17133 INGRAM BLUFF DRIVE
Active With Contract
$723,200
House
4 bds · 2 ba · 2,688 sqft
HAMLIN MEADOWS AT HAMLIN, WINTER GARDEN
Active With Contract
$950,000
House
5 bds · 4 ba · 4,544 sqft
MAGNOLIA PARK WINDERMERE, WINDERMERE
4482 BEGONIA COURT
Active With Contract
$615,065
House
4 bds · 3 ba · 2,515 sqft
HAMLIN MEADOWS AT HAMLIN, WINTER GARDEN
7556 SPRING VALLEY STREET
Active With Contract
$566,880
House
4 bds · 3 ba · 2,102 sqft
HAMLIN MEADOWS AT HAMLIN, WINTER GARDEN
17073 HAGGERTY HOLLOW DRIVE
New
Active With Contract
$649,900
House
4 bds · 3 ba · 2,826 sqft
CARRIAGE POINTE A-I & L, WINTER GARDEN
2107 REDMARK LANE

Market around this address

Live counts in the same area.
View all

The multiple listing information is provided by the Stellar MLS from a copyrighted compilation of listings. The compilation of listings and each individual listing are ©2026-present Stellar MLS. All Rights Reserved. The information provided is for consumers' personal, noncommercial use and may not be used for any purpose other than to identify prospective properties consumers may be interested in purchasing. All properties are subject to prior sale or withdrawal. All information provided is deemed reliable but is not guaranteed accurate, and should be independently verified. Listing courtesy of: CENTURY 21 CARIOTI