Sell Your Home
Get a free home valuation
Contact
Tell us about your needs
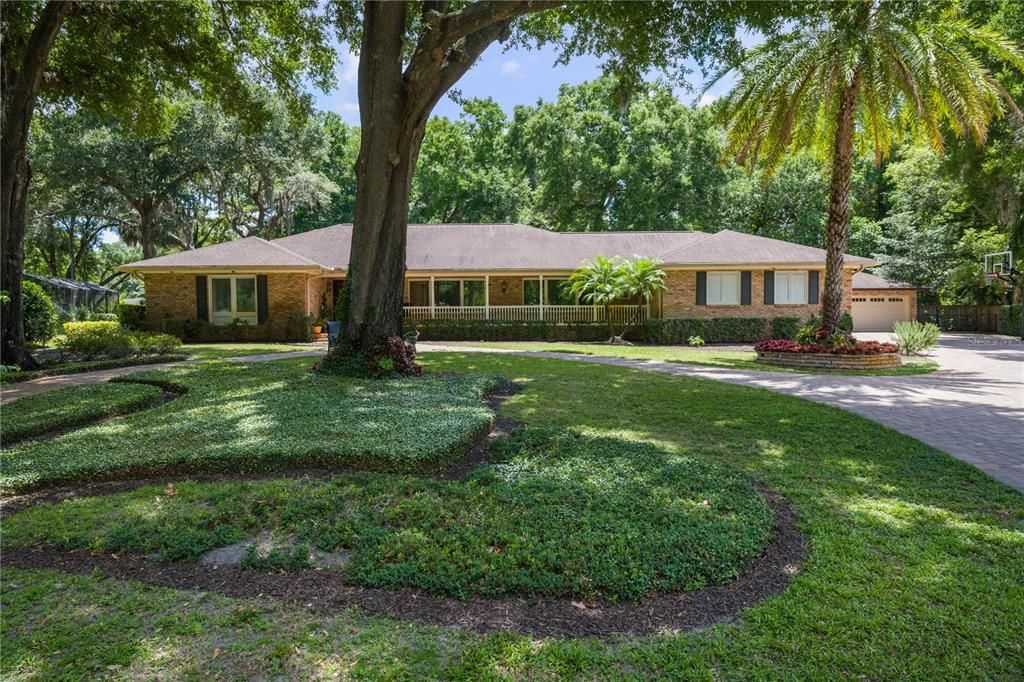
2009 WOODY DRIVE

House For Sale
$1,200,000

BTC: 18.67704280

ETH: 630.70260270

26 days
4 bds
3 ba
3,540 sqft

Overview

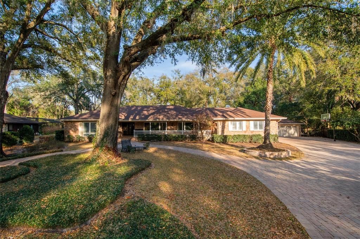
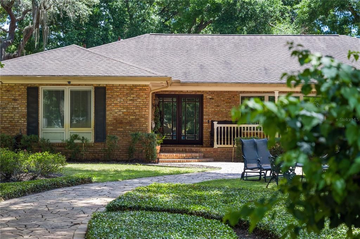
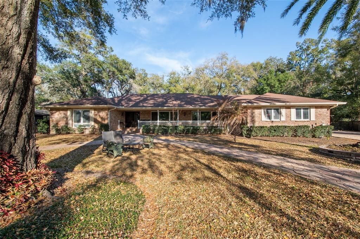
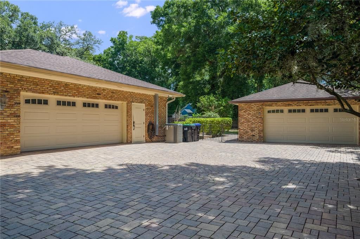
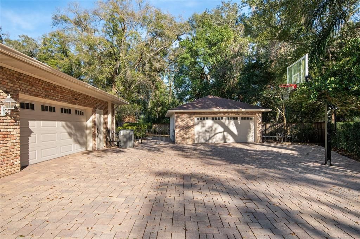
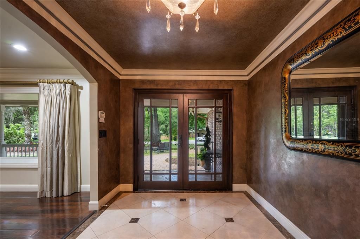
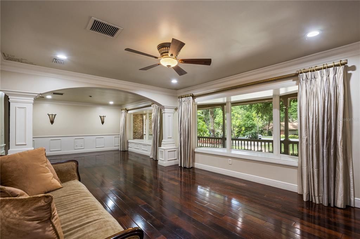
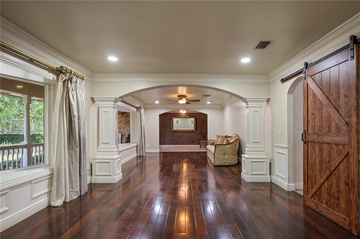
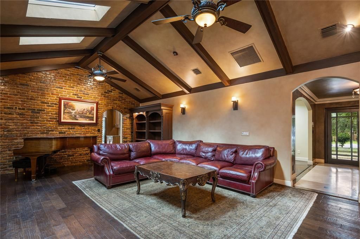
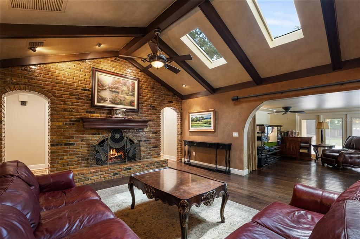
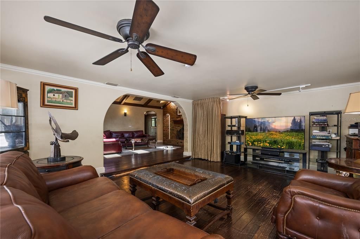
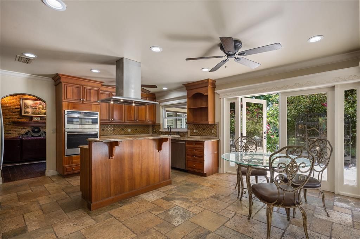
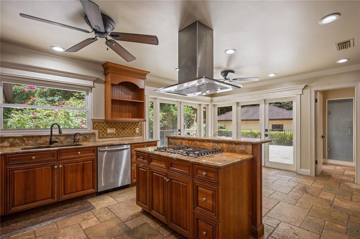
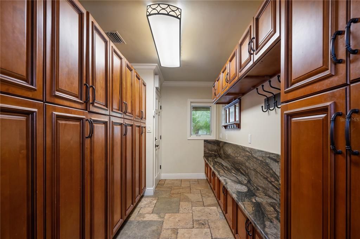
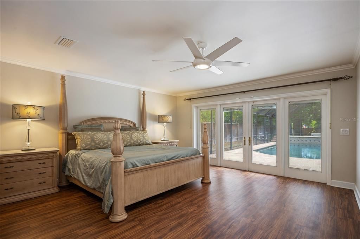
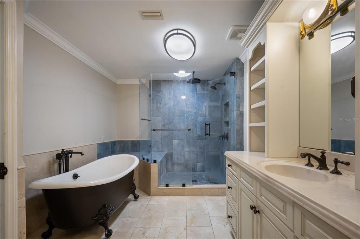
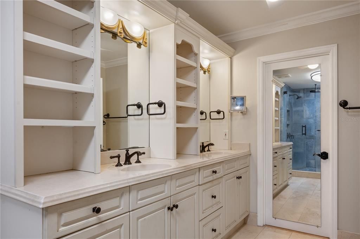
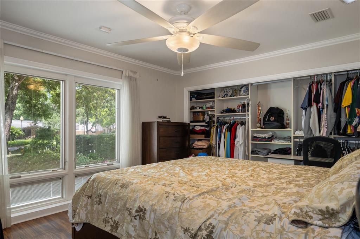
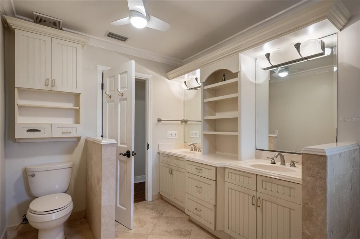
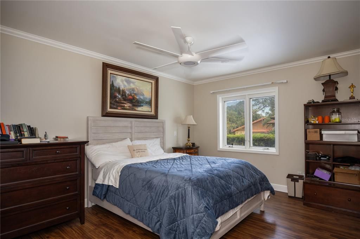
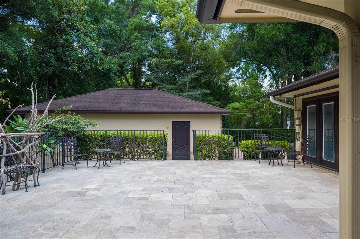
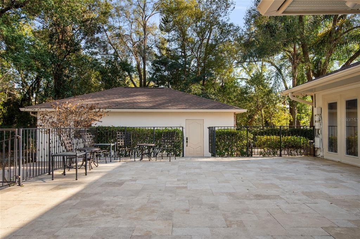
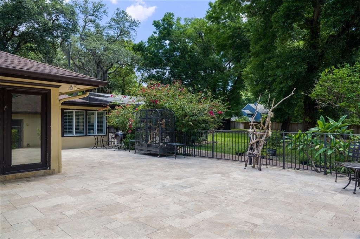
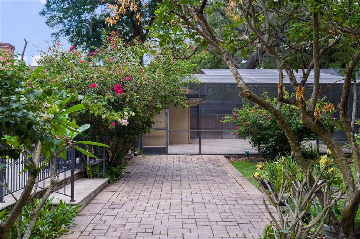
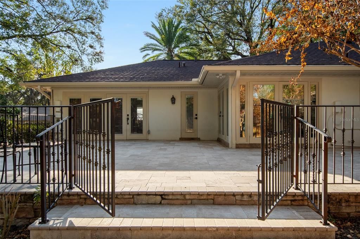
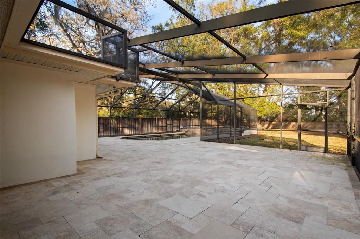
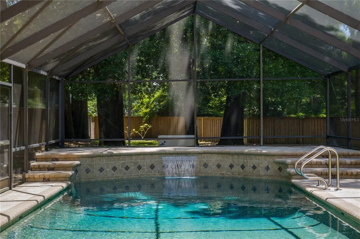
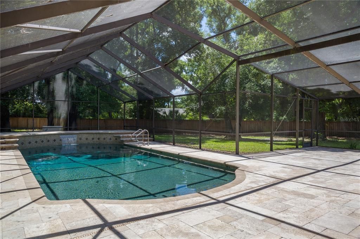
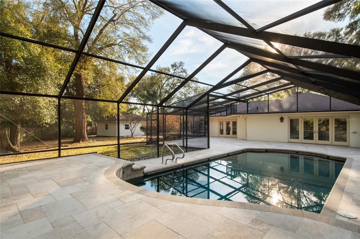
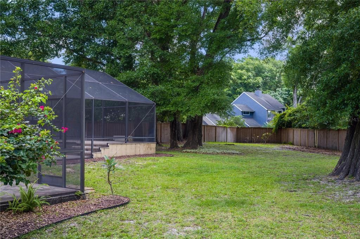
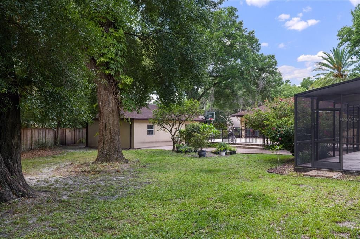
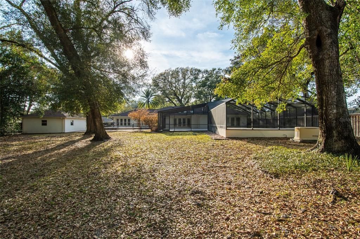
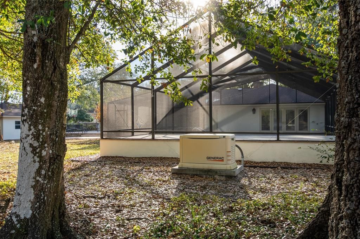
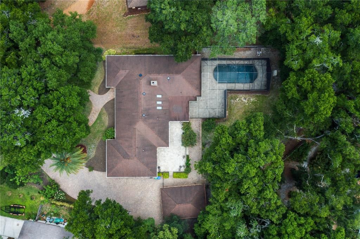
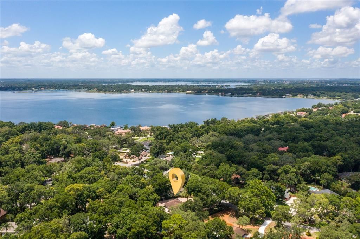
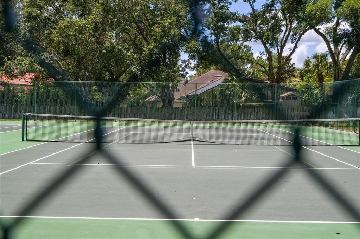
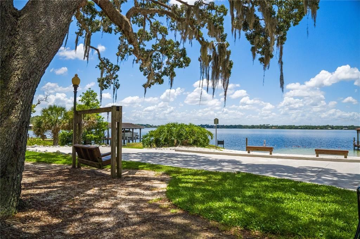
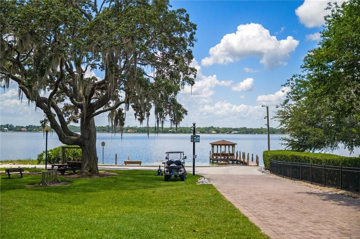
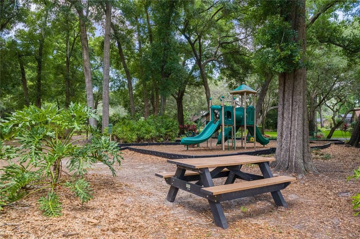
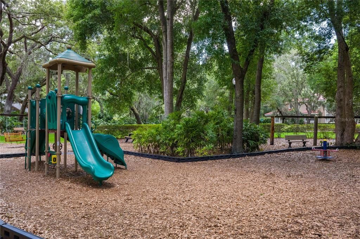
Nestled within the highly sought-after Windermere Downs community this Lake-Access Residence, sitting on .74 acres, offers the ultimate Florida lifestyle surrounded by canopy-shaded, oak tree-lined streets. A walkway lined with custom pavers leads to the front door, where you're welcomed by the formal living and dining rooms on the right. Large bay windows let in plenty of natural light, creating a bright and inviting space. A barn door opens to the kitchen, which features travertine flooring, a gas stove, and stainless steel appliances—great for home cooking or entertaining. The living room is a cozy gathering space, with three skylights bringing in extra light and an Authentic Old Chicago Brick fireplace that adds warmth and character. The primary bedroom is spacious, with French doors that open to the screened-in pool lanai, offering easy access to outdoor living. The primary bathroom includes a Kohler clawfoot tub and Kohler fixtures, adding a touch of quality and comfort. Out back, the screened-in pool with travertine deck and patio provides a great spot to relax, while the larger open travertine patio off of the kitchen is perfect for hosting family and friends. The backyard is full of greenery, offering both beauty and privacy and an irrigation well. Home includes a 1,000 Underground Large Gas Tank and Full House Propane Generator and a hybrid water heater. A two-car attached garage is complemented by a large detached deep second two-car garage, perfect for extra parking, storage, or keeping your favorite lake-living toys. Living in Windermere Downs means access to a private community boat ramp, where you can launch your boat and explore Lake Down and the Butler Chain of Lakes. The community amenities include a dock with a roped-off swim area, tennis courts, pickleball courts, community park, playground—plenty of options for outdoor fun. Recent updates include whole house re-pipe (2026), freshly painted exterior and new soffit (2026).
Location

Details

Type:
Residential
Parking:
No Data
Year Built:
1974
Lot:
0.74 Acres
Heating:
Central
Price/sqft:
$339
Cooling:
Central Air
HOA:
$1,022

Valuation

Our model vs. what's actually selling nearby.
Estimate
$950,000
$582K – $1.2M
Confidence Low
List vs. estimate
$250K above estimate
List $1,200,000 · +26.3%
Our model says this listing is priced above recent comparable activity. Room to negotiate.
Price per sq ft
$338
-11.0% vs. city median $380
Based on
5 MLS comparables
Median of recent comparable listings. Sold comps use closing price, active listings use list price.

Highlights

Annual tax
$6,392
2024
HOA
$1,022/yr
Pool
In Ground
Garage
2 car garage
Pets
Allowed
All facts and features
  • Flooring

    • Luxury Vinyl

    • Tile

    • Travertine

    • Hardwood

    Heating

    • Central

    Cooling

    • Central Air

    Appliances

    • Dishwasher

    • Disposal

    • Microwave

    • Range

    • Range Hood

    • Refrigerator

    Other interior features

    • Ceiling Fan(s)

    • Crown Molding

    • Eating Space In Kitchen

    • Primary Bedroom Main Floor

    • Skylight(s)

    Bedrooms and bathrooms

    • Bedrooms: 4

    • Full bathrooms: 3

  • Property

    • Levels: One

    • Pool Private: Yes

    • Exterior Features: French Doors / Private Mailbox / Rain Gutters

    Lot

    • Lot: 0.74 Acres

    Other Property Information

    • Parcel Number: 042328933200020

    • Zoning: R-1A

  • Type and style

    • Property Type: Residential

    • Property Sub Type: Single Family Residence

  • Utility

    • Cable Available

    • Electricity Connected

    • Sewer Connected

    • Sprinkler Well

    • Water Connected

  • Other financial information

    • HOA: $1,022

    • HOA Frequency: Annually

    • Annual tax amount: $6,392

  • Source details

    • MLS ID: O6422132

    Other facts

    • Construction Materials: Brick / Wood Frame

    • Foundation Details: Slab

    • Fireplace Features: Wood Burning

    • Laundry Features: In Garage

    • Patio And Porch Features: Covered / Front Porch / Patio / Rear Porch / Screened

    • Pool Features: In Ground / Screen Enclosure

    • Direction Faces: West

    • Fireplace: Yes

    • Water Body Name: LAKE DOWN

    • Garage Spaces: 2

    • Attached Garage: Yes

    • Garage: Yes

    • Living Area: 3540

    • Water Source: Public

    • Subdivision Name: WINDERMERE DOWNS

Private inquiry
Talk to the advisor on this listing.
Floor plans, HOA docs, off-market comparables, scheduling a private showing — one message, direct to the local specialist.

More like this

For Sale
$1,100,000
House
5 bds · 4 ba · 2,928 sqft
OAKS WINDERMERE 47/57, GOTHA
10301 OAKVIEW POINTE TERRACE
For Sale
$850,000
House
5 bds · 4 ba · 3,207 sqft
NORTH BAY SEC 04, ORLANDO
5311 BAY SIDE DRIVE
For Sale
$1,049,000
House
3 bds · 2 ba · 2,795 sqft
WINDERMERE TOWN, WINDERMERE
725 OAKDALE STREET
-$130K
For Sale
$1,100,000
House
4 bds · 3 ba · 3,478 sqft
MANORS AT BUTLER BAY PH 02, WINDERMERE
2512 TRYON PLACE
For Sale
$1,250,000
House
5 bds · 4 ba · 3,803 sqft
WESTMINSTER LANDING, ORLANDO
7707 HORSE FERRY ROAD
For Sale
$1,499,000
House
3 bds · 2 ba · 2,188 sqft
DAVIS SHORES, WINDERMERE
20 OAKDALE STREET
For Sale
$899,999
House
3 bds · 2 ba · 2,258 sqft
MANORS AT BUTLER BAY PH 01, WINDERMERE
2630 STANTON HALL COURT
For Sale
$1,475,000
House
5 bds · 3 ba · 4,859 sqft
PALMA VISTA, ORLANDO
2204 CAIRNS COURT

Market around this address

Live counts in the same area.
View all

The multiple listing information is provided by the Stellar MLS from a copyrighted compilation of listings. The compilation of listings and each individual listing are ©2026-present Stellar MLS. All Rights Reserved. The information provided is for consumers' personal, noncommercial use and may not be used for any purpose other than to identify prospective properties consumers may be interested in purchasing. All properties are subject to prior sale or withdrawal. All information provided is deemed reliable but is not guaranteed accurate, and should be independently verified. Listing courtesy of: REVEL REALTY LLC