Sell Your Home
Get a free home valuation
Contact
Tell us about your needs

201 PRATHER DRIVE

House For Sale
$324,900

BTC: 3.90786625

ETH: 122.60377358

5 days
3 bds
2 ba
1,910 sqft

Overview

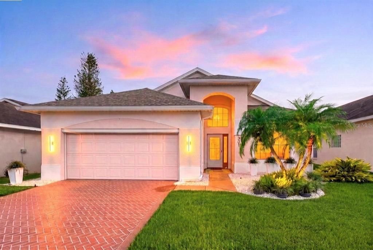
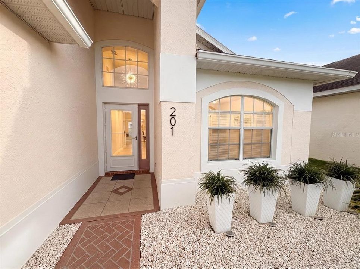
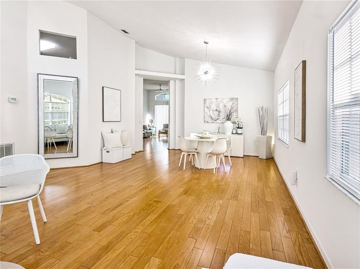
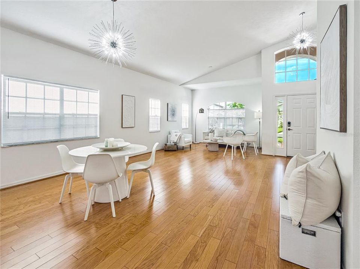
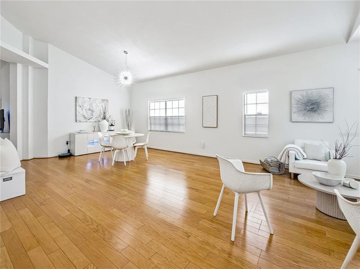
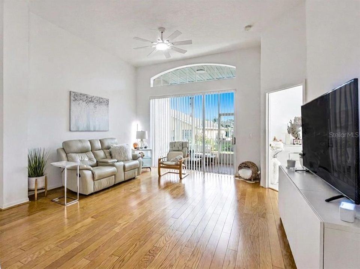
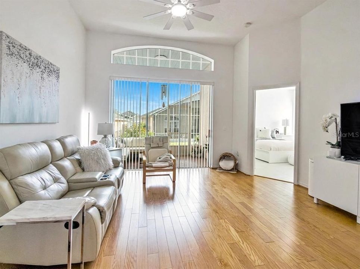
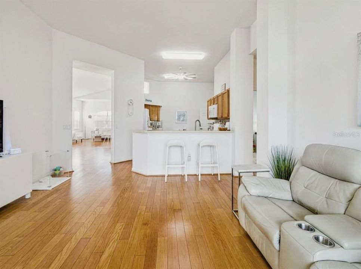
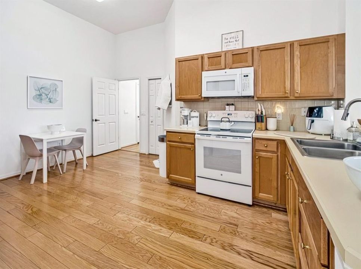
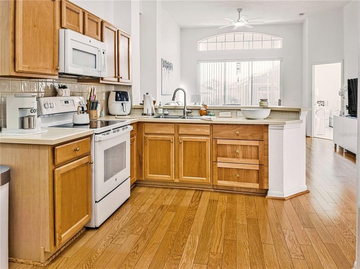
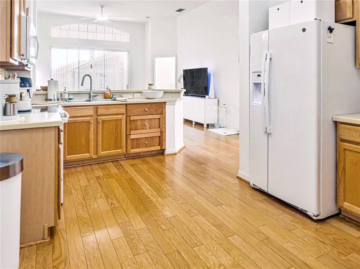
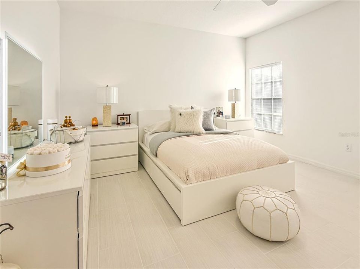
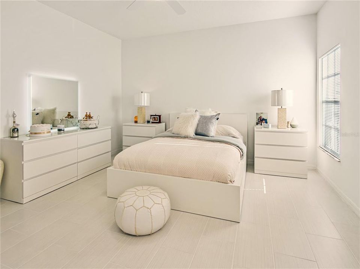
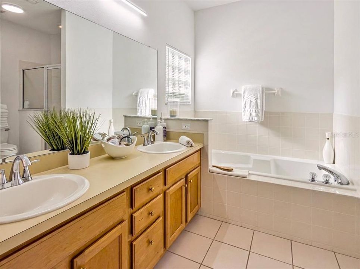
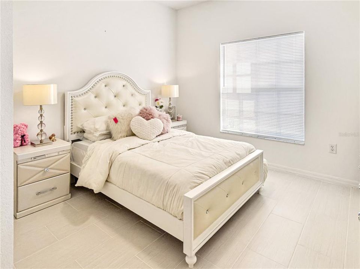
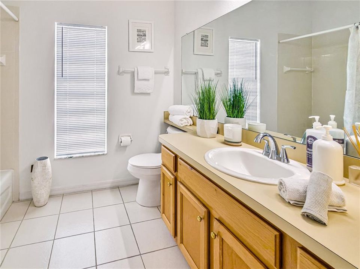
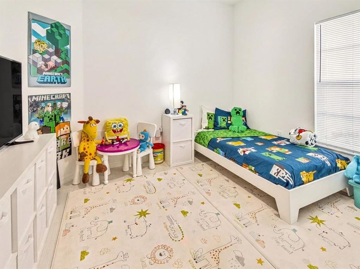
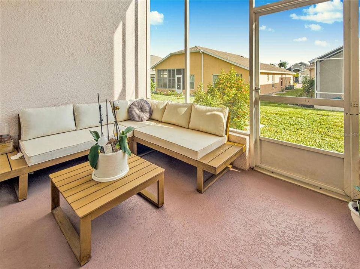
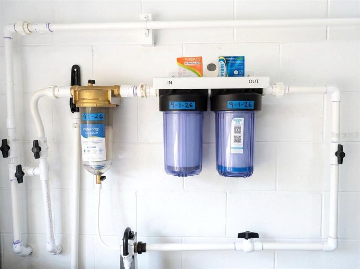
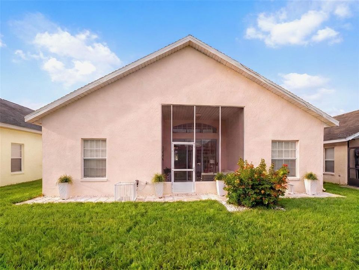
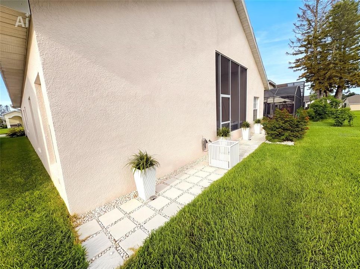
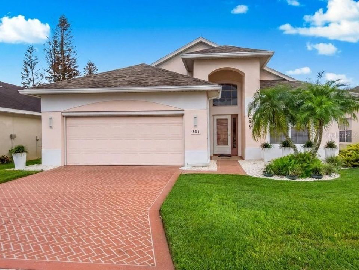
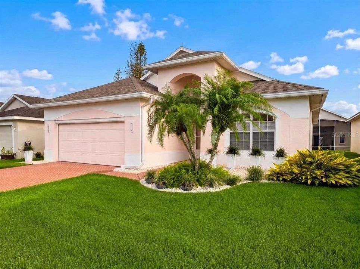
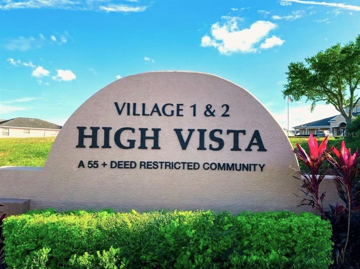
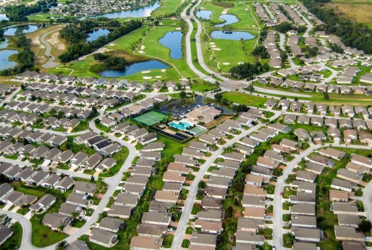
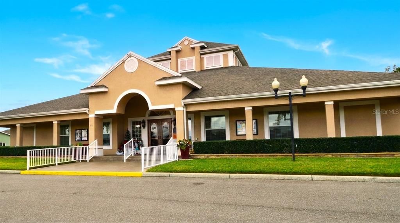
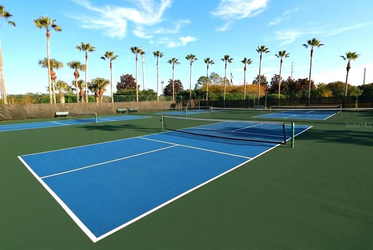
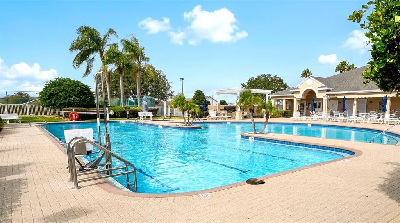
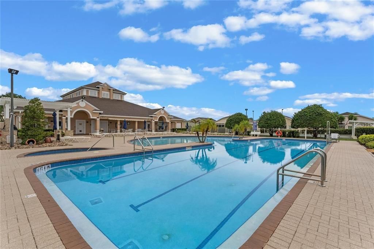
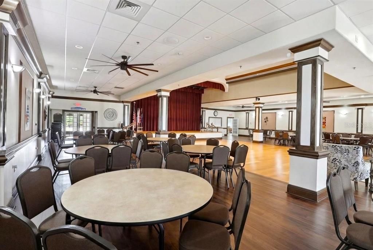
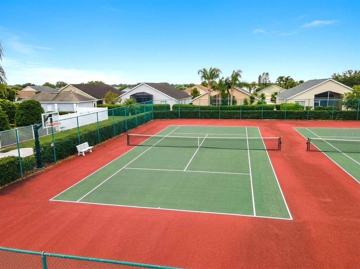
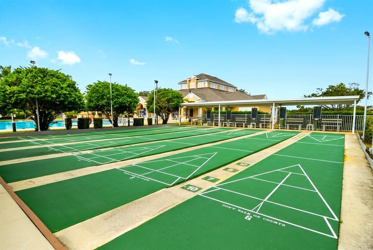
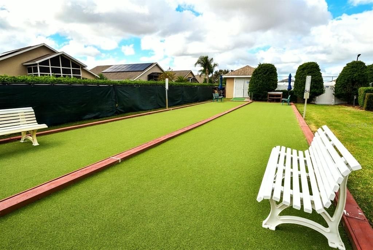
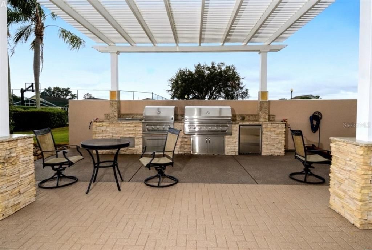
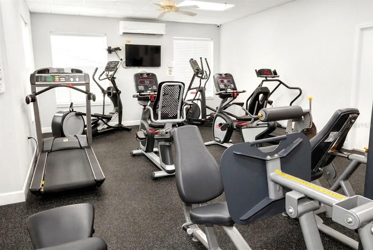
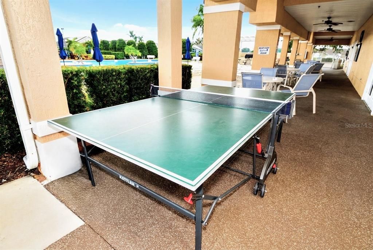
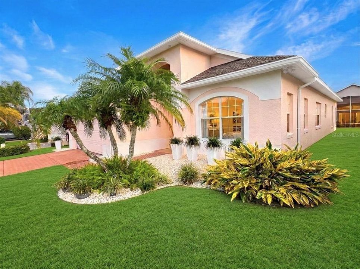
Welcome to your new home in High Vista! This spacious and pristine RidgeGlen model is located in a gated, resort-style 55+ active adult community in Davenport and offers an inviting blend of comfort, privacy, and peace of mind. Extensive 2024 updates include a new roof, HVAC system, and water heater, providing peace of mind and insurance savings. Hard floors everywhere! The home also features new LED lighting throughout and a whole-house water filtration system. The generous RidgeGlen floor plan is designed for comfortable everyday living and entertaining, featuring a spacious living room, comfortable family room, three bedrooms, and two bathrooms. Step outside to the peaceful backyard, a private retreat perfect for morning coffee, entertaining, or enjoying Florida's beautiful weather. High Vista offers an outstanding active-adult lifestyle with tennis, pickleball, bocce, shuffleboard, a zero-entry pool, fitness center, ballroom, crafts room, and miles of walking trails. Whether you're staying active, enjoying hobbies, socializing with neighbors, or relaxing by the pool, there's something for everyone. Low HOA of $300/month includes security, amenities, lawn care, internet, and cable. The convenient Davenport location puts you close to dining, shopping, healthcare, golf, and everyday conveniences, while Orlando's world-famous theme parks, attractions, entertainment, and dining are just a short drive away. Absolutely move-in ready, beautifully maintained, and thoughtfully updated—this is Florida living at its best. Come see it for yourself!

Location

Details

Type:
Residential
Parking:
No Data
Year Built:
2000
Lot:
0.11 Acres
Heating:
Electric / Heat Pump
Price/sqft:
$170
Cooling:
Central Air
HOA:
$230

Valuation

Our model vs. what's actually selling nearby.
Estimate
$305,000
$225K – $405K
Confidence Low
List vs. estimate
$19K above estimate
List $324,900 · +6.5%
Our model says this listing is priced above recent comparable activity. Room to negotiate.
Price per sq ft
$170
-10.4% vs. city median $189
Based on
25 MLS comparables
Median of recent comparable listings. Sold comps use closing price, active listings use list price.

Highlights

Annual tax
$3,185
2025
HOA
$230/mo
24-Hour Guard, Cable TV, Common Area Taxes
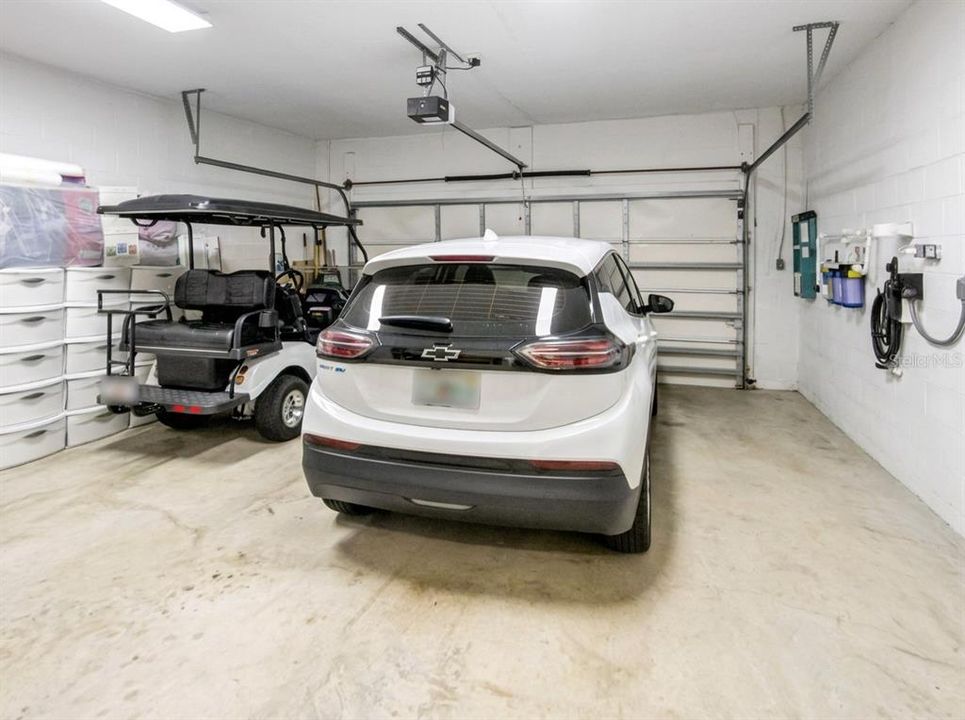
Garage
2 car garage
Pets
Allowed
All facts and features
  • Flooring

    • Engineered Hardwood

    Heating

    • Electric

    • Heat Pump

    Cooling

    • Central Air

    Appliances

    • Disposal

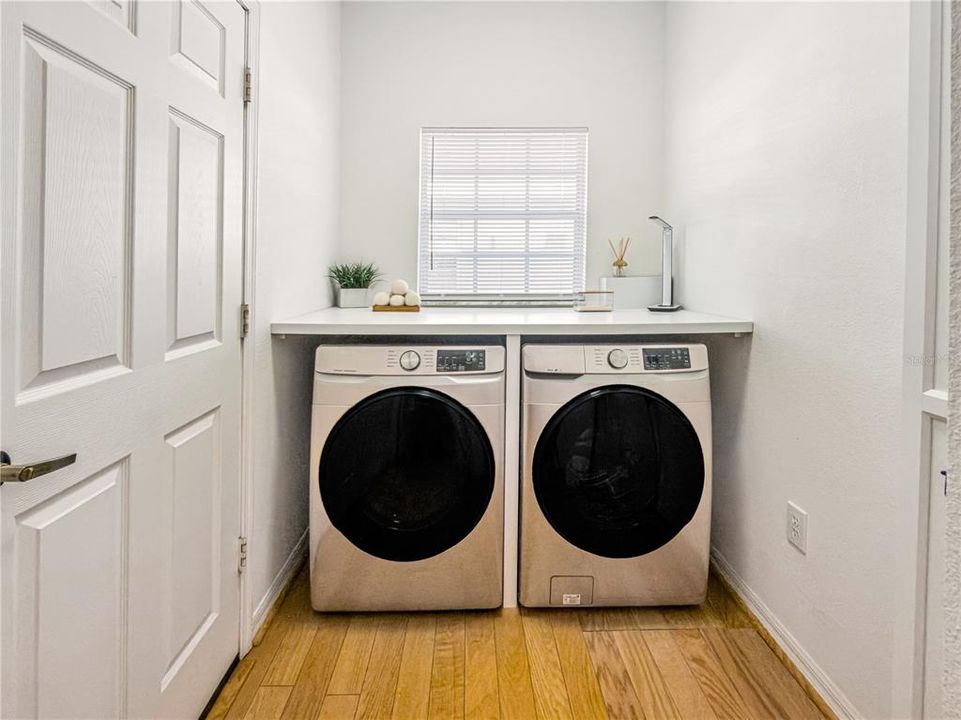
    • Dryer

    • Electric Water Heater

    • Microwave

    • Range

    • Refrigerator

    • Washer

    • Water Filtration System

    Other interior features

    • Ceiling Fan(s)

    • Eating Space In Kitchen

    • High Ceilings

    • Kitchen/Family Room Combo

    • Primary Bedroom Main Floor

    • Solid Wood Cabinets

    • Split Bedroom

    • Thermostat

    • Vaulted Ceiling(s)

    • Walk-In Closet(s)

    • Window Treatments

    Bedrooms and bathrooms

    • Bedrooms: 3

    • Full bathrooms: 2

  • Property

    • Levels: One

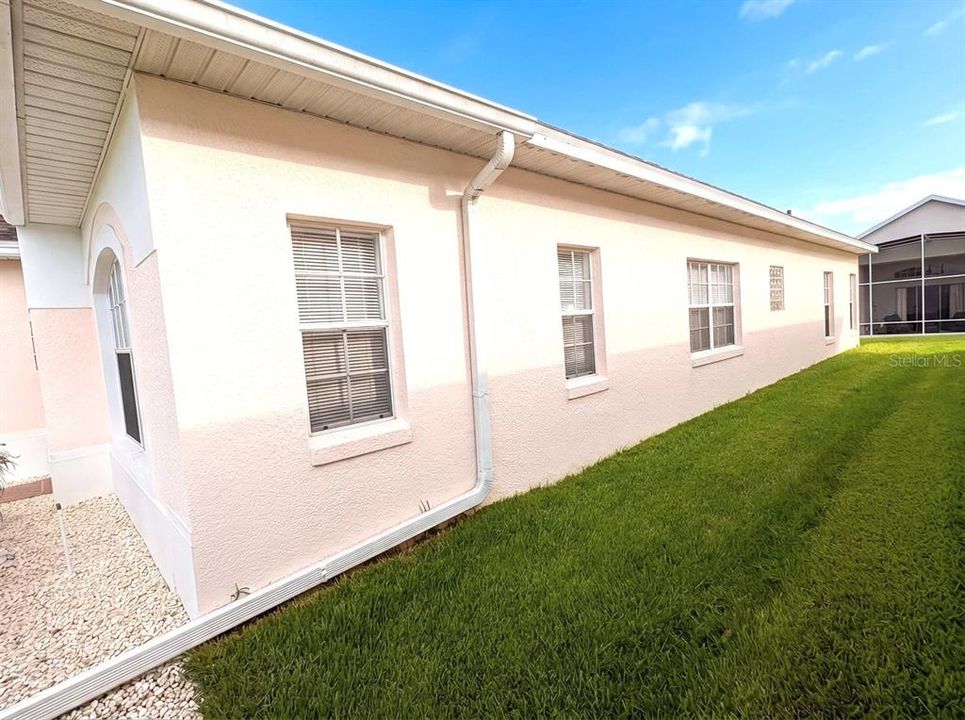
    • Exterior Features: Irrigation System / Rain Gutters / Sliding Doors

    Lot

    • Lot: 0.11 Acres

    Other Property Information

    • Parcel Number: 272633710005061670

  • Type and style

    • Property Type: Residential

    • Property Sub Type: Single Family Residence

  • Utility

    • BB/HS Internet Available

    • Cable Connected

    • Electricity Connected

    • Sewer Connected

    • Street Lights

    • Underground Utilities

    • Water Connected

  • Other financial information

    • HOA: $230

    • HOA Frequency: Monthly

    • Annual tax amount: $3,185

  • Source details

    • MLS ID: S5157903

    Other facts

    • Construction Materials: Block / Stucco

    • Foundation Details: Slab

    • Laundry Features: Corridor Access / Electric Dryer Hookup / Inside / Laundry Room / Washer Hookup

    • Direction Faces: North

    • Garage Spaces: 2

    • Attached Garage: Yes

    • Garage: Yes

    • Living Area: 1910

    • Water Source: Public

    • Lot Size Dimensions: 50 x 100

    • Subdivision Name: RIDGEWOOD LAKES VILLAGE 04A

Private inquiry
Talk to the advisor on this listing.
Floor plans, HOA docs, off-market comparables, scheduling a private showing — one message, direct to the local specialist.

More like this

For Sale
$385,600
House
3 bds · 2 ba · 1,695 sqft
WYNNSTONE, DAVENPORT
3307 ROCKS RIVER ROAD
New
For Sale
$355,000
House
3 bds · 2 ba · 1,600 sqft
HEATHER HILL PH 01, DAVENPORT
239 CHINA BERRY CIRCLE
New
For Sale
$290,000
Condo/Co-op
3 bds · 2 ba · 1,692 sqft
BRENTWOOD TWNHMS PH 1, Davenport
1636 THICKET AVENUE, Davenport FL 33837
New
For Sale
$344,690
House
3 bds · 2 ba · 1,483 sqft
WYNNSTONE, DAVENPORT
5112 NATIVE MILE LOOP
New
For Sale
$292,500
House
3 bds · 2 ba · 1,725 sqft
LAKE CHARLES RESIDENCE PH 1B, DAVENPORT
1112 FOX PATH
New
For Sale
$312,920
House
3 bds · 2 ba · 1,269 sqft
WYNNSTONE, DAVENPORT
5133 NATIVE MILE LOOP
New
For Sale
$316,620
House
3 bds · 2 ba · 1,269 sqft
WYNNSTONE, DAVENPORT
5116 NATIVE MILE LOOP
+$3K
For Sale
$345,990
House
3 bds · 2 ba · 1,504 sqft
WYNNSTONE, DAVENPORT
5184 NATIVE MILE LOOP

Market around this address

Live counts in the same area.
View all

The multiple listing information is provided by the Stellar MLS from a copyrighted compilation of listings. The compilation of listings and each individual listing are ©2026-present Stellar MLS. All Rights Reserved. The information provided is for consumers' personal, noncommercial use and may not be used for any purpose other than to identify prospective properties consumers may be interested in purchasing. All properties are subject to prior sale or withdrawal. All information provided is deemed reliable but is not guaranteed accurate, and should be independently verified. Listing courtesy of: REALTY ONE GROUP INSPIRATION