Недвижимость
Ознакомьтесь с нашими объявлениями
Продать дом
Бесплатная оценка дома
Контакты
Расскажите нам о своих потребностях

201 PRATHER DRIVE

Дом На продажу
$324,900

BTC: 3.81248533

ETH: 129.96000000

2 Дней
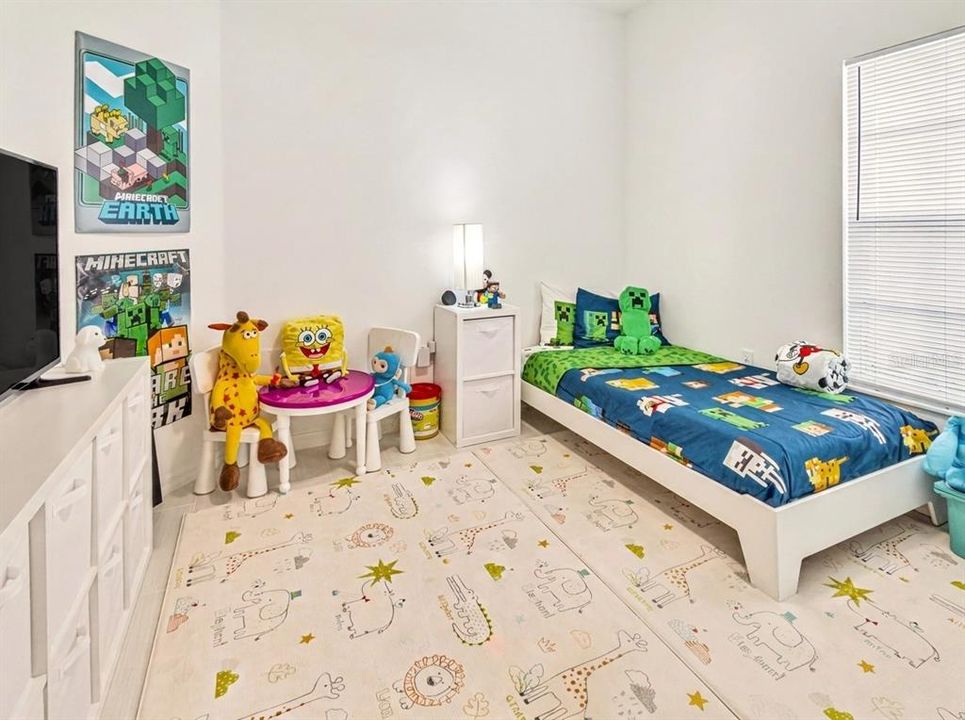
3 спален
2 ванн
1,910 кв.фт.

Обзор

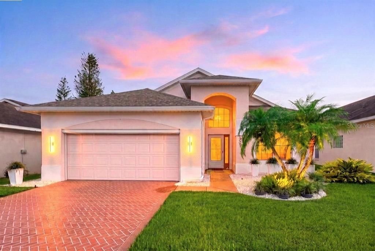
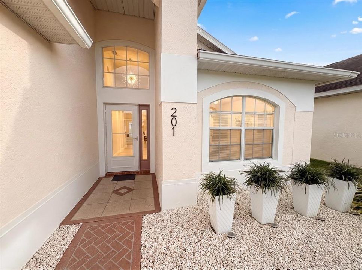
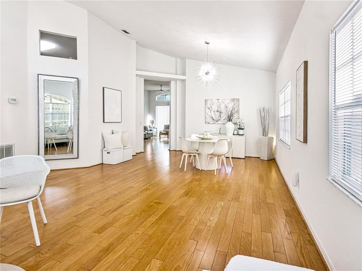
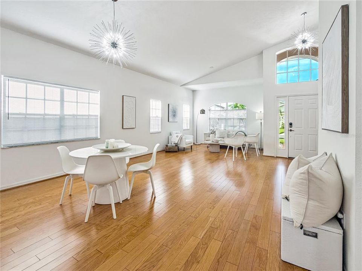
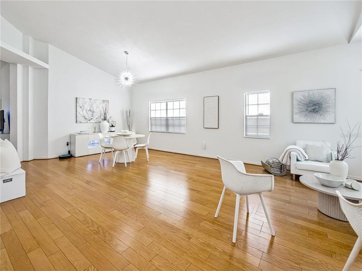
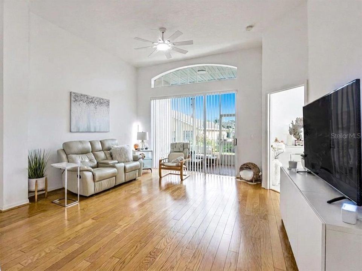
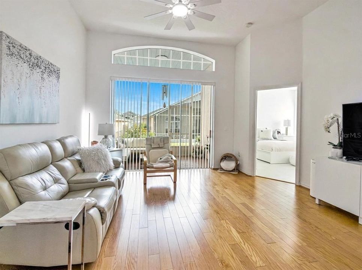
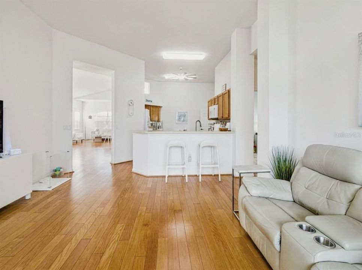
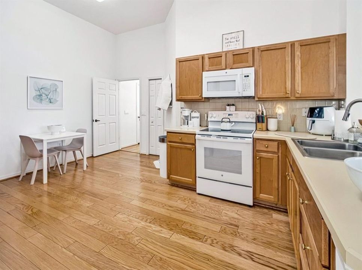
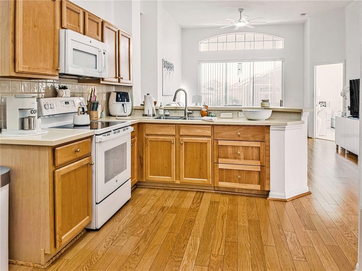
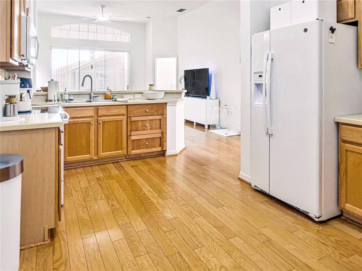
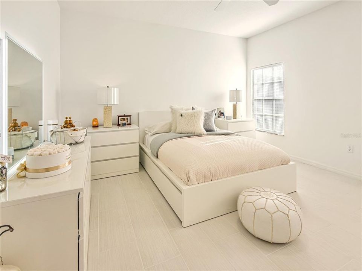
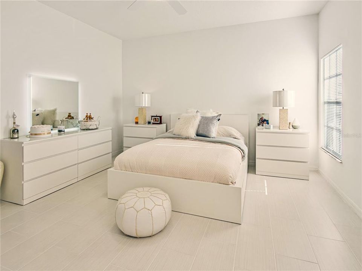
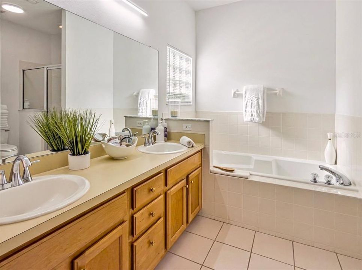
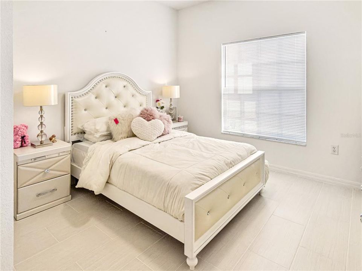
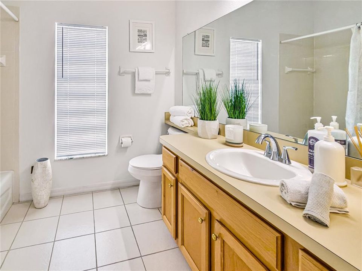
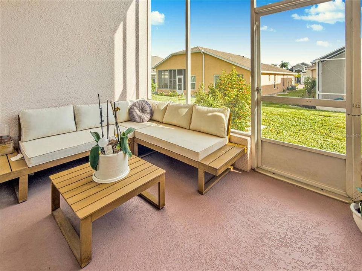
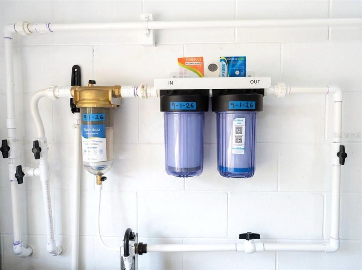
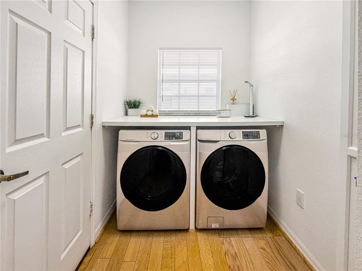
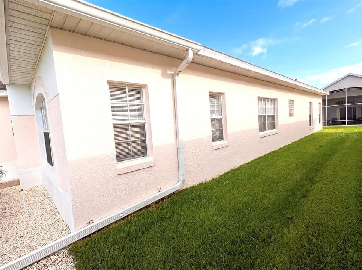
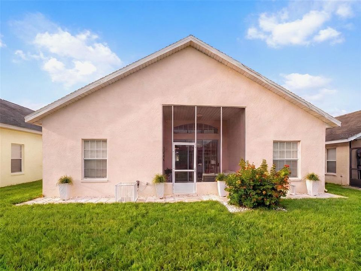
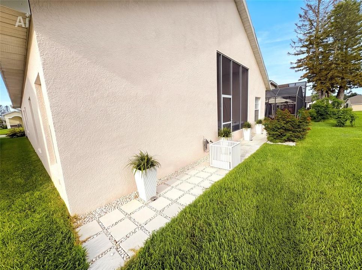
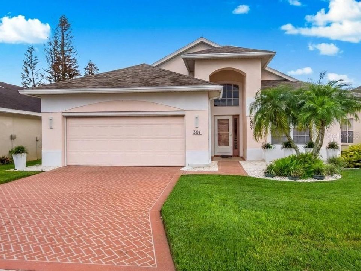
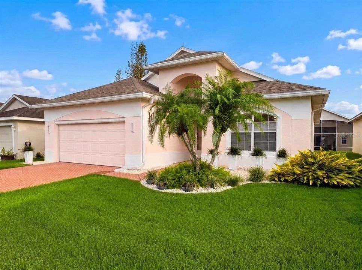
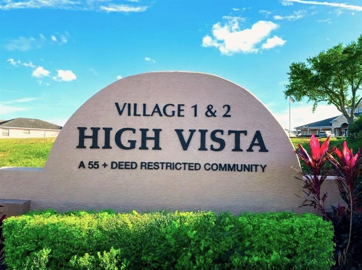
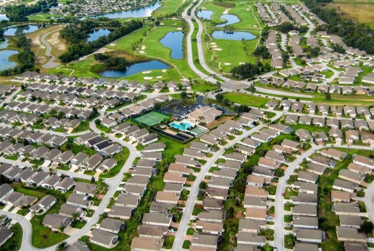
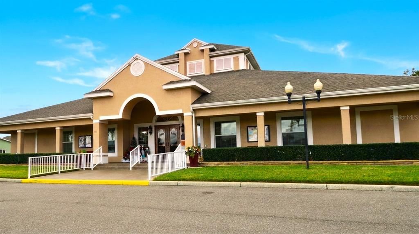
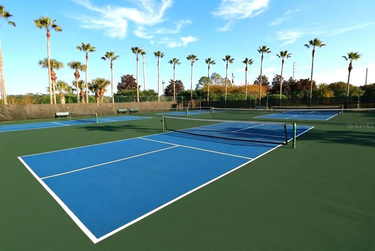
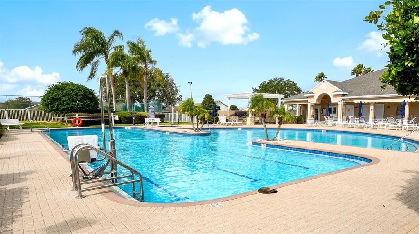
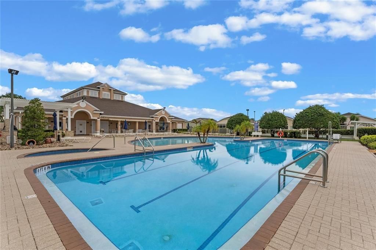
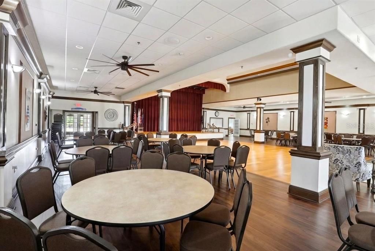
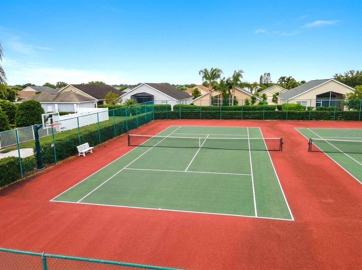
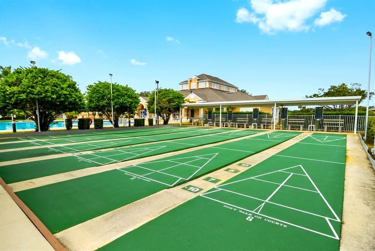
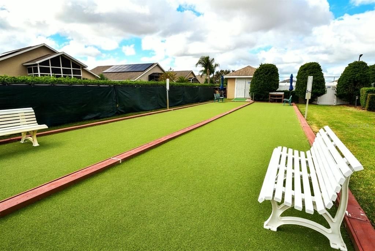
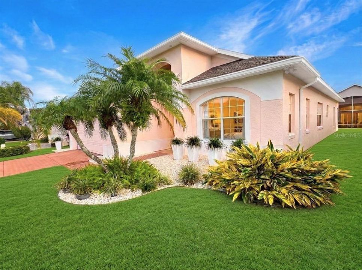
Welcome to your new home in High Vista! This spacious and pristine RidgeGlen model is located in a gated, resort-style 55+ active adult community in Davenport and offers an inviting blend of comfort, privacy, and peace of mind. Extensive 2024 updates include a new roof, HVAC system, and water heater, providing peace of mind and insurance savings. Hard floors everywhere! The home also features new LED lighting throughout and a whole-house water filtration system. The generous RidgeGlen floor plan is designed for comfortable everyday living and entertaining, featuring a spacious living room, comfortable family room, three bedrooms, and two bathrooms. Step outside to the peaceful backyard, a private retreat perfect for morning coffee, entertaining, or enjoying Florida's beautiful weather. High Vista offers an outstanding active-adult lifestyle with tennis, pickleball, bocce, shuffleboard, a zero-entry pool, fitness center, ballroom, crafts room, and miles of walking trails. Whether you're staying active, enjoying hobbies, socializing with neighbors, or relaxing by the pool, there's something for everyone. Low HOA of $300/month includes security, amenities, lawn care, internet, and cable. The convenient Davenport location puts you close to dining, shopping, healthcare, golf, and everyday conveniences, while Orlando's world-famous theme parks, attractions, entertainment, and dining are just a short drive away. Absolutely move-in ready, beautifully maintained, and thoughtfully updated—this is Florida living at its best. Come see it for yourself!

Локация

Детали

Тип:
Residential
Парковка:
Нет данных
Год постройки:
2000
Лот:
0.11 Акров
Отопление:
Electric / Heat Pump
Цена/кв.фут:
$170
Охлаждение:
Central Air
HOA:
$230

Valuation

Our model vs. what's actually selling nearby.
Estimate
$305,000
$225K – $405K
Confidence Low
List vs. estimate
$19K above estimate
List $324,900 · +6.5%
Our model says this listing is priced above recent comparable activity. Room to negotiate.
Price per sq ft
$170
-10.4% vs. city median $189
Based on
25 MLS comparables
Median of recent comparable listings. Sold comps use closing price, active listings use list price.

Главное

Annual tax
$3,185
2025
HOA
$230/mo
24-Hour Guard, Cable TV, Common Area Taxes
Garage
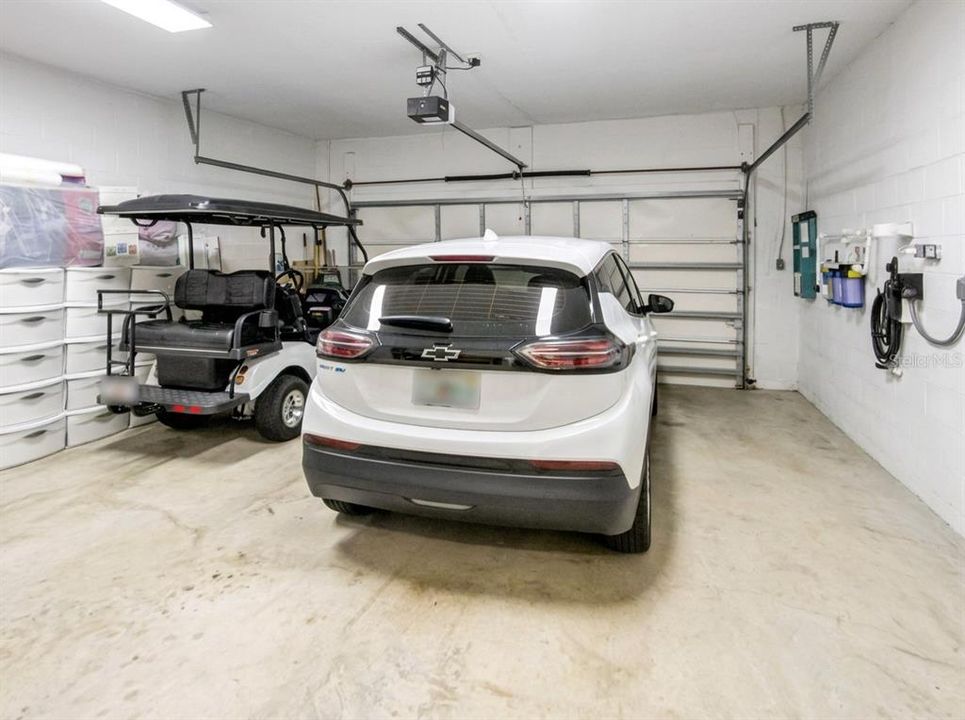
2 car garage
Pets
Allowed
Больше фактов и особенностей
  • Напольное покрытие

    • Engineered Hardwood

    Отопление

    • Electric

    • Heat Pump

    Охлаждение

    • Central Air

    Бытовая техника

    • Disposal

    • Dryer

    • Electric Water Heater

    • Microwave

    • Range

    • Refrigerator

    • Washer

    • Water Filtration System

    Другие особенности интерьера

    • Ceiling Fan(s)

    • Eating Space In Kitchen

    • High Ceilings

    • Kitchen/Family Room Combo

    • Primary Bedroom Main Floor

    • Solid Wood Cabinets

    • Split Bedroom

    • Thermostat

    • Vaulted Ceiling(s)

    • Walk-In Closet(s)

    • Window Treatments

    Спальни и ванные комнаты

    • Спальни: 3

    • Полные ванные комнаты: 2

  • Имущество

    • Этажи: One

    • Особенности Экстерьера: Irrigation System / Rain Gutters / Sliding Doors

    Лот

    • Лот: 0.11 Акров

    Другая Информация о Недвижимости

    • Номер Земельного Участка: 272633710005061670

  • Тип и стиль

    • Тип недвижимости: Residential

    • Подтип недвижимости: Single Family Residence

  • Общественное благосостояние

    • BB/HS Internet Available

    • Cable Connected

    • Electricity Connected

    • Sewer Connected

    • Street Lights

    • Underground Utilities

    • Water Connected

  • Другая финансовая информация

    • HOA: $230

    • Частота HOA: Monthly

    • Годовая сумма налога: $3,185

  • Детали источника

    • MLS ID: S5157903

    Другие факты

    • Строительные материалы: Block / Stucco

    • Детали фундамента: Slab

    • Особенности прачечной: Corridor Access / Electric Dryer Hookup / Inside / Laundry Room / Washer Hookup

    • Направленные лица: North

    • Мест в гараже: 2

    • Прикрепленный гараж: Да

    • Гараж: Да

    • Жилая площадь: 1910

    • Источник воды: Public

    • Размеры участка: 50 x 100

    • Название подразделения: RIDGEWOOD LAKES VILLAGE 04A

Частный запрос
Поговорите со специалистом по этому объекту.
Планировки, HOA-документы, off-market сравнимые объекты, частный показ — одно сообщение напрямую локальному специалисту.

Ещё такие

На продажу
$259,900
Дом
3 спален · 2 ванн · 1,378 кв.фт.
HIGHLAND MEADOWS, HAINES CITY
860 WOODLARK DRIVE
Новое
На продажу
$355,000
Дом
4 спален · 2 ванн · 2,078 кв.фт.
BELLA VITA PH 1A & 1B-1, DAVENPORT
217 GINA LANE
Новое
На продажу
$260,000
Таунхаус
3 спален · 2 ванн · 1,720 кв.фт.
ATRIA/RIDGEWOOD LAKES, DAVENPORT
1401 YELLOW FINCH DRIVE
Новое
На продажу
$394,900
Дом
4 спален · 3 ванн · 2,476 кв.фт.
GOLDEN RDG, DAVENPORT
549 SAPPHIRE DRIVE
Новое
На продажу
$310,000
Таунхаус
3 спален · 2 ванн · 1,373 кв.фт.
Horse Creek at crosswinds, Davenport
2565 Penguin Blvd, Davenport FL 33837
Новое
На продажу
$399,900
Дом
4 спален · 3 ванн · 2,649 кв.фт.
TOWER VIEW ESTATES, HAINES CITY
233 TOWERVIEW DRIVE E
Новое
На продажу
$379,000
Дом
5 спален · 3 ванн · 2,601 кв.фт.
FOREST LAKE, DAVENPORT
1832 BUCKEYE ROAD
Новое
На продажу
$414,490
Дом
5 спален · 3 ванн · 2,447 кв.фт.
WYNNSTONE, DAVENPORT
4787 ROLLING LAKE LANE

Рынок вокруг этого адреса

Актуальные данные по району.
Смотреть все

The multiple listing information is provided by the Stellar MLS from a copyrighted compilation of listings. The compilation of listings and each individual listing are ©2026-present Stellar MLS. All Rights Reserved. The information provided is for consumers' personal, noncommercial use and may not be used for any purpose other than to identify prospective properties consumers may be interested in purchasing. All properties are subject to prior sale or withdrawal. All information provided is deemed reliable but is not guaranteed accurate, and should be independently verified. Listing courtesy of: REALTY ONE GROUP INSPIRATION