Sell Your Home
Get a free home valuation
Contact
Tell us about your needs
20109 POND SPRING WAY

House For Sale
$1,174,900

BTC: 14.32804878

ETH: 483.10032895

8 days
6 bds
3 ba
3,620 sqft

Overview

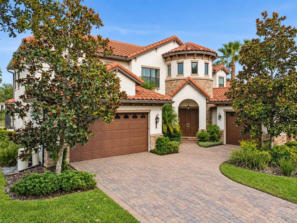
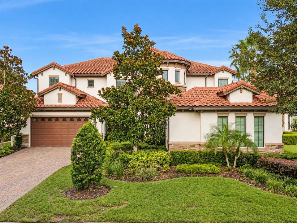
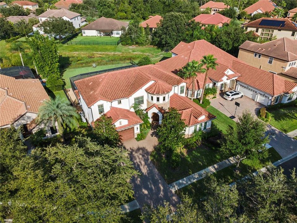
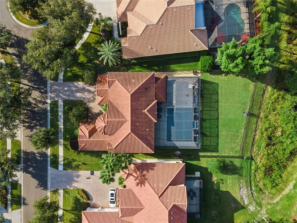
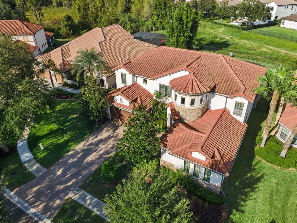
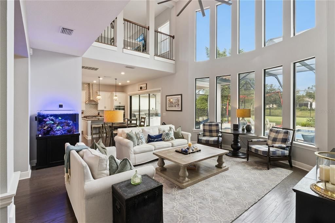
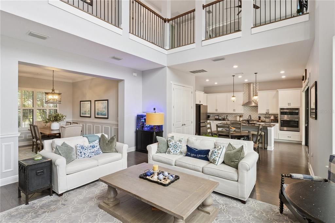
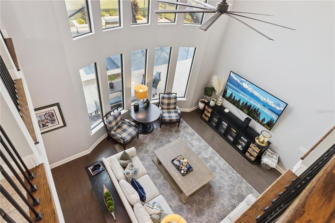
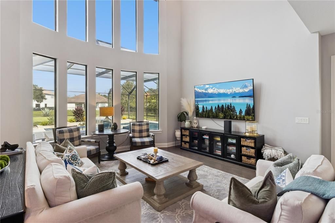
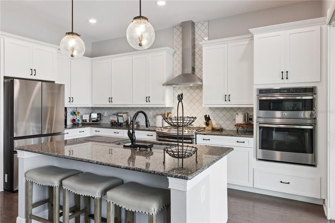
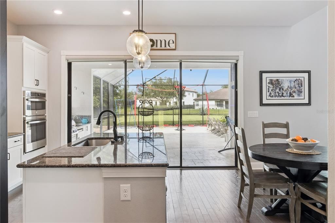
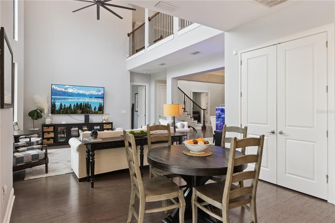
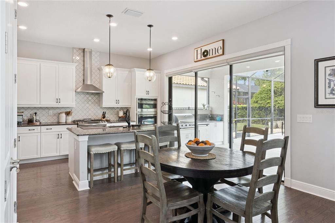
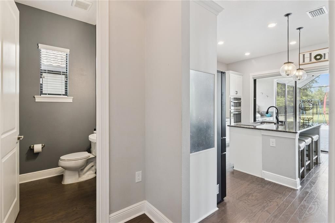
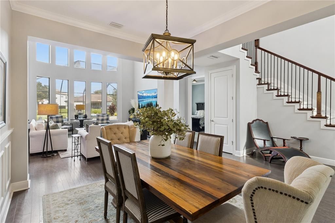
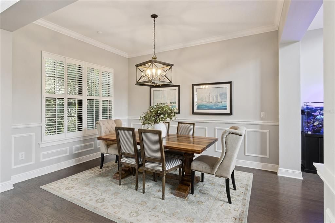
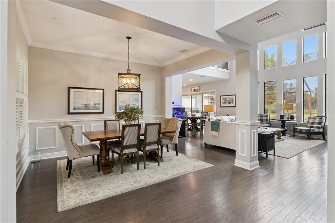
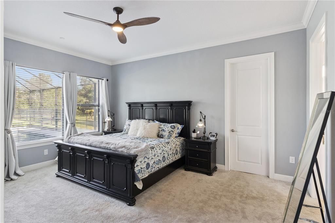
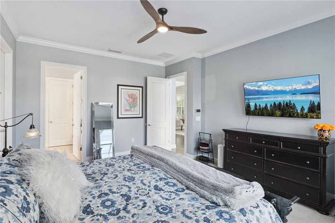
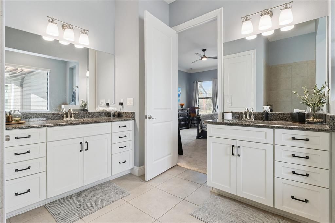
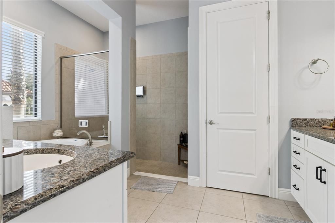
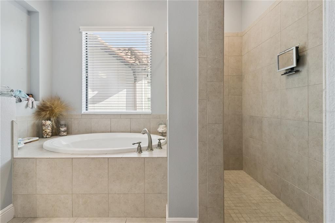
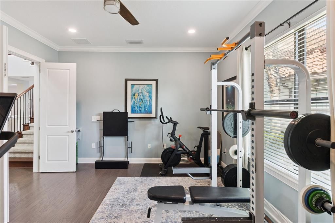
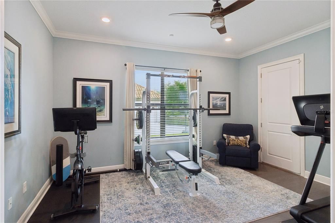
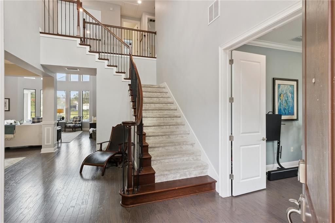
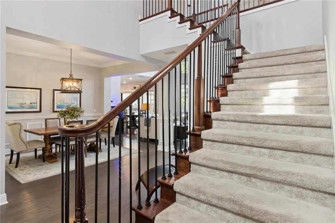
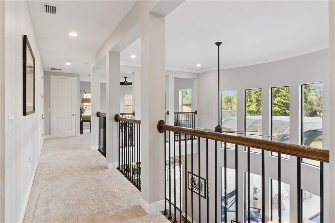
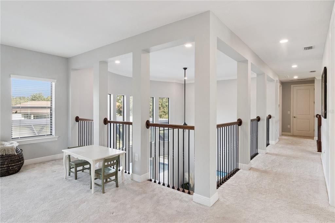
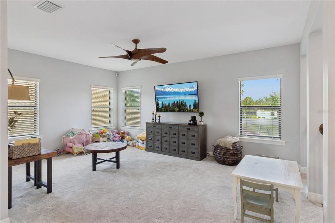
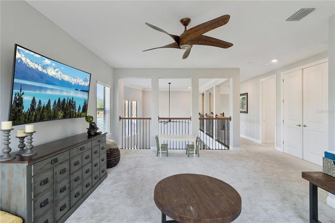
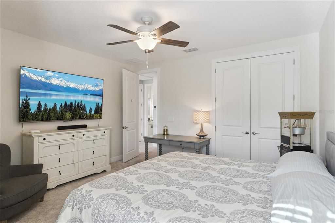
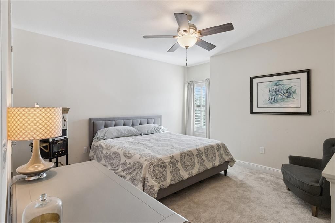
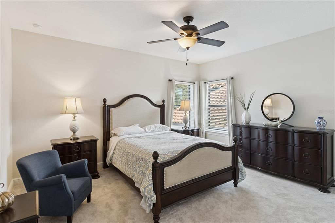
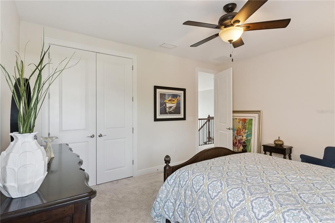
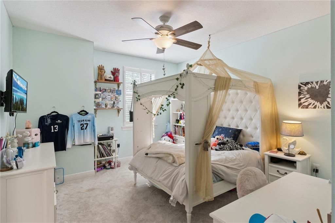
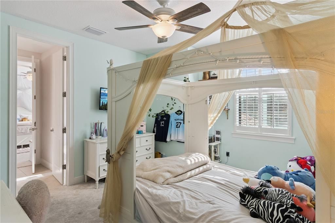
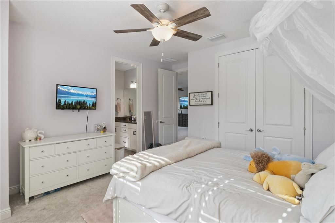
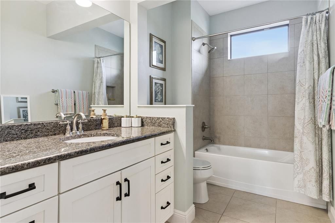
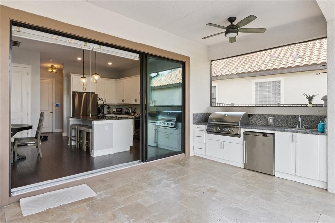
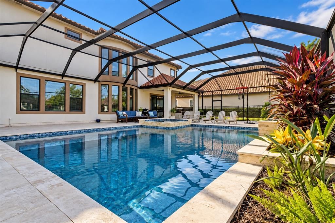
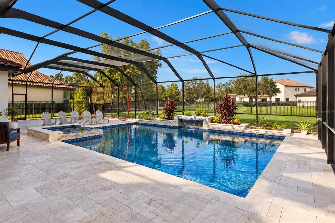
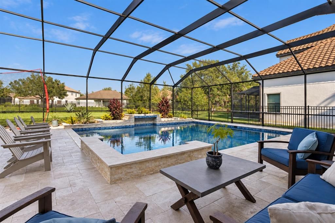
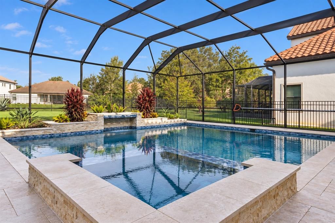
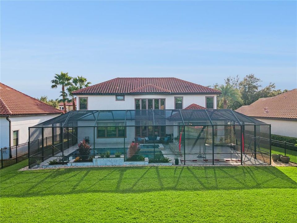
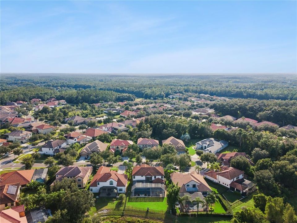
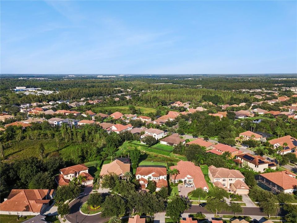
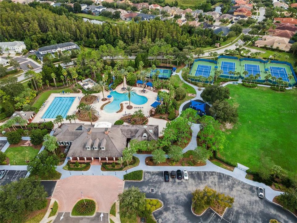
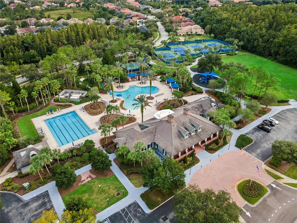
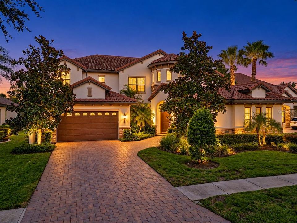
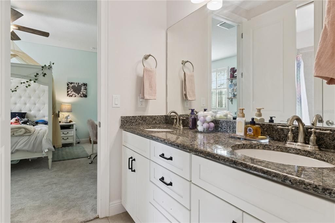
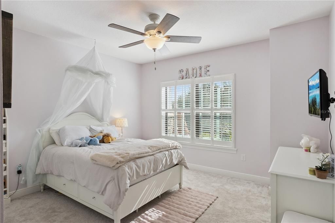
Tucked at the end of a quiet cul-de-sac behind the guard gates of Grand Hampton, this 6-bedroom, 3.5-bath residence offers more than 3,500 square feet of refined living on an expansive 0.32-acre homesite. Mediterranean-inspired architecture, a classic tile roof, paver drive, and mature landscaping set an elegant tone from the moment you arrive, while a newly installed HVAC system speaks to the care with which this home has been maintained. A gracious covered entry opens to a welcoming foyer and a light-filled living room crowned by soaring cathedral ceilings. The open floor plan flows seamlessly between gathering spaces, with wood flooring throughout the main living areas, granite countertops, and stainless steel appliances. The first-floor owner's retreat is privately situated and features a spacious walk-in closet and a spa-inspired bath with a soaking tub, enclosed shower, and separate vanities. Also on the main level, a versatile sixth bedroom serves beautifully as a guest room or private home office. Upstairs, four additional bedrooms and two full baths provide generous space and privacy for everyone. Outdoors, a covered lanai extends to a private resort-style oasis, where a shimmering in-ground pool and spa sit beneath a full screened enclosure framed by lush tropical landscaping. Beyond the enclosure, a generous expanse of lawn offers a rare amount of open green space for a pool home of this caliber. A three-car garage completes the picture. Grand Hampton residents enjoy a clubhouse, fitness center, and beautifully maintained grounds, all with convenient access to premier shopping, dining, and major thoroughfares. An exceptional home in an exceptional setting.
Location

Florida • TAMPA • 33647 • House • For Sale

Details

Type:
Residential
Parking:
No Data
Year Built:
2016
Lot:
0.32 Acres
Heating:
Electric / Natural Gas
Price/sqft:
$325
Cooling:
Central Air
HOA:
$628

Valuation

Our model vs. what's actually selling nearby.
Estimate
$762,999
$634K – $1.1M
Confidence Low
List vs. estimate
$411K above estimate
List $1,174,900 · +54.0%
Our model says this listing is priced above recent comparable activity. Room to negotiate.
Price per sq ft
$324
+11.0% vs. city median $292
Based on
18 MLS comparables
Median of recent comparable listings. Sold comps use closing price, active listings use list price.

Highlights

Annual tax
$13,313
2025
HOA
$628/qtr
Community Pool, Maintenance Grounds
Pool
In Ground
Furnished
Negotiable
Pets
Allowed
All facts and features
  • Flooring

    • Carpet

    • Hardwood

    Heating

    • Electric

    • Natural Gas

    Cooling

    • Central Air

    Appliances

    • Built-In Oven

    • Cooktop

    • Dishwasher

    • Disposal

    • Dryer

    • Microwave

    • Range Hood

    • Refrigerator

    • Tankless Water Heater

    • Washer

    Other interior features

    • Ceiling Fan(s)

    • High Ceilings

    • Open Floorplan

    • Primary Bedroom Main Floor

    • Walk-In Closet(s)

    Bedrooms and bathrooms

    • Bedrooms: 6

    • Bathrooms: 1

    • Full bathrooms: 3

  • Property

    • Levels: Two

    • Pool Private: Yes

    • Exterior Features: Irrigation System / Lighting / Outdoor Grill / Outdoor Kitchen / Sliding Doors

    Lot

    • Lot: 0.32 Acres

    Other Property Information

    • Parcel Number: A02271984N00000800021.0

    • Zoning: PD-A

  • Type and style

    • Property Type: Residential

    • Property Sub Type: Single Family Residence

  • Utility

    • Cable Connected

    • Electricity Connected

    • Natural Gas Connected

    • Water Connected

  • Other financial information

    • HOA: $628

    • HOA Frequency: Quarterly

    • Annual tax amount: $13,313

  • Source details

    • MLS ID: O6447599

    Other facts

    • Construction Materials: Block / Stucco

    • Foundation Details: Block

    • Laundry Features: Laundry Room

    • Lot Features: Cul-De-Sac

    • Patio And Porch Features: Covered / Front Porch

    • Pool Features: In Ground / Heated / Lighting / Salt Water / Screen Enclosure / Waterfall

    • Direction Faces: Southeast

    • Other Structures: Outdoor Kitchen

    • Attached Garage: Yes

    • Garage: Yes

    • Living Area: 3620

    • Water Source: Public

    • Lot Size Dimensions: 76.74 x 160

    • Subdivision Name: GRAND HAMPTON PH 3

Private inquiry
Talk to the advisor on this listing.
Floor plans, HOA docs, off-market comparables, scheduling a private showing — one message, direct to the local specialist.

More like this

For Sale
$939,900
House
4 bds · 3 ba · 2,960 sqft
HUNTERS GREEN - MASTER ASSOCIATION, TAMPA
9101 WOODRIDGE RUN DR
-$5K
For Sale
$860,000
House
4 bds · 3 ba · 3,682 sqft
HUNTERS GREEN PRCL 13, TAMPA
9108 WOODRIDGE RUN DRIVE
For Sale
$1,100,000
House
6 bds · 5 ba · 3,897 sqft
GRAND HAMPTON PH 1B-2, TAMPA
20101 FAIR HILL WAY
For Sale
$1,150,000
House
4 bds · 3 ba · 3,173 sqft
GRAND HAMPTON PH 1A, TAMPA
8467 DUNHAM STATION DRIVE
-$76K
For Sale
$1,249,000
House
4 bds · 3 ba · 4,091 sqft
HUNTERS GREEN - OSPREY POINTE, TAMPA
9212 PINE ISLAND COURT
-$15K
For Sale
$935,000
House
4 bds · 3 ba · 3,234 sqft
HUNTERS GREEN PRCL 6, TAMPA
17714 GREY EAGLE ROAD
-$36K
For Sale
$879,000
House
4 bds · 4 ba · 3,520 sqft
WEST MEADOWS PRCL 6 PH 1, TAMPA
8310 SUMMER GROVE ROAD
For Sale
$849,991
House
6 bds · 4 ba · 4,830 sqft
ARBOR WOODS/NORTHWOOD PH 4B, WESLEY CHAPEL
26888 FIDDLEWOOD LOOP

Market around this address

Live counts in the same area.
View all

The multiple listing information is provided by the Stellar MLS from a copyrighted compilation of listings. The compilation of listings and each individual listing are ©2026-present Stellar MLS. All Rights Reserved. The information provided is for consumers' personal, noncommercial use and may not be used for any purpose other than to identify prospective properties consumers may be interested in purchasing. All properties are subject to prior sale or withdrawal. All information provided is deemed reliable but is not guaranteed accurate, and should be independently verified. Listing courtesy of: OLYMPUS EXECUTIVE REALTY INC